2814 Sweet Cider Road
Fort Wayne, IN 46818
For Sale - Active
offered at $350,000
4
bedrooms
2.5
baths
3,066
sq ft
$114
price per sf
Single Family
property type
Today
time on site
1998
yr. built
9,148 sq ft
lot size
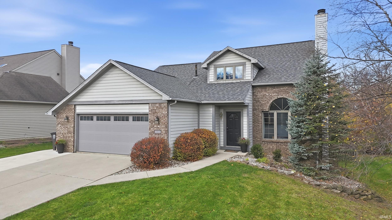
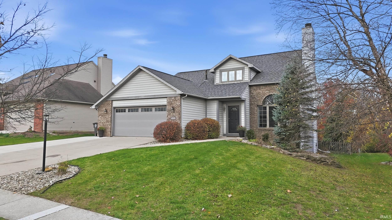
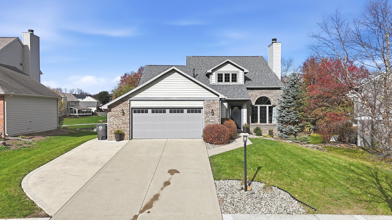
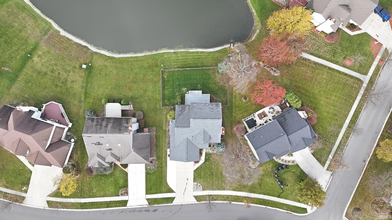
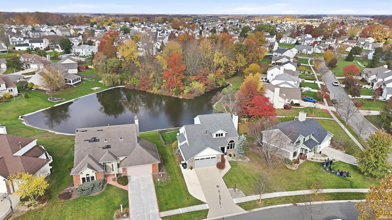
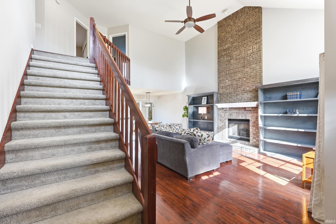
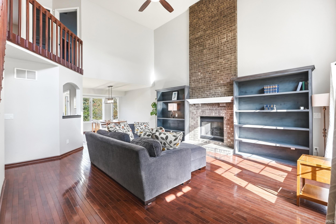
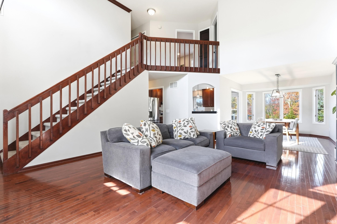
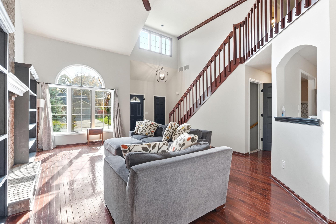
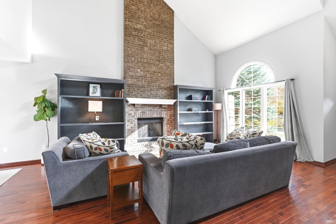
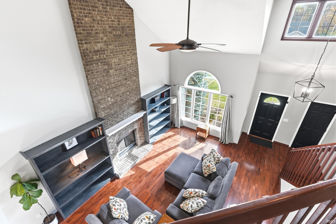
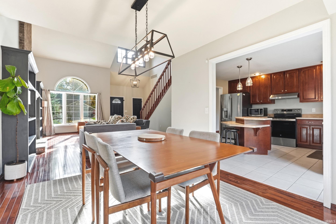
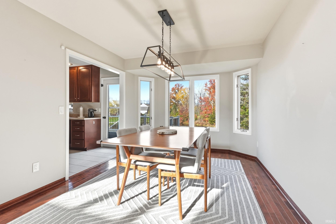
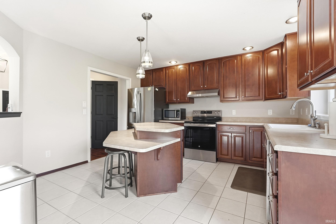
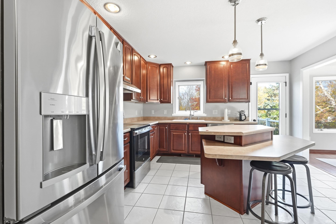
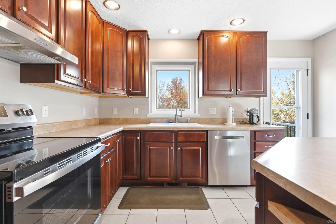
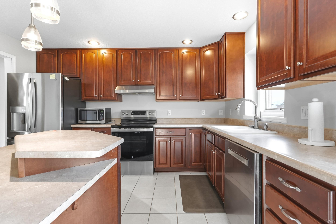
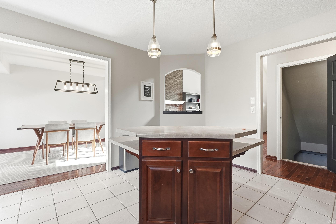
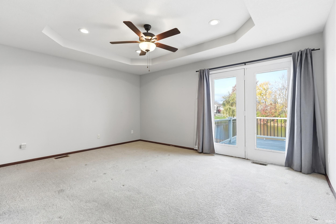
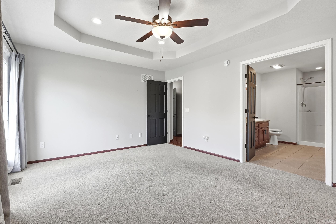
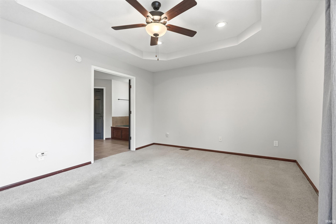
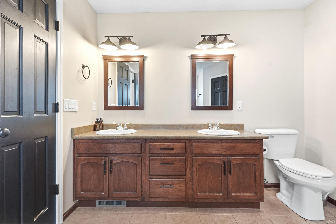
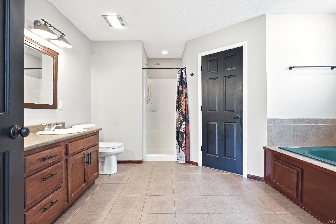
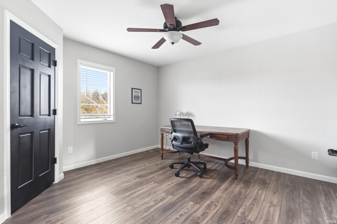
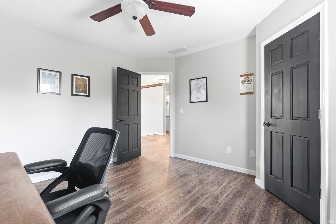
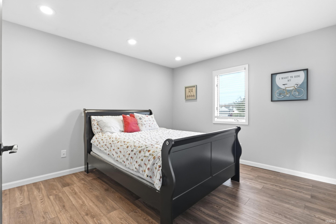
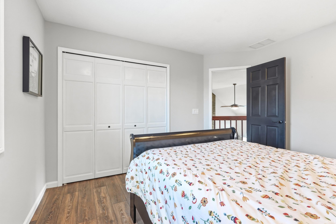
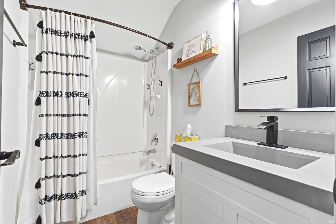
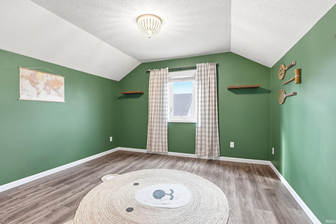
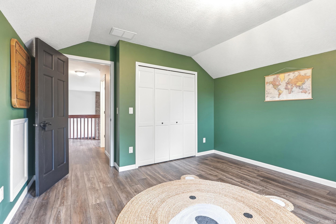
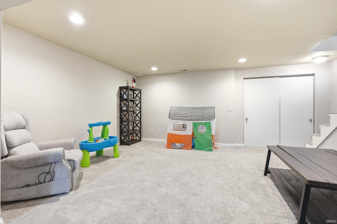
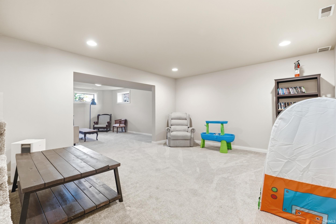
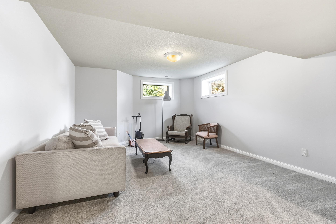
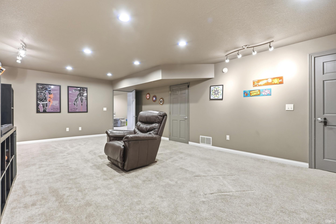
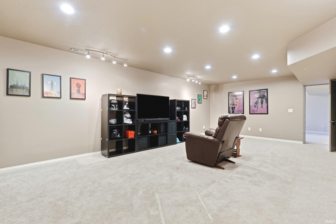
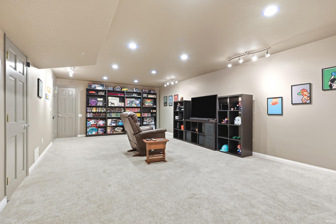
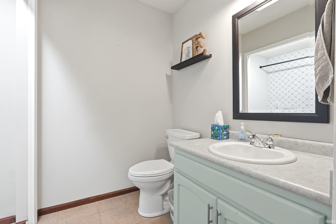
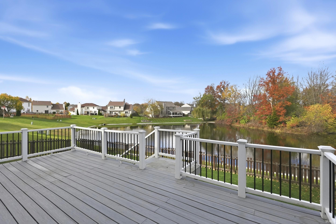
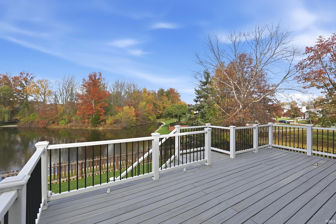
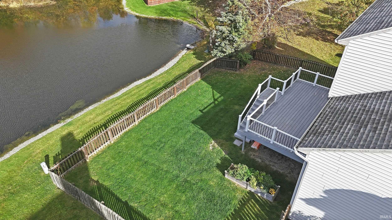
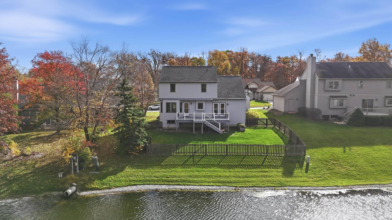
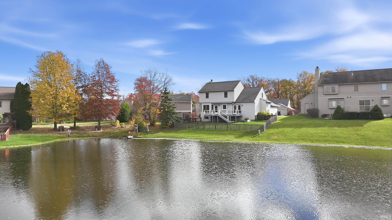
Enjoy the perfect blend of space, comfort, and privacy at 2814 Sweet Cider Road! Offering 4 bedrooms, 2.5 baths, and nearly 2,000 square feet above grade, this home has even more room to spread out with over 1,100 additional finished square feet in the daylight basement. The great room features impressive high ceilings, creating an open and inviting atmosphere. The convenient first-floor primary suite offers a private en suite bath, while the first-floor laundry adds everyday convenience. The finished lower level provides endless possibilities for entertaining, relaxing, a home office, or additional living space. Major mechanicals updates include a water heater just 1... ear old, furnace approximately 5 years old, and central air approximately 6 years old. Step outside to enjoy the deck overlooking a fenced backyard with a peaceful, private setting and beautiful pond and wooded views. Whether enjoying your morning coffee or unwinding at the end of the day, this backyard offers a setting you'll love. Located in the highly desirable Northwest Allen County Schools district and conveniently close to shopping, dining, and everyday amenities. Space, privacy, and a great location make this home one you won't want to miss!

No upcoming open house dates. Check back later.
Bedrooms
- Total Bedrooms: 4
Bathrooms
- Full bathrooms: 2
- Half bathrooms: 1
Appliances
- Disposal
Association
- Association Fee: $178
- Association Fee Frequency: Annually
Basement
- Sump Pump
- Daylight
- Full
- Finished
Construction Materials
- Brick
- Vinyl Siding
Cooling
- Central Air
Fencing
- Picket
Fireplace Features
- Family Room
- Gas Log
Flooring
- Carpet
- Laminate
- Tile
Foundation Details
- Poured Concrete
Heating
- Gas
- Conventional
- Forced Air
Interior Features
- 1st Bdrm En Suite
- High Ceilings
- Ceiling Fan(s)
- Walk-In Closet(s)
- Deck on Waterfront
- Kitchen Island
- Range/Oven Hook Up Gas
- Main Level Bedroom Suite
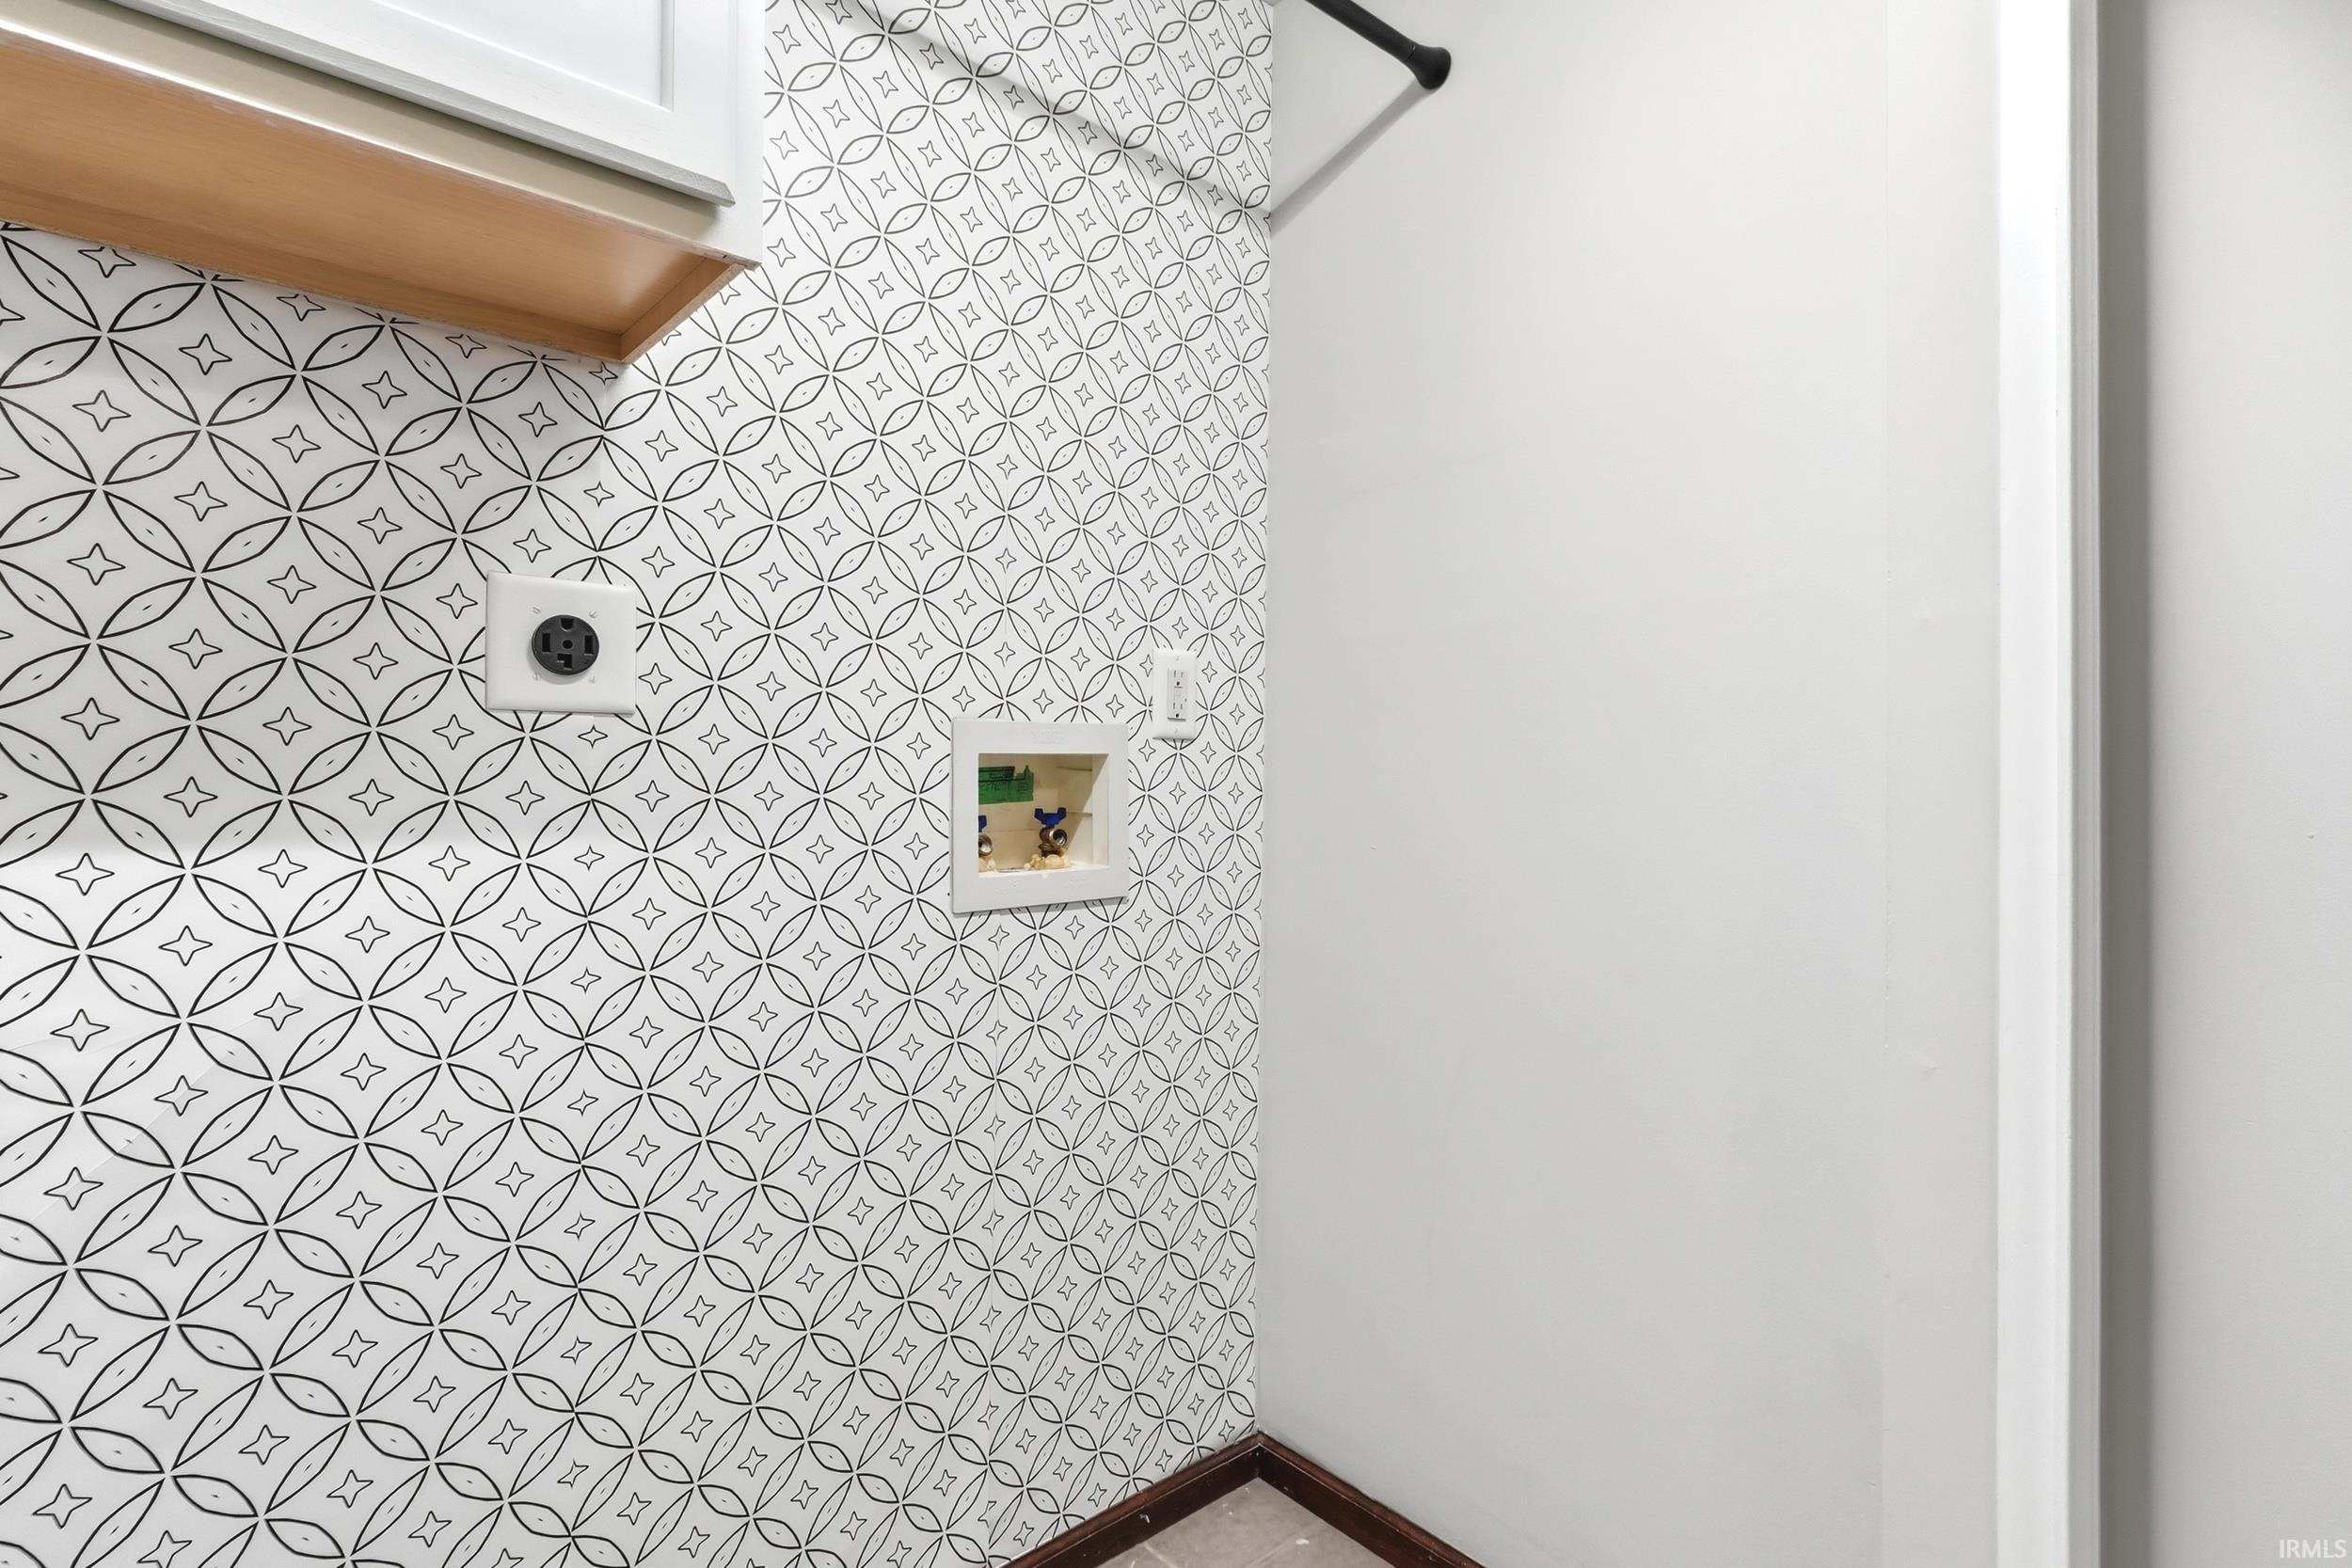
- Main Floor Laundry
Laundry Features
- Main Level
Levels
- One and One Half
Lot Features
- Sloped
- Waterfront
Other Structures
- None
Parking Features
- Garage Door Opener
Patio and Porch Features
- Deck
- Sump Pump
Roof
- Shingle
Sewer
- Public Sewer
WaterSource
- City
Rooms
- Living Room
- Dining Room
- Family Room
- Kitchen
- Bedroom 1
- Bedroom 2
- Bedroom 3
- Bedroom 4
- Recreation Room
- Laundry

Mike Thomas Assoc., Inc
Ashley Wagner
Data Source: Indiana Regional MLS
MLS#: 202646175
Data Source Copyright: © 2026 Indiana Regional MLS All rights reserved.
This property was listed on 11/9/2026 and last updated as of 11/10/2026 1:11:44 PM. OSI IDX updated the data from Indiana Regional MLS on 11/10/2026 at 6:19 AM. This information is for your personal, non-commercial use and may not be used for any purpose other than to identify prospective properties you may be interested in purchasing. Display of MLS data is usually deemed reliable but is NOT guaranteed accurate by the MLS. Buyers are responsible for verifying the accuracy of all information and should investigate the data themselves or retain appropriate professionals. Information from sources other than the Listing Agent may have been included in the MLS data. Unless otherwise specified in writing, Broker/Agent has not and will not verify any information obtained from other sources. The Broker/Agent providing the information contained herein may or may not have been the Listing and/or Selling Agent.
Your Search Results
© 2026 RE/MAX Select Group
DMCA Notice | Terms & Services | Privacy Policy | Accessibility Statement
EQUAL HOUSING OPPORTUNITY


RE/MAX Select Group
900 East Atlantic Ave, Suite 10, Delray Beach, FL 33483
Mobile: (561) 350-0154
freeman3225@gmail.com

