1324 Q Street Nw, Ph B
Washington, DC 20009
Coming Soon
offered at $1,450,000
2
bedrooms
2.5
baths
2,068
sq ft
$701
price per sf
Single Family
property type
Today
time on site
1900
yr. built
--
lot size
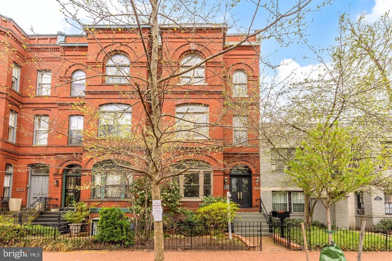
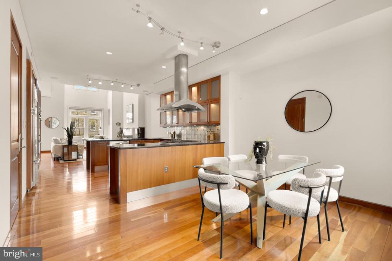
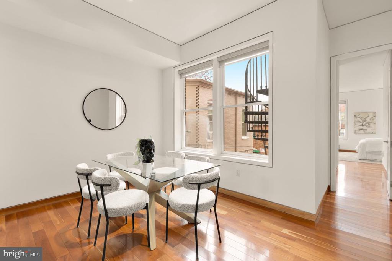
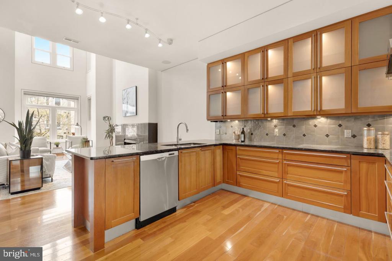
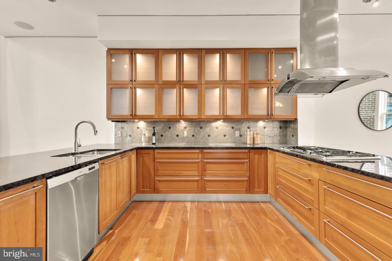
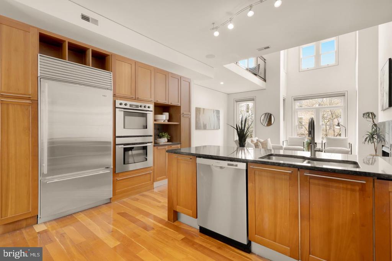
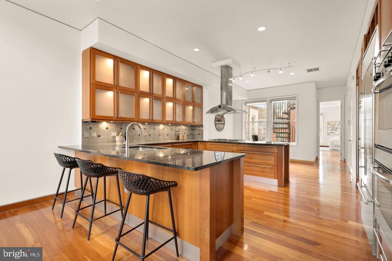
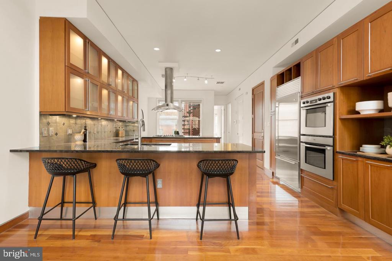
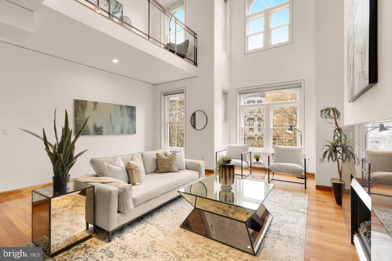
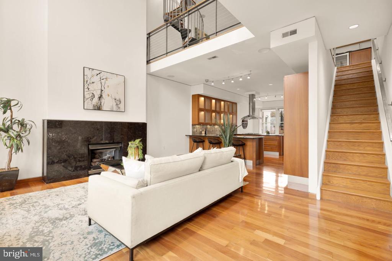
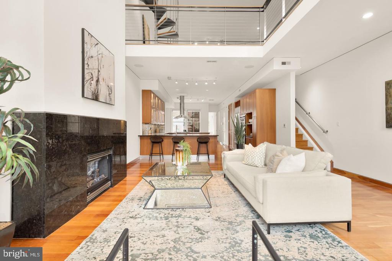
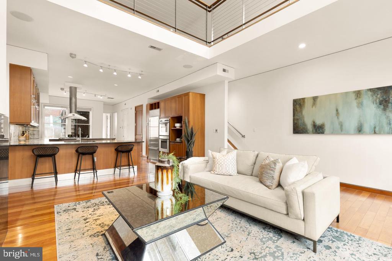
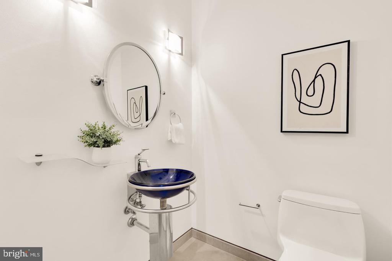
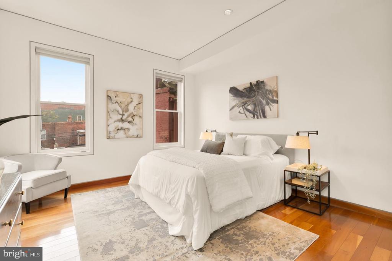
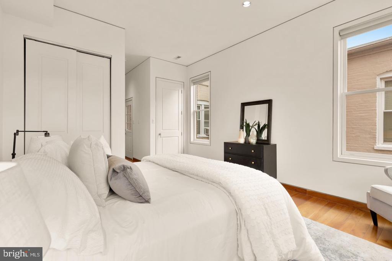
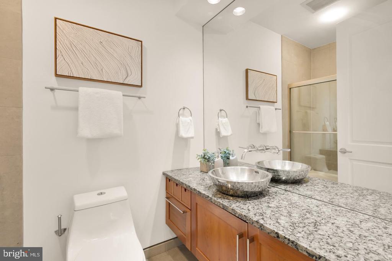
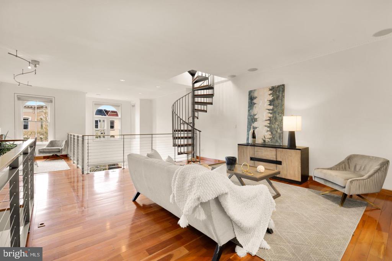
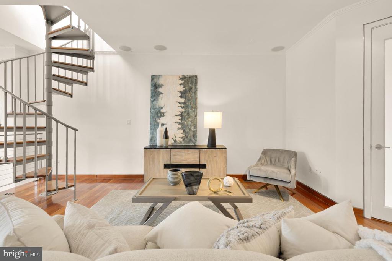
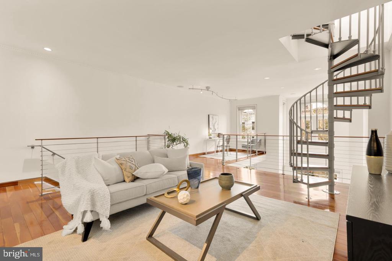
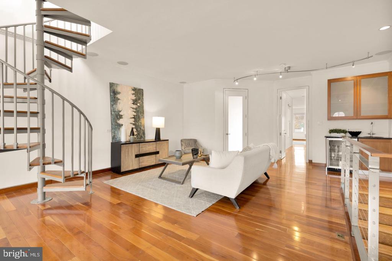
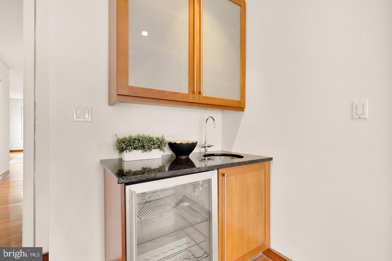
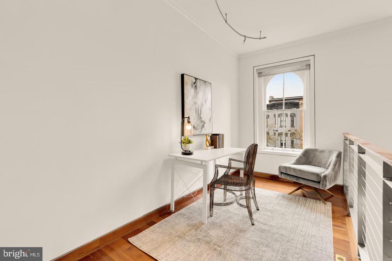
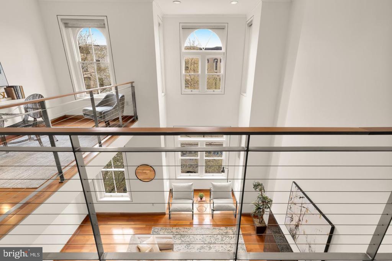
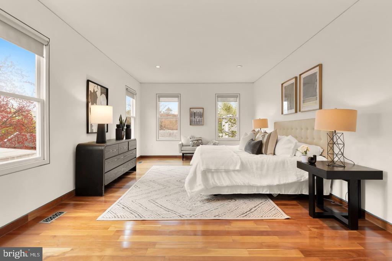
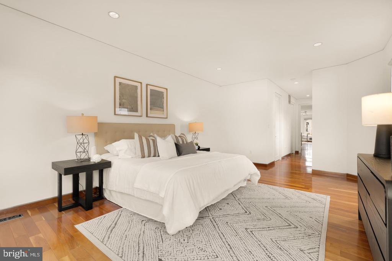
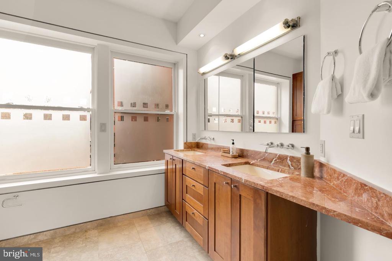
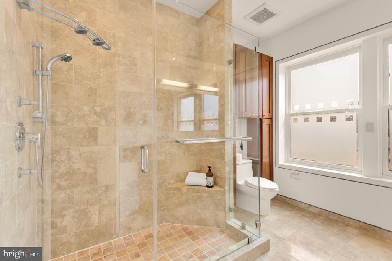
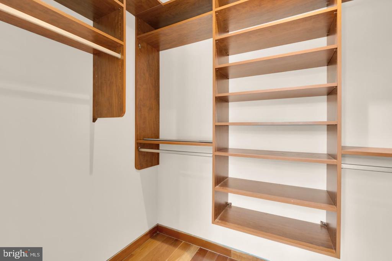
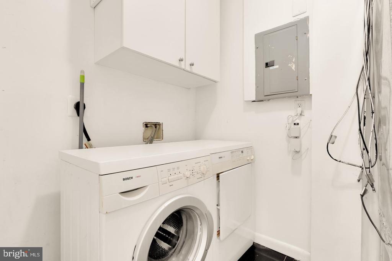
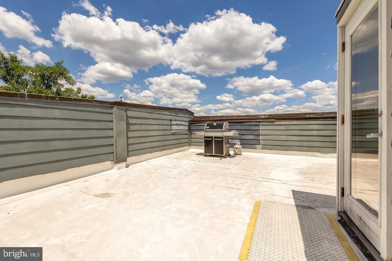
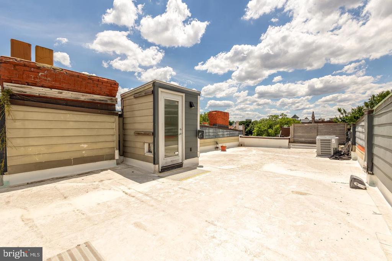
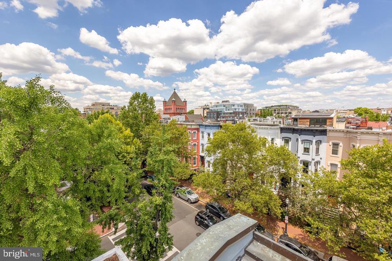
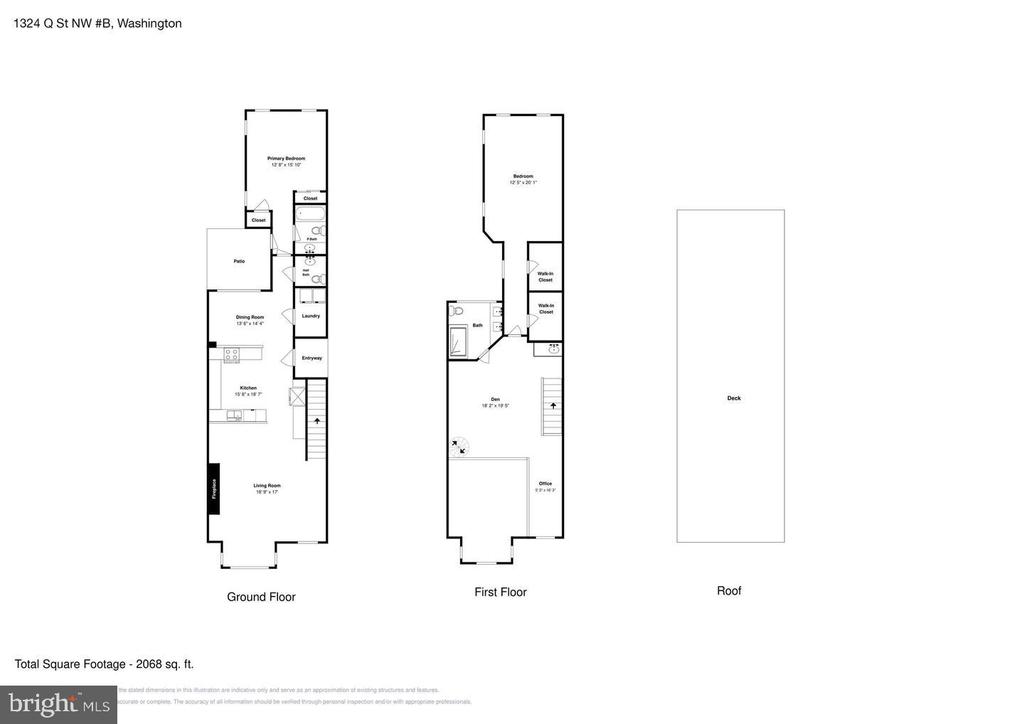
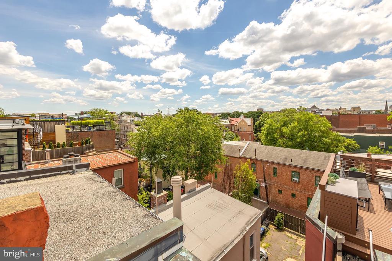
A Luxury Penthouse in Logan Circle spanning almost 2,100 square feet with two bedrooms plus a massive den. Step inside this exquisite two-story condo, nestled within a grand Victorian building on one of the most picturesque blocks in Logan Circle. Upon entry, you’ll be greeted by soaring vaulted ceilings and expansive windows that flood the main living area with natural light. This setup offers breathtaking views of the neighborhood and trees while ensuring your privacy, as the unit is elevated above the first-floor residence. The gourmet kitchen is a chef's dream, featuring a breakfast bar, stainless steel appliances, a gas range, and ample counter space. Adjacent ...to the kitchen, you'll find a convenient powder room and a spacious dining area perfect for hosting dinner parties. The first bedroom, complete with a private ensuite bath, is also located on this level. Ascend to the second floor to discover a loft-like den with a stunning balcony view of the living area below. This versatile space is large enough to serve as a cozy living area with additional room for a separate office nook and includes a wet bar. A spiral staircase adds an artistic touch, leading up to the rooftop. On the second level, you'll also find a beautifully renovated, spa-like primary bathroom with a dual vanity. The primary suite is a serene retreat, bathed in sunlight and featuring two generously sized walk-in closets. The spiral staircase continues to the rooftop, an expansive space perfect for cocktail parties, complete with BBQ facilities and panoramic views that crown this residence. Living in this sought-after neighborhood places you just around the corner from the famous Logan Circle, a favorite spot for local residents to relax and socialize. You're mere steps from the world-famous Le Diplomate French café, Whole Foods, Trader Joe's, CVS Pharmacy, and an array of world-class dining options and bars on 14th Street. This exceptional property, with two dedicated parking spots, offers a unique blend of spaciousness, historic charm, and modern luxury. Situated in the most desirable and historic block of Washington, DC, it awaits the most fortunate buyer. Experience open-air living, breathtaking views, and timeless elegance in this one-of-a-kind residence.

Co-listed By: Brent E Jackson, bjackson@ttrsir.com
No upcoming open house dates. Check back later.
Bedrooms
- Total Bedrooms: 2
Bathrooms
- Full bathrooms: 2
- Half bathrooms: 1
Accessibility Features
- None
Architectural Style
- Victorian
- Contemporary
Association
- Association Fee2: $457
- Association Fee2 Frequency: Monthly
Association Amenities
- None
Association Fee Includes
- Lawn Maintenance
- Reserve Funds
- Sewer
- Snow Removal
- Trash
- Water
Construction Materials
- Brick
Cooling
- Central A/C
Fireplace Features
- Gas/Propane
Flooring
- Wood
Foundation Details
- Brick/Mortar
Heating
- Forced Air
Levels
- 2
Other Structures
- Above Grade
- Below Grade
Parking Features
- Assigned
- Concrete Driveway
- Secure Parking
Patio and Porch Features
- Roof
Pets Allowed
- Cats OK
- Dogs OK
Property Condition
- Excellent
Roof
- Rubber
Security Features
- Surveillance Sys
- Intercom
- Main Entrance Lock
Sewer
- Public Sewer
Utilities
- Cable TV Available
WaterSource
- Public
Window Features
- Double Pane Windows

TTR Sotheby's International Realty
Robert A Sanders
rsanders@ttrsir.com
Brent E Jackson, bjackson@ttrsir.com
Data Source: Bright MLS
MLS#: DCDC2291208
Data Source Copyright: © 2026 Bright MLS All rights reserved.
This property was listed on 11/10/2026 and last updated as of 11/10/2026 12:03:01 AM. OSI IDX updated the data from Bright MLS on 11/9/2026 at 4:52 PM. This information is for your personal, non-commercial use and may not be used for any purpose other than to identify prospective properties you may be interested in purchasing. Display of MLS data is usually deemed reliable but is NOT guaranteed accurate by the MLS. Buyers are responsible for verifying the accuracy of all information and should investigate the data themselves or retain appropriate professionals. Information from sources other than the Listing Agent may have been included in the MLS data. Unless otherwise specified in writing, Broker/Agent has not and will not verify any information obtained from other sources. The Broker/Agent providing the information contained herein may or may not have been the Listing and/or Selling Agent.
Your Search Results
© 2026 RE/MAX Select Group
DMCA Notice | Terms & Services | Privacy Policy | Accessibility Statement
EQUAL HOUSING OPPORTUNITY


RE/MAX Select Group
900 East Atlantic Ave, Suite 10, Delray Beach, FL 33483
Mobile: (561) 350-0154
freeman3225@gmail.com

