8322 S Bent Oaks Way
Meridian, ID 83642
For Sale - Active
offered at $516,000
4
bedrooms
2
baths
2,008
sq ft
$257
price per sf
Single Family
property type
1 Day
time on site
2026
yr. built
6,795 sq ft
lot size
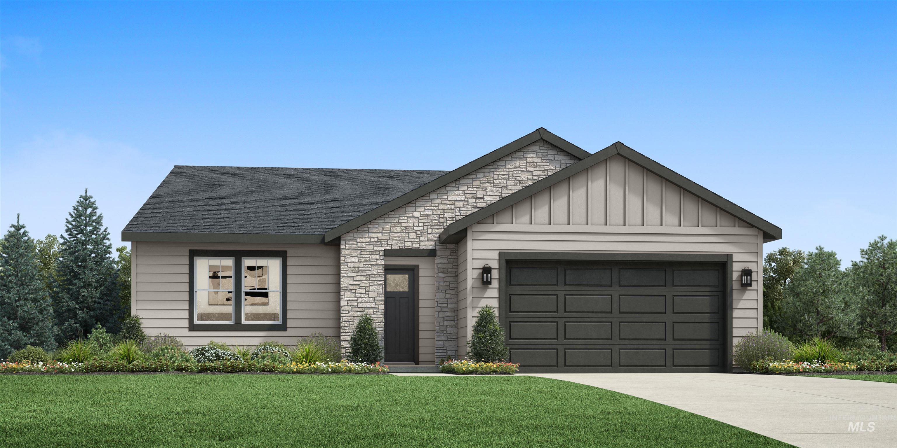
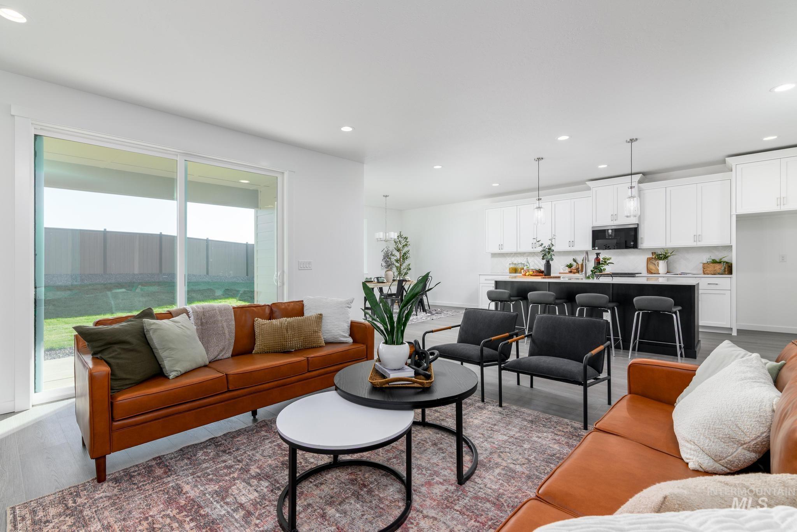
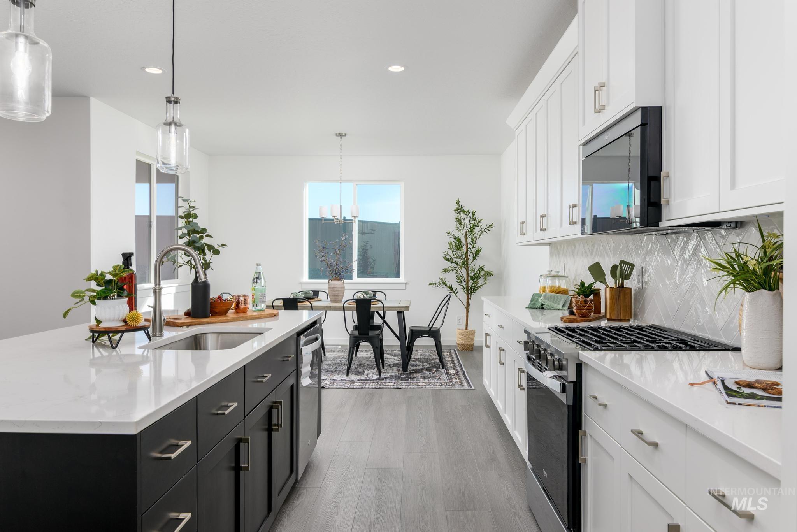
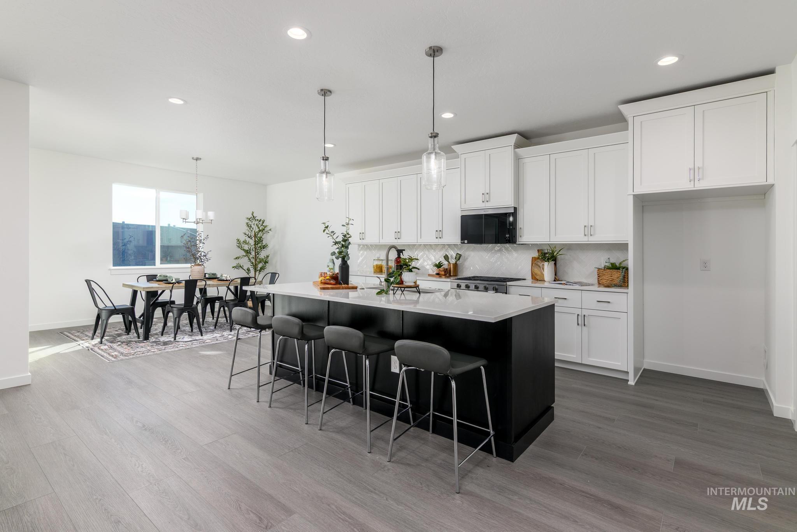
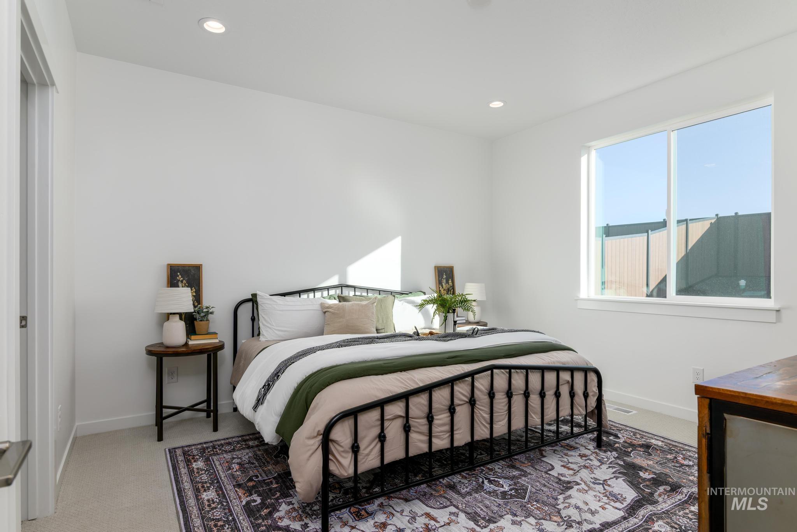
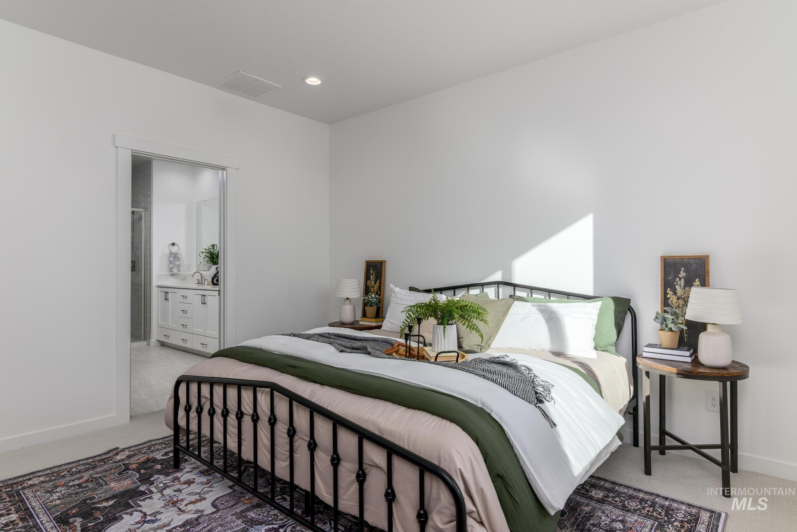
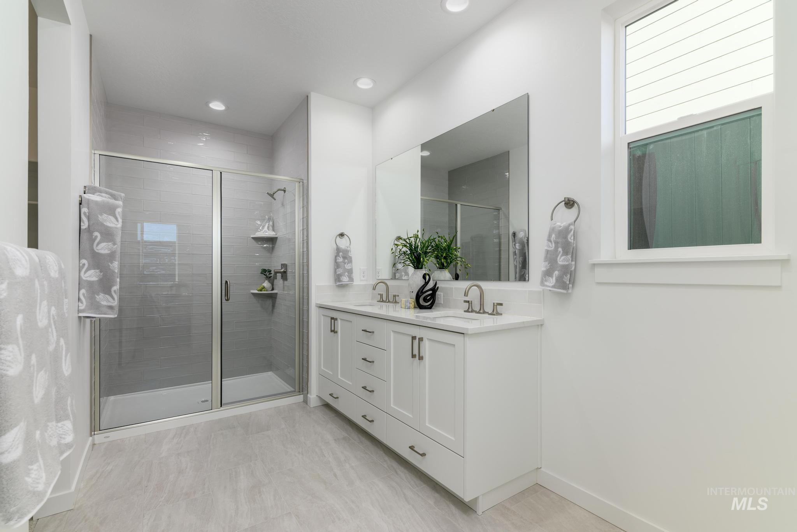
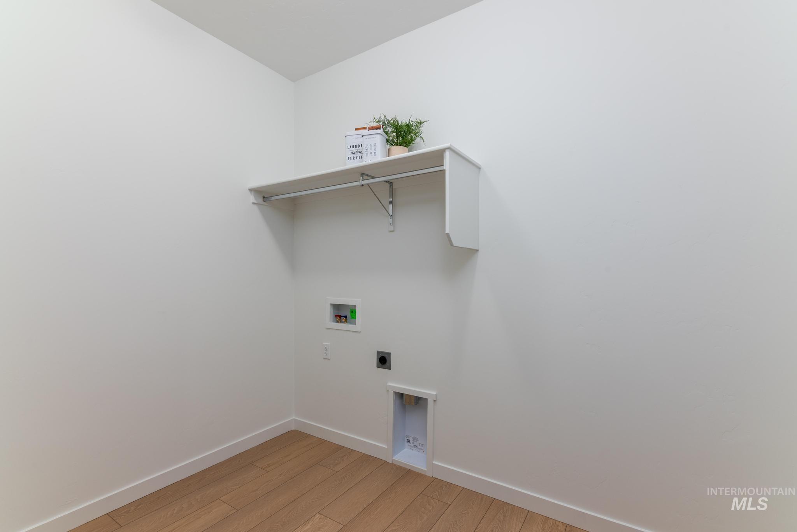
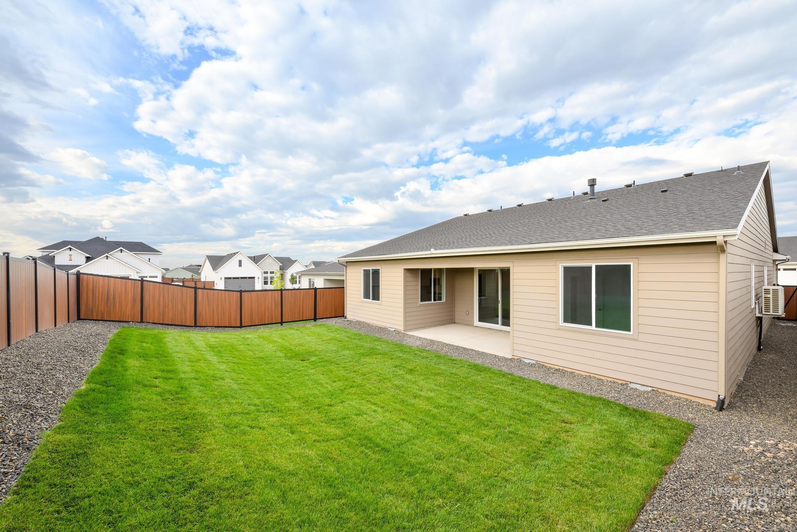
"The Connor" featuring an open floor plan that maximizes space and functionality. As soon as one enters through the foyer, they are greeted with a great room that impresses beyond measure. Adjacent to this is an exquisite casual dining area and kitchen equipped with a large island perfect for preparing gourmet meals. A walk-in pantry provides ample storage for all your cooking needs while the everyday entry ensures convenience in every aspect of life. This single family home boasts a primary suite complete with dual sink vanity, luxurious shower, walk-in closet. Three secondary bedrooms and shared hall bath. Outdoor living space where owners can enjoy sunsets or enter...tain guests on covered patio. 2 car garage. Front and rear landscape included. Home is under construction. Photos are similar. BTVAI

Co-listed By: Trevor Mcintosh, tmcintosh@tollbrothers.com
No upcoming open house dates. Check back later.
Bedrooms
- Total Bedrooms: 4
Bathrooms
- Total bathrooms: 2
Appliances
- Gas Water Heater
- Dishwasher
- Disposal
- Microwave
- Oven/Range Freestanding
Association
- Association Fee: $225
- Association Fee Frequency: Quarterly
Construction Materials
- Frame
Cooling
- Central Air
Fencing
- Full
- Vinyl
Flooring
- Carpet
Heating
- Forced Air
- Natural Gas
Interior Features
- Bath-Master
- Bed-Master Main Level
- Split Bedroom
- Great Room
- Walk-In Closet(s)
- Breakfast Bar
- Pantry
- Kitchen Island
- Quartz Counters
Irrigation Source
- Irrigation District: Yes
- Settlers
Levels
- One
Lot Features
- Standard Lot 6000-9999 SF
- Sidewalks
- Auto Sprinkler System
- Partial Sprinkler System
- Pressurized Irrigation Sprinkler System
Parking Features
- Attached
Patio and Porch Features
- Covered Patio/Deck
Pool Features
- Community
Roof
- Composition
Utilities
- Sewer Connected
WaterSource
- City Service

Toll Brothers Real Estate, Inc
Kavika Aholelei
208-424-0020
Trevor Mcintosh, tmcintosh@tollbrothers.com
Data Source: Intermountain MLS
MLS#: 99006014
Data Source Copyright: © 2026 Intermountain MLS All rights reserved.
This property was listed on 11/9/2026 and last updated as of 11/10/2026 1:33:21 AM. OSI IDX updated the data from Intermountain MLS on 11/9/2026 at 6:50 PM. This information is for your personal, non-commercial use and may not be used for any purpose other than to identify prospective properties you may be interested in purchasing. Display of MLS data is usually deemed reliable but is NOT guaranteed accurate by the MLS. Buyers are responsible for verifying the accuracy of all information and should investigate the data themselves or retain appropriate professionals. Information from sources other than the Listing Agent may have been included in the MLS data. Unless otherwise specified in writing, Broker/Agent has not and will not verify any information obtained from other sources. The Broker/Agent providing the information contained herein may or may not have been the Listing and/or Selling Agent.
Your Search Results
© 2026 RE/MAX Select Group
DMCA Notice | Terms & Services | Privacy Policy | Accessibility Statement
EQUAL HOUSING OPPORTUNITY


RE/MAX Select Group
900 East Atlantic Ave, Suite 10, Delray Beach, FL 33483
Mobile: (561) 350-0154
freeman3225@gmail.com

