1104 Fairview Club Circle
Dacula, GA 30019
For Sale - Active
offered at $499,000
5
bedrooms
3.5
baths
4,652
sq ft
$107
price per sf
Single Family
property type
1 Day
time on site
1999
yr. built
0.29 acre
lot size
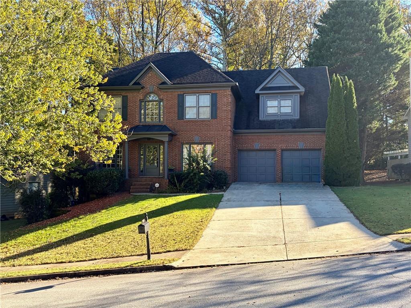
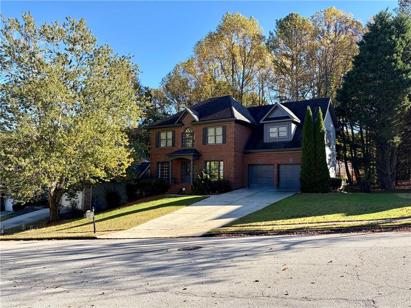
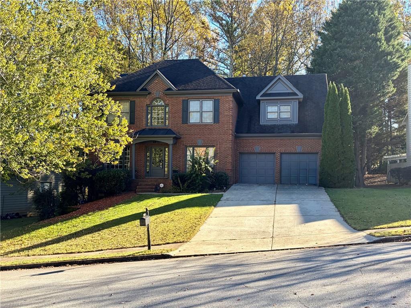
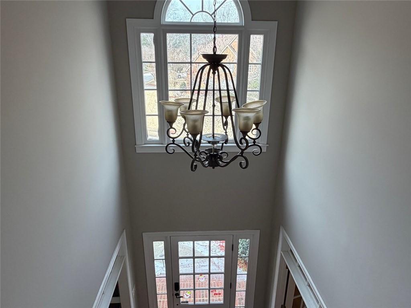
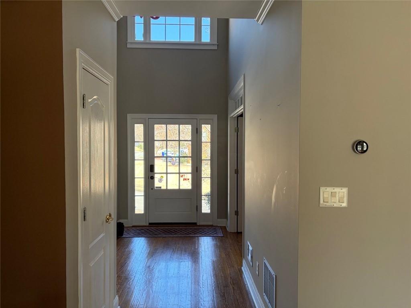
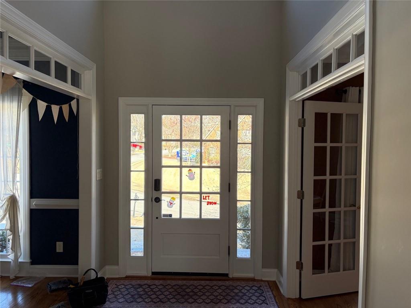
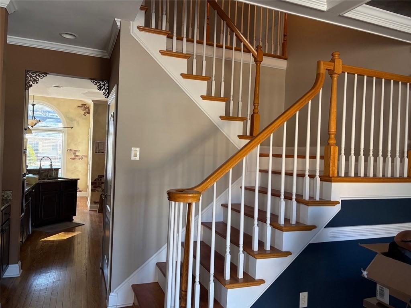
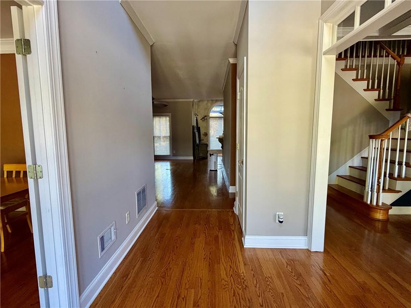
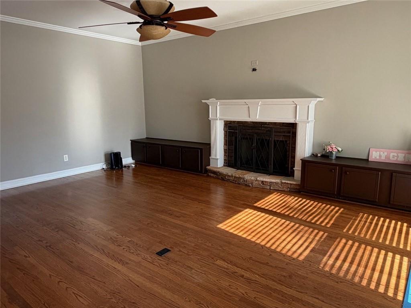
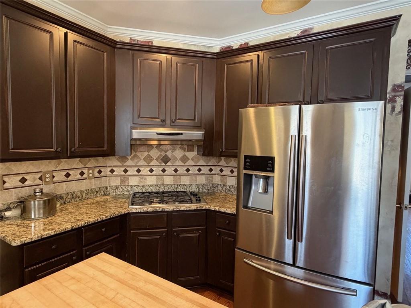
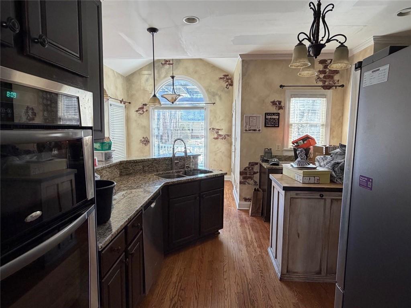
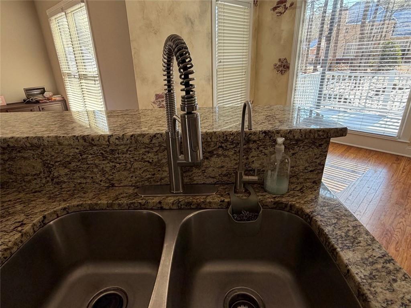
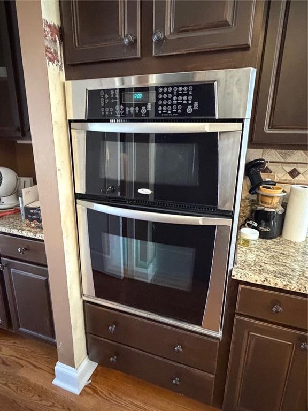
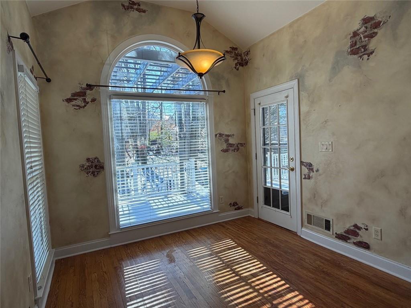
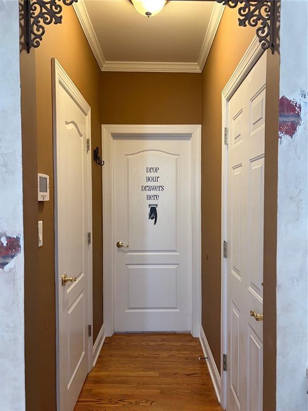
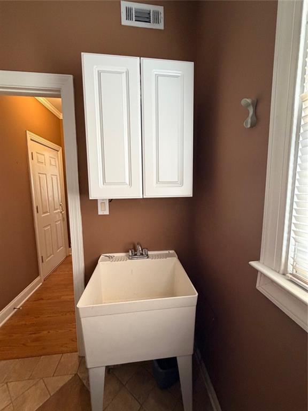
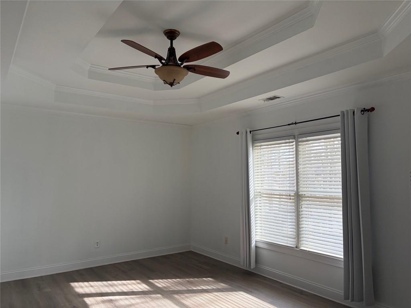
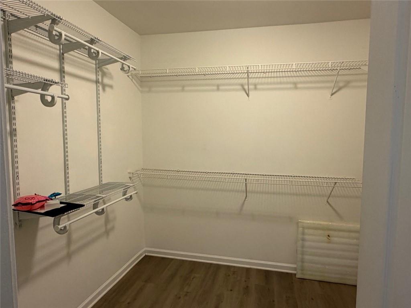
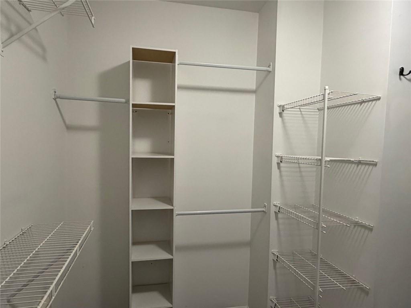
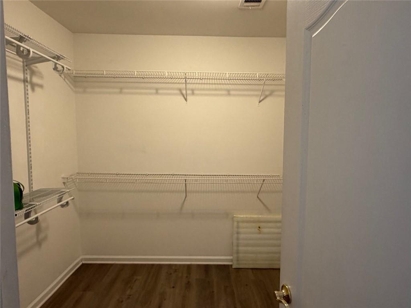
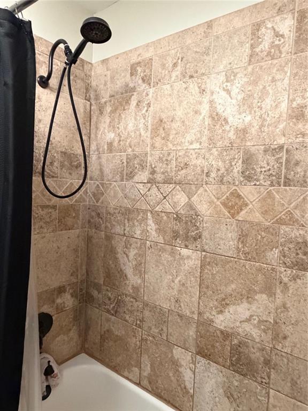
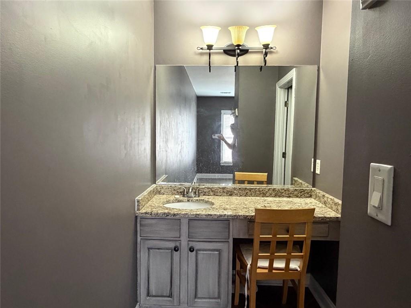
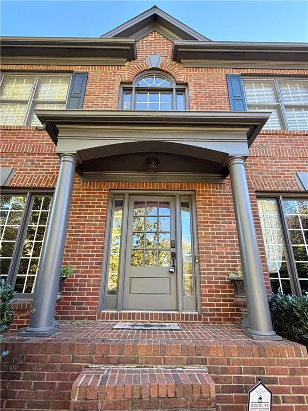
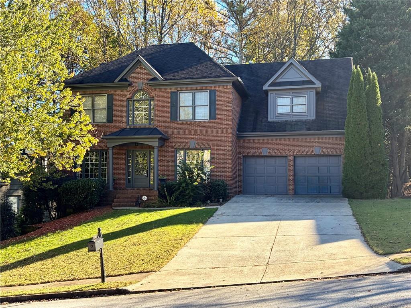
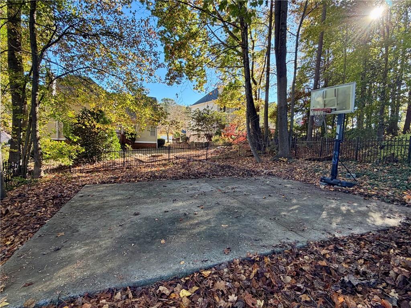
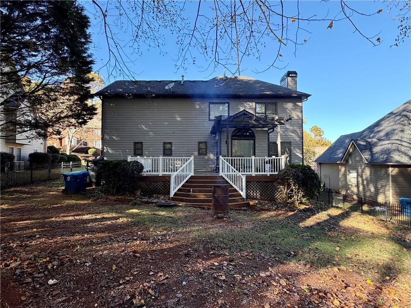
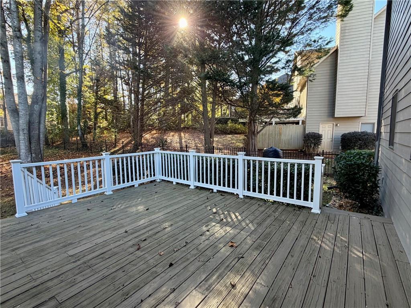
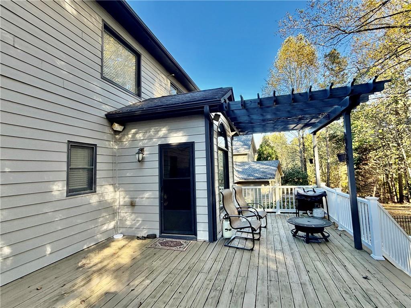
1104 Fairview Club Circle, Apalachee Farms in Dacula 5 beds · 3.5 baths · Finished daylight basement · Basketball pad This home has it all. A dramatic two-story foyer opens to a formal dining room with coffered ceilings and a flexible front room: office, study, or sitting room. The family room centers on a fireplace and flows into a chef's kitchen with solid-surface counters, a breakfast bar, and a sunny nook overlooking the backyard. A walk-in laundry with a utility sink adds everyday ease. Upstairs, the primary suite is a true retreat: vaulted ceilings, spa bath with soaking tub and separate shower, and a large walk-in closet. Three more bedrooms shar...e a Jack-and-Jill bath, and the oversized bonus room above the garage, with dual walk-in closets, works as a media room, playroom, or fifth bedroom. The finished daylight basement has its own entrance, a guest bedroom and full bath, a large family room, generous storage, and a flex room ready for a future kitchenette. Outside, a fenced backyard with a deck and custom pergola — plus a basketball pad, a rare bonus for every age. Apalachee Farms brings resort living: Junior Olympic pool, waterslide pool, adults-only pool, 9 lighted tennis courts, pickleball, fitness center, clubhouse, parks, trails, and Trophy Club golf. Minutes to the Mall of Georgia, dining, shopping, I-85, and Hwy 316. Homes like this don't come along often. Schedule your private showing today.

No upcoming open house dates. Check back later.
Bedrooms
- Total Bedrooms: 5
Bathrooms
- Full bathrooms: 3
- Half bathrooms: 1
Accessibility Features
- None
Appliances
- Dishwasher
- Disposal
- Dryer
- Electric Oven
- Gas Cooktop
- Microwave
- Range Hood
- Refrigerator
- Self Cleaning Oven
- Washer
Architectural Style
- Traditional
Association
- Association Fee: $900
- Association Fee Frequency: Annually
Association Fee Includes
- Swim
- Tennis
Basement
- Daylight
- Exterior Entry
- Finished
- Finished Bath
- Walk-Out Access
Common Walls
- No Common Walls
Community Features
- Clubhouse
- Country Club
- Fitness Center
- Golf
- Homeowners Assoc
- Near Schools
- Pickleball
- Playground
- Pool
- Sidewalks
- Street Lights
- Tennis Court(s)
Construction Materials
- Brick
- Brick Front
Cooling
- Ceiling Fan(s)
- Electric
- Zoned
Electric
- 110 Volts
Exterior Features
- Garden
- Lighting
- Rain Gutters
- Other
Fencing
- Fenced
- Privacy
- Wrought Iron
Fireplace Features
- Family Room
- Gas Starter
Flooring
- Hardwood
- Laminate
Foundation Details
- Concrete Perimeter
Green Energy Efficient
- Appliances
- Thermostat
Green Energy Generation
- None
Heating
- Natural Gas
Horse Amenities
- None
Interior Features
- Beamed Ceilings
- Coffered Ceiling(s)
- Crown Molding
- Disappearing Attic Stairs
- Double Vanity
- Entrance Foyer
- Entrance Foyer 2 Story
- High Speed Internet
- Tray Ceiling(s)
- Vaulted Ceiling(s)
- Walk-In Closet(s)
Laundry Features
- Electric Dryer Hookup
- Laundry Room
- Main Level
- Sink
Levels
- Three Or More
Lock Box Type
- Combo
Lot Features
- Back Yard
- Landscaped
- Level
- Rectangular Lot
Other Equipment
- None
Other Structures
- Other
Parking Features
- Driveway
- Garage
- Garage Door Opener
- Garage Faces Front
- Kitchen Level
- Level Driveway
Patio and Porch Features
- Covered
- Deck
- Rear Porch
Pool Features
- None
Property Condition
- Resale
Road Frontage Type
- City Street
Road Surface Type
- Asphalt
- Concrete
Roof
- Shingle
Security Features
- Closed Circuit Camera(s)
- Secured Garage/Parking
- Security Lights
- Smoke Detector(s)
Sewer
- Public Sewer
Spa Features
- None
Utilities
- Cable Available
- Electricity Available
- Natural Gas Available
- Phone Available
- Sewer Available
- Underground Utilities
- Water Available
View
- Golf Course
- Neighborhood
Waterfront Features
- None
WaterSource
- Public
Window Features
- Window Treatments

Focus Realty
YOORA KIM
Data Source: First Multiple Listing Service
MLS#: 7866225
Data Source Copyright: © 2026 First Multiple Listing Service All rights reserved.
This property was listed on 11/9/2026 and last updated as of 11/10/2026 12:11:38 AM. OSI IDX updated the data from First Multiple Listing Service on 11/9/2026 at 10:04 PM. This information is for your personal, non-commercial use and may not be used for any purpose other than to identify prospective properties you may be interested in purchasing. Display of MLS data is usually deemed reliable but is NOT guaranteed accurate by the MLS. Buyers are responsible for verifying the accuracy of all information and should investigate the data themselves or retain appropriate professionals. Information from sources other than the Listing Agent may have been included in the MLS data. Unless otherwise specified in writing, Broker/Agent has not and will not verify any information obtained from other sources. The Broker/Agent providing the information contained herein may or may not have been the Listing and/or Selling Agent.
Your Search Results
© 2026 RE/MAX Select Group
DMCA Notice | Terms & Services | Privacy Policy | Accessibility Statement
EQUAL HOUSING OPPORTUNITY


RE/MAX Select Group
900 East Atlantic Ave, Suite 10, Delray Beach, FL 33483
Mobile: (561) 350-0154
freeman3225@gmail.com

