336 Summit Shadow Street
Henderson, NV 89015
Coming Soon
offered at $585,000
3
bedrooms
2.25
baths
2,333
sq ft
$251
price per sf
Single Family
property type
Today
time on site
2013
yr. built
6,098 sq ft
lot size
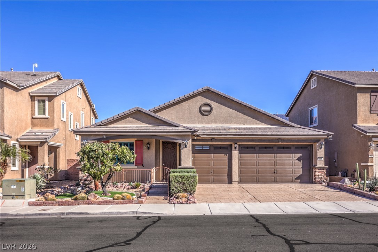
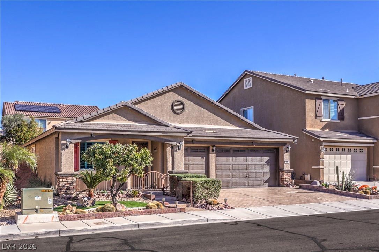
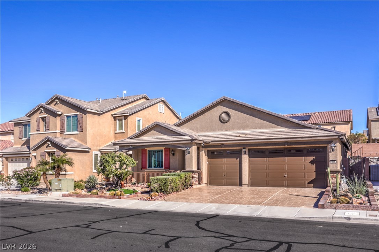
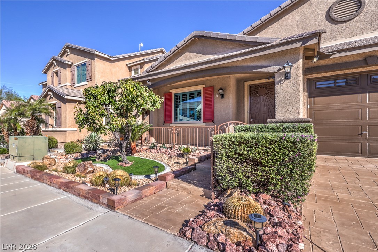
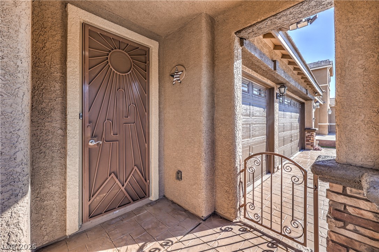
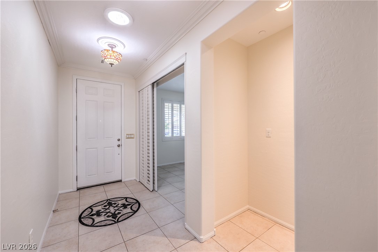
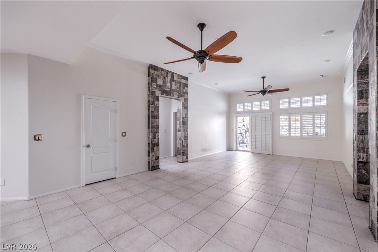
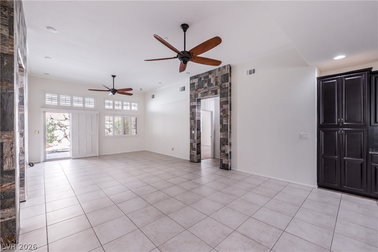
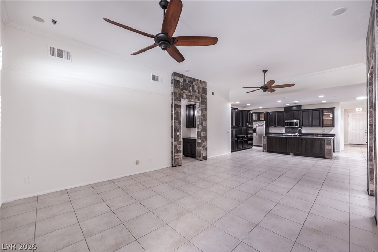
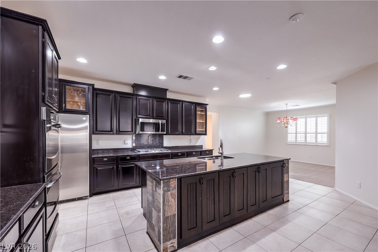
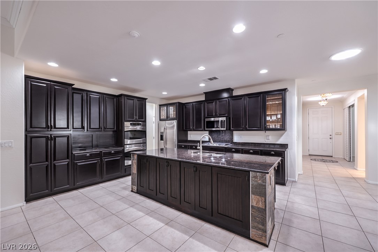
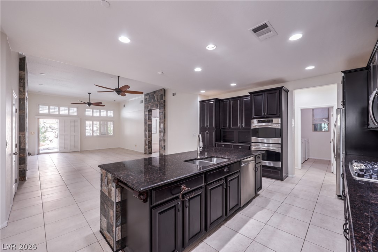
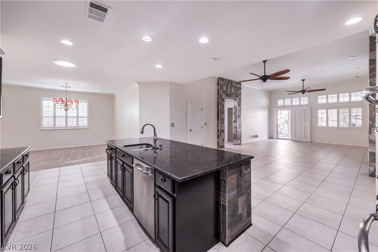
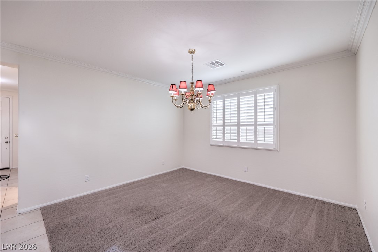
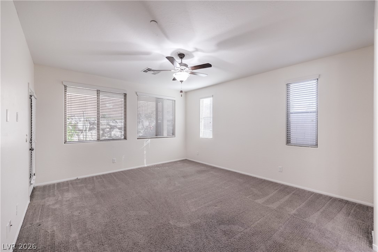
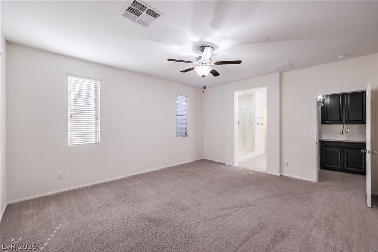
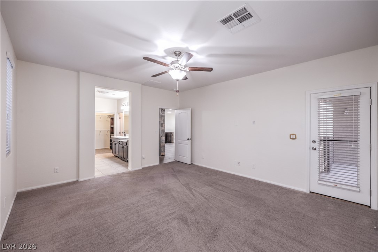
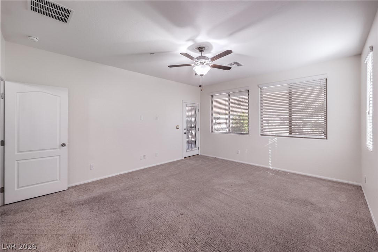
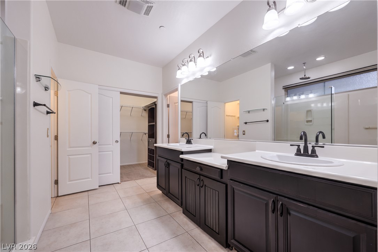
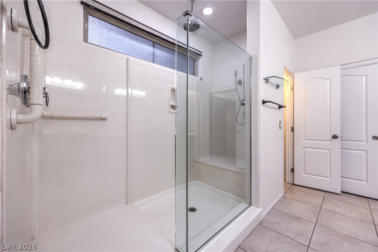
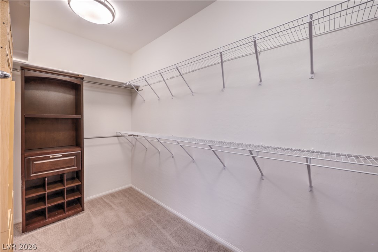
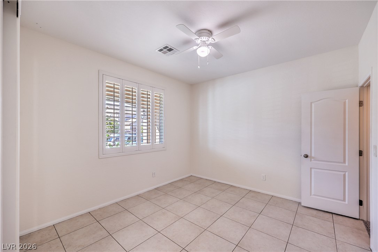
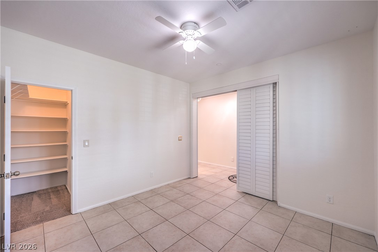
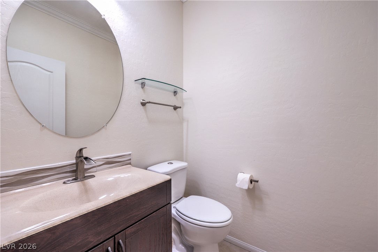
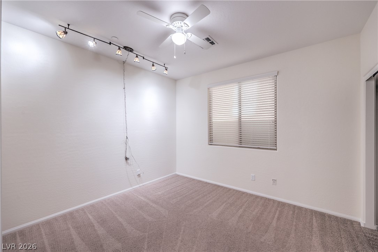
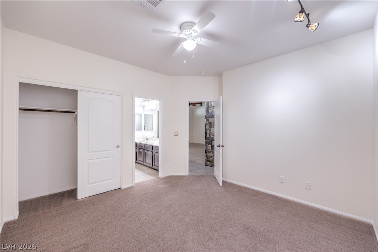
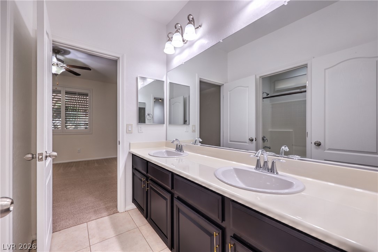
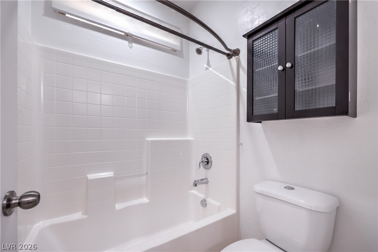
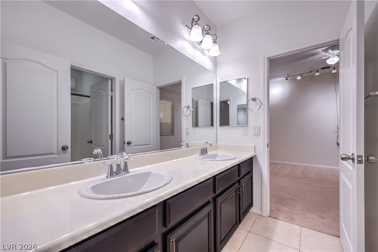
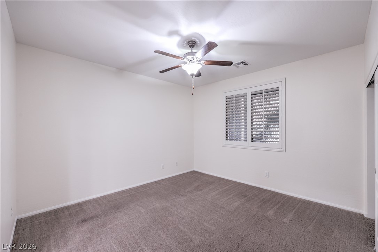
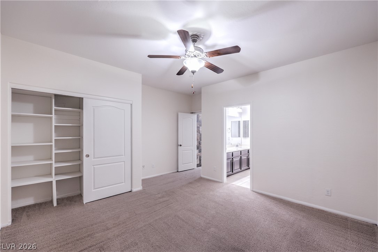
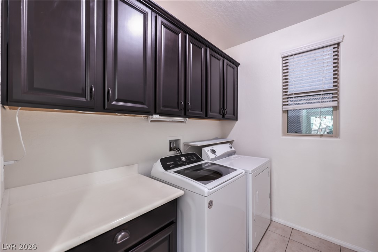
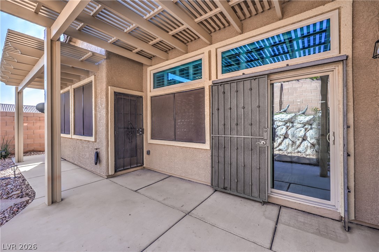
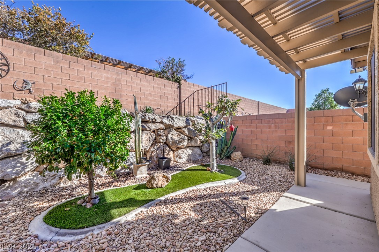
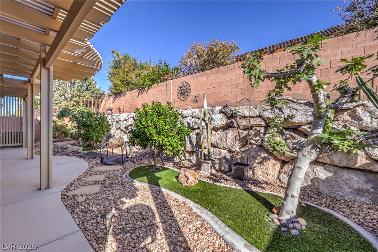
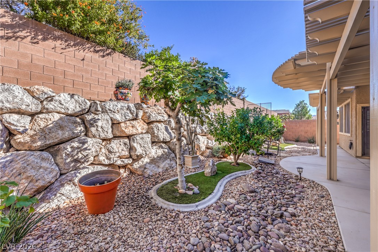
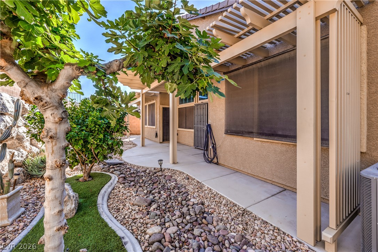
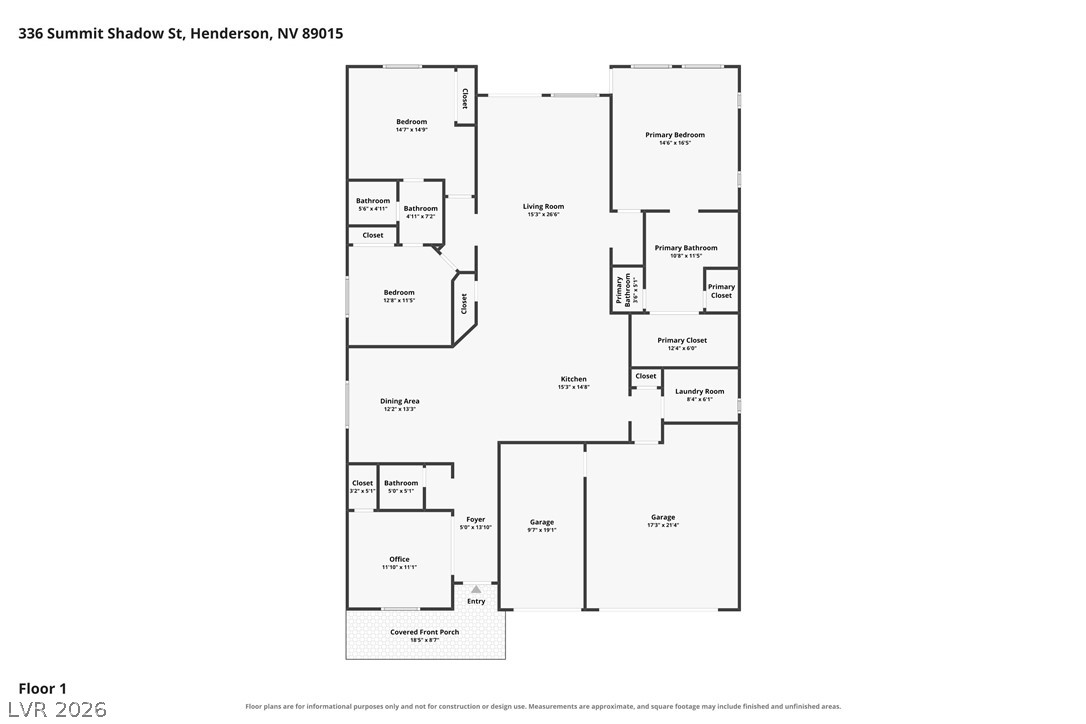
Gorgeous single story home featuring an owned solar electric system! Approximately 2,333 sqft of living space in this spacious floor plan, offering 3 bedrooms, a den/office, 2.5 bathrooms, and a 3 car garage. Curb appeal galore! Exterior features a stamped concrete driveway and walkway, welcoming covered front porch, and mature, low maintenance landscaping. Step inside to discover impressive 10' ceilings, fresh neutral two-tone interior paint, and crown molding. The chef's island kitchen features granite countertops, upgraded cabinetry, two appliance garages, breakfast bar, pantry, recessed lighting, nook with ceiling fan, and stainless-steel appliances includ...ing a refrigerator, built-in double convection ovens, gas cooktop, dishwasher, and microwave. Huge great room complete with surround sound, a separate formal dining room, and a Den/office that includes a ceiling fan, walk-in closet, tile flooring, and tinted privacy window. The primary suite offers a ceiling fan, walk-in closet, and direct access to the rear patio. The primary bathroom features a raised vanity with dual sinks, walk-in shower with seating and rain showerhead, and a linen closet. Two secondary bedrooms, each with ceiling fans, share a convenient Jack-and-Jill bathroom featuring dual sinks and a tub/shower combination. Guest powder room with solar tube. Laundry room with cabinets, washer, and dryer. Additional upgrades such as plantation shutters and blinds, security doors on all exterior doors, and a fire sprinkler system. The finished 3 car garage offers automatic door openers and ample storage cabinets. Enjoy the fully fenced private rear yard featuring a covered patio, synthetic grass, and gas BBQ stub. Mature, low maintenance landscaping includes decorative rock, shrubs, and lemon trees. The exterior was freshly painted in 2023. This well-maintained home is amazing! You won't be disappointed!

No upcoming open house dates. Check back later.
Bedrooms
- Total Bedrooms: 3
Bathrooms
- Full bathrooms: 1
- Three quarter bathrooms: 1
- Half bathrooms: 1
Accessibility Features
- Levered Handles
Appliances
- Built In Electric Oven
- Convection Oven
- Double Oven
- Dryer
- Dishwasher
- Gas Cooktop
- Disposal
- Gas Water Heater
- Microwave
- Refrigerator
- Water Heater
- Washer
Architectural Style
- One Story
Association
- Association Fee: $75
- Association Fee Frequency: Monthly
- Association Name: Sommerset
- Association Phone: 702-433-0149
Association Fee Includes
- Association Management
- Reserve Fund
Construction Materials
- Frame
- Stucco
Cooling
- Central Air
- Electric
Electric
- Photovoltaics Seller Owned
Exterior Features
- Barbecue
- Porch
- Patio
- Private Yard
- Irrigation Sprinklers
Fencing
- Block
- Back Yard
Flooring
- Carpet
- Tile
Green Energy Efficient
- Windows
- Solar Panels
Heating
- Central
- Gas
Horse Amenities
- None
Interior Features
- Bathroomon Main Level
- Bedroom On Main Level
- Ceiling Fans
- Full Bath On Main Level
- Primary Downstairs
- Pot Rack
- Solar Tubes
- Window Treatments
- Programmable Thermostat
Laundry Features
- Gas Dryer Hookup
- Main Level
- Laundry Room
Lot Features
- Drip Irrigation Bubblers
- Fruit Trees
- Landscaped
- Rocks
- Synthetic Grass
- Sprinklers Timer
- Trees
- Less Than Quarter Acre
Other Equipment
- Satellite Dish
- Water Softener Loop
Parking Features
- Attached
- Finished Garage
- Garage
- Garage Door Opener
- Inside Entrance
- Open
- Private
- Shelves
Patio and Porch Features
- Covered
- Patio
- Porch
Property Condition
- Resale
Road Surface Type
- Paved
Roof
- Pitched
- Tile
Security Features
- Controlled Access
- Fire Sprinkler System
Sewer
- Public Sewer
Utilities
- Cable Available
- Underground Utilities
WaterSource
- Public
Window Features
- Blinds
- Double Pane Windows
- Plantation Shutters
Rooms
- Great Room
- Dining Room
- Kitchen
- Den
- Bedroom3
- Bedroom2
- Primary Bathroom
- Primary Bedroom

Realty Executives Southern
Laura E. Harbison
Data Source: Las Vegas REALTORS®
MLS#: 2825499
Data Source Copyright: © 2026 Las Vegas REALTORS® All rights reserved.
This property was listed on 11/10/2026 and last updated as of 11/9/2026 11:33:57 PM. OSI IDX updated the data from Las Vegas REALTORS® on 11/9/2026 at 3:17 PM. This information is for your personal, non-commercial use and may not be used for any purpose other than to identify prospective properties you may be interested in purchasing. Display of MLS data is usually deemed reliable but is NOT guaranteed accurate by the MLS. Buyers are responsible for verifying the accuracy of all information and should investigate the data themselves or retain appropriate professionals. Information from sources other than the Listing Agent may have been included in the MLS data. Unless otherwise specified in writing, Broker/Agent has not and will not verify any information obtained from other sources. The Broker/Agent providing the information contained herein may or may not have been the Listing and/or Selling Agent.
Your Search Results
© 2026 RE/MAX Select Group
DMCA Notice | Terms & Services | Privacy Policy | Accessibility Statement
EQUAL HOUSING OPPORTUNITY


RE/MAX Select Group
900 East Atlantic Ave, Suite 10, Delray Beach, FL 33483
Mobile: (561) 350-0154
freeman3225@gmail.com

