552 Southfork Drive
Berea, KY 40403
For Sale - Active
offered at $264,900
3
bedrooms
2
baths
1,400
sq ft
$189
price per sf
Single Family
property type
1 Day
time on site
2016
yr. built
0.34 acre
lot size
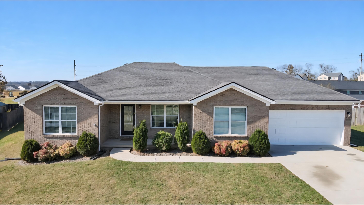
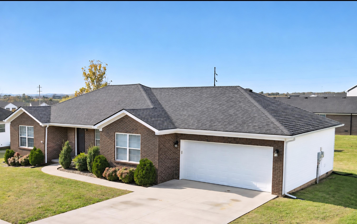
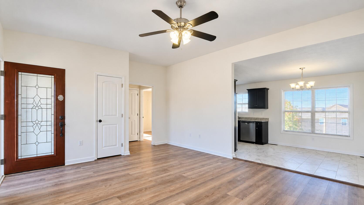
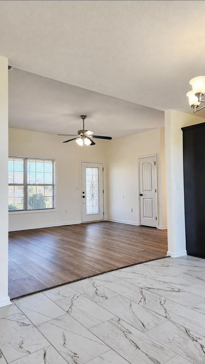
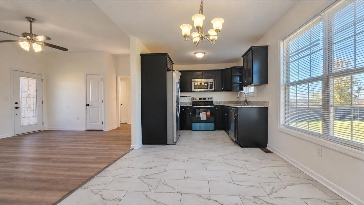
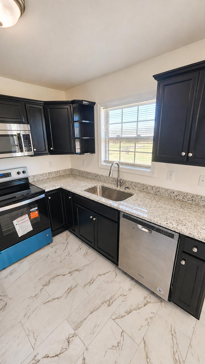
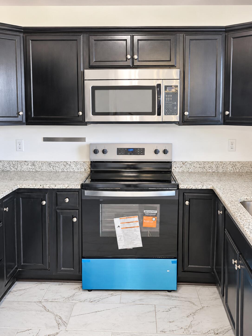
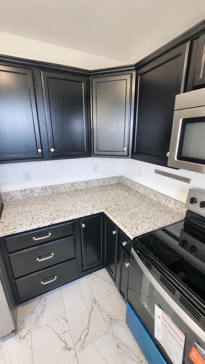
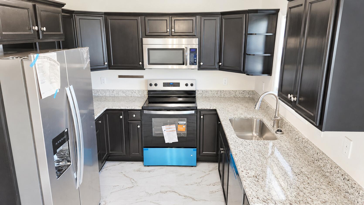
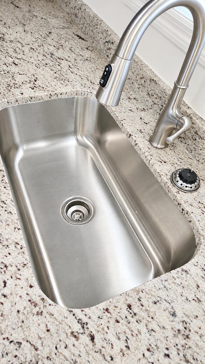
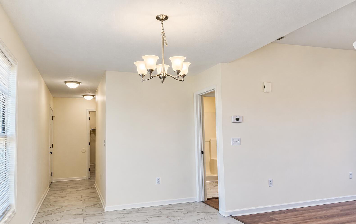
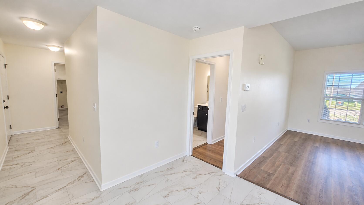
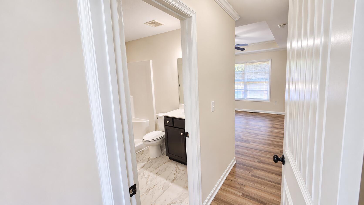
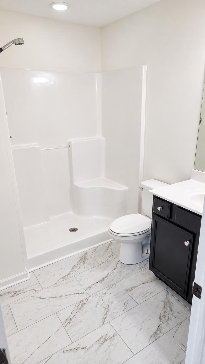
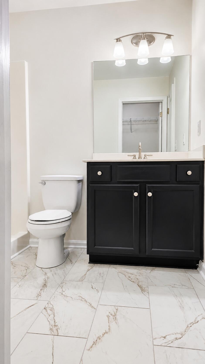
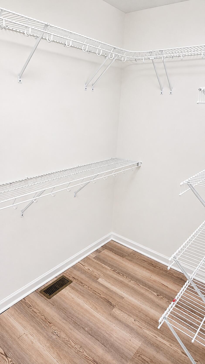
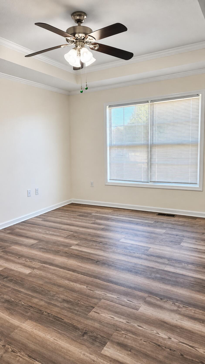
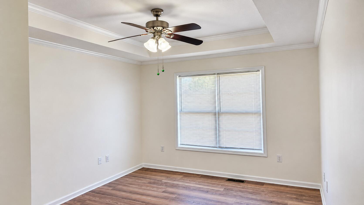
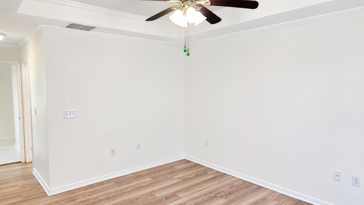
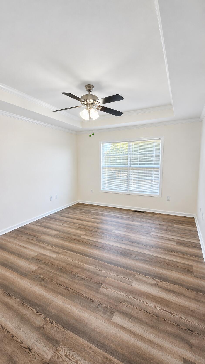
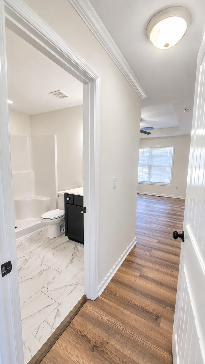
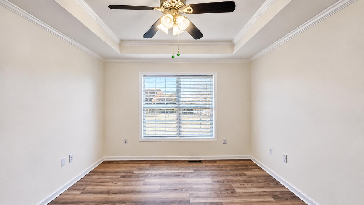
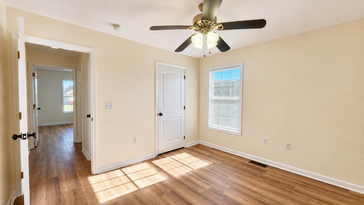
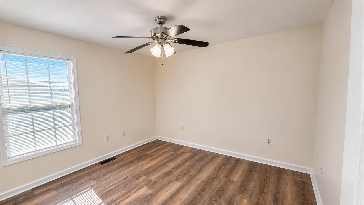
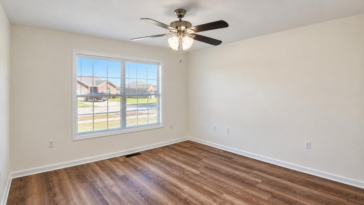
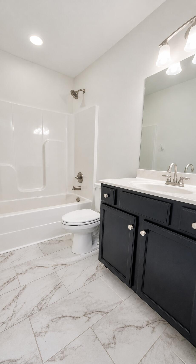
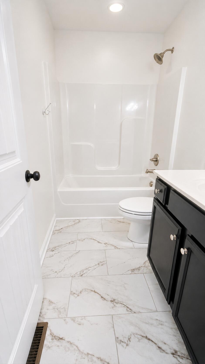
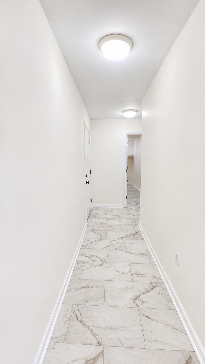
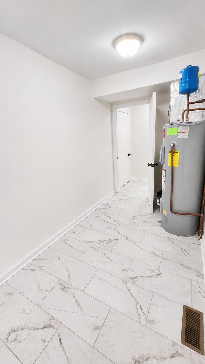
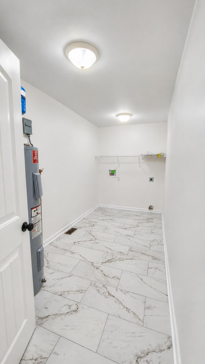
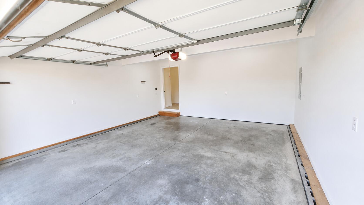
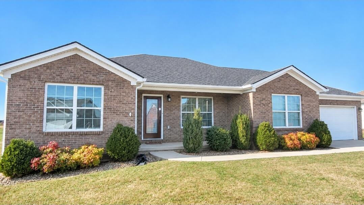
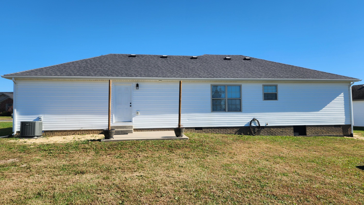
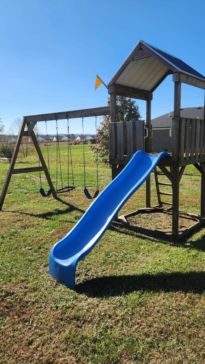
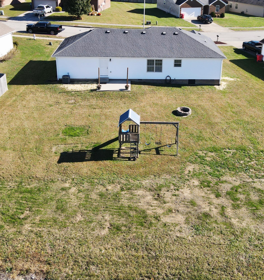
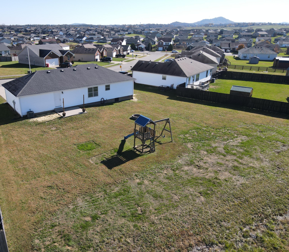
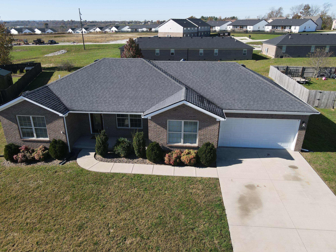
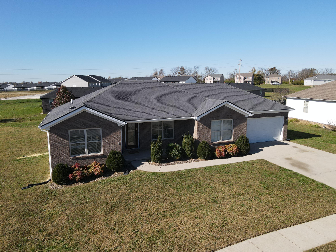
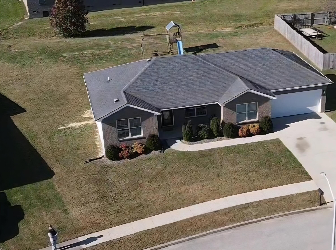
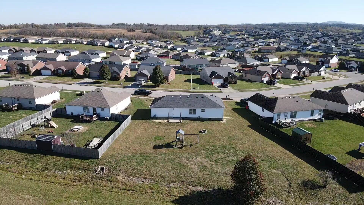
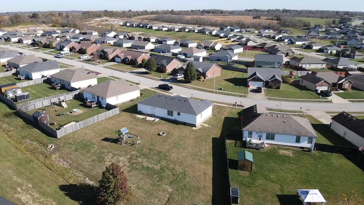
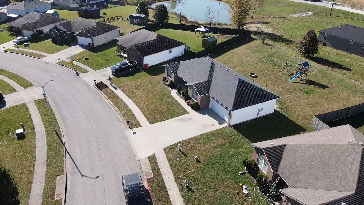
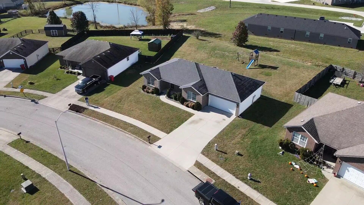
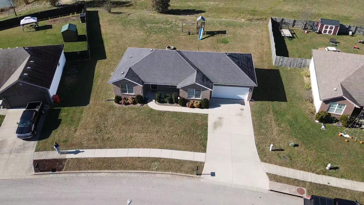
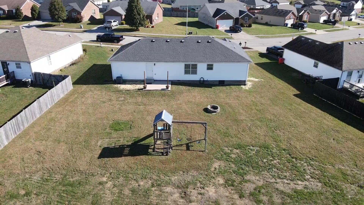
A charming ranch-style home nestled in the Stoney Creek community of Berea, Kentucky! Built in 2016, this inviting 3-bedroom, 2-bathroom home offers a comfortable, thoughtfully designed living space, all conveniently situated on one level. Step inside to discover a welcoming living area that provides the perfect setting for relaxing after a long day or gathering with friends and loved ones. The spacious eat-in kitchen offers a comfortable place to enjoy everyday meals, morning coffee, and memorable conversations. With a practical floor plan, this home combines functionality with everyday comfort. The primary bedroom features its own private bathroom and walk-in closet..., creating a comfortable retreat. Two additional bedrooms provide flexibility for guests, a home office, or whatever best suits your needs. Convenient main-level laundry adds to the ease of single-story living. Outside, enjoy a beautifully landscaped lot of approximately one-third of an acre, offering plenty of room for outdoor activities, entertaining, or simply enjoying the fresh air. The welcoming front porch is an ideal spot to unwind, while the backyard firepit creates the perfect atmosphere for cozy evenings under the stars. An attached two-car garage provides additional convenience, parking, and storage. This home offers a wonderful combination of neighborhood charm and convenient access to Berea, Richmond, shopping, dining, and I-75. With its attractive curb appeal, comfortable layout, generous outdoor space, and convenient location, 552 Southfork Drive has so much to offer. Don't miss your opportunity to make this wonderful property your next home. Schedule your private showing today!

Co-listed By: Keith Wever
No upcoming open house dates. Check back later.
Bedrooms
- Total Bedrooms: 3
Bathrooms
- Full bathrooms: 2
Appliances
- Dishwasher
- Microwave
- Range
- Refrigerator
Architectural Style
- Ranch
Construction Materials
- Vinyl Siding
- Brick Veneer
Cooling
- Electric
- Window Unit(s)
Fencing
- None
Flooring
- Laminate
- Tile
Foundation Details
- Block
Heating
- Electric
- Forced Air
Interior Features
- Ceiling Fan(s)
- Eat-in Kitchen
- Primary Downstairs
- Walk-In Closet(s)
Laundry Features
- Electric Dryer Hookup
- Main Level
- Washer Hookup
Levels
- One
Lot Features
- Landscaped
Parking Features
- Garage Door Opener
- Garage Faces Front
Patio and Porch Features
- Porch
- Front Porch
Roof
- Shingle
Sewer
- Public Sewer
Structure Type
- House
Utilities
- Electricity Connected
- Sewer Connected
- Water Connected
View
- Neighborhood
WaterSource
- Public
Window Features
- Insulated Windows

Wever Realty LLC
Shawna Wever
Keith Wever
Data Source: Imagine MLS
MLS#: 26030864
Data Source Copyright: © 2026 Imagine MLS All rights reserved.
This property was listed on 11/9/2026 and last updated as of 11/9/2026 11:42:32 PM. OSI IDX updated the data from Imagine MLS on 11/9/2026 at 3:09 PM. This information is for your personal, non-commercial use and may not be used for any purpose other than to identify prospective properties you may be interested in purchasing. Display of MLS data is usually deemed reliable but is NOT guaranteed accurate by the MLS. Buyers are responsible for verifying the accuracy of all information and should investigate the data themselves or retain appropriate professionals. Information from sources other than the Listing Agent may have been included in the MLS data. Unless otherwise specified in writing, Broker/Agent has not and will not verify any information obtained from other sources. The Broker/Agent providing the information contained herein may or may not have been the Listing and/or Selling Agent.
Your Search Results
© 2026 RE/MAX Select Group
DMCA Notice | Terms & Services | Privacy Policy | Accessibility Statement
EQUAL HOUSING OPPORTUNITY


RE/MAX Select Group
900 East Atlantic Ave, Suite 10, Delray Beach, FL 33483
Mobile: (561) 350-0154
freeman3225@gmail.com

