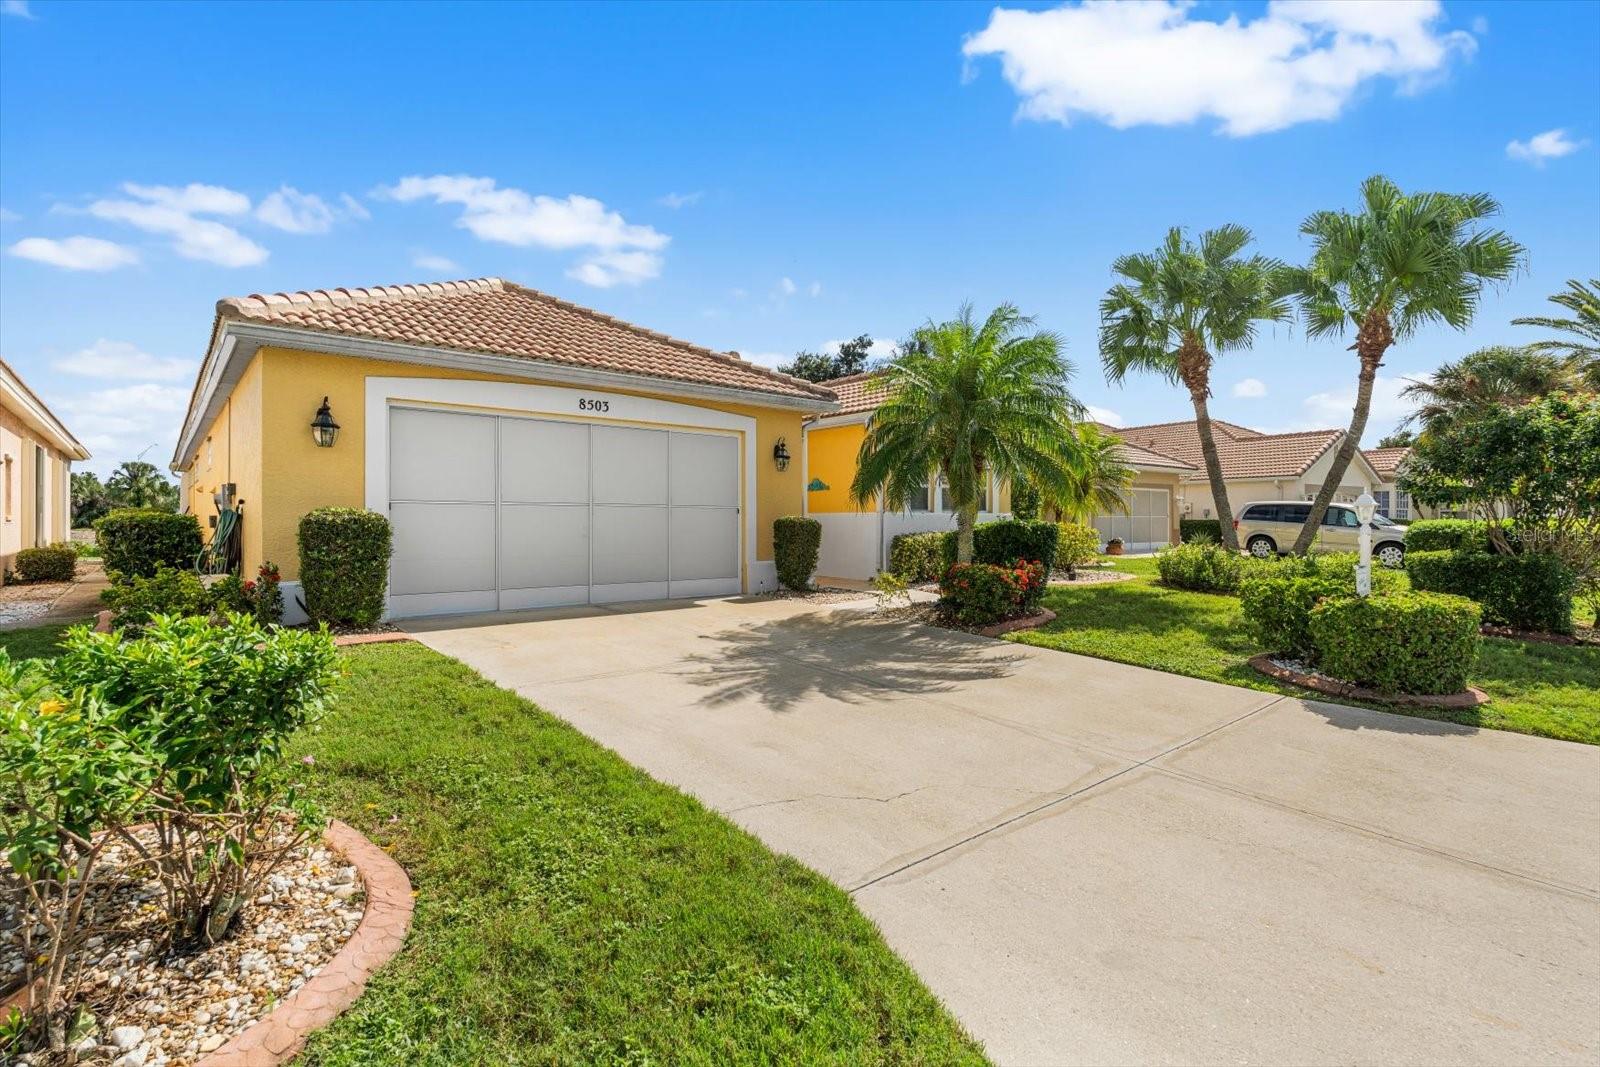
8503 Gateway Court
Englewood, FL 34224
For Sale - Active
offered at $389,000
3
bedrooms
3
baths
1,651
sq ft
$236
price per sf
Single Family
property type
1 Day
time on site
1995
yr. built
5,749 sq ft
lot size
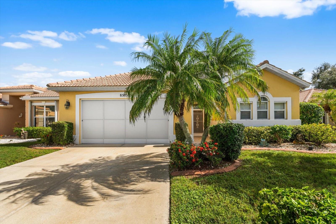
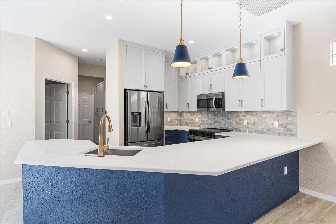
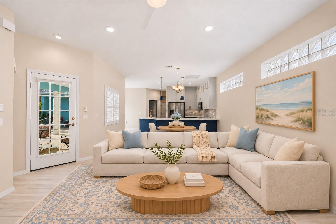
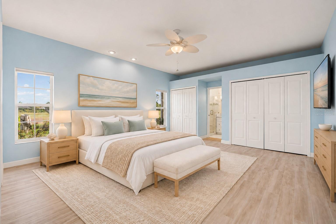
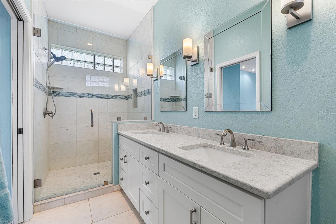
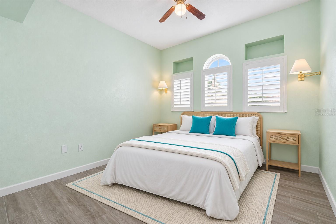
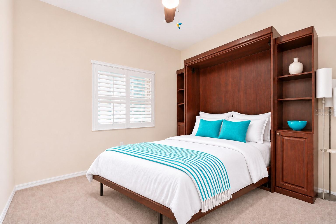
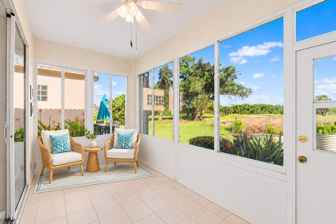
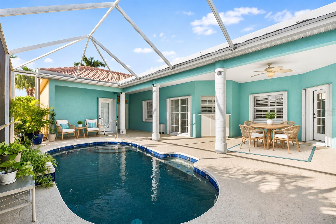
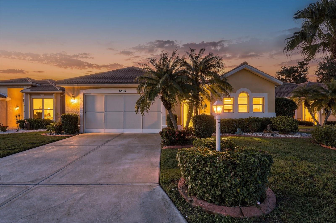
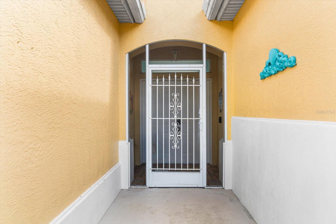
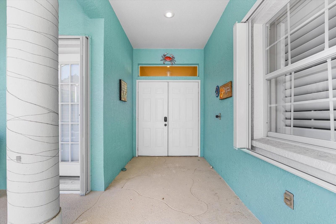
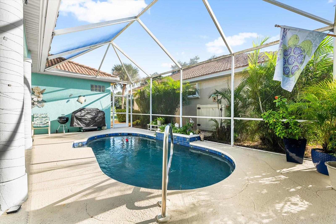
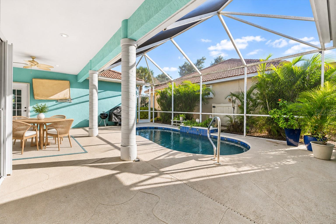
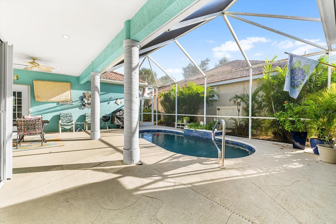
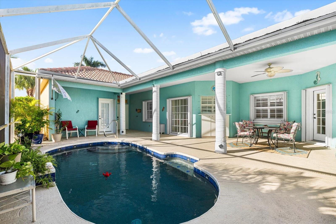
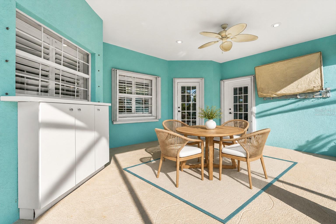
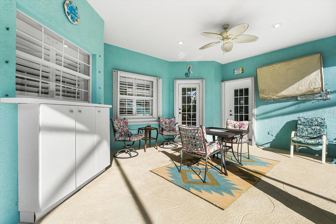
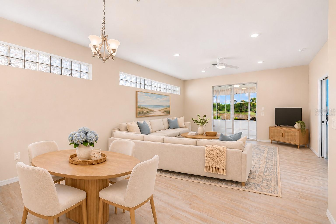
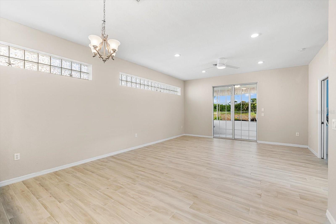
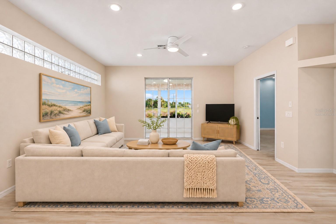
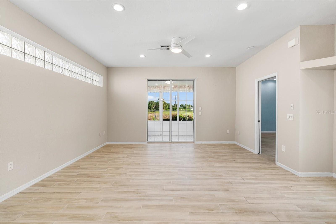
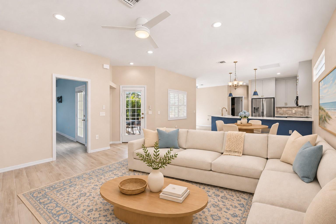
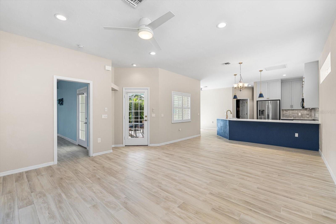
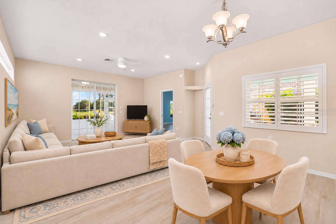
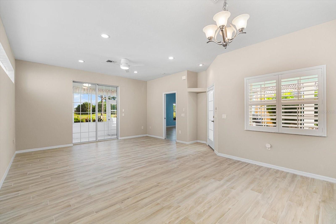
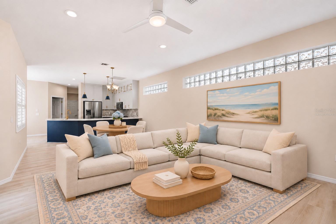
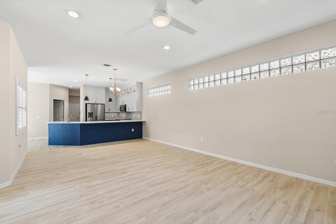
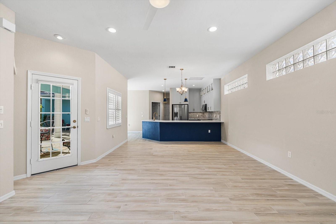
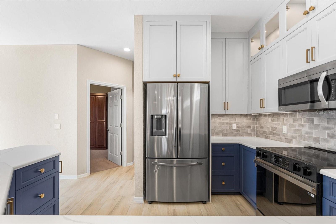
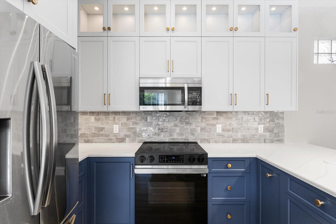
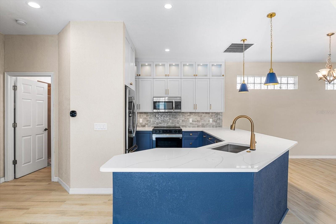
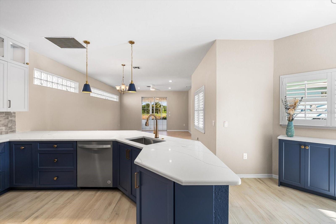
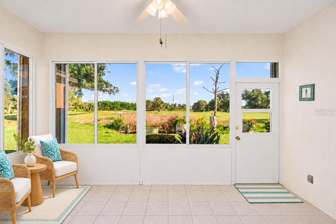
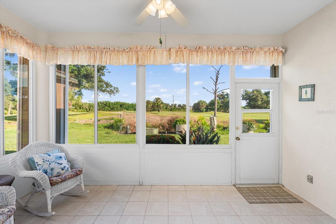
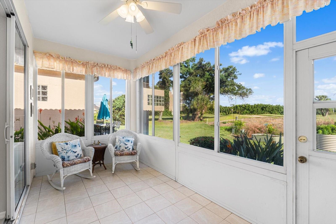
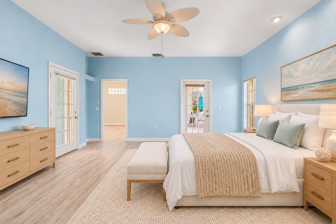
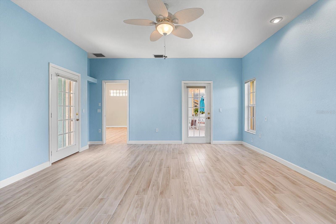
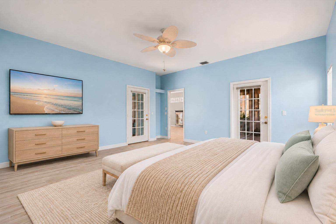
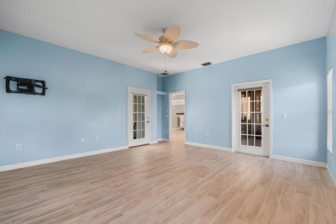
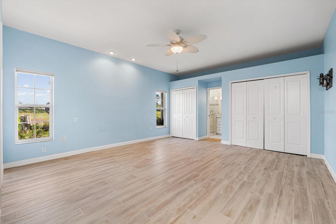
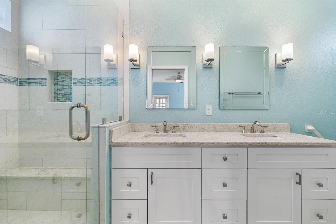
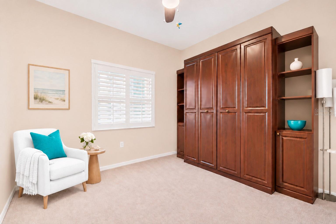
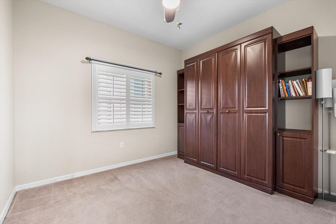
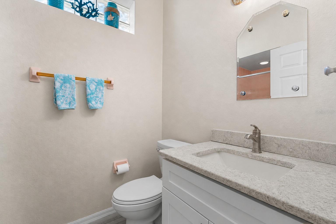
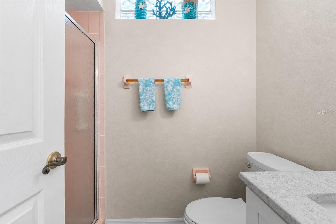
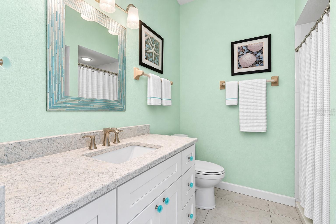
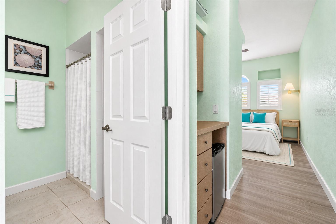
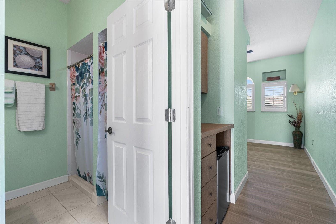
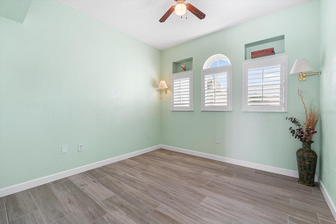
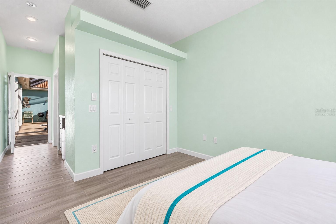
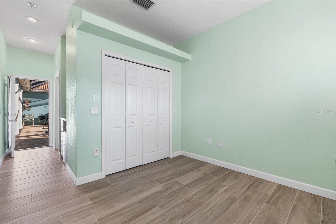
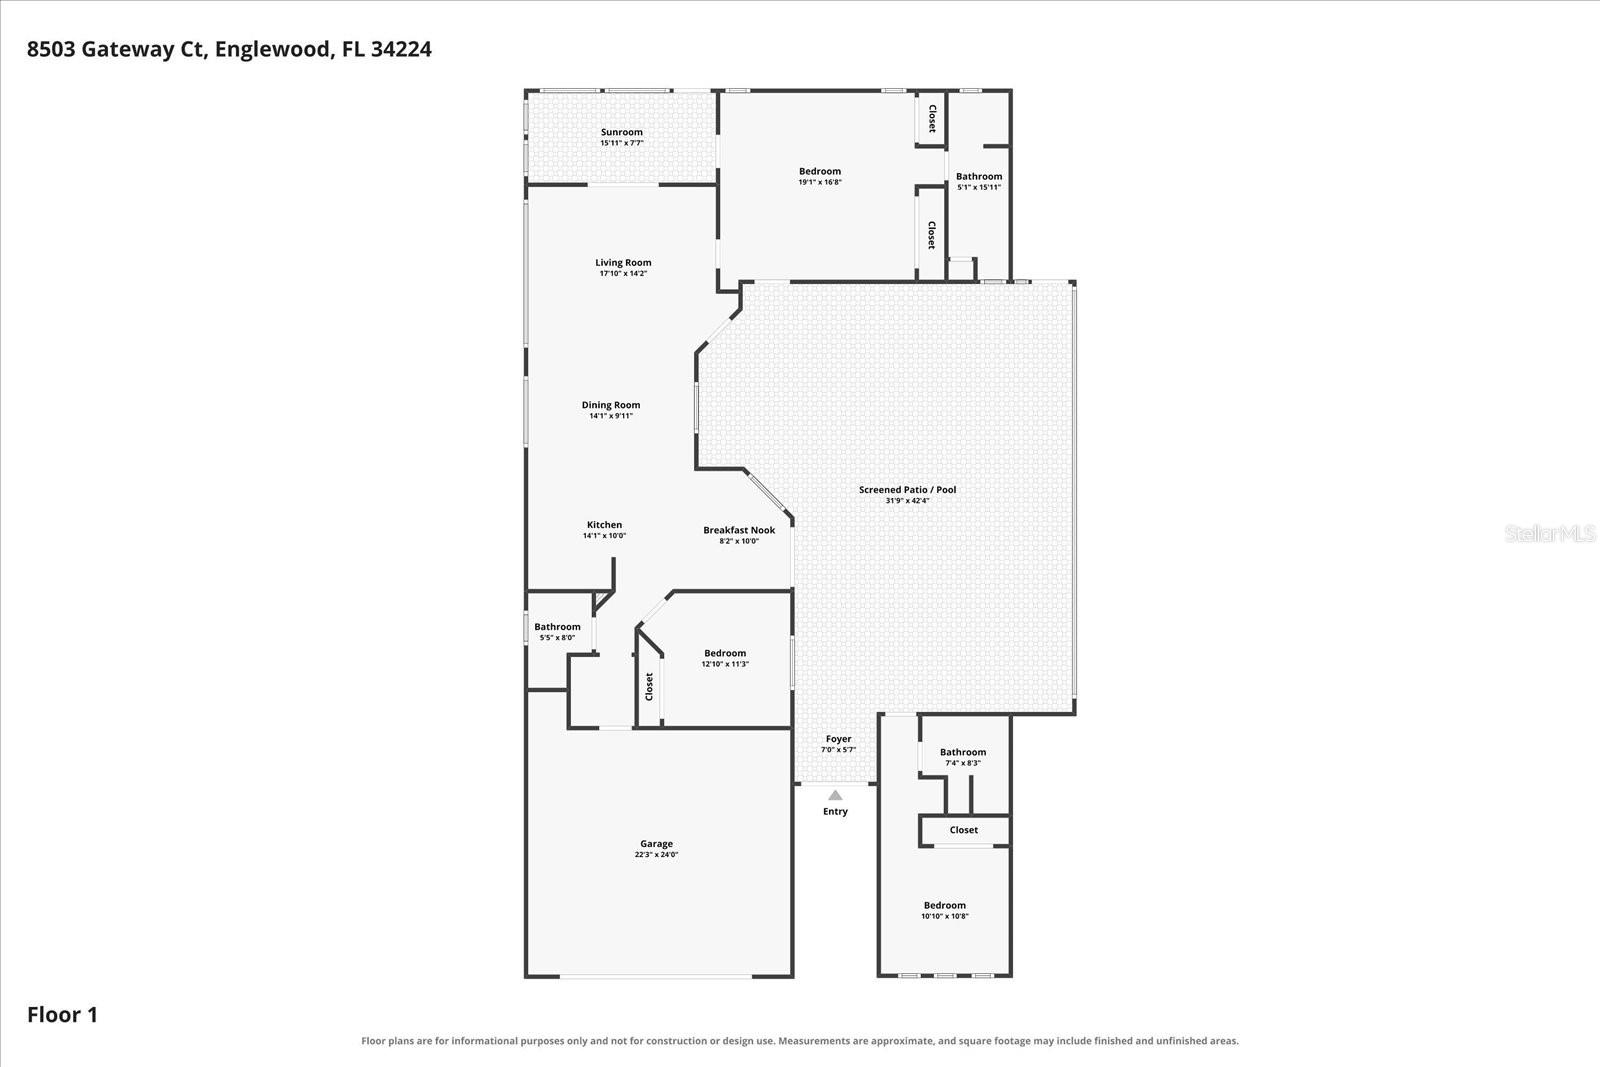
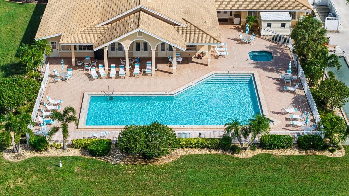
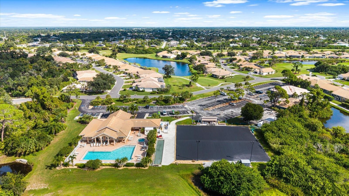
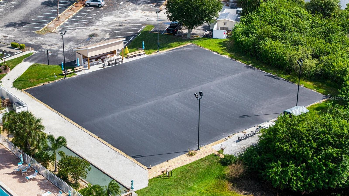
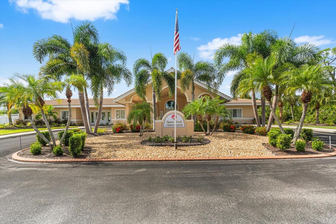
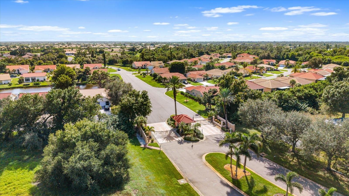
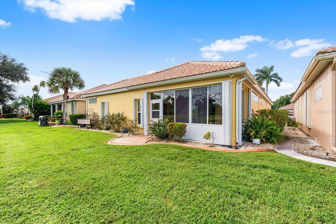
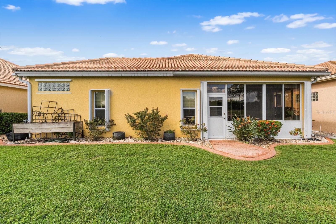
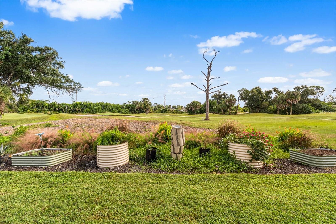
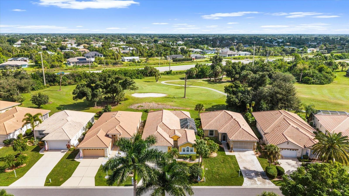
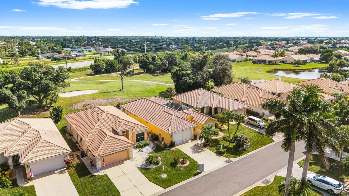
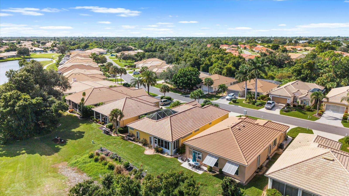
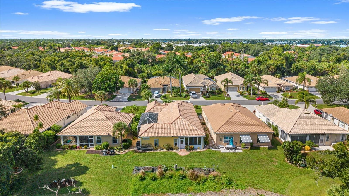
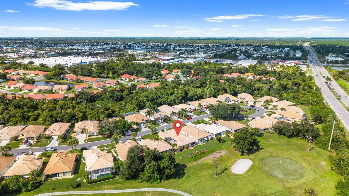
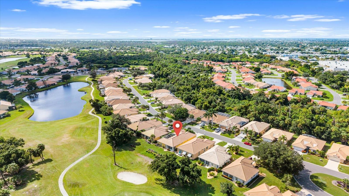
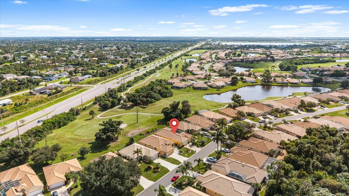
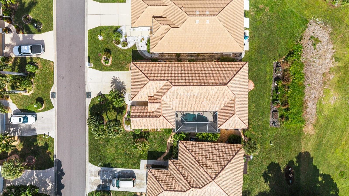
Virtually Staged. Welcome to your Florida dream home a kitchen fully renovated in 2026, a private courtyard pool, and views of the golf course’s first hole set this Englewood, Florida, home apart in the gated community of Oyster Creek. The renovation opened the kitchen to the adjoining living areas. *An upgraded chef’s oven and generous pantry storage are kitchen highlights, and the home includes two refrigerators.* The interior was freshly painted throughout, and the ceilings were retextured and painted in 2026. The main residence and separate guest casita open onto the pool courtyard, with room for outdoor dining and relaxing. The casita has its own bedroom and full... bathroom, while the second bedroom in the main residence features a built-in Murphy bed for use as an office or guest room. The 1,651 square feet of living area includes the casita and excludes the Florida room, which provides additional space to relax. Accordion hurricane shutters on the windows make it easier to close up the home before heading out of town. The tile roof, tile plank flooring, pool pump, and whole-house surge protector were installed in 2022. The HVAC system was replaced in 2021 and includes a UV light. Two water heaters were replaced in 2020. The pool was resurfaced and all three bathrooms were renovated in 2018. Plantation shutters and exterior painting were completed in 2020. Within Oyster Creek, the recently renovated public golf course features a pro shop and food options. Community amenities include a clubhouse with a library and kitchen, fitness and game rooms, a community pool, and courts for tennis, pickleball, and bocce. Just across from the community’s back gate is a park with a dog park, sports fields, and sand volleyball courts. Shopping, dining, Gulf beaches, boating, and fishing are nearby.

Co-listed By: Freya Robbins, freya@rerobbins.com
Sunday, November 22, 2026
from 1:00 PM to 4:00 PMBedrooms
- Total Bedrooms: 3
Bathrooms
- Full bathrooms: 3
Appliances
- Dishwasher
- Disposal
- Dryer
- Range
- Refrigerator
- Washer
Architectural Style
- Courtyard
Association
- Association Fee: $360
- Association Fee Frequency: Monthly
- Association Name: Grande Property Services/ Kristin Sawicki
- Association Phone: 941-697-9722
Association Amenities
- Barbecue
- Clubhouse
- Fitness Center
- Gated
- Golf Course
- Maintenance
- Pickleball Court(s)
- Pool
- Spa/Hot Tub
- Tennis Court(s)
Association Fee Includes
- Cable TV
- Pool
- Maintenance Grounds
- Management
- Private Road
- Recreational Facilities
Community Features
- Barbecue
- Clubhouse
- Fitness Center
- Gated Community - Guard
- Golf Carts OK
- Golf
- Pool
- Tennis Court(s)
Construction Materials
- Block
- Stucco
Cooling
- Central Air
Exterior Features
- Courtyard
- Hurricane Shutters
- Outdoor Grill
- Outdoor Shower
- Rain Gutters
Flooring
- Carpet
- Ceramic Tile
Foundation Details
- Slab
Green Indoor Air Quality
- HVAC UV/Elec. Filtration
Heating
- Central
Interior Features
- Ceiling Fans(s)
- Eat-in Kitchen
- Living Room/Dining Room Combo
- Open Floorplan
- Primary Bedroom Main Floor
- Split Bedroom
- Stone Counters
- Thermostat
Laundry Features
- In Garage
Levels
- One
Lot Features
- Cul-De-Sac
- Flood Insurance Required
- Landscaped
- Near Marina
- On Golf Course
- Street Dead-End
- Paved
Other Equipment
- Irrigation Equipment
Patio and Porch Features
- Covered
- Enclosed
- Screened
Pets Allowed
- Cats OK
- Dogs OK
- Yes
Pool Features
- In Ground
- Gunite
- Heated
- Lighting
- Screen Enclosure
Property Condition
- Completed
Road Responsibility
- Private Maintained Road
Road Surface Type
- Asphalt
- Paved
Roof
- Tile
Security Features
- Gated Community
- Smoke Detector(s)
Sewer
- Public Sewer
Utilities
- Cable Available
- Electricity Connected
- Public
- Sewer Connected
- Water Connected
Vegetation
- Mature Landscaping
- Trees/Landscaped
View
- Golf Course
WaterSource
- Public
Window Features
- Shutters
Rooms
- Living Room
- Kitchen
- Primary Bedroom
- Primary Bathroom
- Bedroom 2
- Bathroom 2
- Bedroom 3
- Bathroom 3

LOYD ROBBINS & CO. LLC
941-957-9300
Freya Robbins, freya@rerobbins.com
Data Source: Stellar MLS
MLS#: A4710116
Data Source Copyright: © 2026 Stellar MLS All rights reserved.
This property was listed on 11/17/2026 and last updated as of 11/17/2026 8:02:10 PM. OSI IDX updated the data from Stellar MLS on 11/17/2026 at 7:39 PM. This information is for your personal, non-commercial use and may not be used for any purpose other than to identify prospective properties you may be interested in purchasing. Display of MLS data is usually deemed reliable but is NOT guaranteed accurate by the MLS. Buyers are responsible for verifying the accuracy of all information and should investigate the data themselves or retain appropriate professionals. Information from sources other than the Listing Agent may have been included in the MLS data. Unless otherwise specified in writing, Broker/Agent has not and will not verify any information obtained from other sources. The Broker/Agent providing the information contained herein may or may not have been the Listing and/or Selling Agent.
Your Search Results
© 2026 RE/MAX Select Group
Terms & Services | Privacy Policy | DMCA Notice | Accessibility Statement
EQUAL HOUSING OPPORTUNITY


RE/MAX Select Group
900 East Atlantic Ave, Suite 10, Delray Beach, FL 33483
Mobile: (561) 350-0154
freeman3225@gmail.com

