12802 Meadow Wind Way
Conroe, TX 77302
For Sale - Active
offered at $345,554
3
bedrooms
2
baths
1,683
sq ft
$205
price per sf
Single Family
property type
1 Day
time on site
2026
yr. built
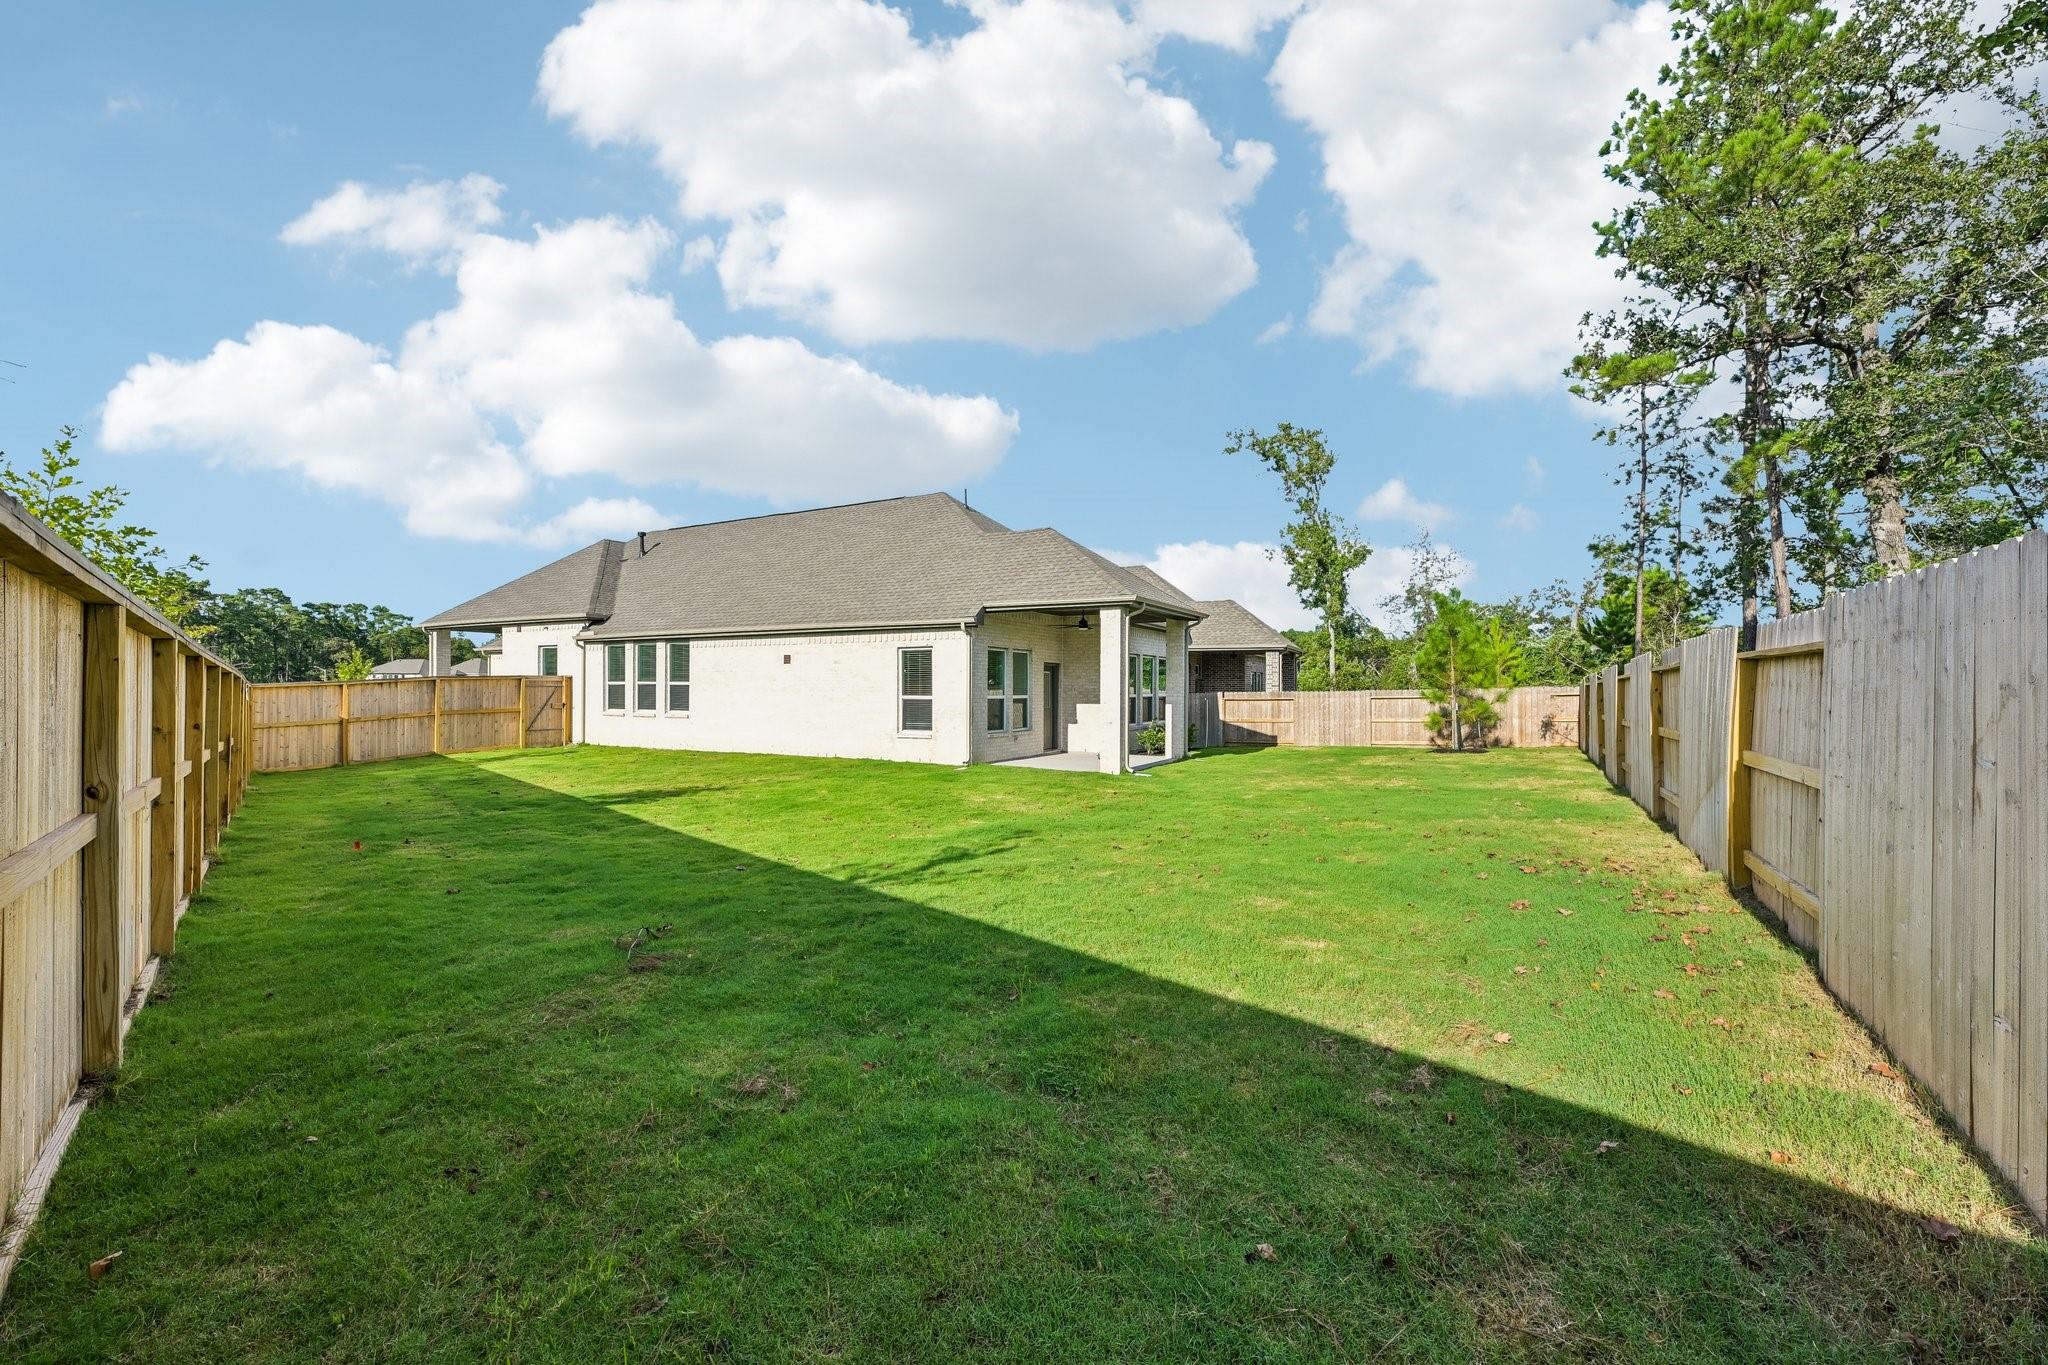
8,818 sq ft
lot size
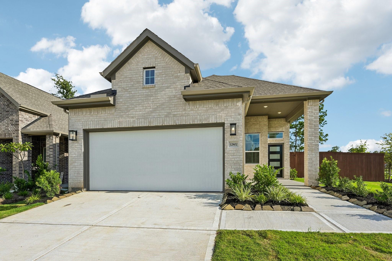
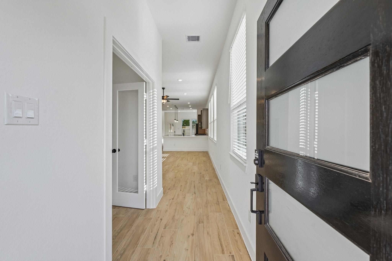
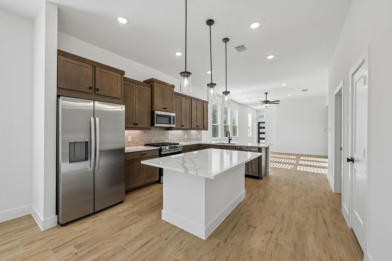
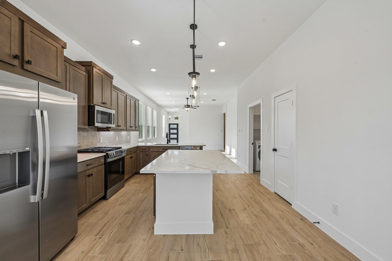
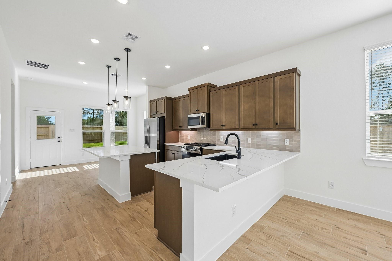
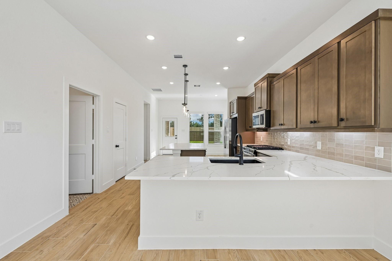
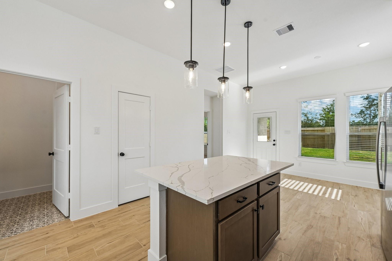
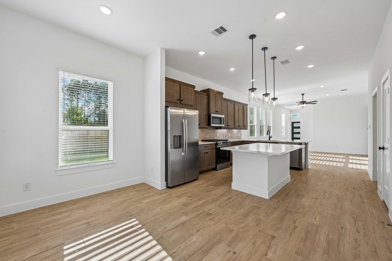
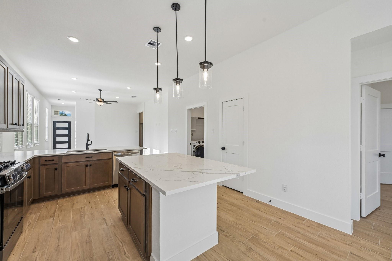
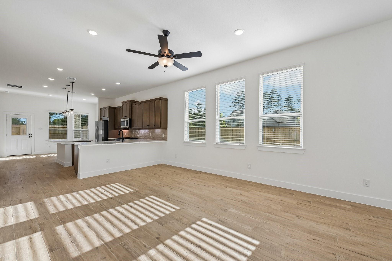
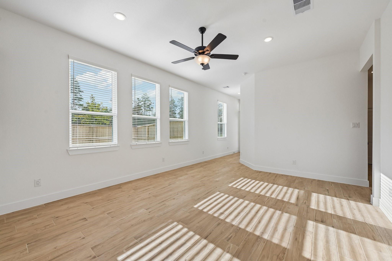
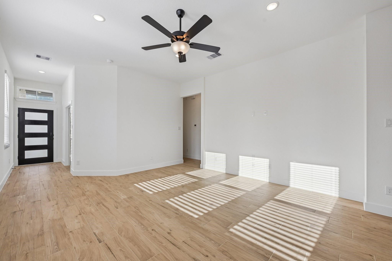
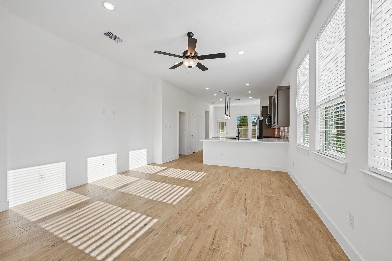
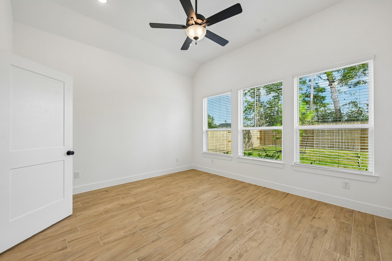
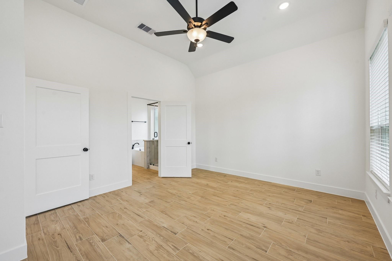
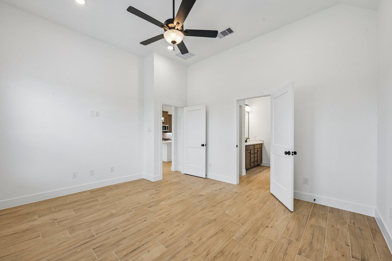
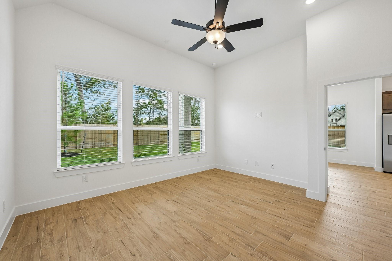
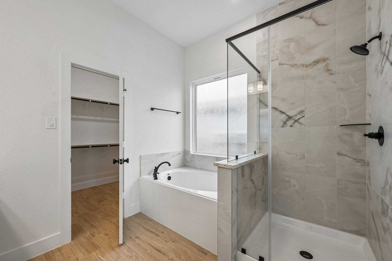
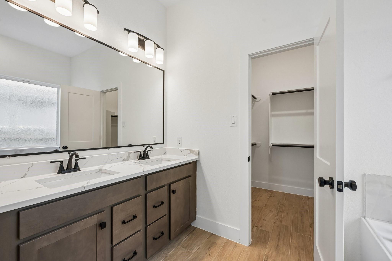
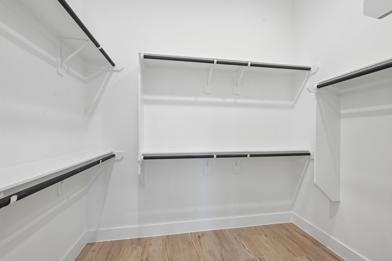
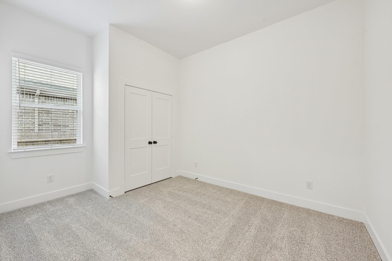
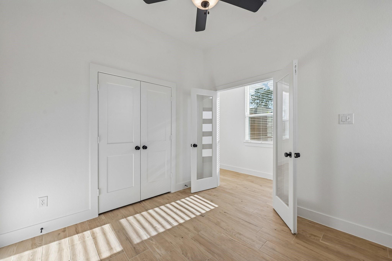
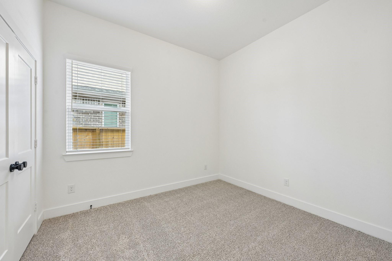
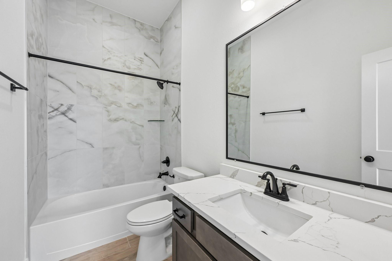
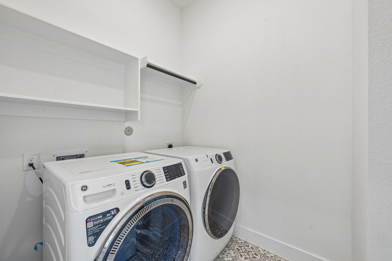
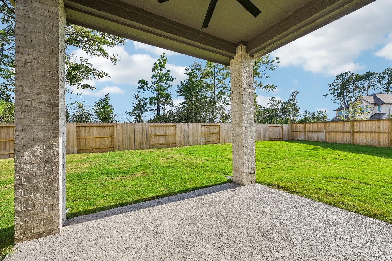
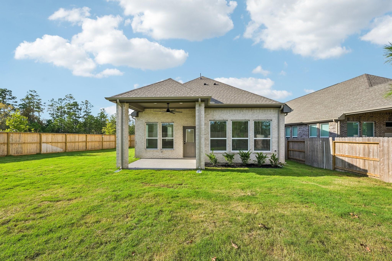
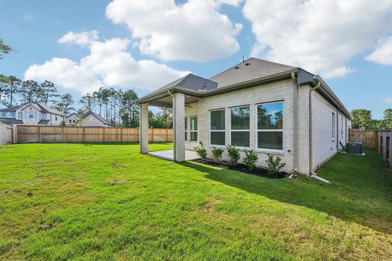
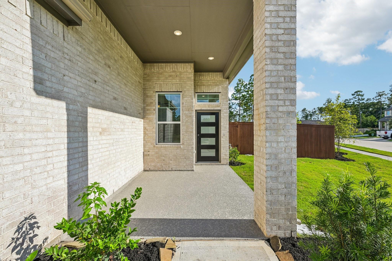
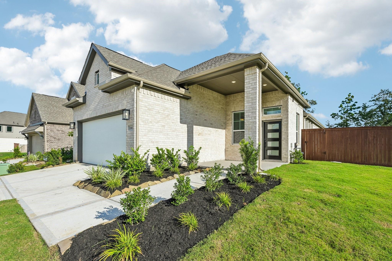
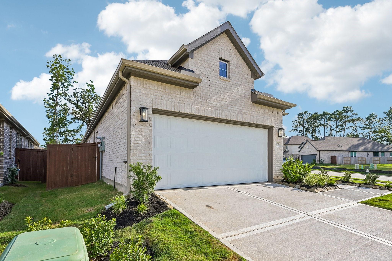
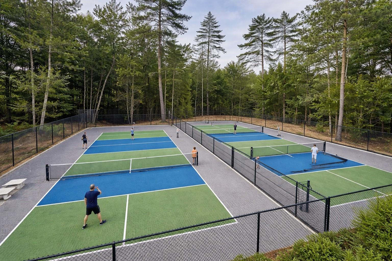
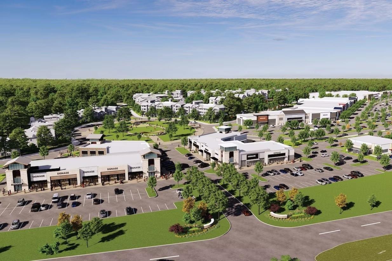
STAINLESS STEEL APPLIANCES INCLUDING WASHER, DRYER, REFRIGERATOR! The Berkley is a thoughtfully designed one-story home offering 3 bedrooms, 2 bathrooms, a 2-car garage, and 1,683 square feet of comfortable living space. The open-concept layout is enhanced by tall ceilings and a bright, welcoming atmosphere. At the heart of the home, the kitchen features stainless steel appliances, a gas range, center island, and walk-in pantry, creating a space that is both functional and inviting. Wood-look tile flooring adds style and durability throughout the main living areas, while ample storage keeps everything organized. A dedicated study provides flexibility for working from ...home or personal pursuits. Step outside to a covered patio that sits on an oversized lot, perfect for relaxing or entertaining. Located in Evergreen, residents enjoy a resort-style pool, splash pad, on-site elementary school, pickleball courts, walking trails, and more.

No upcoming open house dates. Check back later.
Bedrooms
- Total Bedrooms: 3
Bathrooms
- Full bathrooms: 2
Appliances
- Disposal
- Dryer Included
- Refrigerator Included
- Washer Included
- Convection Oven
- Microwave
- Dishwasher
Architectural Style
- Traditional
Association
- Association Fee: $1,080
- Association Fee Frequency: Annually
- Association Name: CCMC Community Association Mgmt
- Association Phone: 866-244-2262
Association Amenities
- Clubhouse
- Dog Park
- Park
- Pickleball Court
- Pool
- Splash Pad
Construction Materials
- Batts Insulation
- Brick
Cooling
- Ceiling Fan(s)
- Electric
- Zoned
Exterior Features
- Sprinkler System
Fencing
- Back Yard
Flooring
- Carpet
- Tile
Foundation Details
- Slab
Green Building Verification Type
- ENERGY STAR Certified Homes
- Environments for Living
- HERS Index Score
Green Energy Efficient
- Attic Vents
- Thermostat
- HVAC
Heating
- Natural Gas
- Zoned
Interior Features
- High Ceilings
- Prewired for Alarm System
- En-Suite Bath,Primary Bed - 1st Floor,Walk-In Closet(s)
Laundry Features
- Electric Dryer Hookup
- Washer Hookup
Lot Features
- Back Yard
- Subdivided
- 0 Up To 1/4 Acre
Parking Features
- Attached
Patio and Porch Features
- Covered
Property Condition
- New Construction
Roof
- Composition
Structure Type
- Free Standing
WaterSource
- Water District
Window Features
- Insulated/Low-E windows

Chesmar Homes
Jared Turner
Data Source: HAR MLS
MLS#: 70348291
Data Source Copyright: © 2026 HAR MLS All rights reserved.
This property was listed on 11/9/2026 and last updated as of 11/9/2026 10:57:07 PM. OSI IDX updated the data from HAR MLS on 11/9/2026 at 4:56 PM. This information is for your personal, non-commercial use and may not be used for any purpose other than to identify prospective properties you may be interested in purchasing. Display of MLS data is usually deemed reliable but is NOT guaranteed accurate by the MLS. Buyers are responsible for verifying the accuracy of all information and should investigate the data themselves or retain appropriate professionals. Information from sources other than the Listing Agent may have been included in the MLS data. Unless otherwise specified in writing, Broker/Agent has not and will not verify any information obtained from other sources. The Broker/Agent providing the information contained herein may or may not have been the Listing and/or Selling Agent.
Your Search Results


© 2026 RE/MAX Select Group
DMCA Notice | Terms & Services | Privacy Policy | Accessibility Statement
EQUAL HOUSING OPPORTUNITY


RE/MAX Select Group
900 East Atlantic Ave, Suite 10, Delray Beach, FL 33483
Mobile: (561) 350-0154
freeman3225@gmail.com

