3
bedrooms
2.5
baths
1,817
sq ft
$259
price per sf
Condo/Townhouse
property type
1 Day
time on site
2026
yr. built
--
lot size
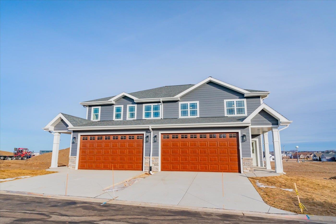
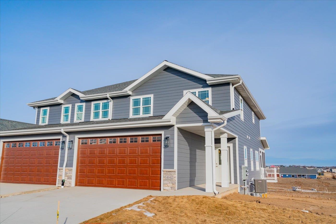
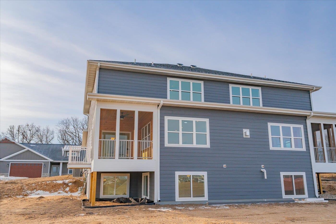
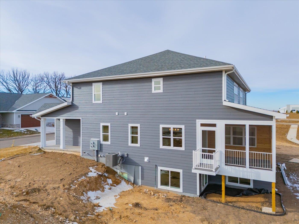
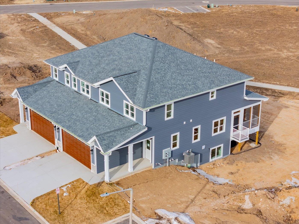
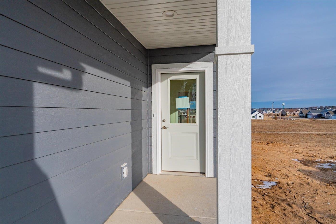
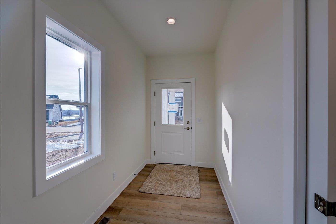
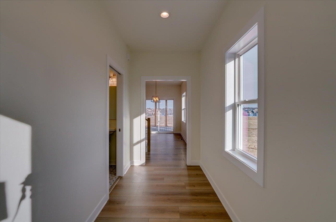
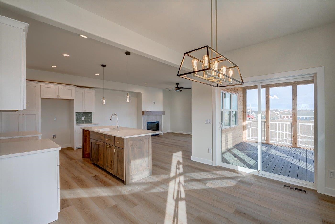
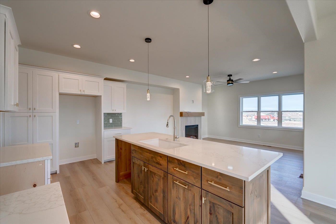
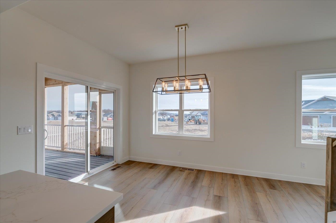
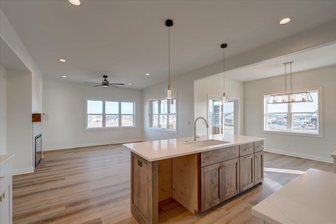
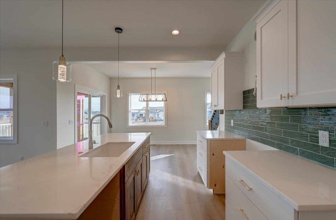
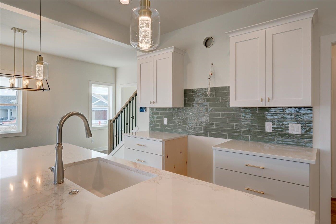
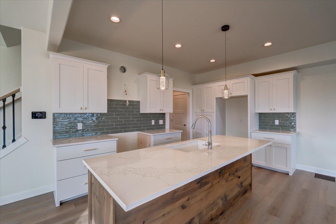
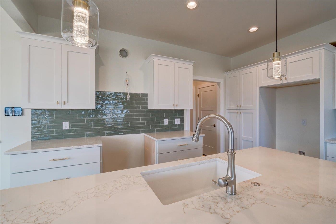
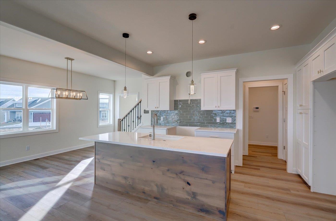
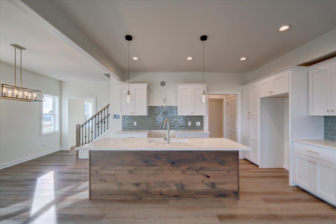
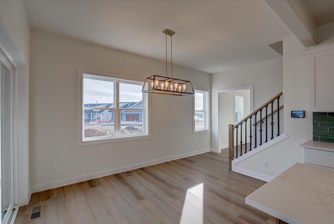
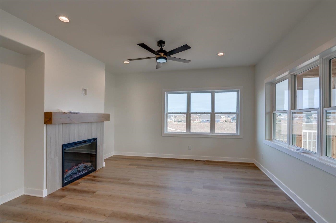
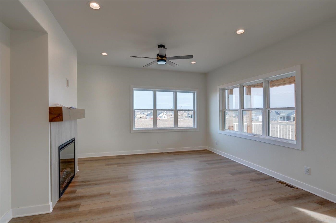
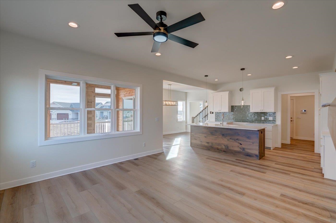
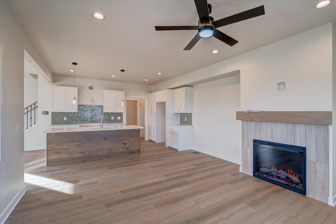
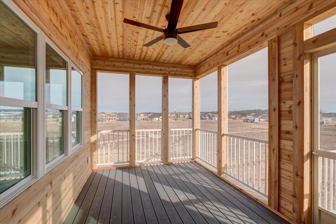
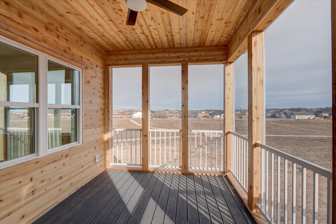
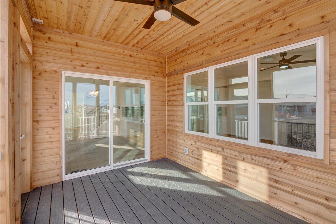
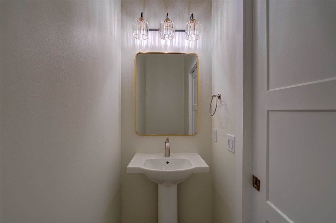
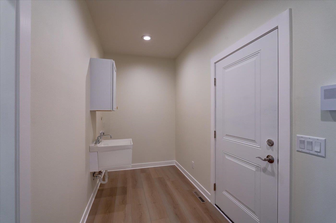
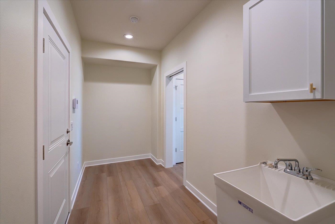
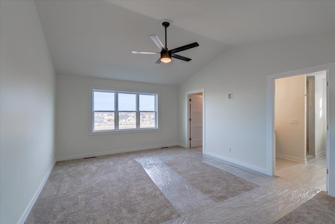
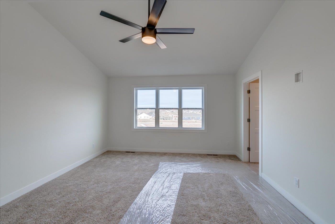
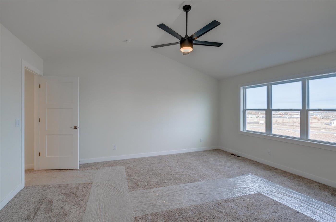
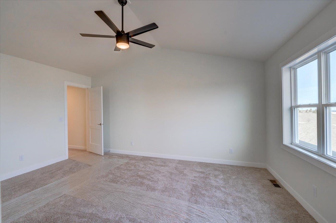
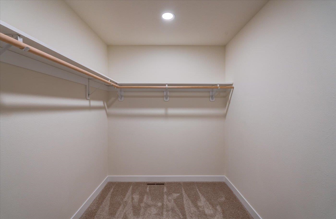
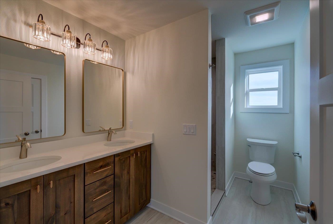
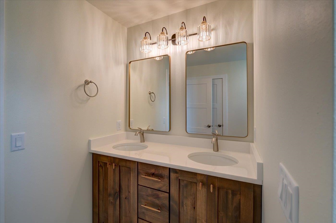
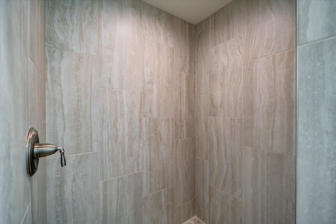
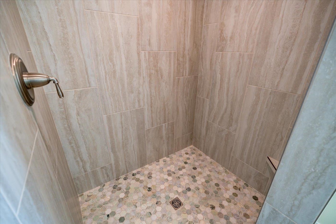
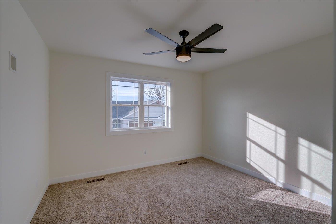
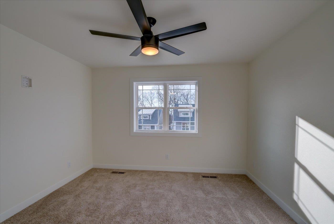
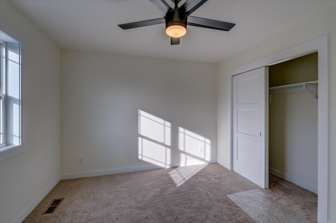
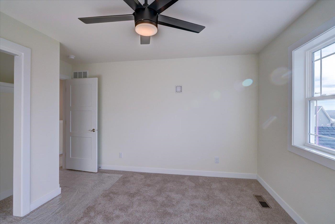
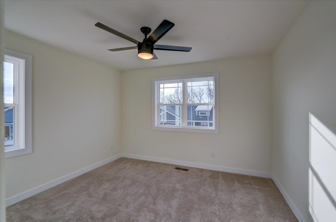
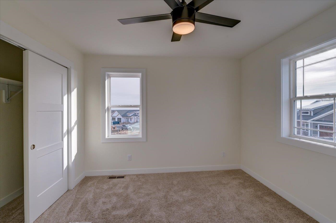
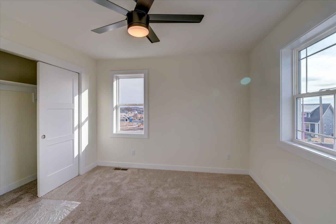
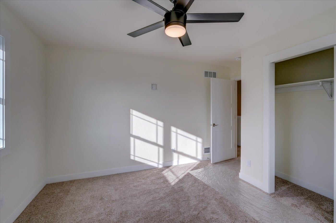
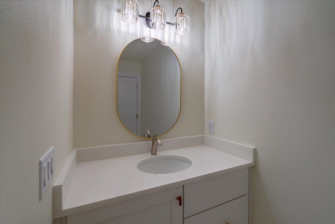
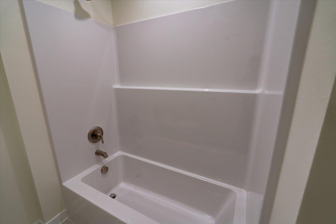
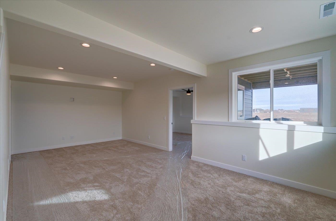
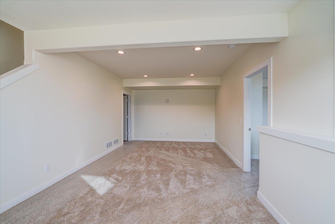
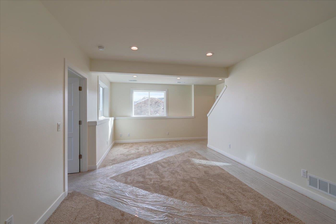
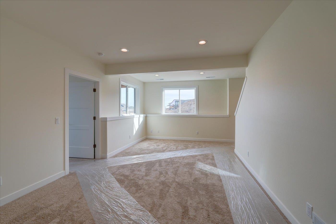
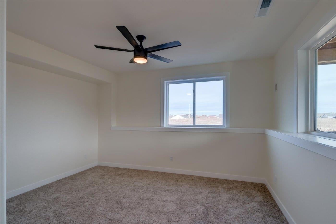
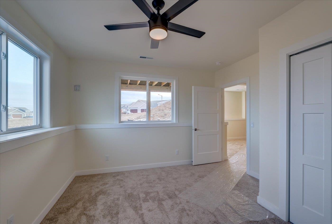
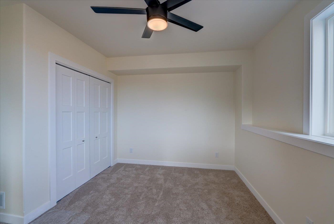
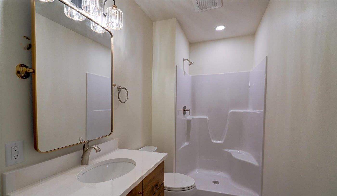
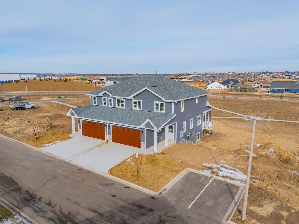
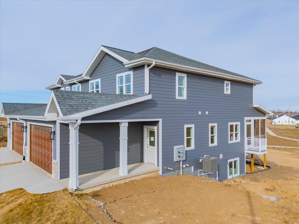
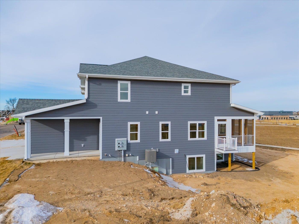
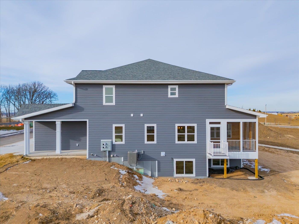
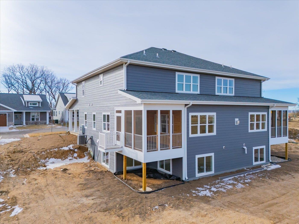
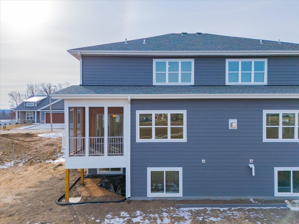
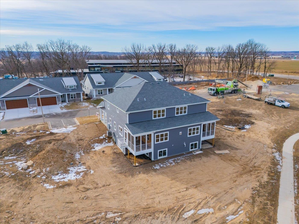
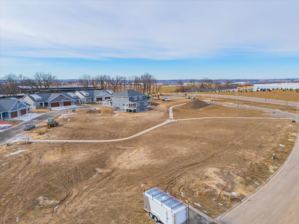
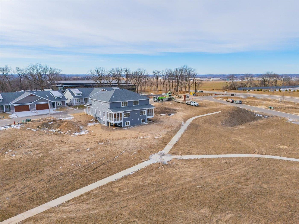
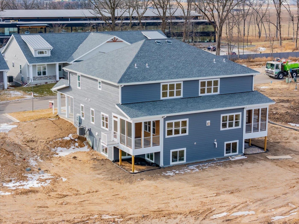
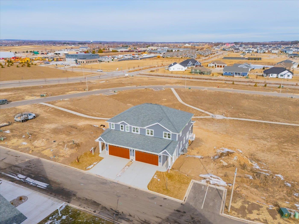
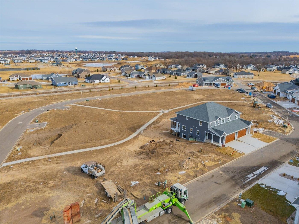
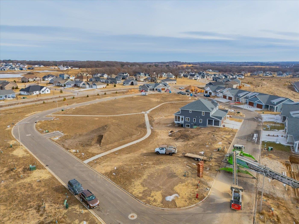
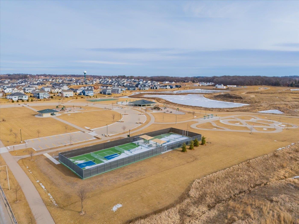
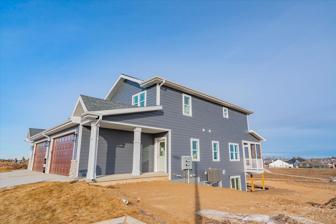
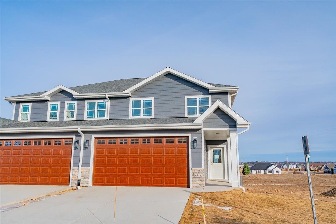
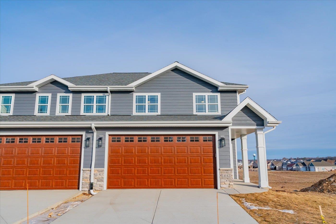
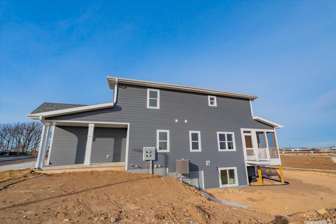
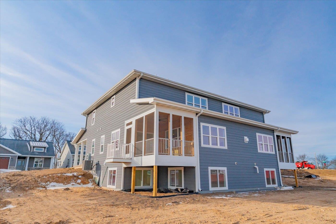
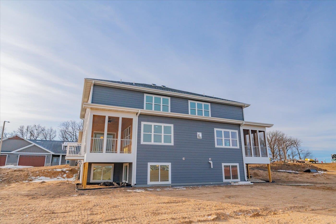
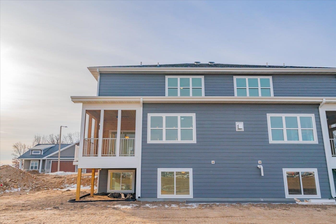
Spacious Townhome Condo ready to be customized. The spacious floorplan offers 1817 sq. ft. can be customized. Beautiful open floor plan w/Amish cabinetry, quartz countertops, luxury vinyl plank floors, fireplace, laundry/mudroom w/lockers, beautiful screened in porch or upgrade to 4 season porch. Upstairs includes 3 spacious bedrooms-primary w/vaulted ceiling, large walk-in closet, spacious bath w/walk-in tile shower & tile floors. Lower level can be finished to add additional space if needed call for estimate. Located close to parks/walking trails, pickleball, bb/tennis courts & so much more. Located within 3 miles to Sun Prairie & Deforest & easy access to I90/94, h...wy 51 & 151. Exterior is LP smartside & stone. photos show LL finished w/4th bdrm, bath & family rm which can be added to price.

No upcoming open house dates. Check back later.
Bedrooms
- Total Bedrooms: 3
Bathrooms
- Full bathrooms: 2
- Half bathrooms: 1
Accessibility Features
- Accessible Entrance
- Accessible Hallway(s)
Appliances
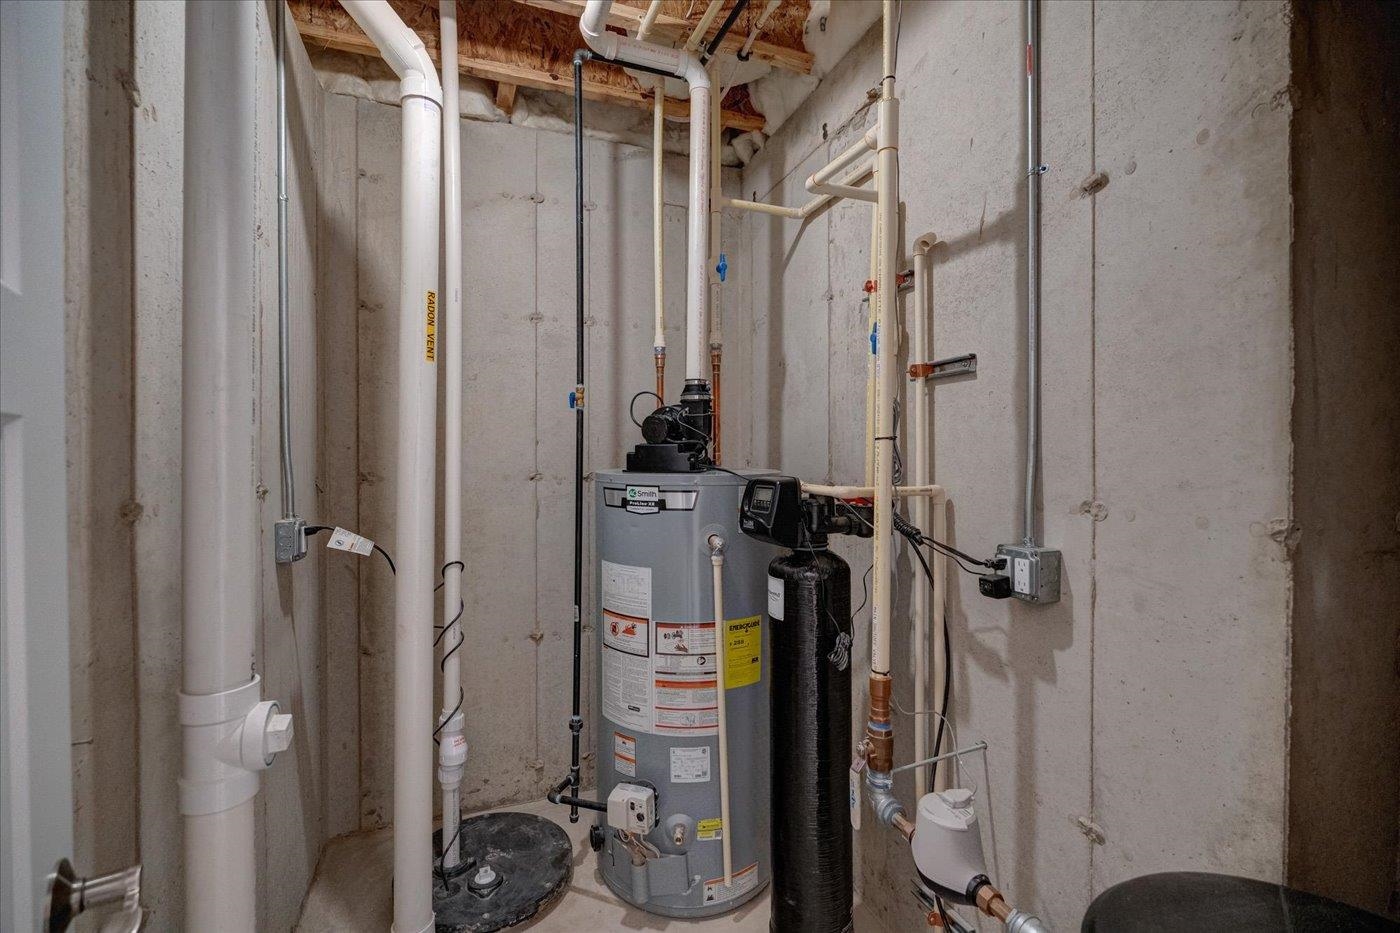
- Water Softener Owned
- Disposal
Architectural Style
- Townhouse-2 Story
- Shared Wall/Half duplex
Association
- Association Fee: $180
- Association Name: The Ridge at Fox Hill
Association Amenities
- Park
- Security
- Snow Removal
- Maintenance Grounds
- Maintenance
- Insurance
Association Fee Includes
- Snow Removal
- Maintenance Grounds
- Maintenance Structure
- Insurance
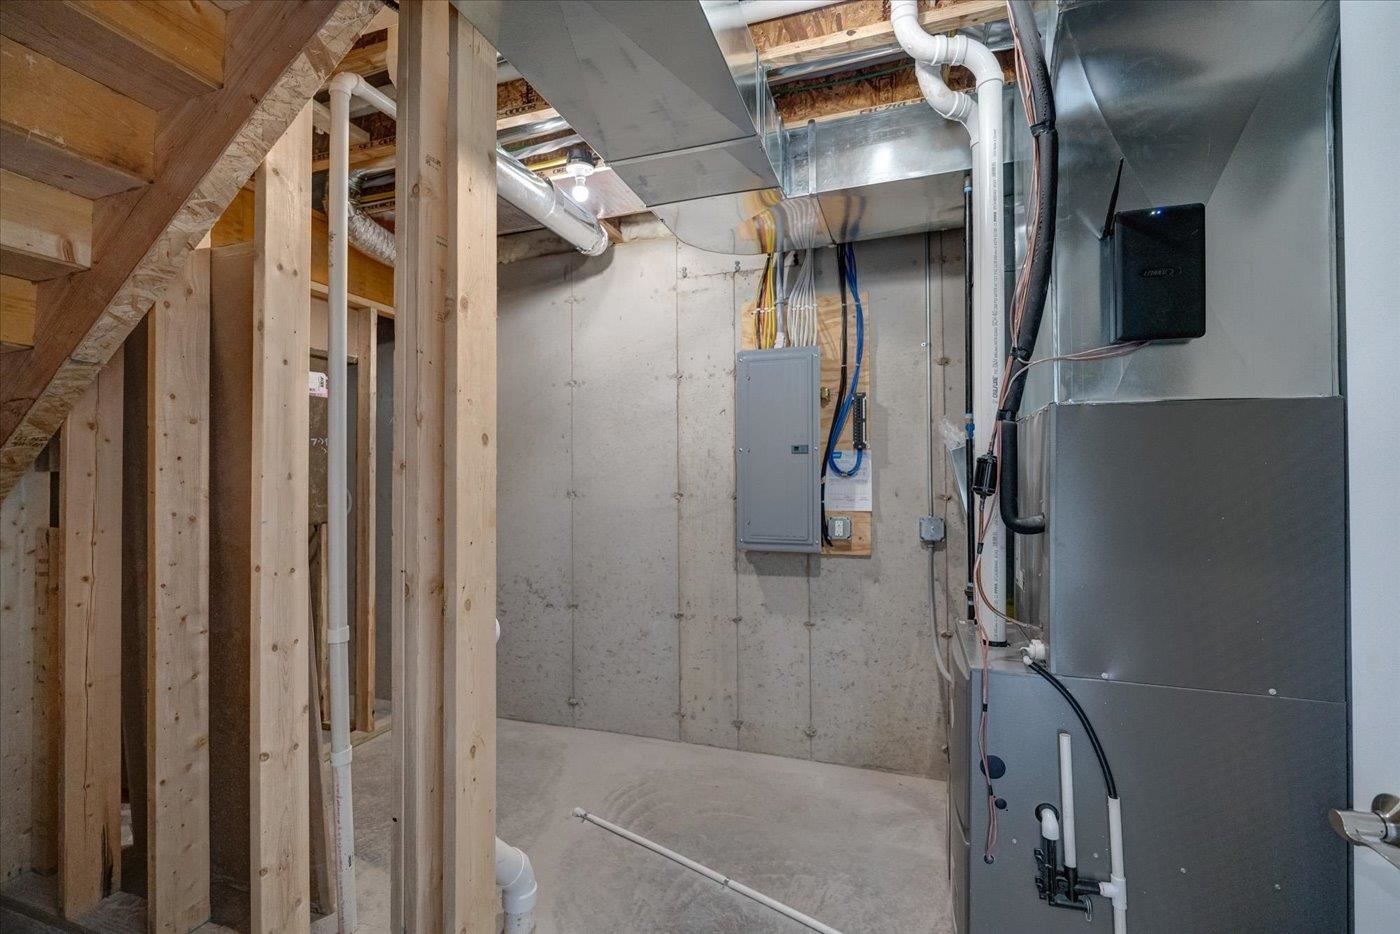
Basement
- Full
- Daylight
- Sump Pump
- Bath/Stubbed
- Concrete
Construction Materials
- Other
- Hardi Plank Type
Cooling
- Central Air
Fireplace Features
- Gas
Foundation Details
- Concrete Perimeter
Green Building Verification Type
- ENERGY STAR Certified Homes
Green Energy Efficient
- Windows
Heating
- Forced Air
- Natural Gas
Interior Features
- Walk-In Closet(s)
- Vaulted Ceiling(s)
- High Speed Internet
- Pantry
- Kitchen Island
Laundry Features
- Main Level
Levels
- Two
Parking Features
- Garage
- Attached
- Garage Door Opener
Property Condition
- New Construction
Security Features
- Security System
- Building Security
Sewer
- Public Sewer
Utilities
- Cable Available
View
- Park/Greenbelt
WaterSource
- Public

Restaino & Associates
Tammy Shallberg
tammy@tammyshallberg.com
Data Source: South Central WI MLS
MLS#: 2036142
Data Source Copyright: © 2026 South Central WI MLS All rights reserved.
This property was listed on 11/9/2026 and last updated as of 11/9/2026 11:04:33 PM. OSI IDX updated the data from South Central WI MLS on 11/10/2026 at 4:24 AM. This information is for your personal, non-commercial use and may not be used for any purpose other than to identify prospective properties you may be interested in purchasing. Display of MLS data is usually deemed reliable but is NOT guaranteed accurate by the MLS. Buyers are responsible for verifying the accuracy of all information and should investigate the data themselves or retain appropriate professionals. Information from sources other than the Listing Agent may have been included in the MLS data. Unless otherwise specified in writing, Broker/Agent has not and will not verify any information obtained from other sources. The Broker/Agent providing the information contained herein may or may not have been the Listing and/or Selling Agent.
Your Search Results
© 2026 RE/MAX Select Group
DMCA Notice | Terms & Services | Privacy Policy | Accessibility Statement
EQUAL HOUSING OPPORTUNITY


RE/MAX Select Group
900 East Atlantic Ave, Suite 10, Delray Beach, FL 33483
Mobile: (561) 350-0154
freeman3225@gmail.com

