1426 S Boston Court, A
Denver, CO 80247
For Sale - Active
offered at $480,490
3
bedrooms
2.25
baths
1,483
sq ft
$324
price per sf
Condo/Townhouse
property type
1 Day
time on site
2026
yr. built
2,250 sq ft
lot size
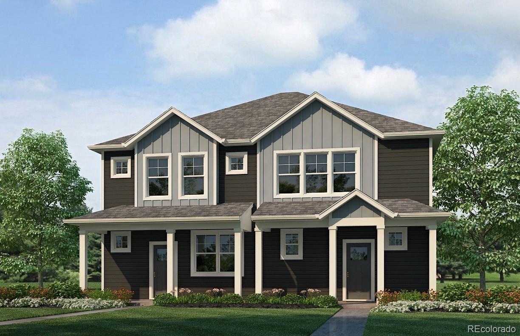
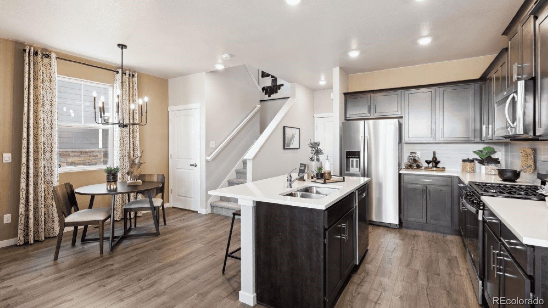
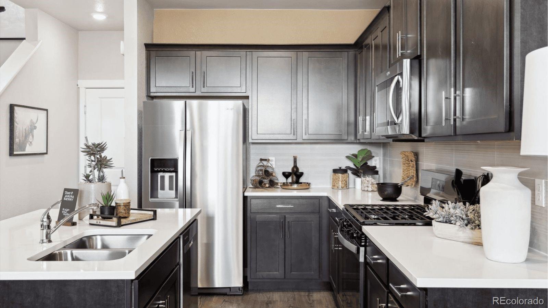
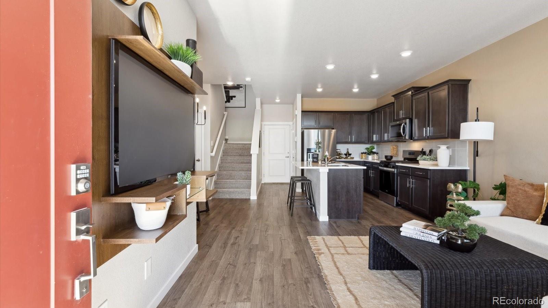
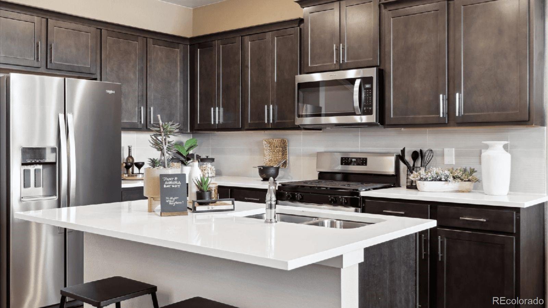
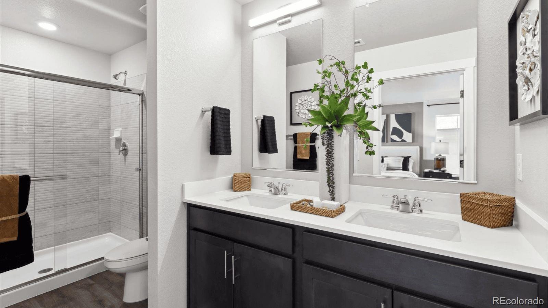
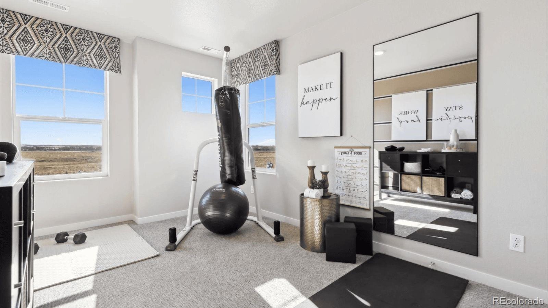
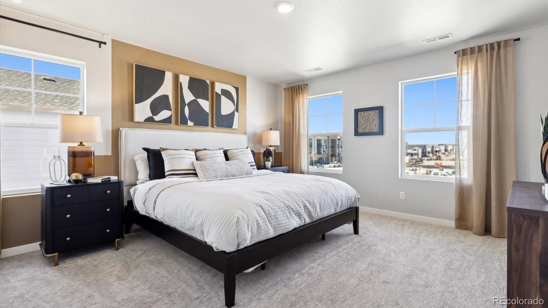
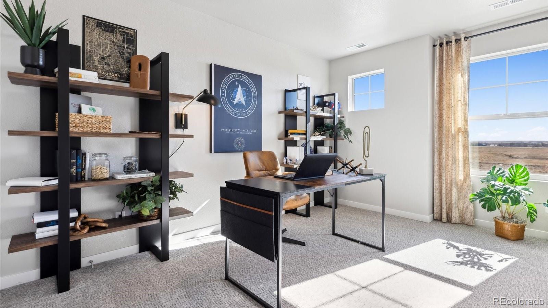
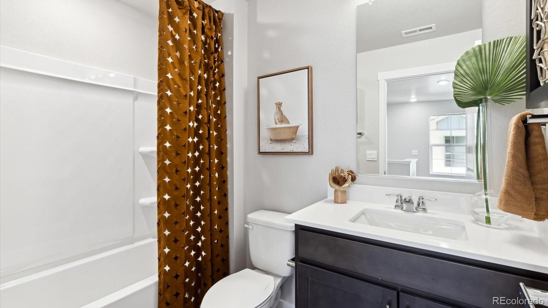
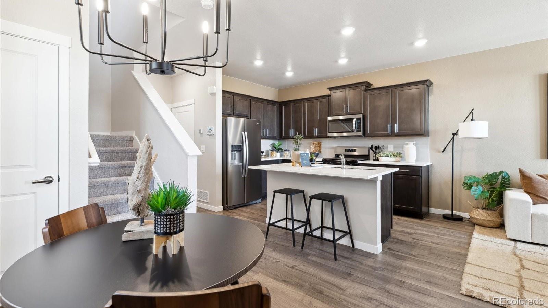
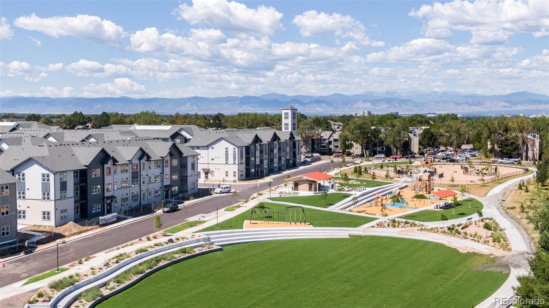
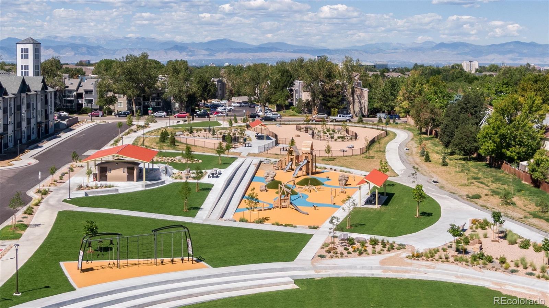
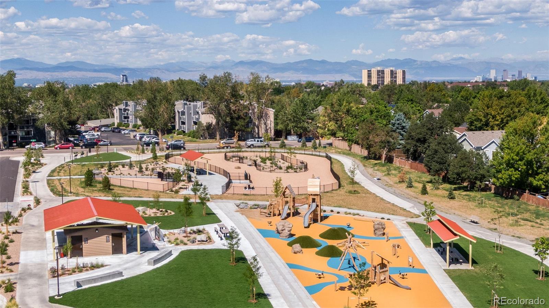
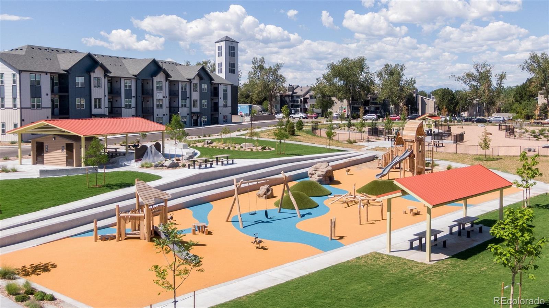
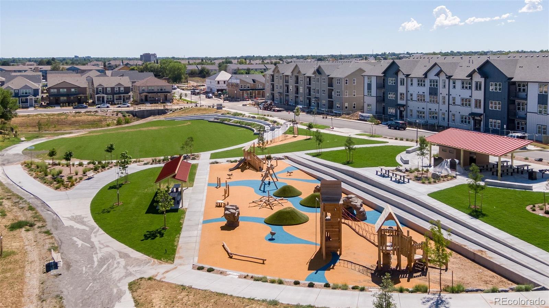
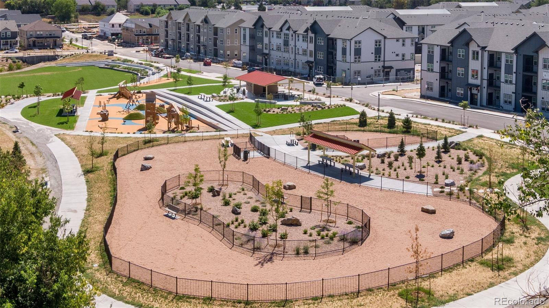
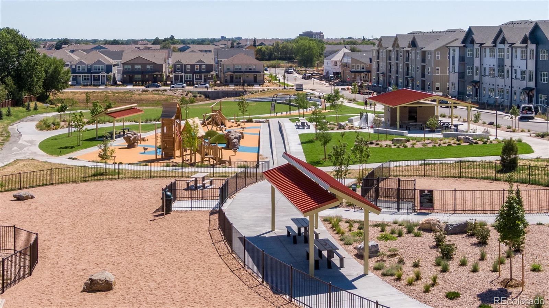
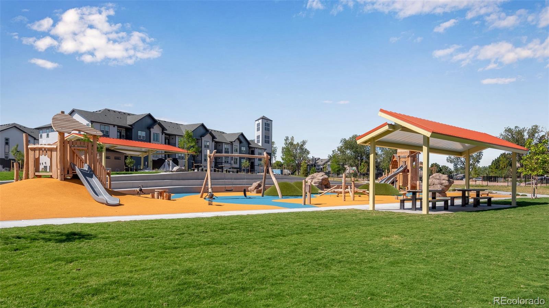
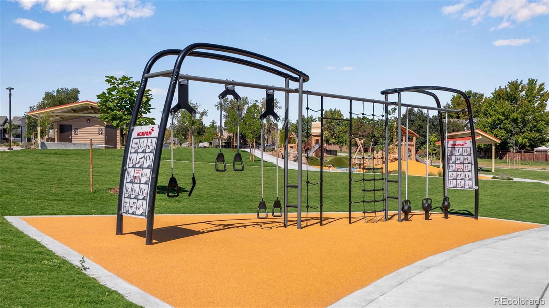
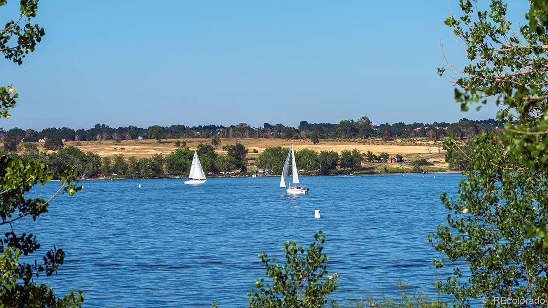
Below market rates are available with builder lender. The Melbourne offers 3 Bedrooms, 2.5 Bath, and generous 2 car garage. This home features an open-floor plan with expansive 9 ft. ceilings on the main floor, the kitchen offers a pantry, warm timeless timber cabinetry w/ crown molding, and stainless-steel appliances to include a gas range, french door refrigerator, and washer/dryer. Includes luxurious interior finishes throughout, including a luxury vinyl plank flooring on the entire main level and all wet areas, quartz counters throughout, matte black hardware and plumbing fixtures, and designer ceramic tile in bathrooms and kitchen backsplash. The home is equippe...d with an extensive list of features such as 2 panel interior doors, A/C, tankless water heater, smart garage door opener w/ keypad, charging station prewire 240v wire, rated up to 40 amps GFCI breaker and plug, smart front door lock, thermostat, and lighting, video doorbell, and more. Arcadia offers a large community park with trails, playground and a dog park. ***Estimated Delivery Date: December. Photos are representative and not of actual property***

No upcoming open house dates. Check back later.
Bedrooms
- Total Bedrooms: 3
Bathrooms
- Full bathrooms: 1
- Three quarter bathrooms: 1
- Half bathrooms: 1
Appliances
- Dishwasher
- Disposal
- Dryer
- Gas Water Heater
- Microwave
- Range
- Refrigerator
- Sump Pump
- Tankless Water Heater
- Washer
Association
- Association Fee: $120
- Association Fee Frequency: Monthly
- Association Name: Arcadia Homeowners Association
- Association Phone: (720)571-1440
Association Amenities
- Park
- Parking
- Playground
- Trail(s)
Association Fee Includes
- Irrigation
- Maintenance Grounds
- Trash
Basement
- Crawl Space
- Sump Pump
Common Walls
- 1 Common Wall
Construction Materials
- Cement Siding
- Concrete
- Frame
Cooling
- Central Air
Electric
- 110V
- 220 Volts
Exterior Features
- Lighting
- Rain Gutters
- Smart Irrigation
Fencing
- None
Flooring
- Carpet
- Vinyl
Foundation Details
- Concrete Perimeter
Heating
- Forced Air
- Natural Gas
Interior Features
- High Speed Internet
- Kitchen Island
- Open Floorplan
- Pantry
- Primary Suite
- Quartz Counters
- Radon Mitigation System
- Smart Light(s)
- Smart Thermostat
- Smoke Free
- Walk-In Closet(s)
Levels
- Two
Lot Features
- Landscaped
- Master Planned
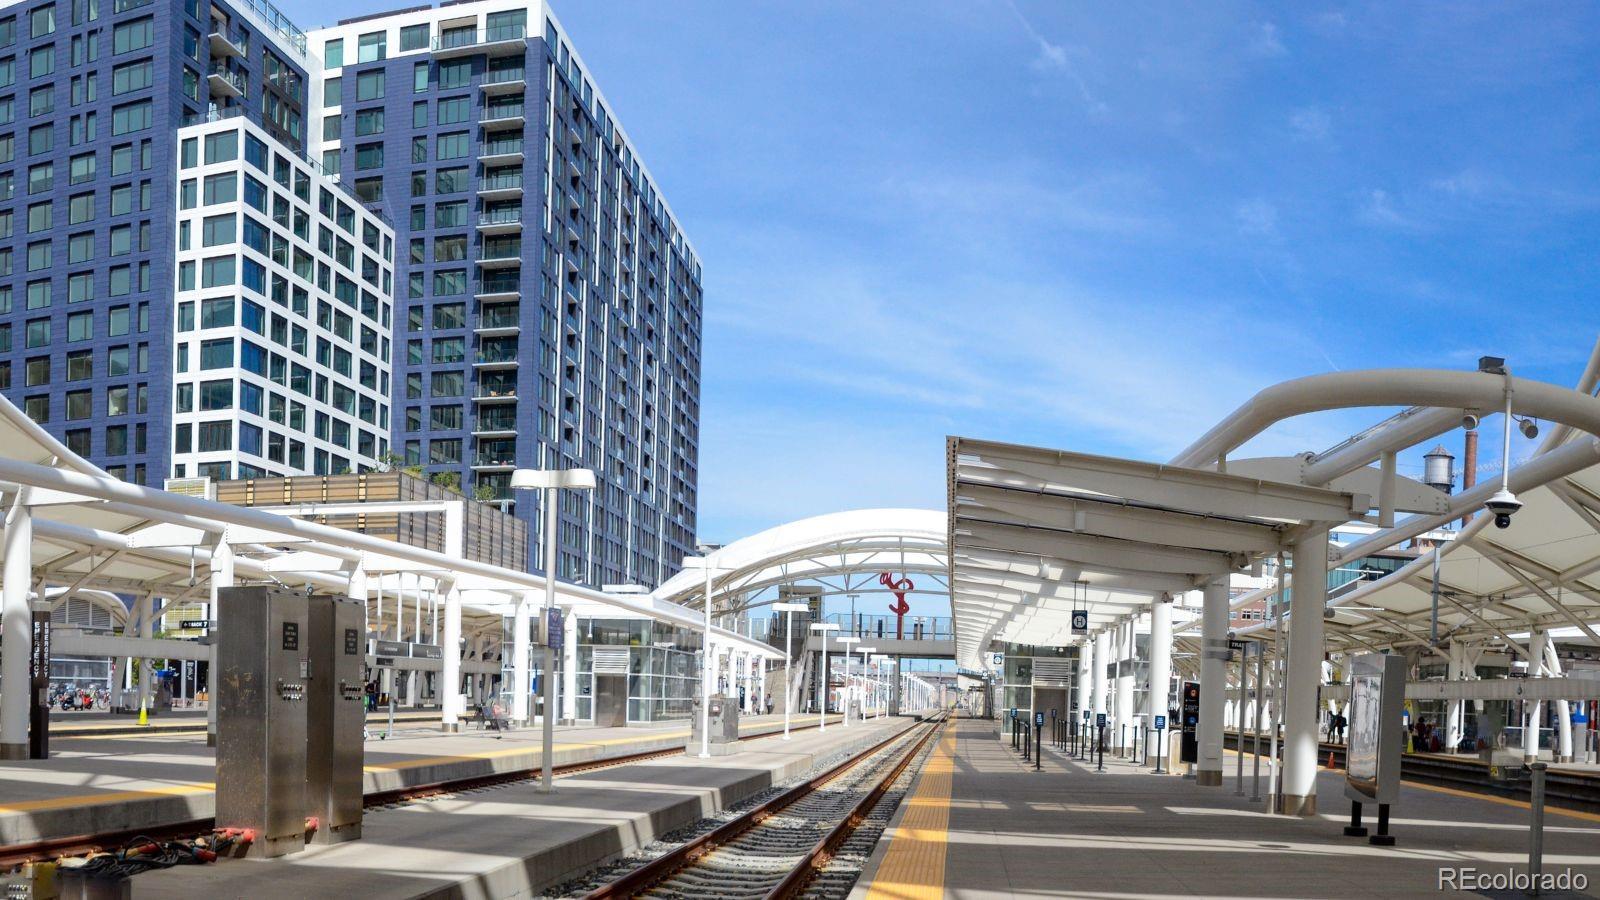
- Near Public Transit
- Sprinklers In Front
Parking Features
- Concrete
- Dry Walled
- Electric Vehicle Charging Station(s)
- Lighted
- Smart Garage Door
Patio and Porch Features
- Front Porch
Property Condition
- Under Construction
Road Frontage Type
- Public
Road Responsibility
- Public Maintained Road
Road Surface Type
- Alley Paved
- Paved
Roof
- Shingle
Security Features
- Carbon Monoxide Detector(s)
- Smart Locks
- Smoke Detector(s)
- Video Doorbell
Sewer
- Public Sewer
Structure Type
- Townhouse
Utilities
- Cable Available
- Electricity Connected
- Internet Access (Wired)
- Natural Gas Connected
- Phone Available
WaterSource
- Public
Window Features
- Double Pane Windows
- Window Coverings
Rooms
- Living Room
- Kitchen
- Dining Room
- Bathroom Half
- Bedroom
- Bathroom Three Quarter
- Bedroom
- Bedroom
- Bathroom Full
- Laundry

D.R. Horton Realty, LLC
Jodi Bright
Data Source: REColorado
MLS#: 9738585
Data Source Copyright: © 2026 REColorado All rights reserved.
This property was listed on 11/9/2026 and last updated as of 11/9/2026 11:40:23 PM. OSI IDX updated the data from REColorado on 11/10/2026 at 5:30 AM. This information is for your personal, non-commercial use and may not be used for any purpose other than to identify prospective properties you may be interested in purchasing. Display of MLS data is usually deemed reliable but is NOT guaranteed accurate by the MLS. Buyers are responsible for verifying the accuracy of all information and should investigate the data themselves or retain appropriate professionals. Information from sources other than the Listing Agent may have been included in the MLS data. Unless otherwise specified in writing, Broker/Agent has not and will not verify any information obtained from other sources. The Broker/Agent providing the information contained herein may or may not have been the Listing and/or Selling Agent.
Your Search Results


© 2026 RE/MAX Select Group
DMCA Notice | Terms & Services | Privacy Policy | Accessibility Statement
EQUAL HOUSING OPPORTUNITY


RE/MAX Select Group
900 East Atlantic Ave, Suite 10, Delray Beach, FL 33483
Mobile: (561) 350-0154
freeman3225@gmail.com

