6759 N Moon Drummer Way
Meridian, ID 83646
Coming Soon
offered at $899,000
3
bedrooms
3
baths
2,577
sq ft
$349
price per sf
Single Family
property type
1 Day
time on site
2011
yr. built
8,276 sq ft
lot size
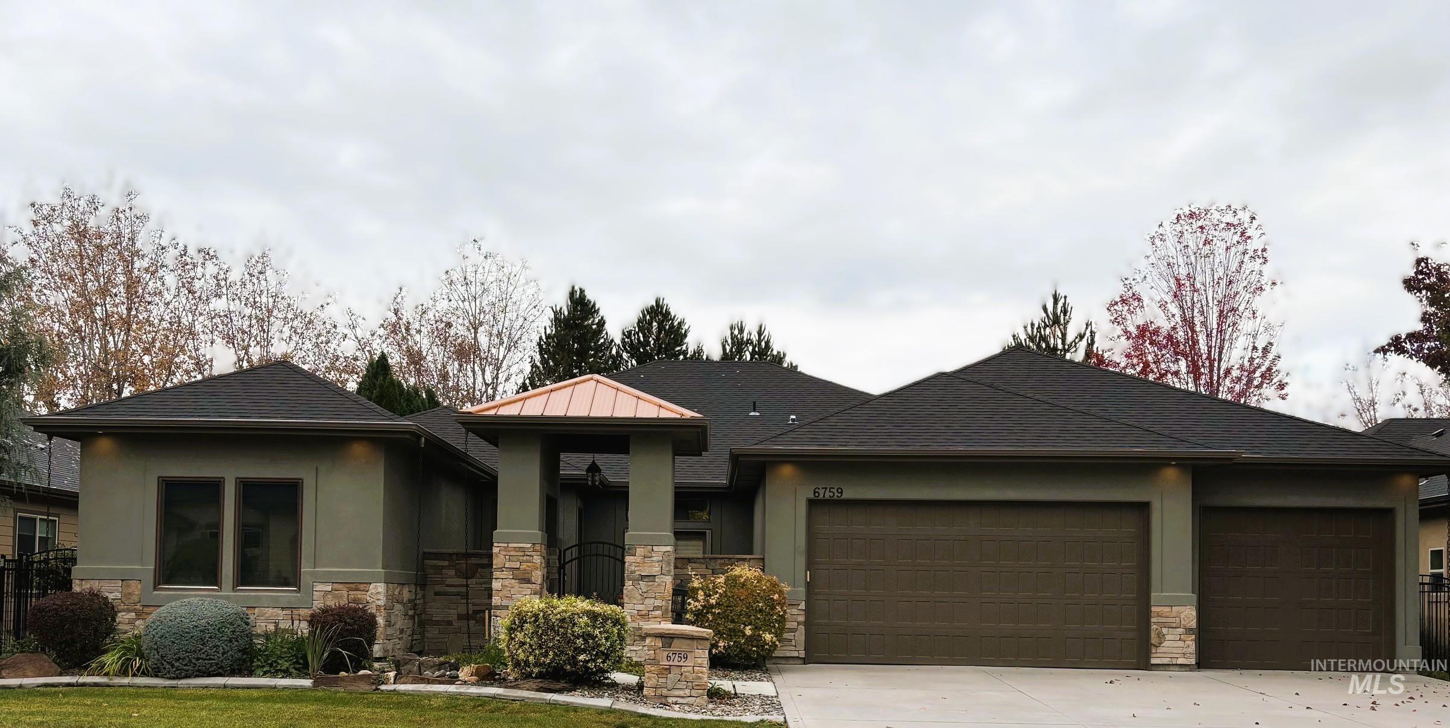
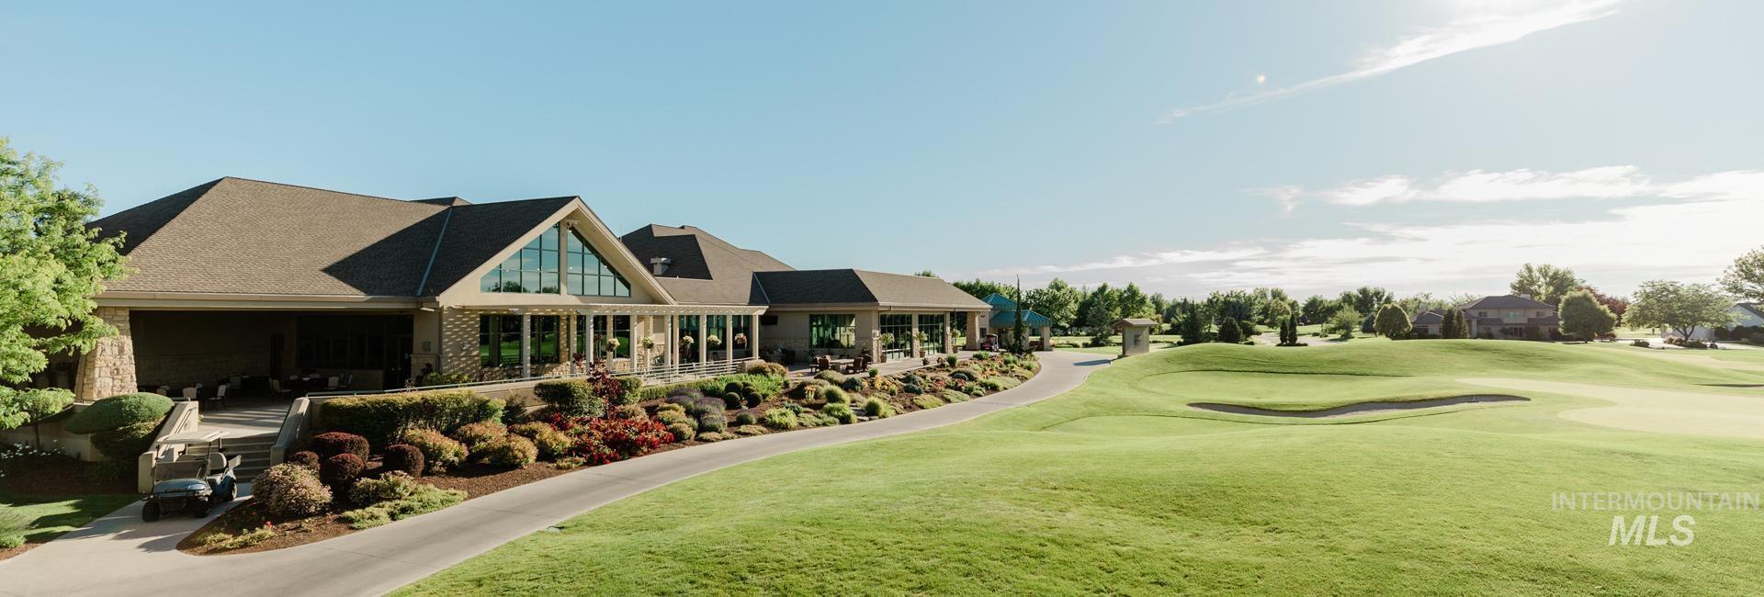
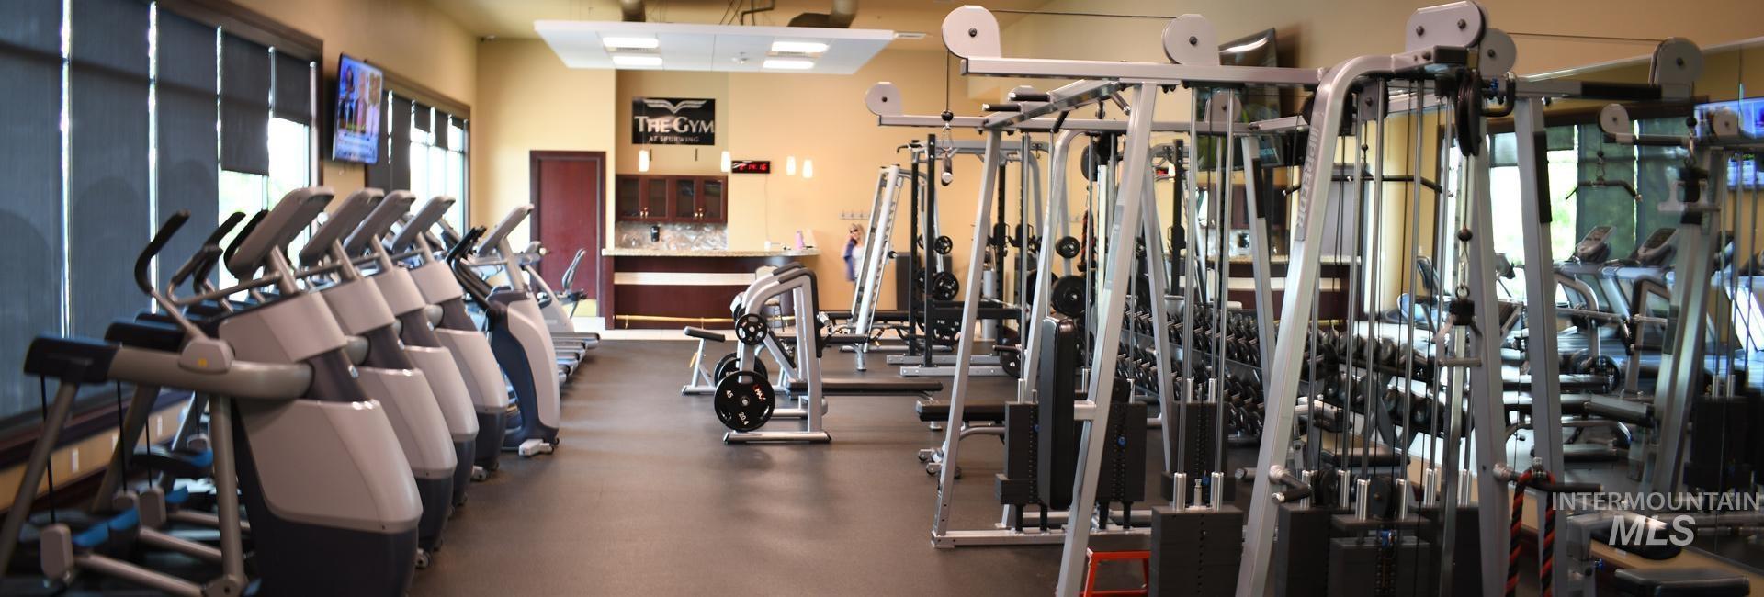
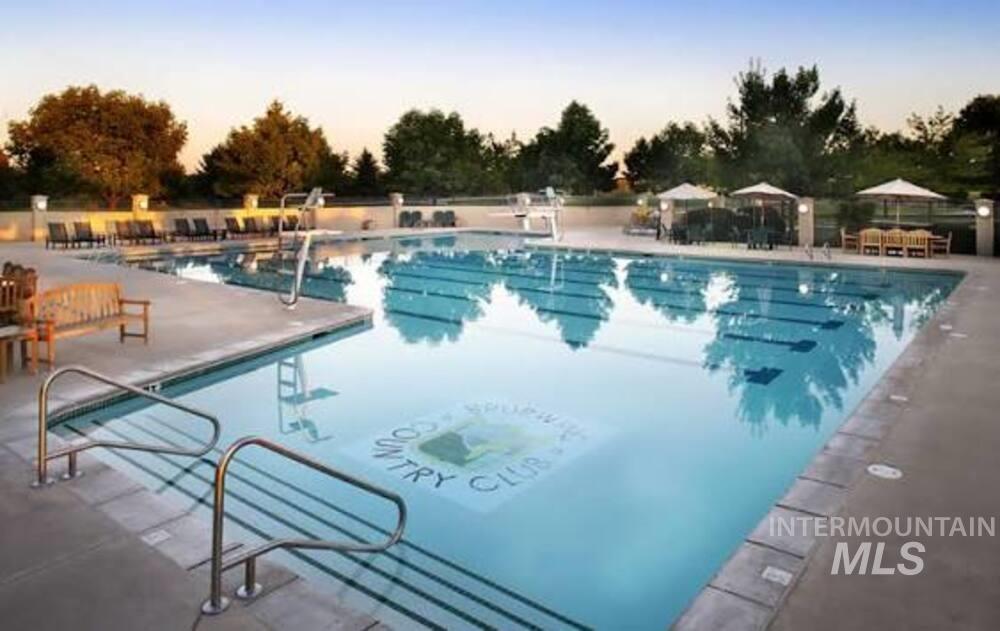
Experience refined, single-level living in this beautifully appointed 3-bedroom, 2.5-bath residence offering 2,577 square feet of thoughtfully designed space. The open-concept floor plan showcases a gourmet kitchen with granite countertops, premium stainless steel Wolf appliances, a Sub-Zero refrigerator/freezer, and abundant cabinetry—ideal for everyday comfort and effortless entertaining. A charming wrought-iron gate opens to a private front courtyard, creating an inviting entrance. Elegant finishes include rich hardwood floors, plantation shutters, and a freshly painted interior, while a stunning floor-to-ceiling stone fireplace with a raised hearth creates a warm... and welcoming focal point in the spacious living room. The luxurious primary bath features a beautifully tiled soaking tub beneath a striking, wall-switch-operated illuminated electric onyx fireplace, creating a warm, romantic, spa-like retreat. Step outside to a covered patio overlooking peaceful, park-like surroundings, relax in your soothing hot tub, or enjoy direct access to scenic walking paths through your backyard gate. Embrace the coveted SpurWing lifestyle with a complimentary community membership providing access to an impressive array of amenities, including a clubhouse, event center, swimming pool, fitness center, dining, and social activities. Golf opportunities are available through a separate membership.

No upcoming open house dates. Check back later.
Bedrooms
- Total Bedrooms: 3
Bathrooms
- Total bathrooms: 3
Appliances
- Dishwasher
- Disposal
- Microwave
- Oven/Range Built-In
Association
- Association Fee: $2,895
- Association Fee Frequency: Annually
Construction Materials
- Brick
- Frame
- Stucco
Cooling
- Central Air
Fencing
- Full
- Metal
Fireplace Features
- Two
Flooring
- Tile
- Carpet
Heating
- Forced Air
- Natural Gas
Interior Features
- Bath-Master
- Bed-Master Main Level
- Guest Room
- Split Bedroom
- Den/Office
- Great Room
- Double Vanity
- Walk-In Closet(s)
- Walk In Shower
- Breakfast Bar
- Kitchen Island
Irrigation Source
- Irrigation District: Yes
Levels
- One
Lot Features
- Standard Lot 6000-9999 SF
- Sidewalks
- Auto Sprinkler System
- Full Sprinkler System
- Irrigation Sprinkler System
Parking Features
- Attached
- Finished Driveway
Patio and Porch Features
- Covered Patio/Deck
Pool Features
- Community
- In Ground
- Pool
Road Frontage Type
- Public Road
Road Surface Type
- Paved
Roof
- Composition
Utilities
- Sewer Connected
- Cable Connected
WaterSource
- City Service

Silvercreek Realty Group
Kelley Stevens
208-377-0422
Data Source: Intermountain MLS
MLS#: 99006004
Data Source Copyright: © 2026 Intermountain MLS All rights reserved.
This property was listed on 11/9/2026 and last updated as of 11/10/2026 1:33:20 AM. OSI IDX updated the data from Intermountain MLS on 11/9/2026 at 6:04 PM. This information is for your personal, non-commercial use and may not be used for any purpose other than to identify prospective properties you may be interested in purchasing. Display of MLS data is usually deemed reliable but is NOT guaranteed accurate by the MLS. Buyers are responsible for verifying the accuracy of all information and should investigate the data themselves or retain appropriate professionals. Information from sources other than the Listing Agent may have been included in the MLS data. Unless otherwise specified in writing, Broker/Agent has not and will not verify any information obtained from other sources. The Broker/Agent providing the information contained herein may or may not have been the Listing and/or Selling Agent.
Your Search Results


© 2026 RE/MAX Select Group
DMCA Notice | Terms & Services | Privacy Policy | Accessibility Statement
EQUAL HOUSING OPPORTUNITY


RE/MAX Select Group
900 East Atlantic Ave, Suite 10, Delray Beach, FL 33483
Mobile: (561) 350-0154
freeman3225@gmail.com

