7315 Ashley Trace
Cumming, GA 30028
For Sale - Active
offered at $1,050,000
4
bedrooms
4
baths
5,500
sq ft
$191
price per sf
Single Family
property type
1 Day
time on site
1998
yr. built
2.00 acre
lot size
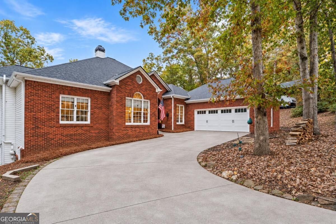
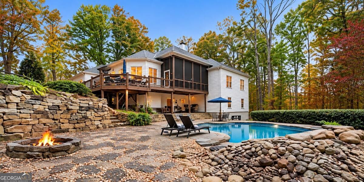
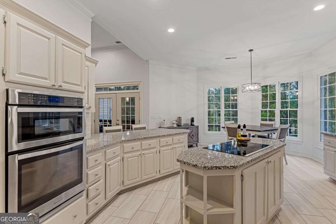
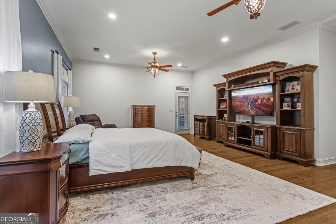
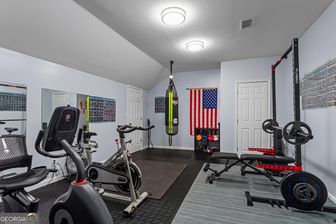
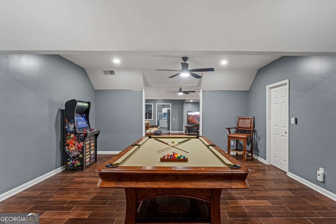
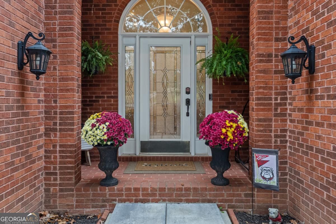
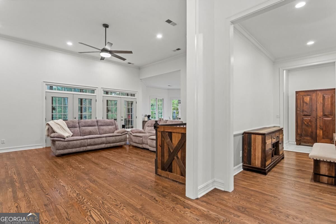
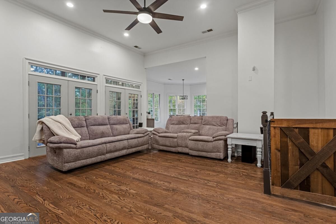
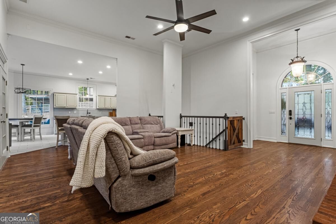
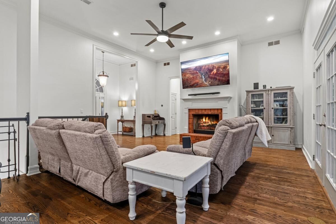
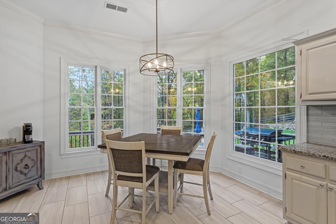
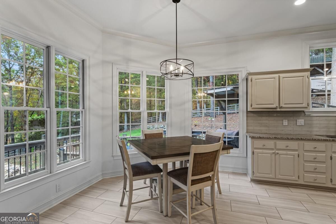
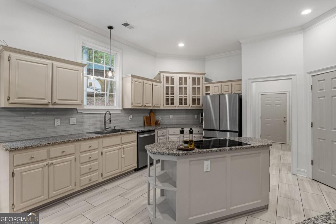
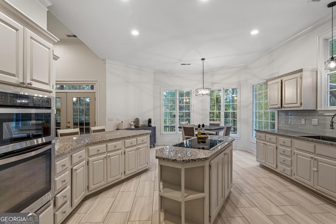
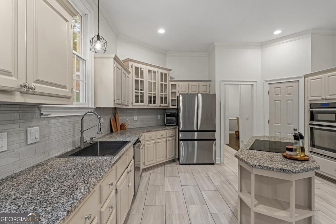
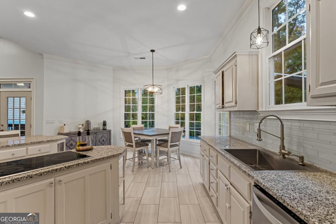
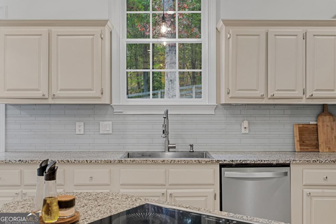
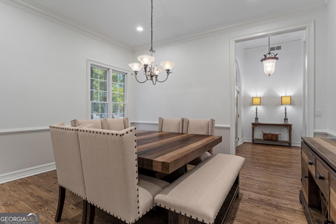
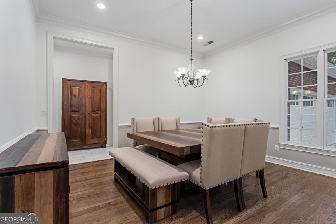
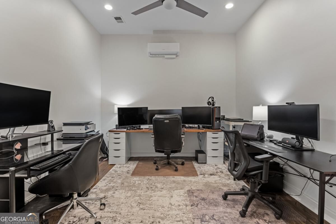
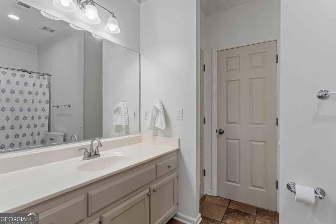
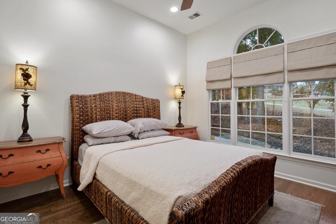
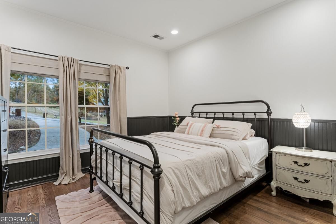
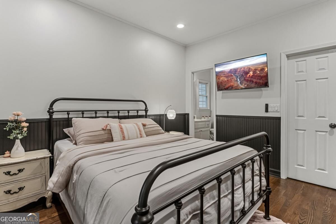
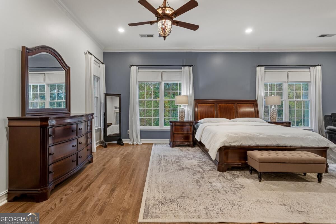
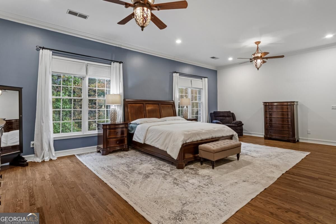
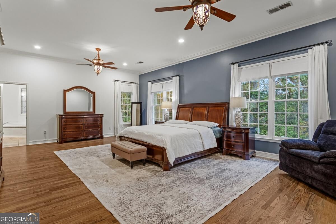
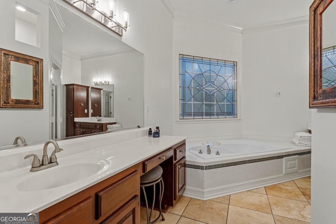
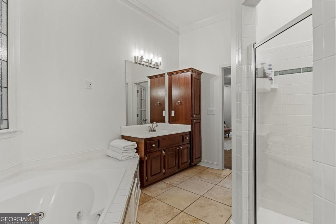
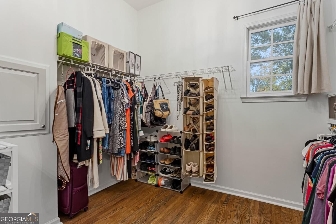
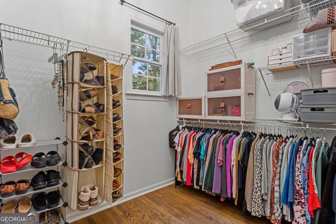
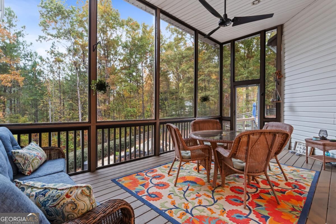
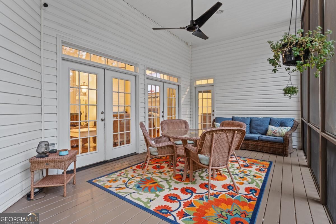
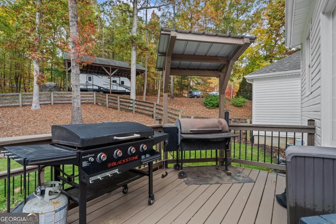
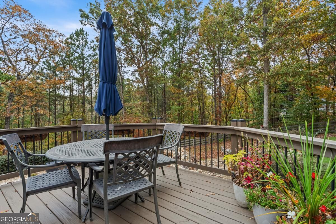
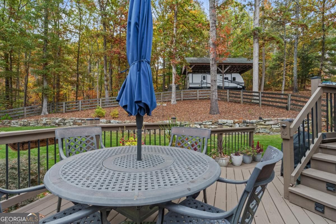
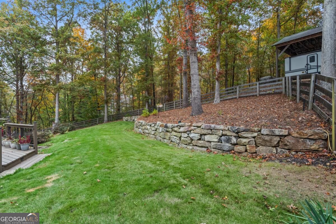
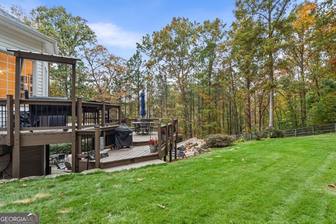
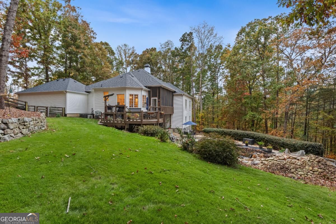
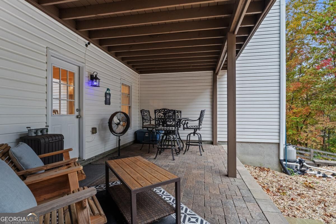
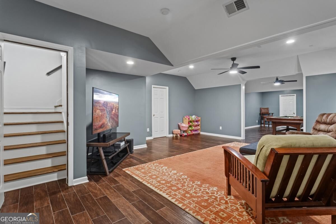
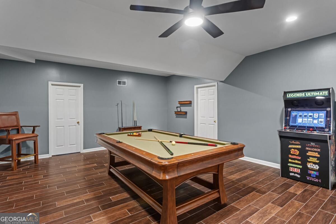
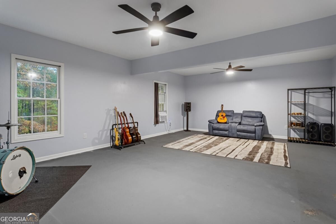
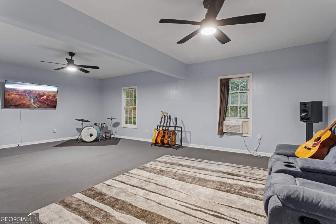
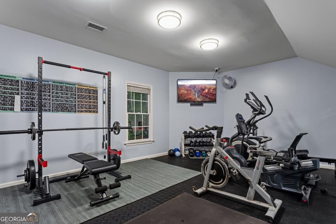
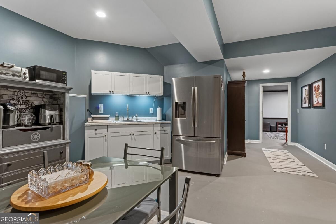
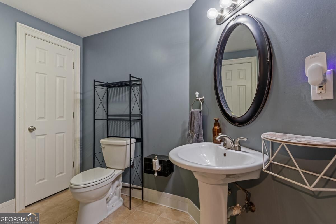
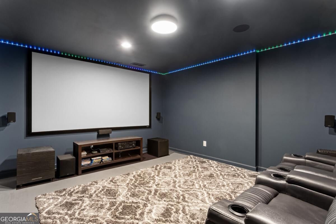
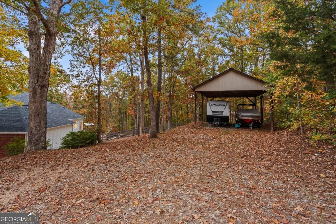
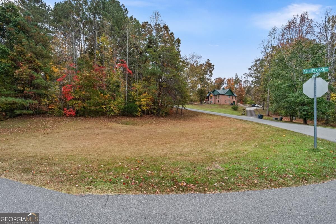
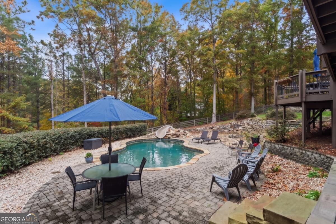
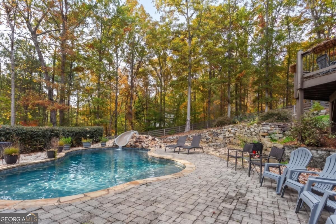
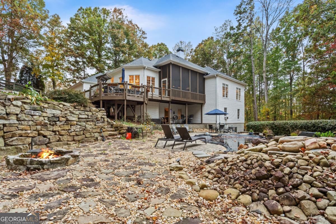
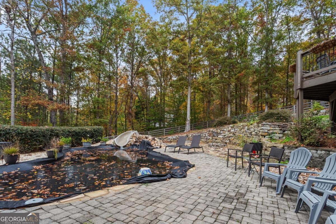
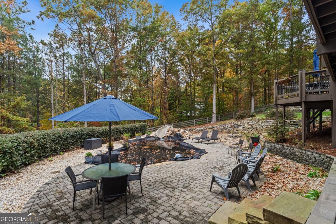
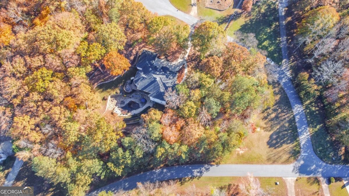
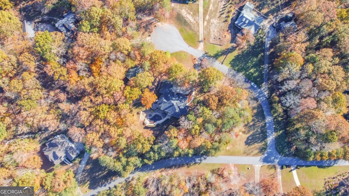
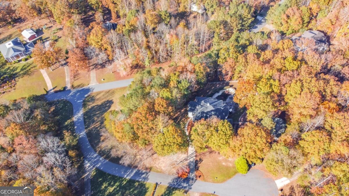
Welcome to 7315 Ashley Trace, where space, privacy and exceptional outdoor living come together on approximately two acres in highly sought after North Forsyth! This beautifully updated ranch on a finished basement offers four bedrooms, an additional flex room (500 square feet), an office on the main level, four bathrooms and the flexibility to live, work and entertain with ease. With over $100,000 invested in improvements, the sellers have thoughtfully enhanced both the home and its incredible outdoor entertaining spaces. Inside, find a kitchen on the main and another full kitchen on the terrace level! Generous living & entertainment areas (inside and out) a dayligh...t basement, gym, pool room, theater, workshop and abundant storage. Recent improvements include fresh interior and exterior paint, a brand new roof and 2, 50 gallon water heaters. With over $40,000 in improvements, the backyard is designed for making memories. Featuring a gunite salt water swimming pool, fire pit and an abundance of room to gather with family and friends. Need space for your boat, RV & ATVs? The pole barn provides the perfect space with room to enjoy your hobbies and the freedom of NO HOA! Located in the award winning North Forsyth school district, this property offers the best of both worlds: main level living + acreage with convenient access to the new Crossing at Coal Mountain entertainment district, shopping, dining, Aldi, Lake Lanier and everything North Forsyth has to offer. Properties offering this combination of acreage, amenities and location are increasingly hard to find.More space. More freedom. More reasons to call this home. Imagine life here...

Tuesday, November 10, 2026
from 1:00 PM to 6:00 PMSunday, November 15, 2026
from 3:00 PM to 5:00 PMBedrooms
- Total Bedrooms: 4
Bathrooms
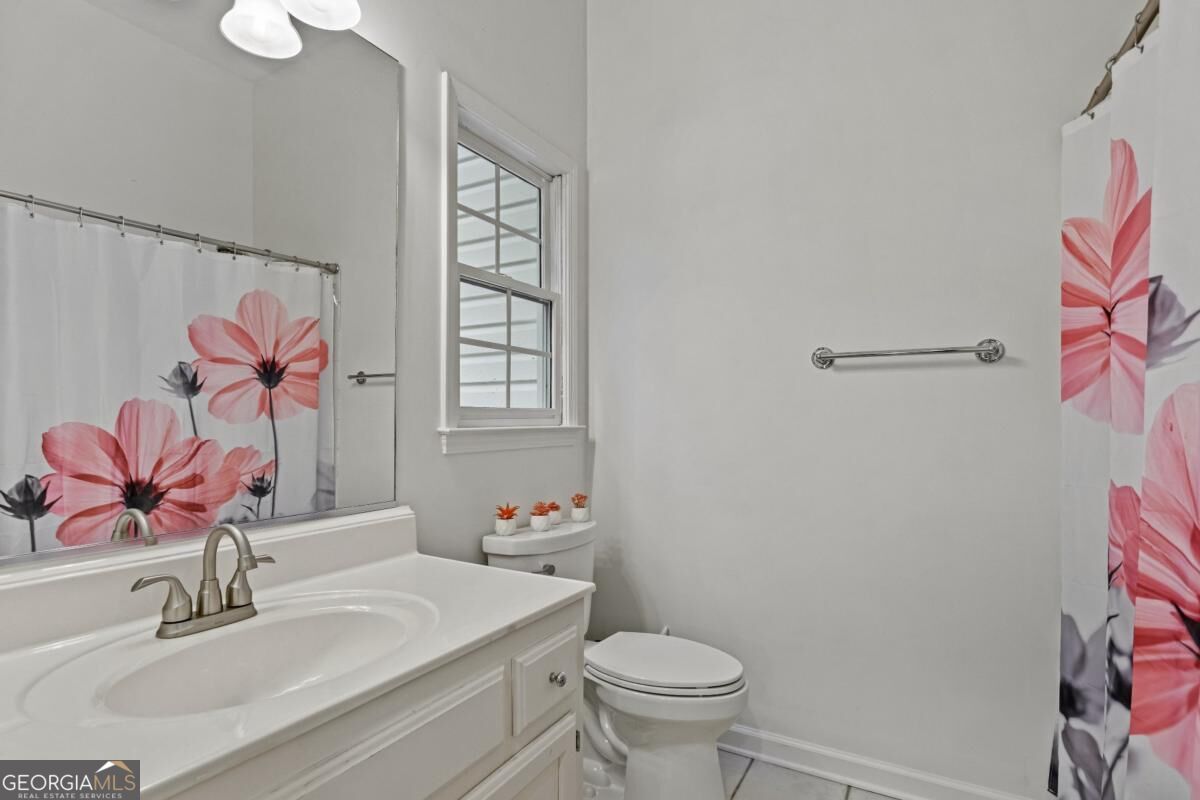
- Full bathrooms: 4
Appliances
- Dishwasher
- Electric Water Heater
- Microwave
- Refrigerator
- Stainless Steel Appliance(s)
Architectural Style
- Brick Front
- Ranch
- Traditional
Association Fee Includes
- None
Basement
- Concrete
- Exterior Entry
- Finished
Common Walls
- No Common Walls
Community Features
- None
Construction Materials
- Brick
- Vinyl Siding
Cooling
- Ceiling Fan(s)
- Central Air
Electric
- 220 Volts
Fencing
- Back Yard
- Fenced
Fireplace Features
- Living Room
Flooring
- Hardwood
- Stone
- Tile
Heating
- Central
- Propane
Interior Features
- Double Vanity
- High Ceilings
- Master On Main Level
- Separate Shower
- Walk-In Closet(s)
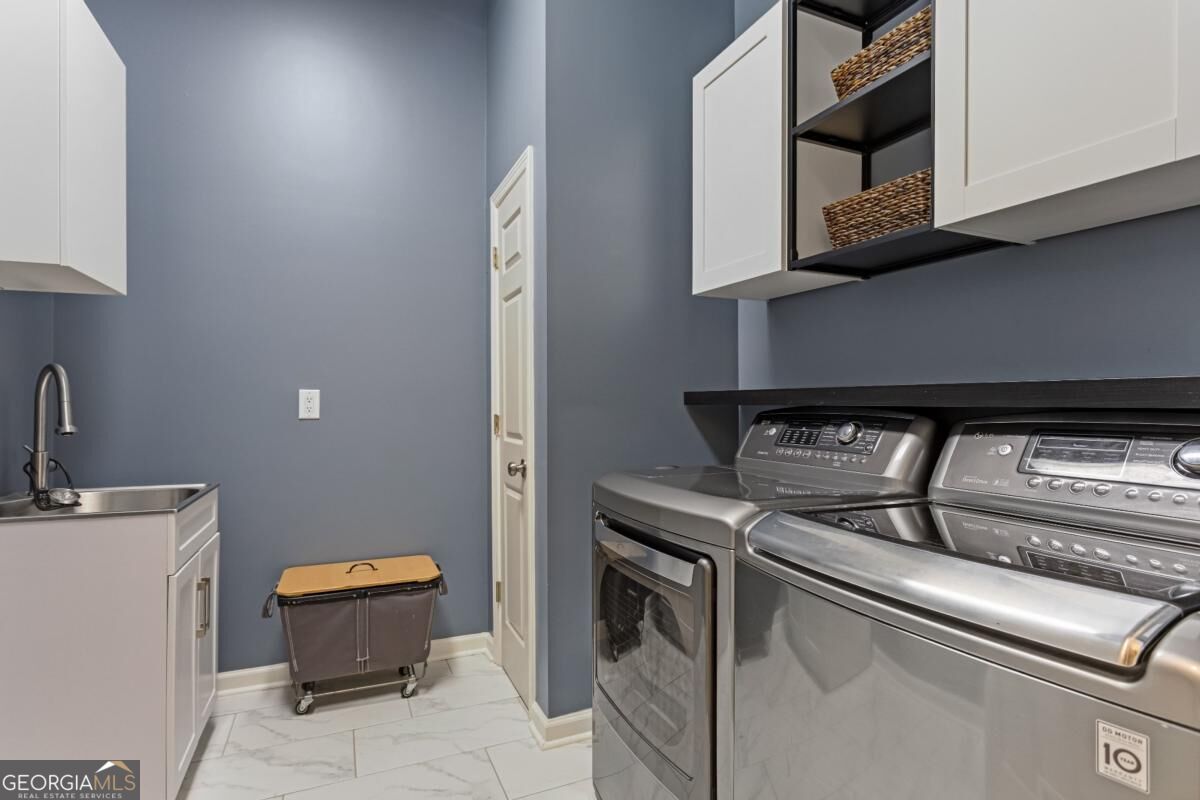
Laundry Features
- Mud Room
Levels
- One
Lock Box Type
- Supra
Lot Features
- Corner Lot
- Cul-De-Sac
- Private
Parking Features
- Garage
- Attached
- Parking Shed
- Kitchen Level
- RV Access/Parking
- Boat
- Garage Door Opener
Patio and Porch Features
- Deck
- Porch
- Screened
Pool Features
- In Ground
- Salt Water
Property Condition
- Resale
Roof
- Composition
Security Features
- Smoke Detector(s)
Sewer
- Septic Tank
Structure Type
- House
Utilities
- Cable Available
- Electricity Available
- High Speed Internet
- Phone Available
- Propane
- Sewer Available
- Water Available
Vegetation
- Wooded
WaterSource
- Public
Window Features
- Double Pane Windows

Ansley RE|Christie's Int'l RE
Beth Mitchell
Data Source: Georgia MLS
MLS#: 10887769
Data Source Copyright: © 2026 Georgia MLS All rights reserved.
This property was listed on 11/9/2026 and last updated as of 11/10/2026 1:36:40 PM. OSI IDX updated the data from Georgia MLS on 11/10/2026 at 6:31 AM. This information is for your personal, non-commercial use and may not be used for any purpose other than to identify prospective properties you may be interested in purchasing. Display of MLS data is usually deemed reliable but is NOT guaranteed accurate by the MLS. Buyers are responsible for verifying the accuracy of all information and should investigate the data themselves or retain appropriate professionals. Information from sources other than the Listing Agent may have been included in the MLS data. Unless otherwise specified in writing, Broker/Agent has not and will not verify any information obtained from other sources. The Broker/Agent providing the information contained herein may or may not have been the Listing and/or Selling Agent.
Your Search Results
© 2026 RE/MAX Select Group
DMCA Notice | Terms & Services | Privacy Policy | Accessibility Statement
EQUAL HOUSING OPPORTUNITY


RE/MAX Select Group
900 East Atlantic Ave, Suite 10, Delray Beach, FL 33483
Mobile: (561) 350-0154
freeman3225@gmail.com

