84 Ocean Pines Lane
Pebblebeach, CA 93953
For Sale - Active
offered at $1,349,000
3
bedrooms
2
baths
1,964
sq ft
$687
price per sf
Condo/Townhouse
property type
6 Days
time on site
1979
yr. built
597 sq ft
lot size
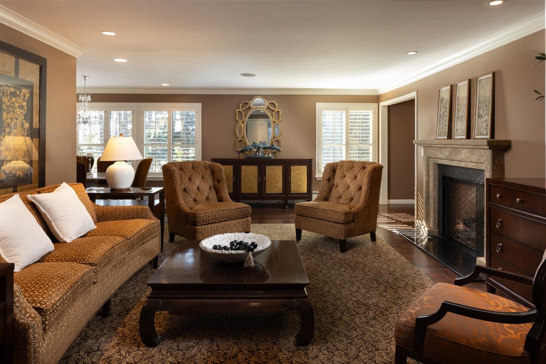
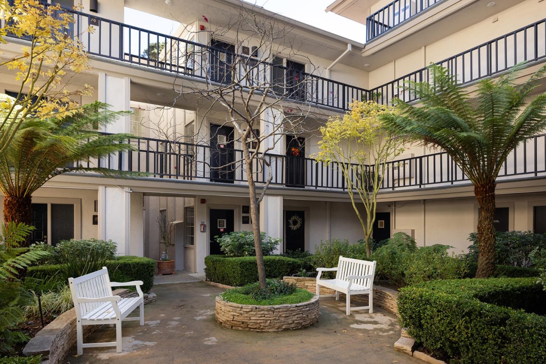
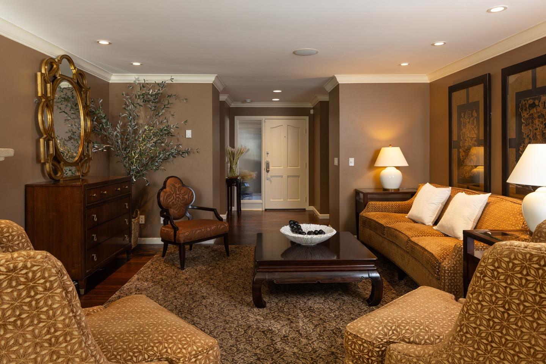
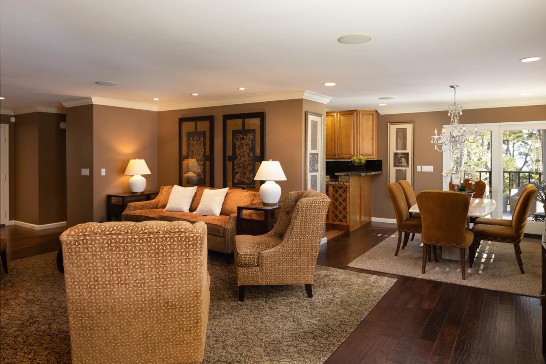
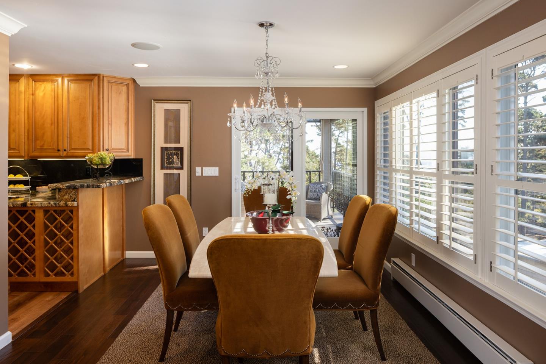
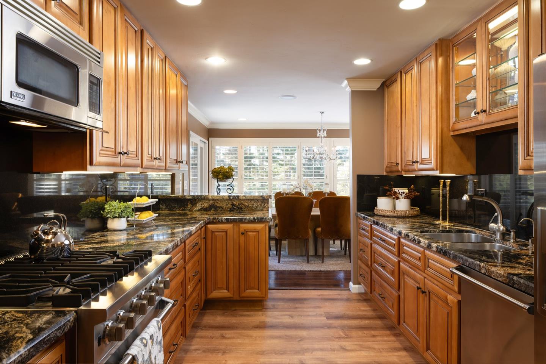
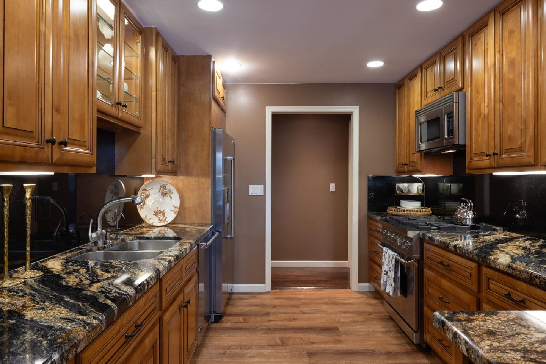
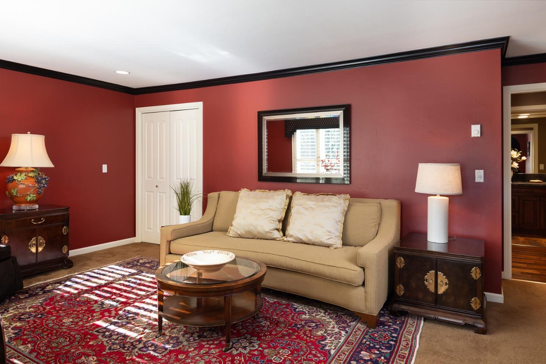
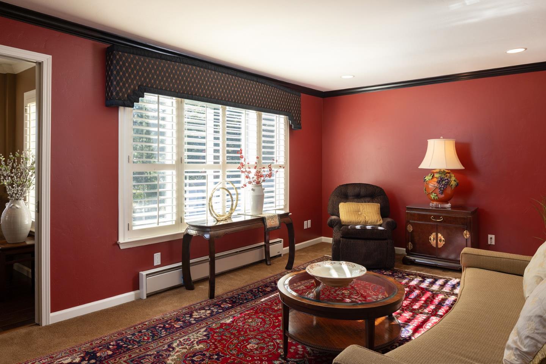
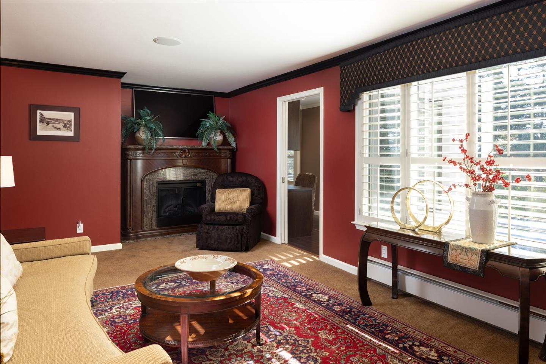
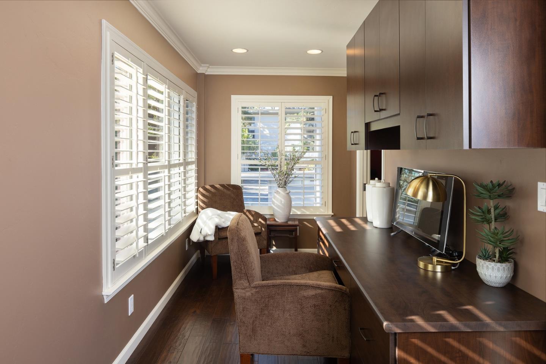
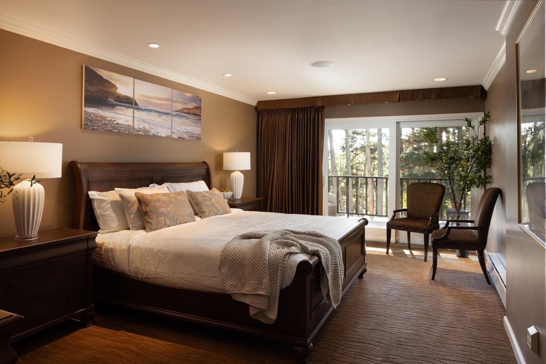
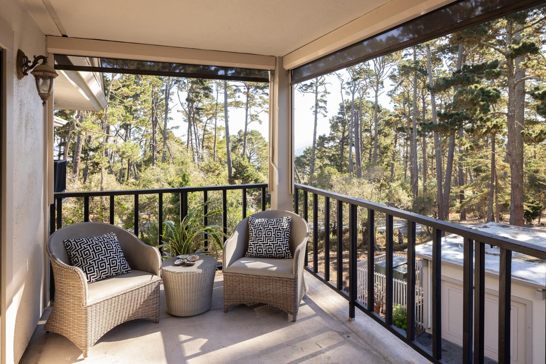
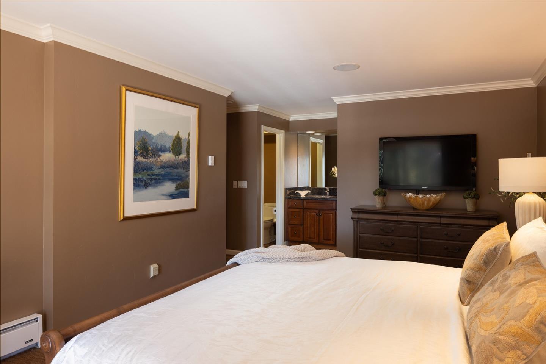
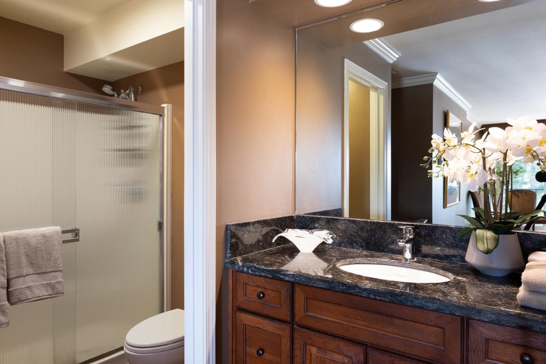
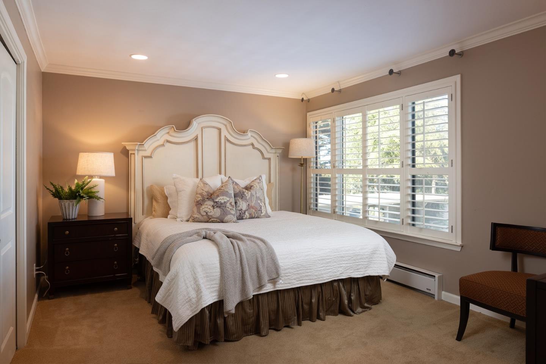
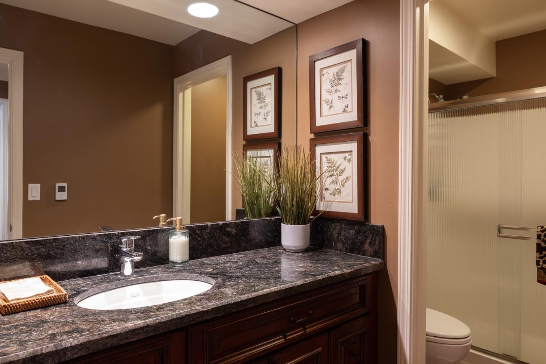
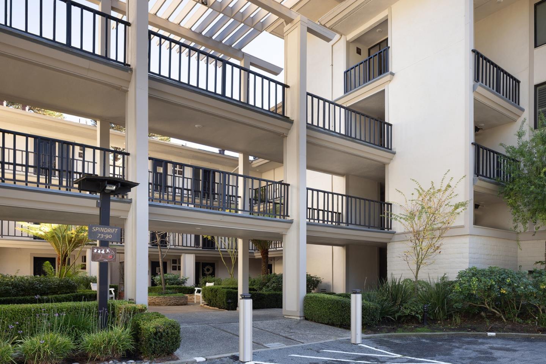
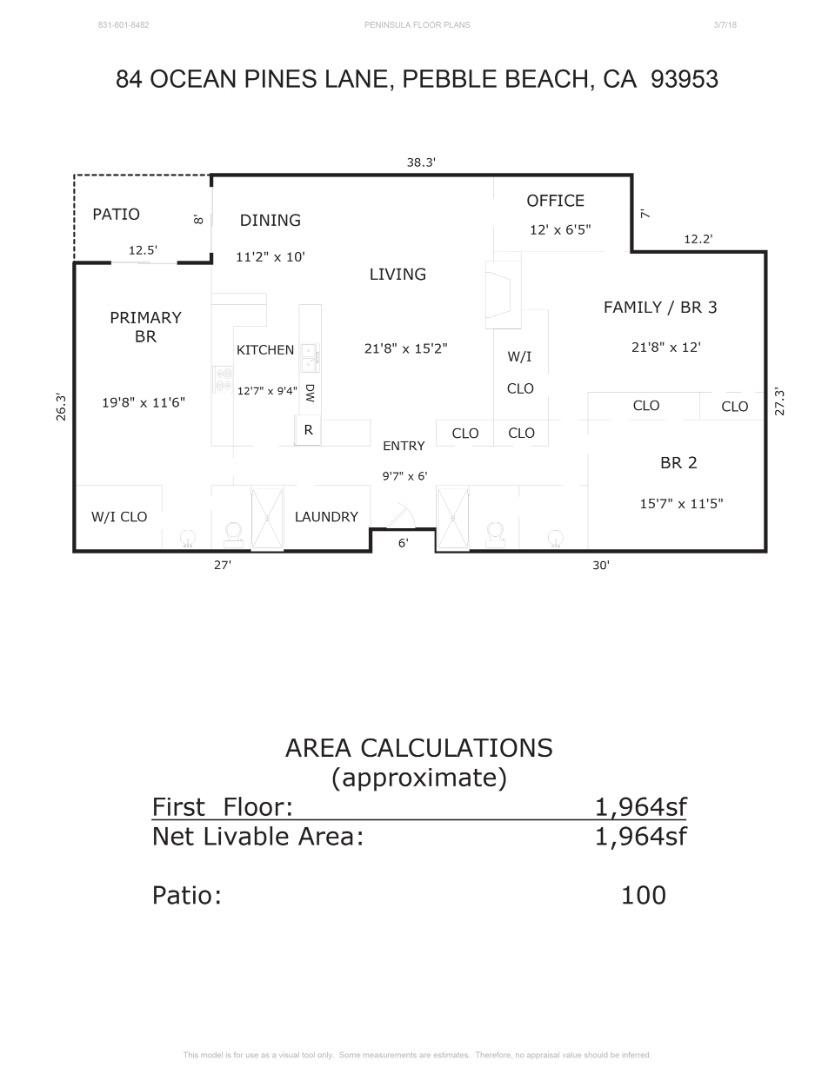
Generous living spaces and a flexible floor plan make this Ocean Pines condo an inviting place to call home. Set in a tranquil community with a landscaped central courtyard, the ~1,968 square foot residence offers two bedrooms, two bathrooms, and a family room that can also serve as a third bedroom. The bright living room features a gas fireplace, while the dining room and primary bedroom open to a balcony overlooking the forest, with glimpses of the mountains beyond. The home also includes a well-appointed kitchen, beautiful flooring throughout, an in-unit laundry room, and a detached one-car garage. Its location within the gates of Pebble Beach provides convenient a...ccess to renowned golf courses, beaches, and coastal trails, with Carmel-by-the-Sea's restaurants and boutiques nearby.

No upcoming open house dates. Check back later.
Bedrooms
- Total Bedrooms: 3
Bathrooms
- Full bathrooms: 2
Appliances
- Cooktop Gas
- Dishwasher
- Exhaust Fan
- Freezer
- Garbage Disposal
- Hood Over Range
- Ice Maker
- Microwave
- Oven Self Cleaning
- Oven Range Built In Gas
- Refrigerator
Association
- Association Fee: $987
- Association Fee Frequency: Monthly
Association Fee Includes
- Gas
- Sewer
- Water
Common Walls
- End Unit
Cooling
- None
Fireplace Features
- Gas Burning
- Living Room
Flooring
- Carpet
- Hardwood
- Tile
Foundation Details
- Concrete Perimeter
Heating
- Electric
Interior Features
- Video Audio System
- Wet Bar
- Walkin Closet
Laundry Features
- Inside
Parking Features
- Carport
- Detached
Patio and Porch Features
- Balcony Patio
- Barbecue Area
- Courtyard
Roof
- Composition
- Shingle
Utilities
- Public Utilities
- Water Public
View
- Ocean
WaterSource
- Public

Coldwell Banker Realty
Tim Allen
team@timallenproperties.com
Data Source: MLS Listings
MLS#: ML82066948
Data Source Copyright: © 2026 MLS Listings All rights reserved.
This property was listed on 11/9/2026 and last updated as of 11/12/2026 4:51:47 AM. OSI IDX updated the data from MLS Listings on 11/14/2026 at 10:36 PM. This information is for your personal, non-commercial use and may not be used for any purpose other than to identify prospective properties you may be interested in purchasing. Display of MLS data is usually deemed reliable but is NOT guaranteed accurate by the MLS. Buyers are responsible for verifying the accuracy of all information and should investigate the data themselves or retain appropriate professionals. Information from sources other than the Listing Agent may have been included in the MLS data. Unless otherwise specified in writing, Broker/Agent has not and will not verify any information obtained from other sources. The Broker/Agent providing the information contained herein may or may not have been the Listing and/or Selling Agent.
Your Search Results
© 2026 RE/MAX Select Group
DMCA Notice | Terms & Services | Privacy Policy | Accessibility Statement
EQUAL HOUSING OPPORTUNITY


RE/MAX Select Group
900 East Atlantic Ave, Suite 10, Delray Beach, FL 33483
Mobile: (561) 350-0154
freeman3225@gmail.com

