17855 Litten Drive
Boca Raton, FL 33498
For Sale - Active
offered at $1,050,000
3
bedrooms
2.5
baths
2,736
sq ft
$384
price per sf
Single Family
property type
2 Days
time on site
1991
yr. built
0.29 acre
lot size
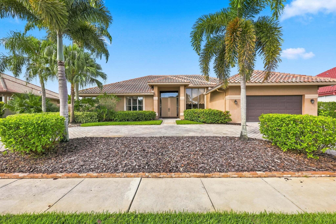
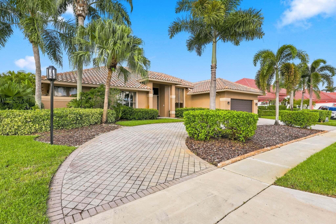
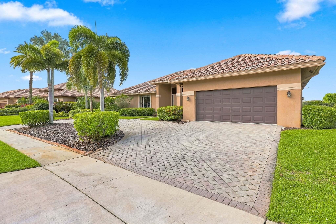
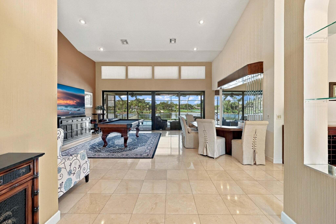
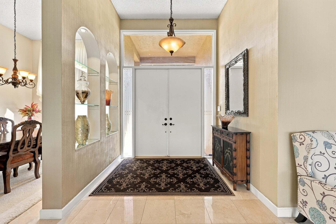
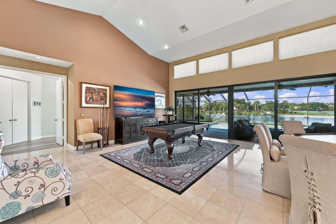
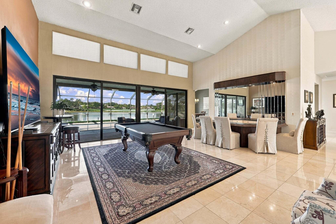
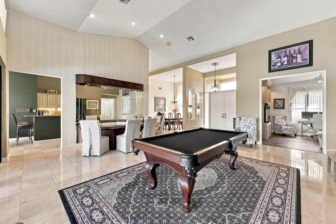
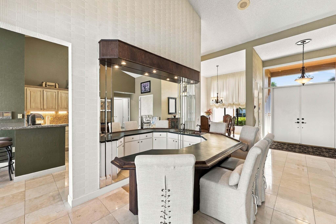
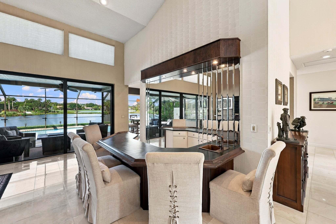
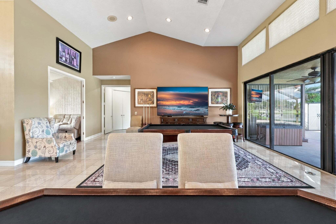
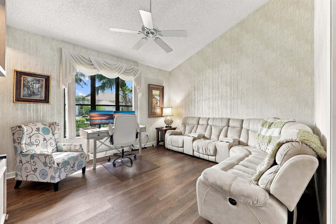
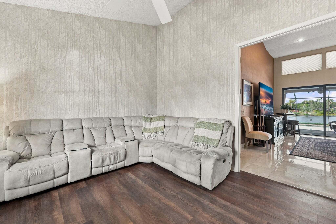
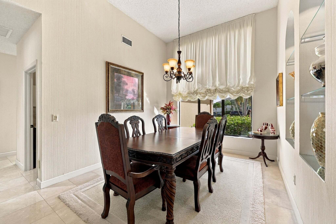
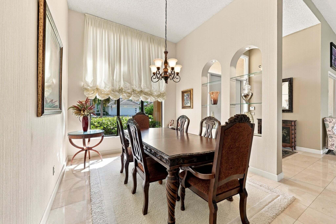
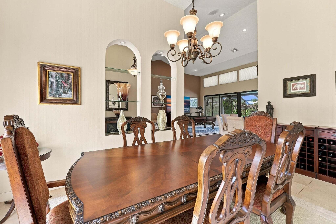
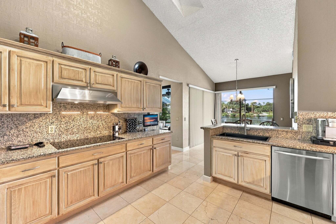
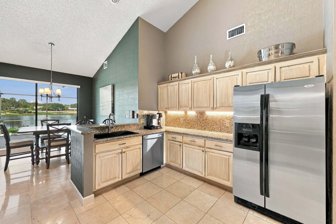
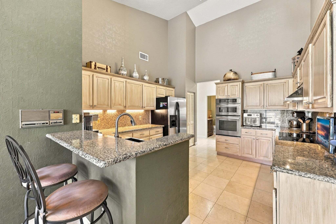
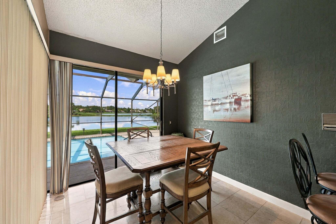
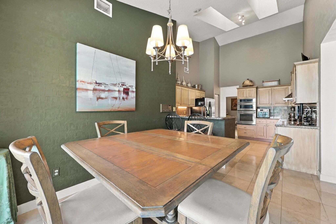
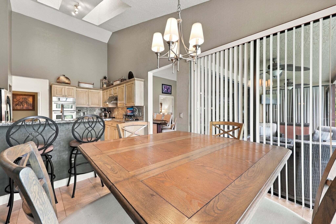
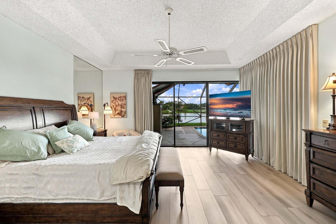
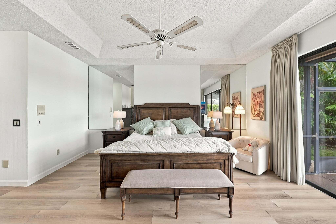
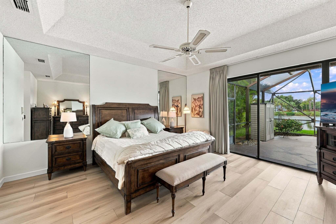
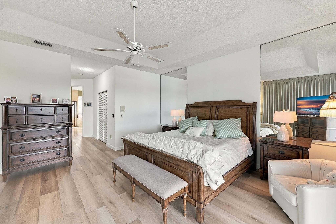
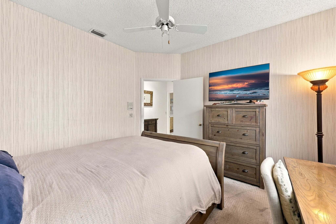
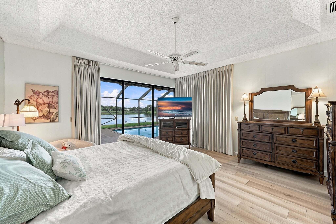
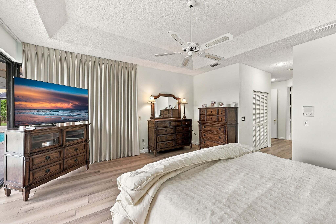
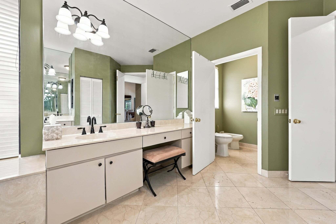
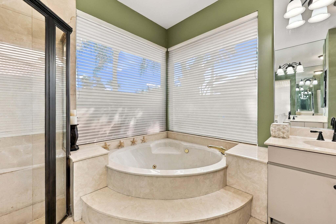
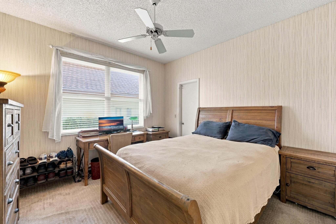
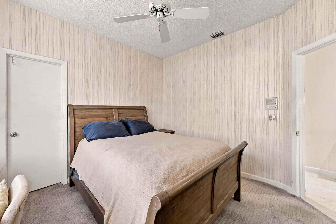
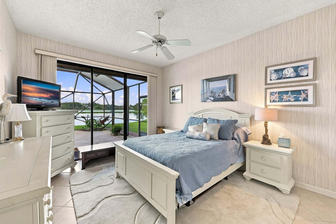
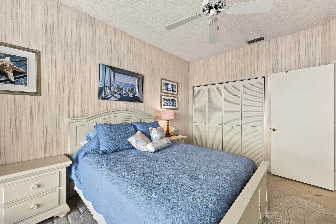
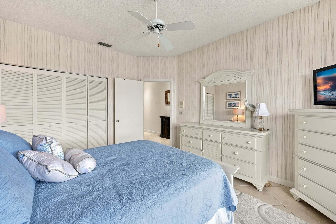
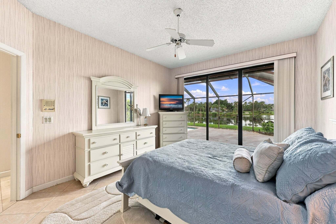
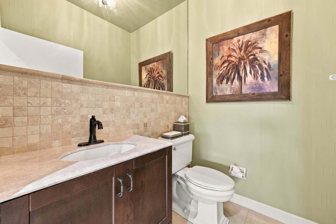
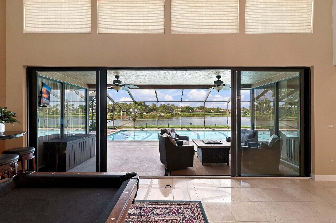
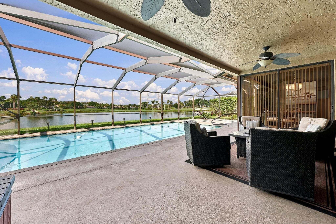
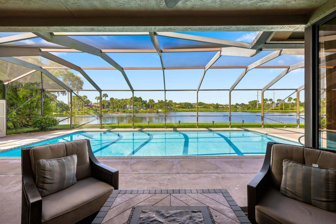
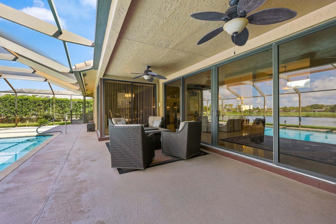
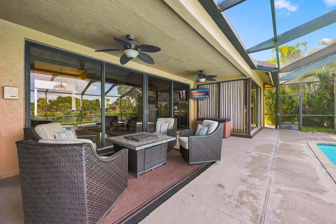
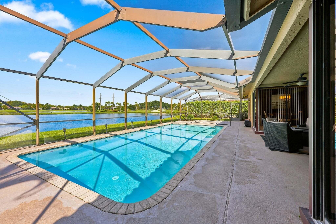
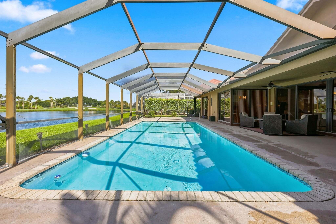
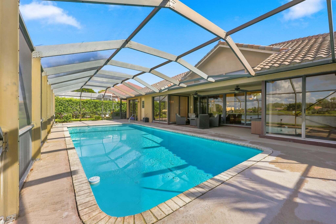
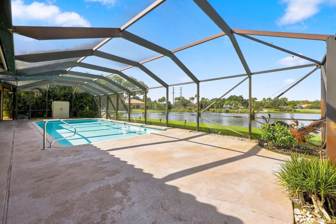
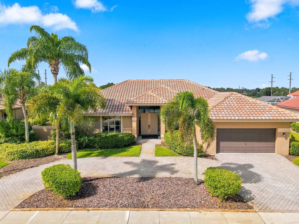
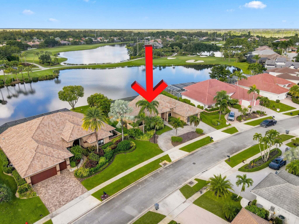
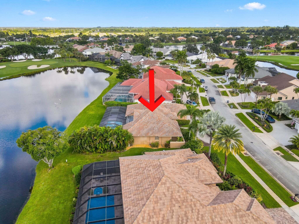
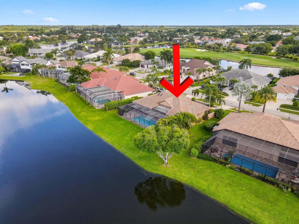
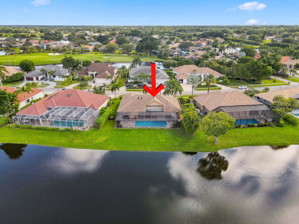
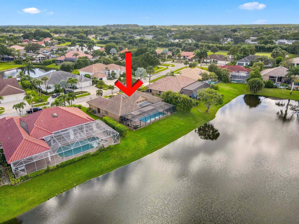
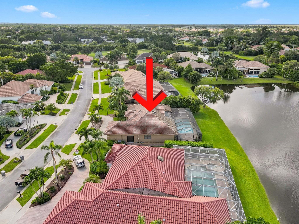
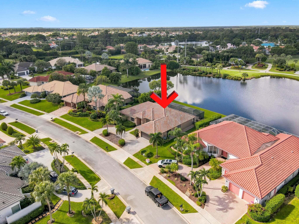
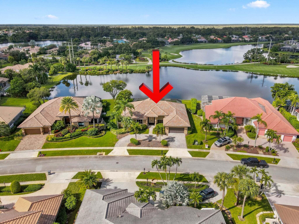
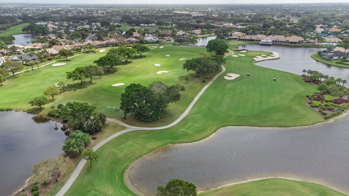
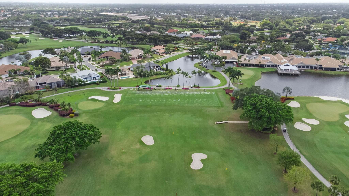
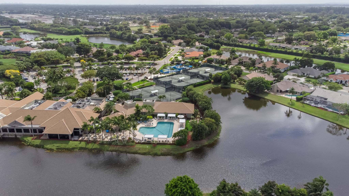
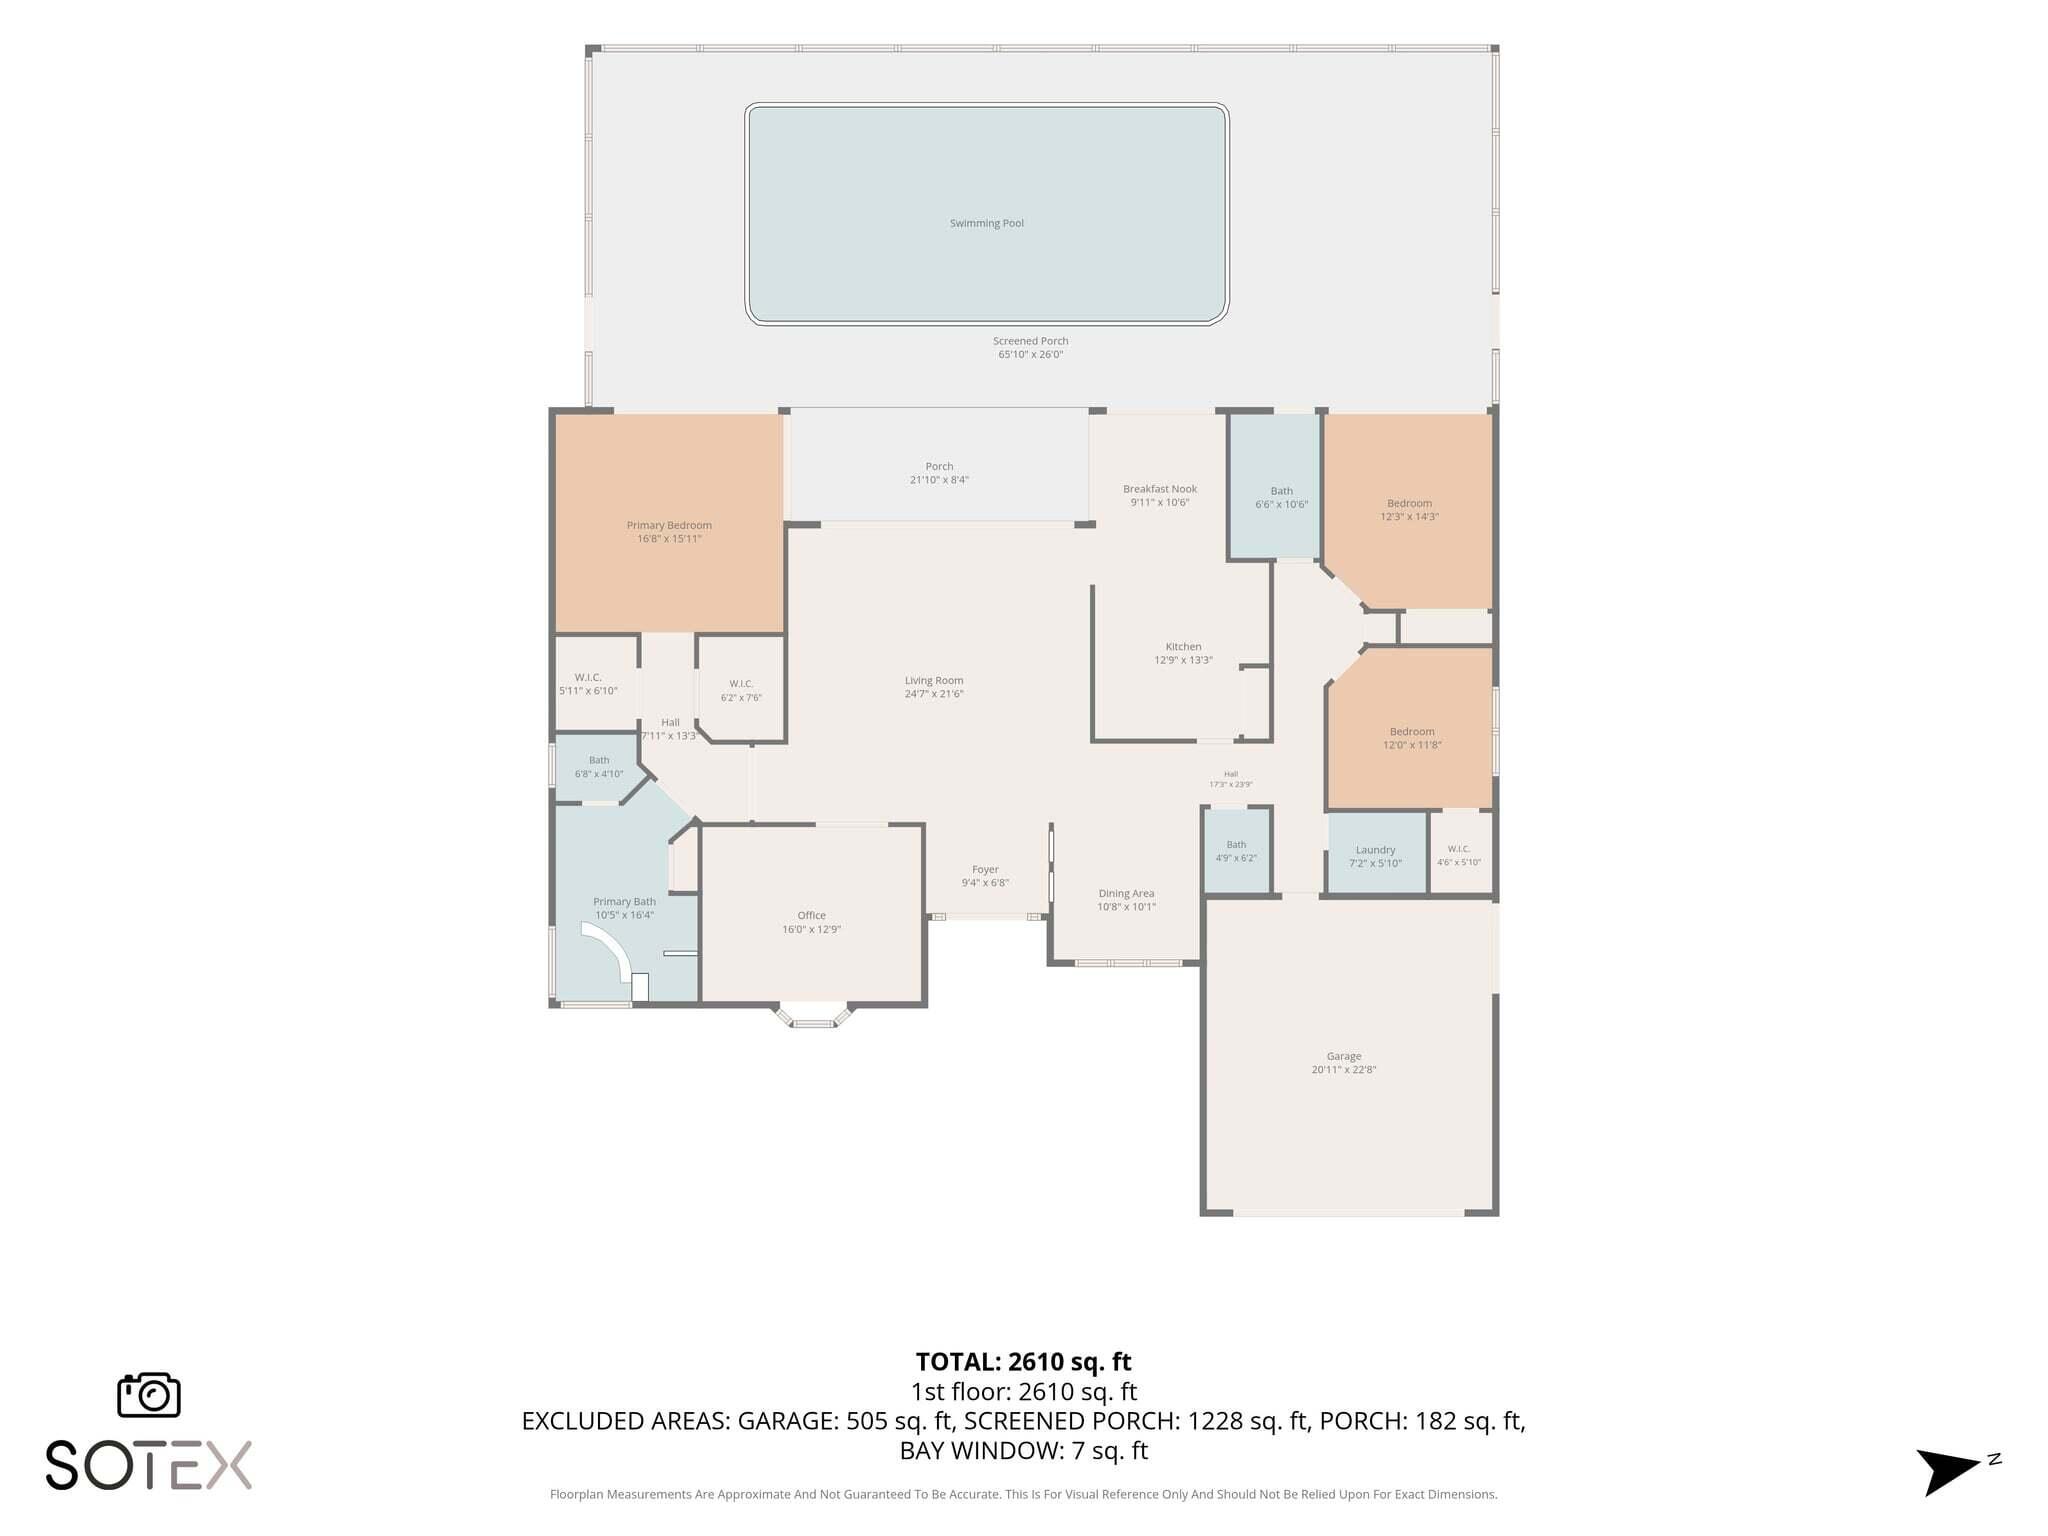
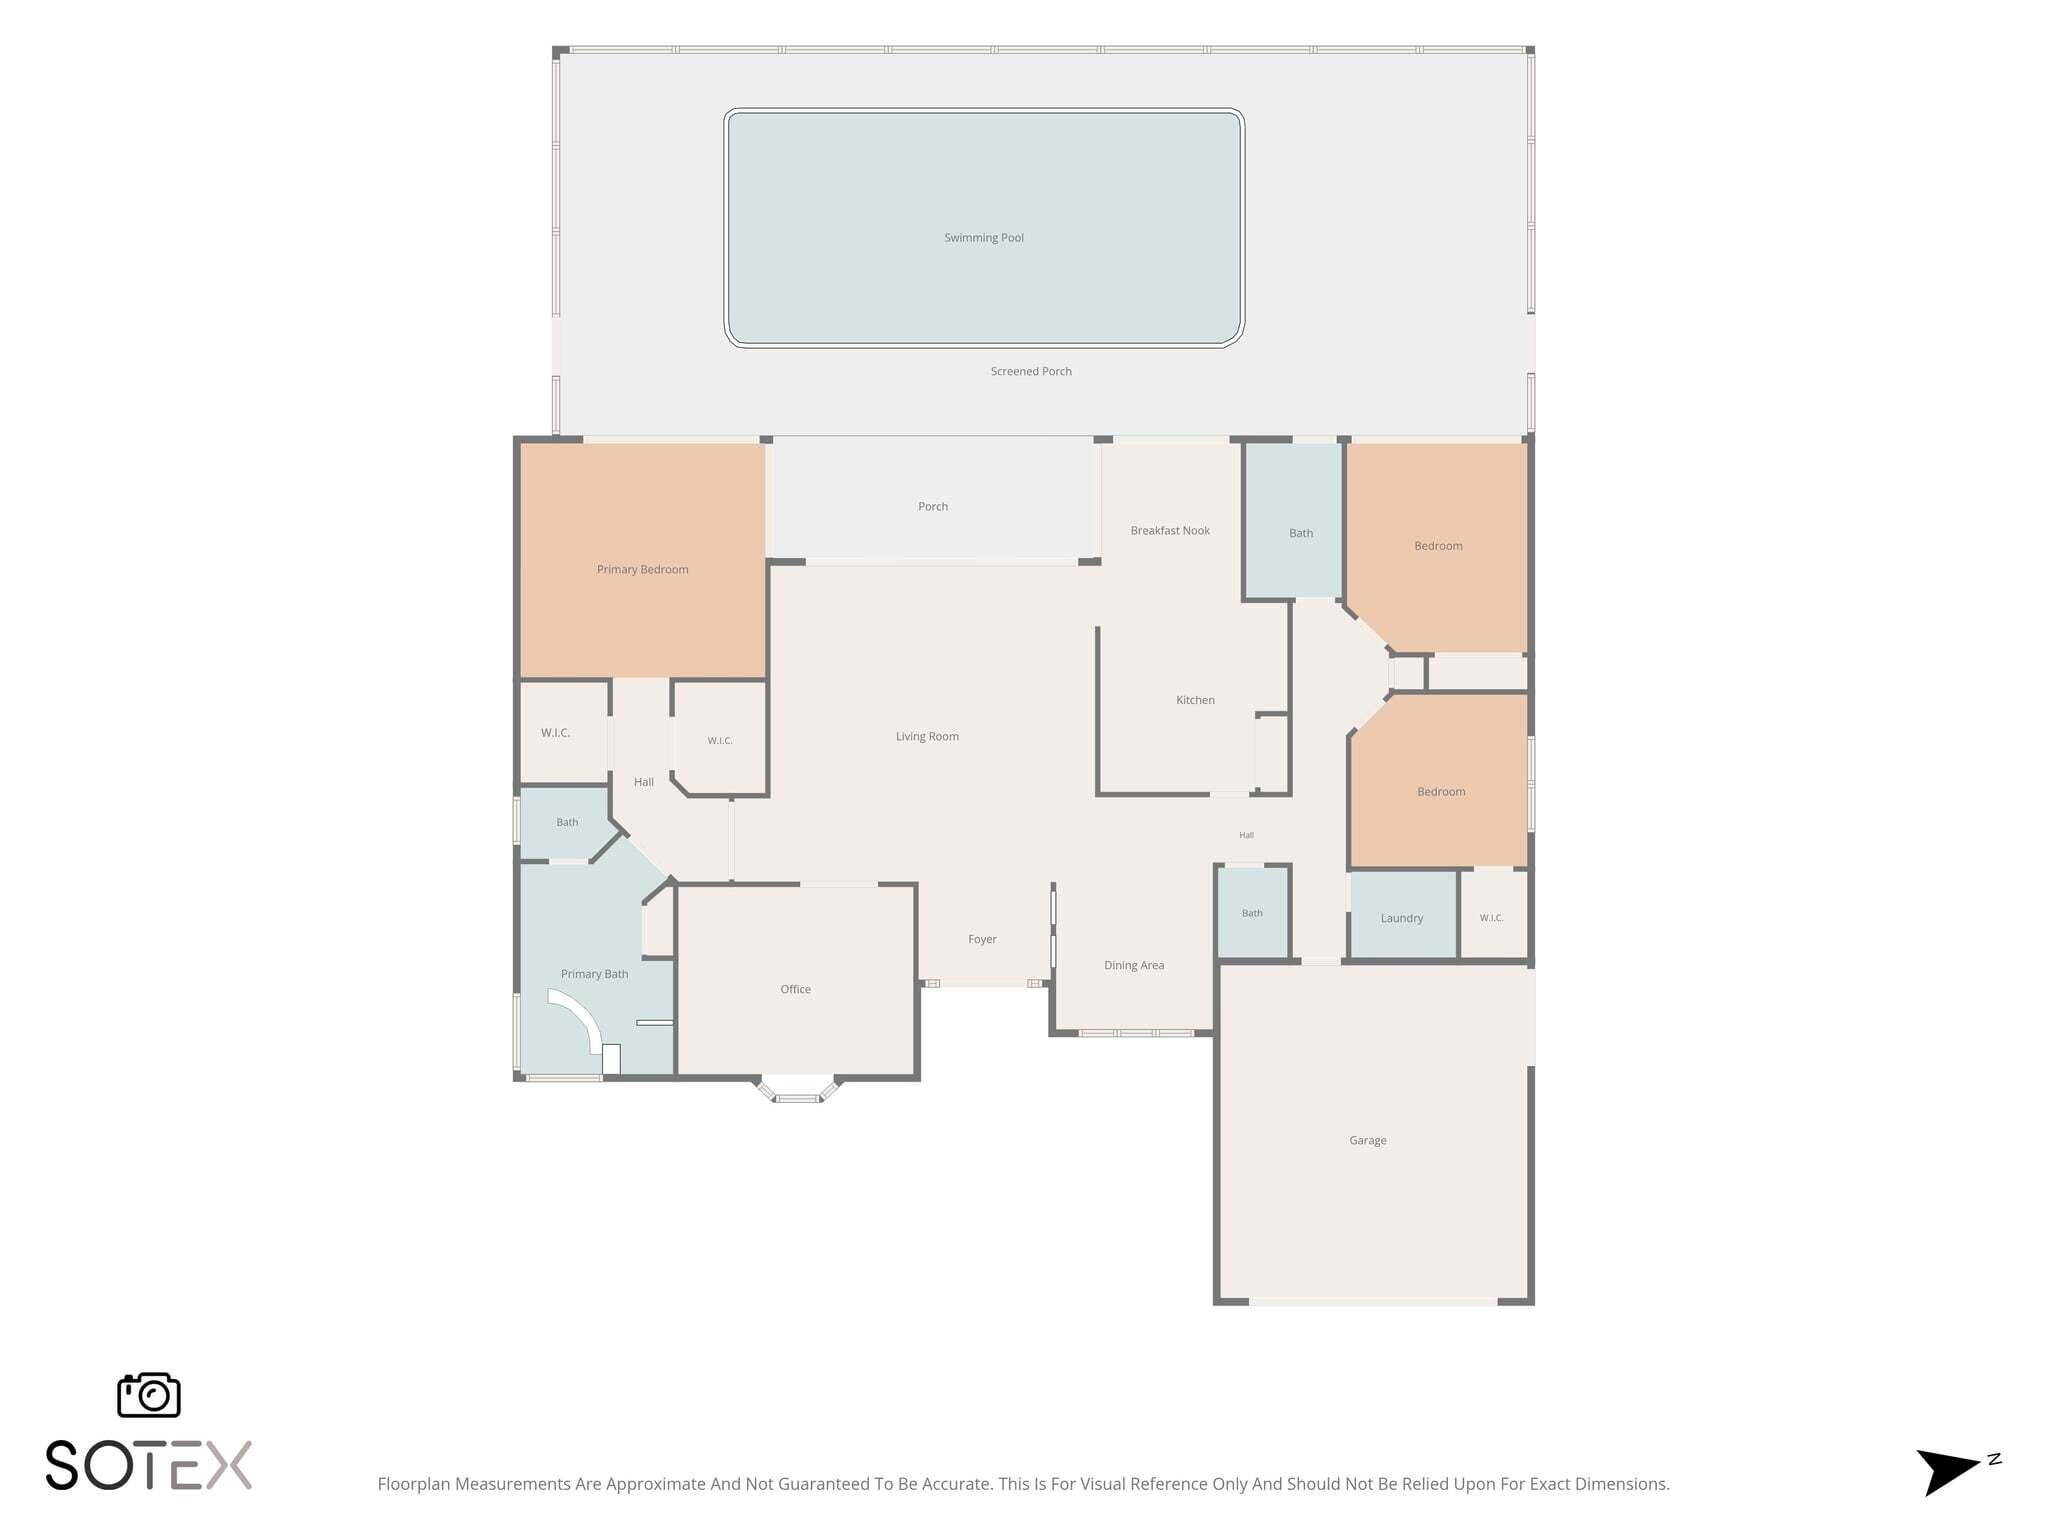
Located in Boca Raton's Stonebridge , this one-story home offers 2,736 square feet. Three bedrooms and two and a half bathrooms provide comfortable space for daily living and entertaining. A two-and-a-half-car garage adds parking and storage. The one-level design allows easy movement throughout the interior. Waterfront position brings a distinctive backdrop and lasting appeal. With its size, practical layout, and setting, this residence delivers enduring value in a sought-after locale. amazing double lake views and golf views. something to see.

Co-listed By: Regina Gilmore, Regina@schmitzluxuryhomes.com
No upcoming open house dates. Check back later.
Bedrooms
- Total Bedrooms: 3
Bathrooms
- Full bathrooms: 2
- Half bathrooms: 1
Accessibility Features
- None
Appliances
- Cooktop
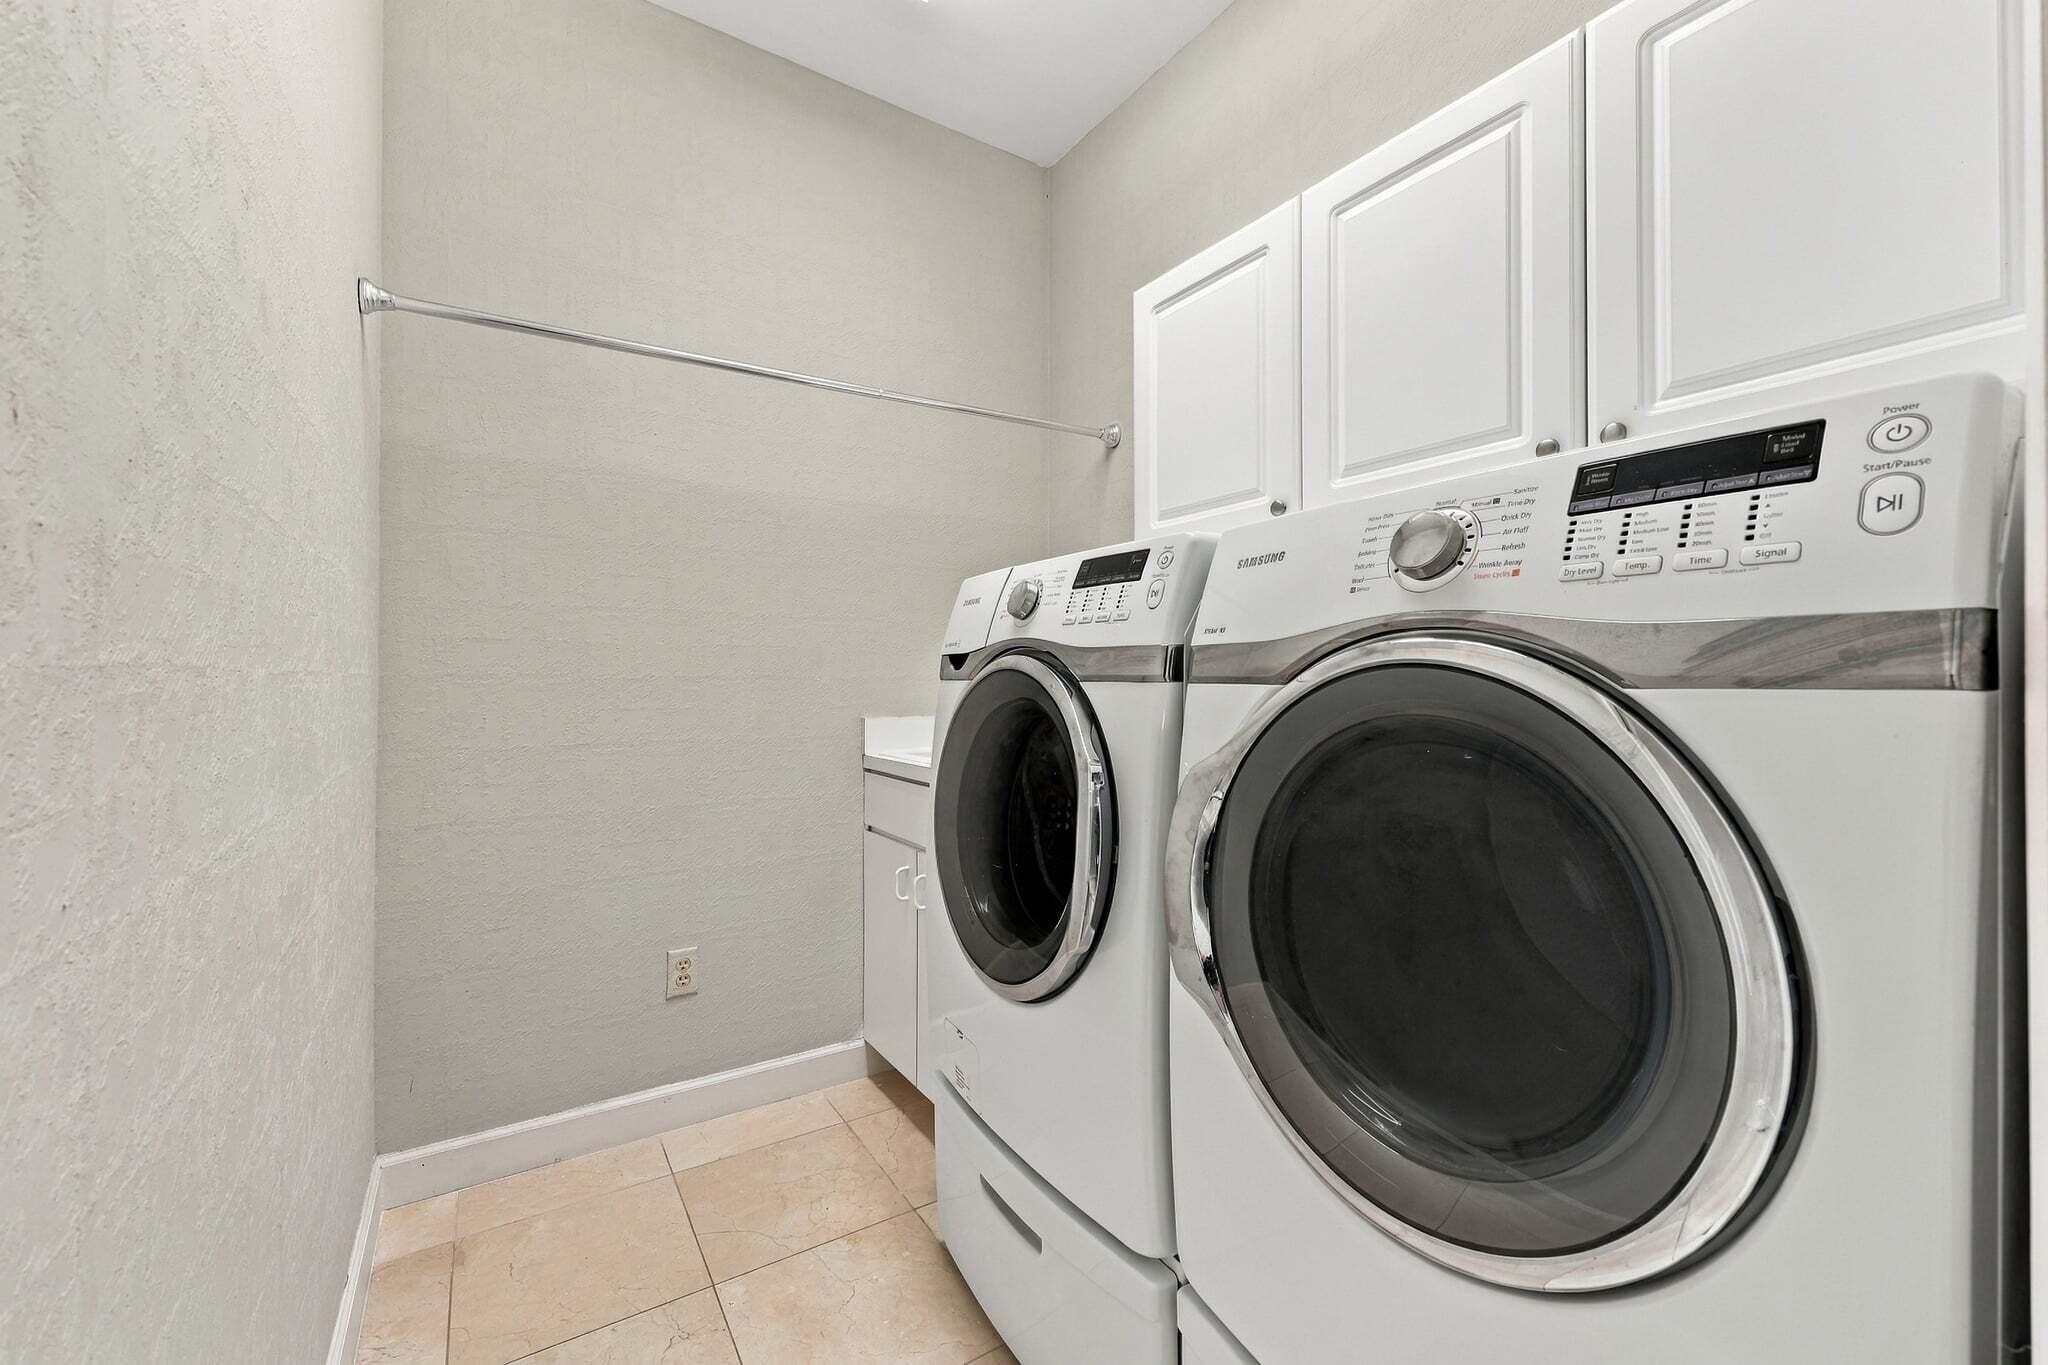
- Dryer
- Dishwasher
- Electric Cooktop
- Electric Range
- Electric Water Heater
- Disposal
- Ice Maker
- Microwave
- Oven
- Refrigerator
- Water Heater
- Washer
Architectural Style
- Mediterranean
Association
- Association Fee: $1,180
- Association Fee Frequency: Quarterly
- Association Name: Stonebridge Country Club
Association Amenities
- Basketball Court
- Clubhouse
- Fitness Center
- Golf Course
- Gated
- Library
- Management
- Playground
- Pickleball
- Pool
- Putting Greens
- Restaurant
- Security
- Sidewalks
- Tennis Courts
Association Fee Includes
- Cable Tv
- Security
- Internet
Community Features
- Home Owners Association
- Gated
- Property Manager On Site
- Street Lights
Construction Materials
- CBS Concrete Block Structure
- Block
- Stucco
Cooling
- Central Air
- Ceiling Fans
Flooring
- Carpet
- Ceramic Tile
- Laminate
- Marble
- Tile
- Wood
Heating
- Central
Interior Features
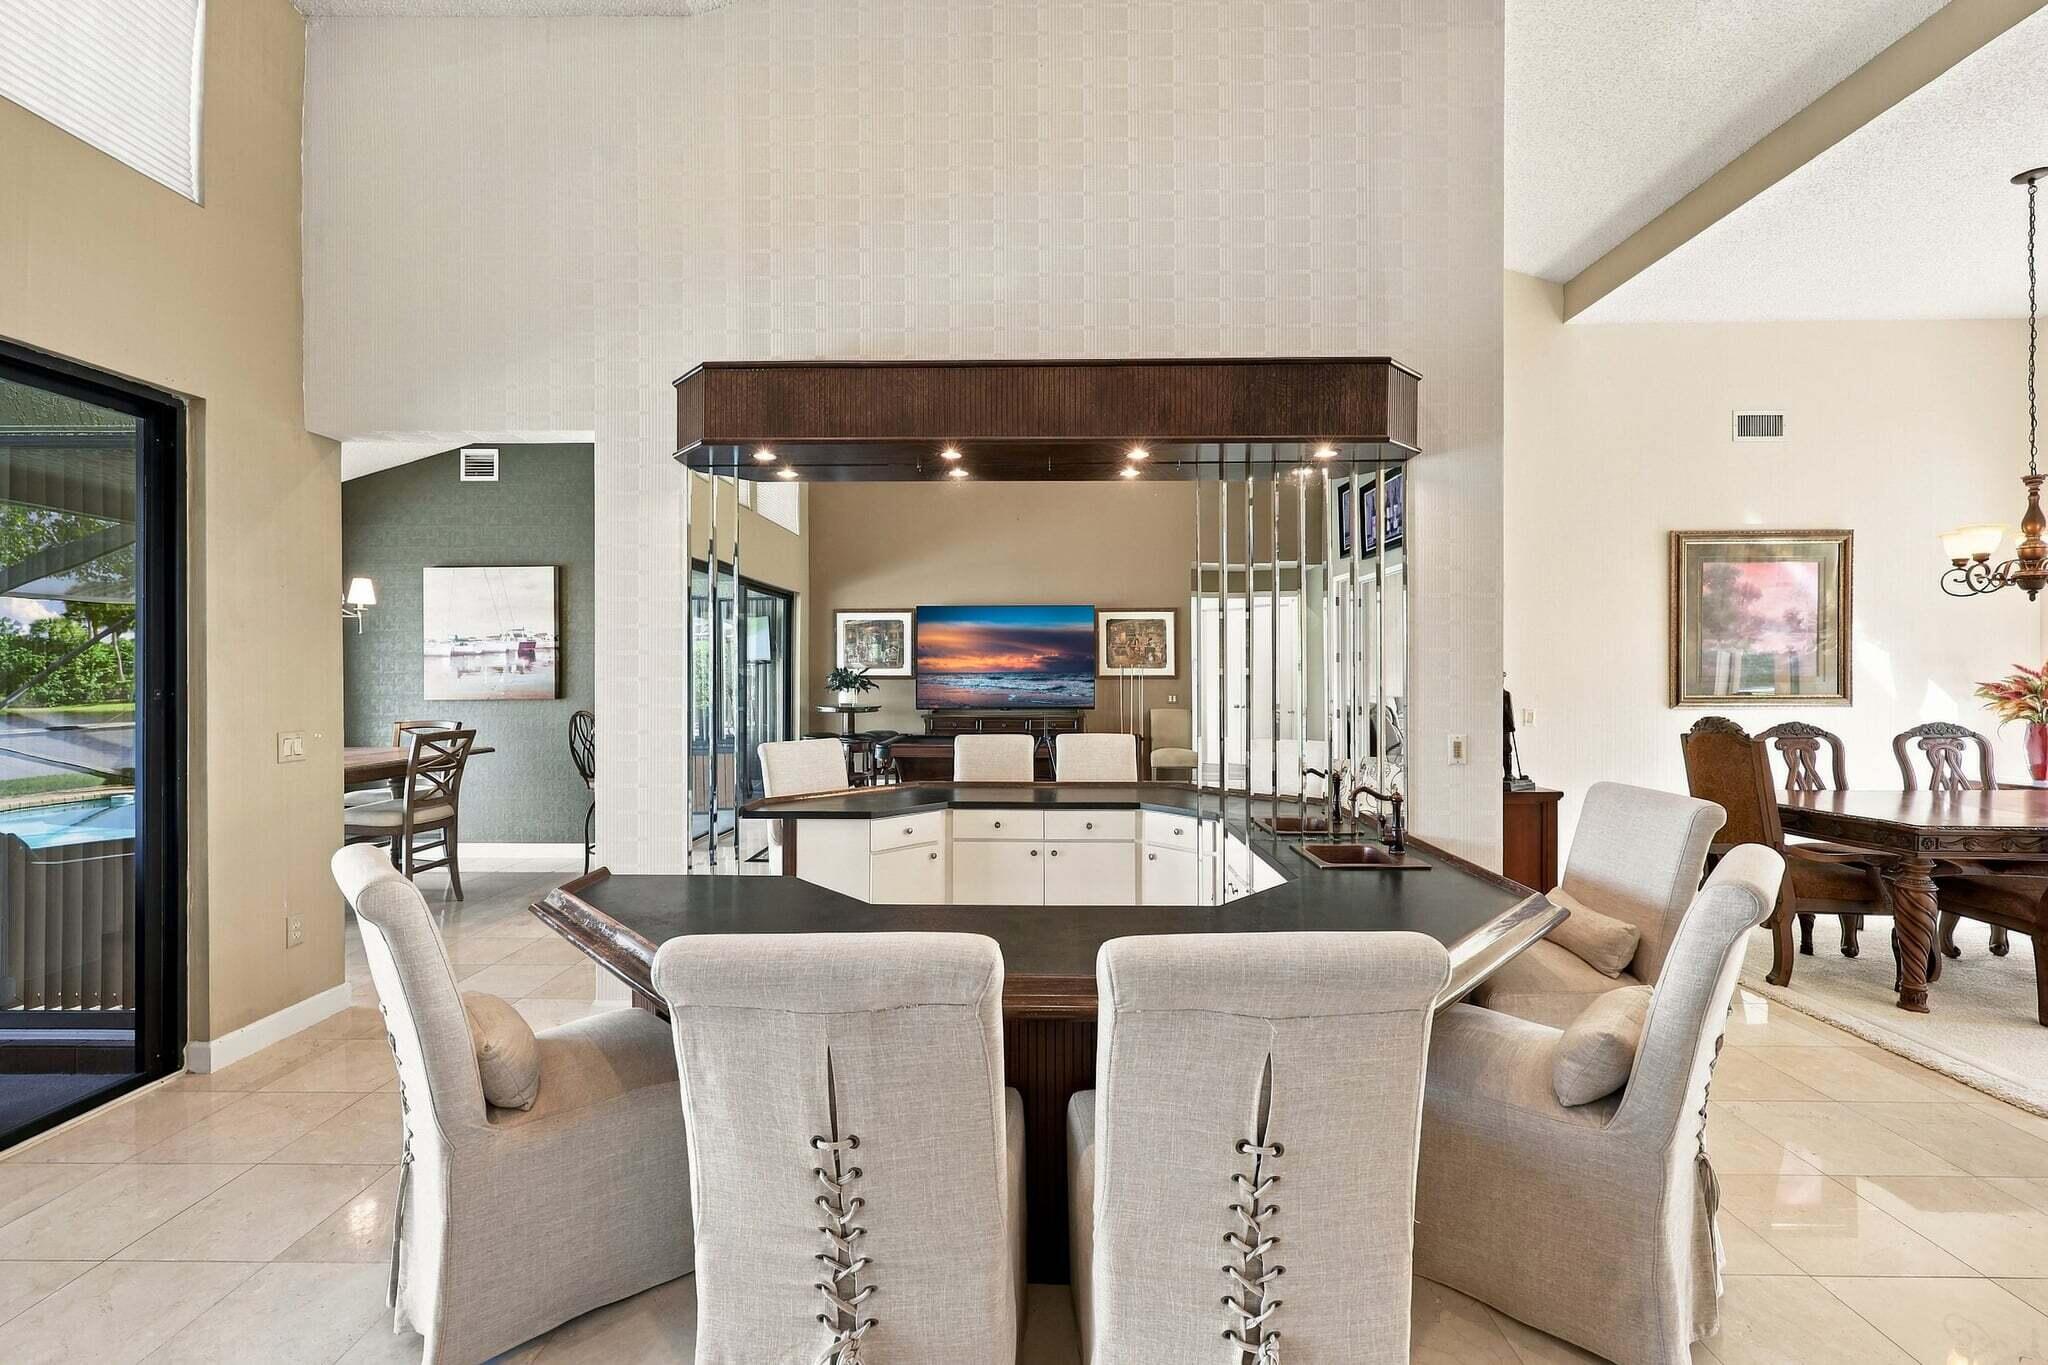
- Wet Bar
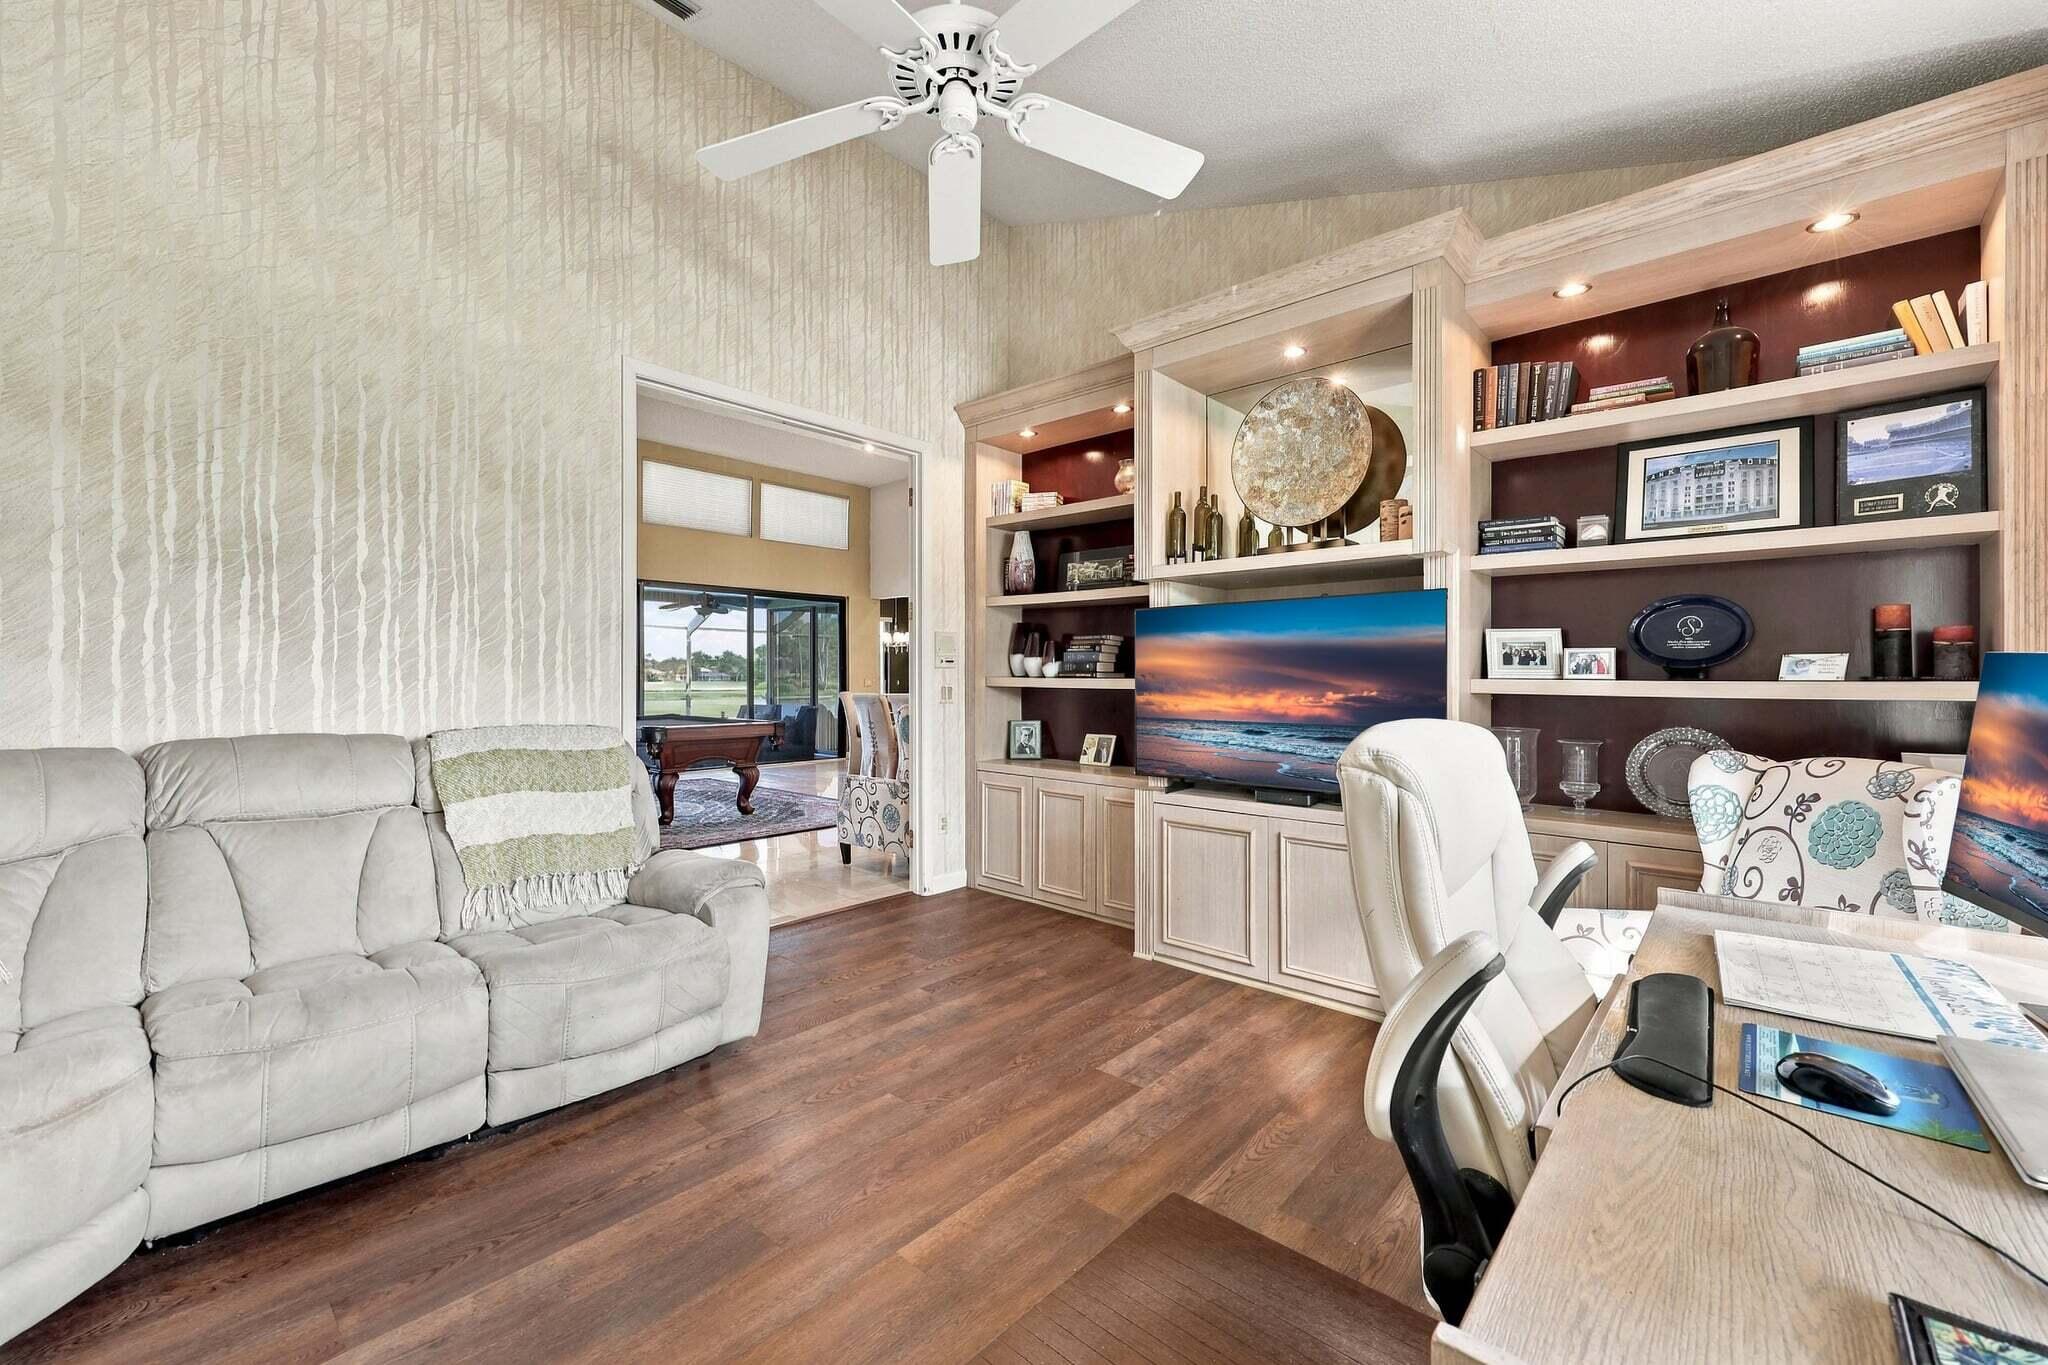
- Built In Features
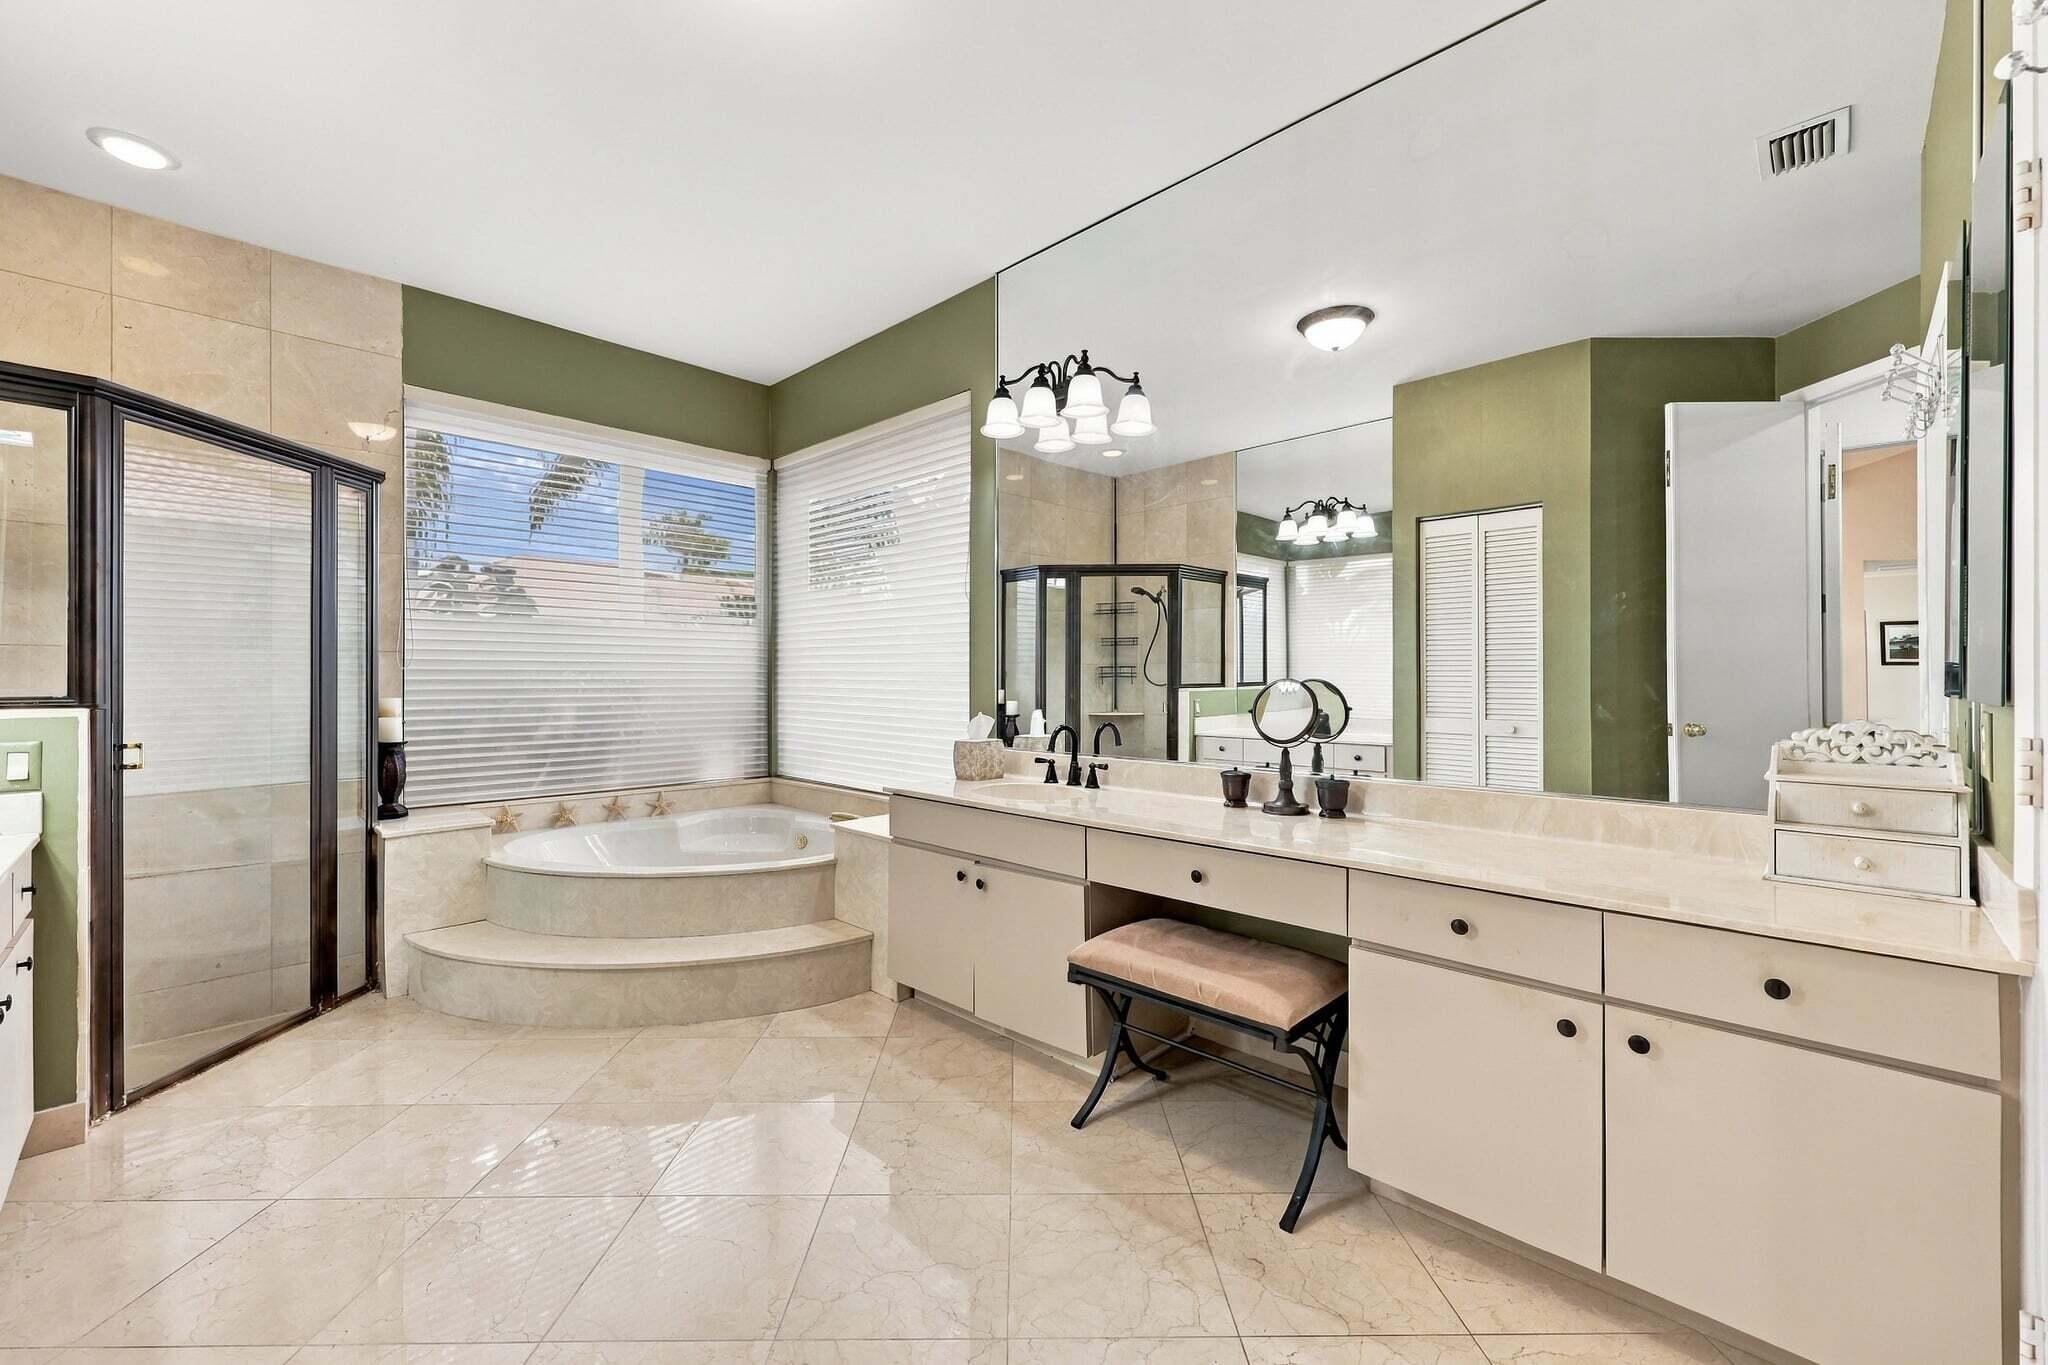
- Bathtub
- Cathedral Ceilings
- Dining Area
- Separate Formal Dining Room
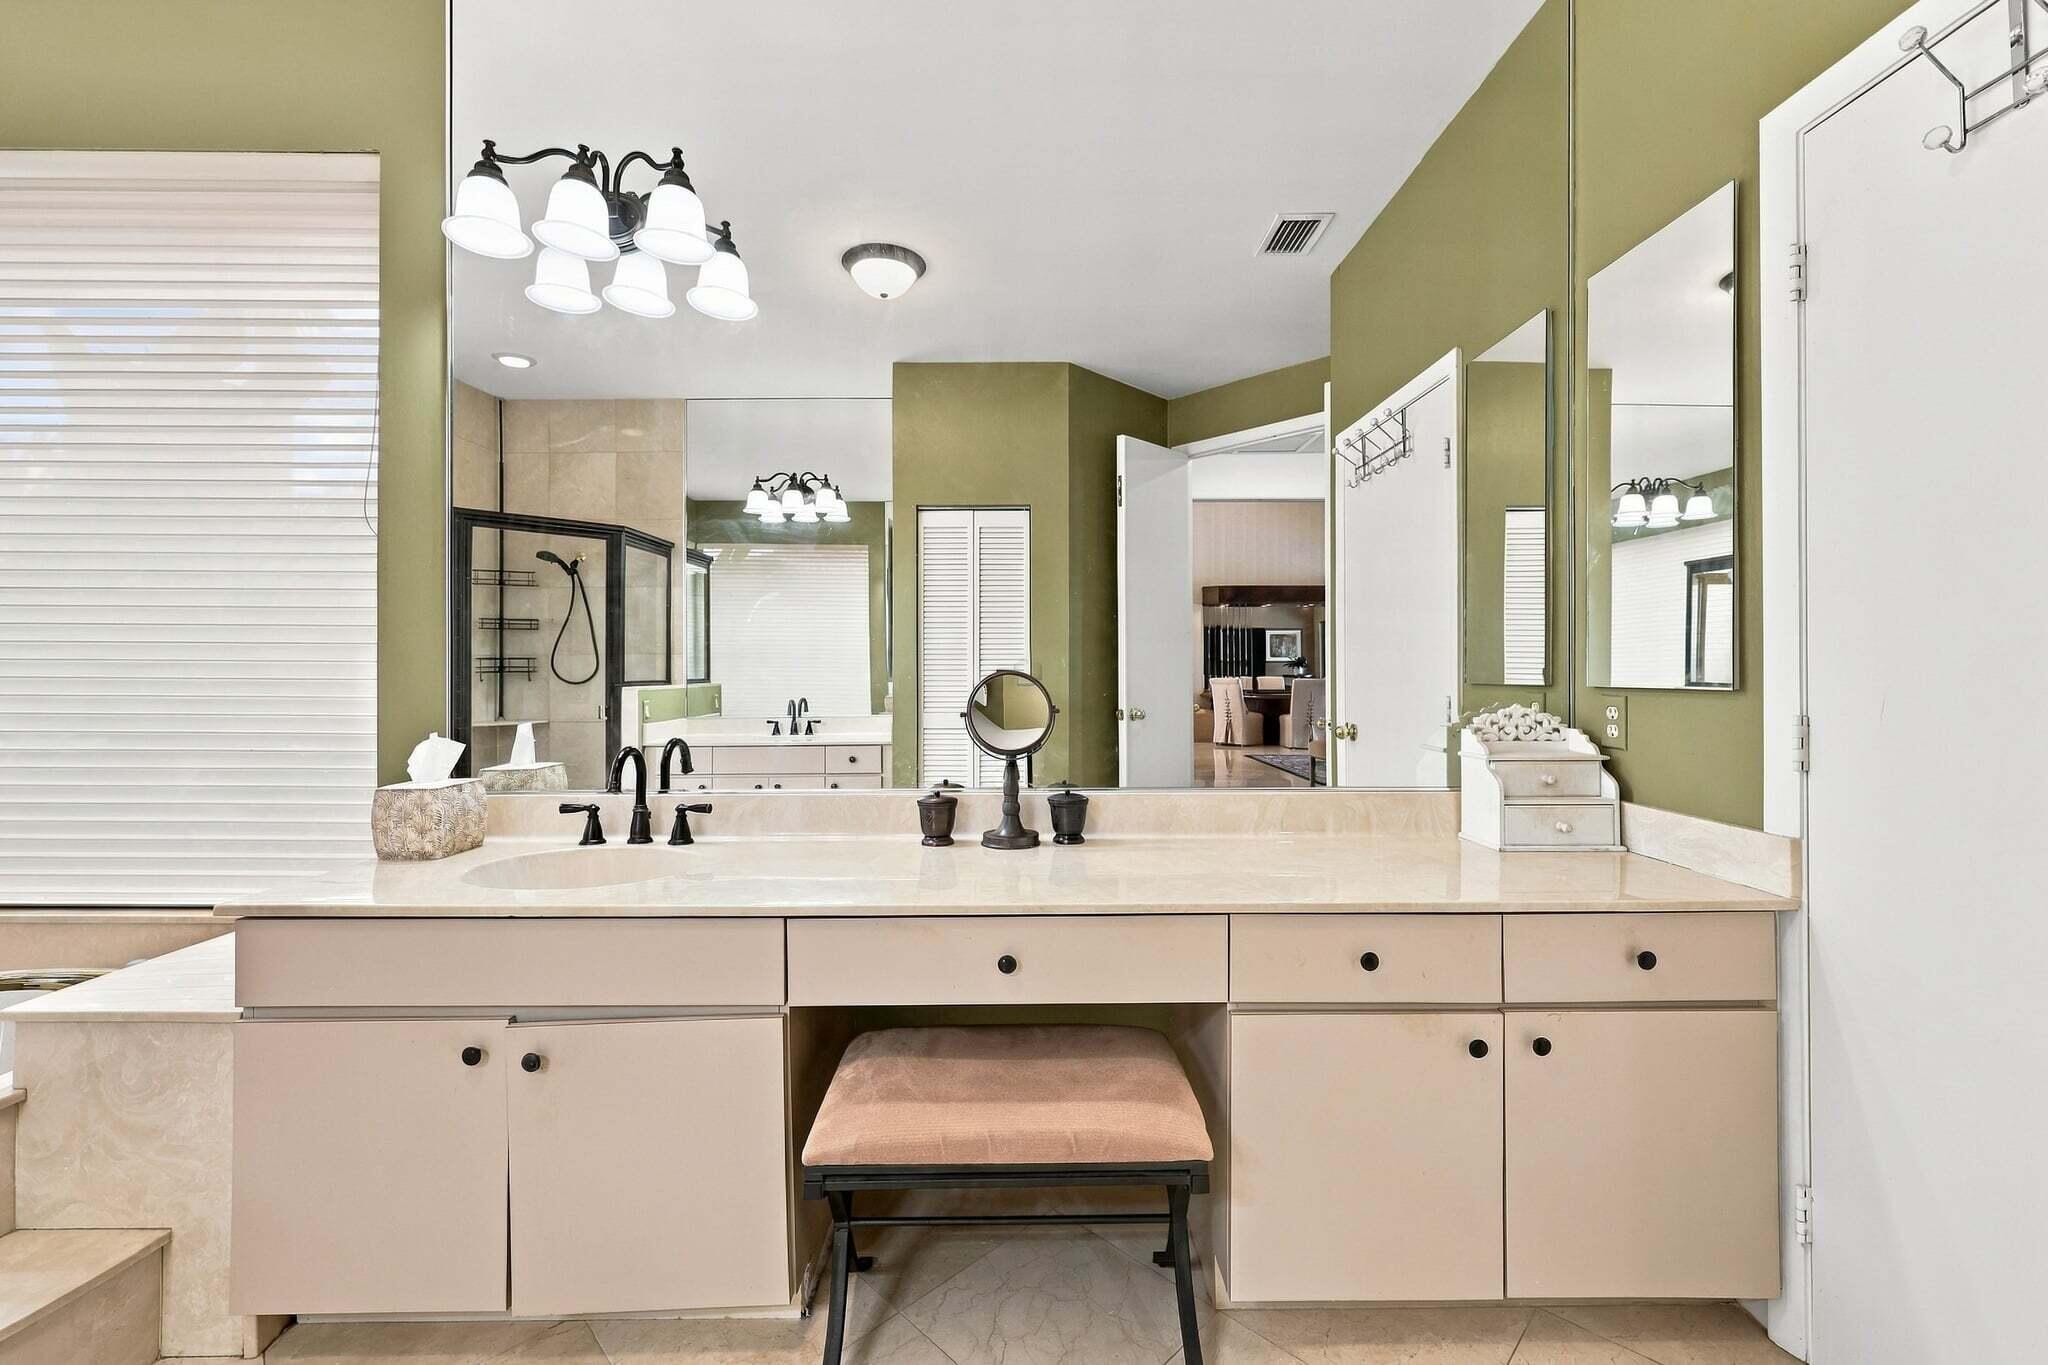
- Dual Sinks
- High Ceilings
- Kitchen Dining Combo
- Main Level Primary
- Split Bedrooms
- Soaking Tub
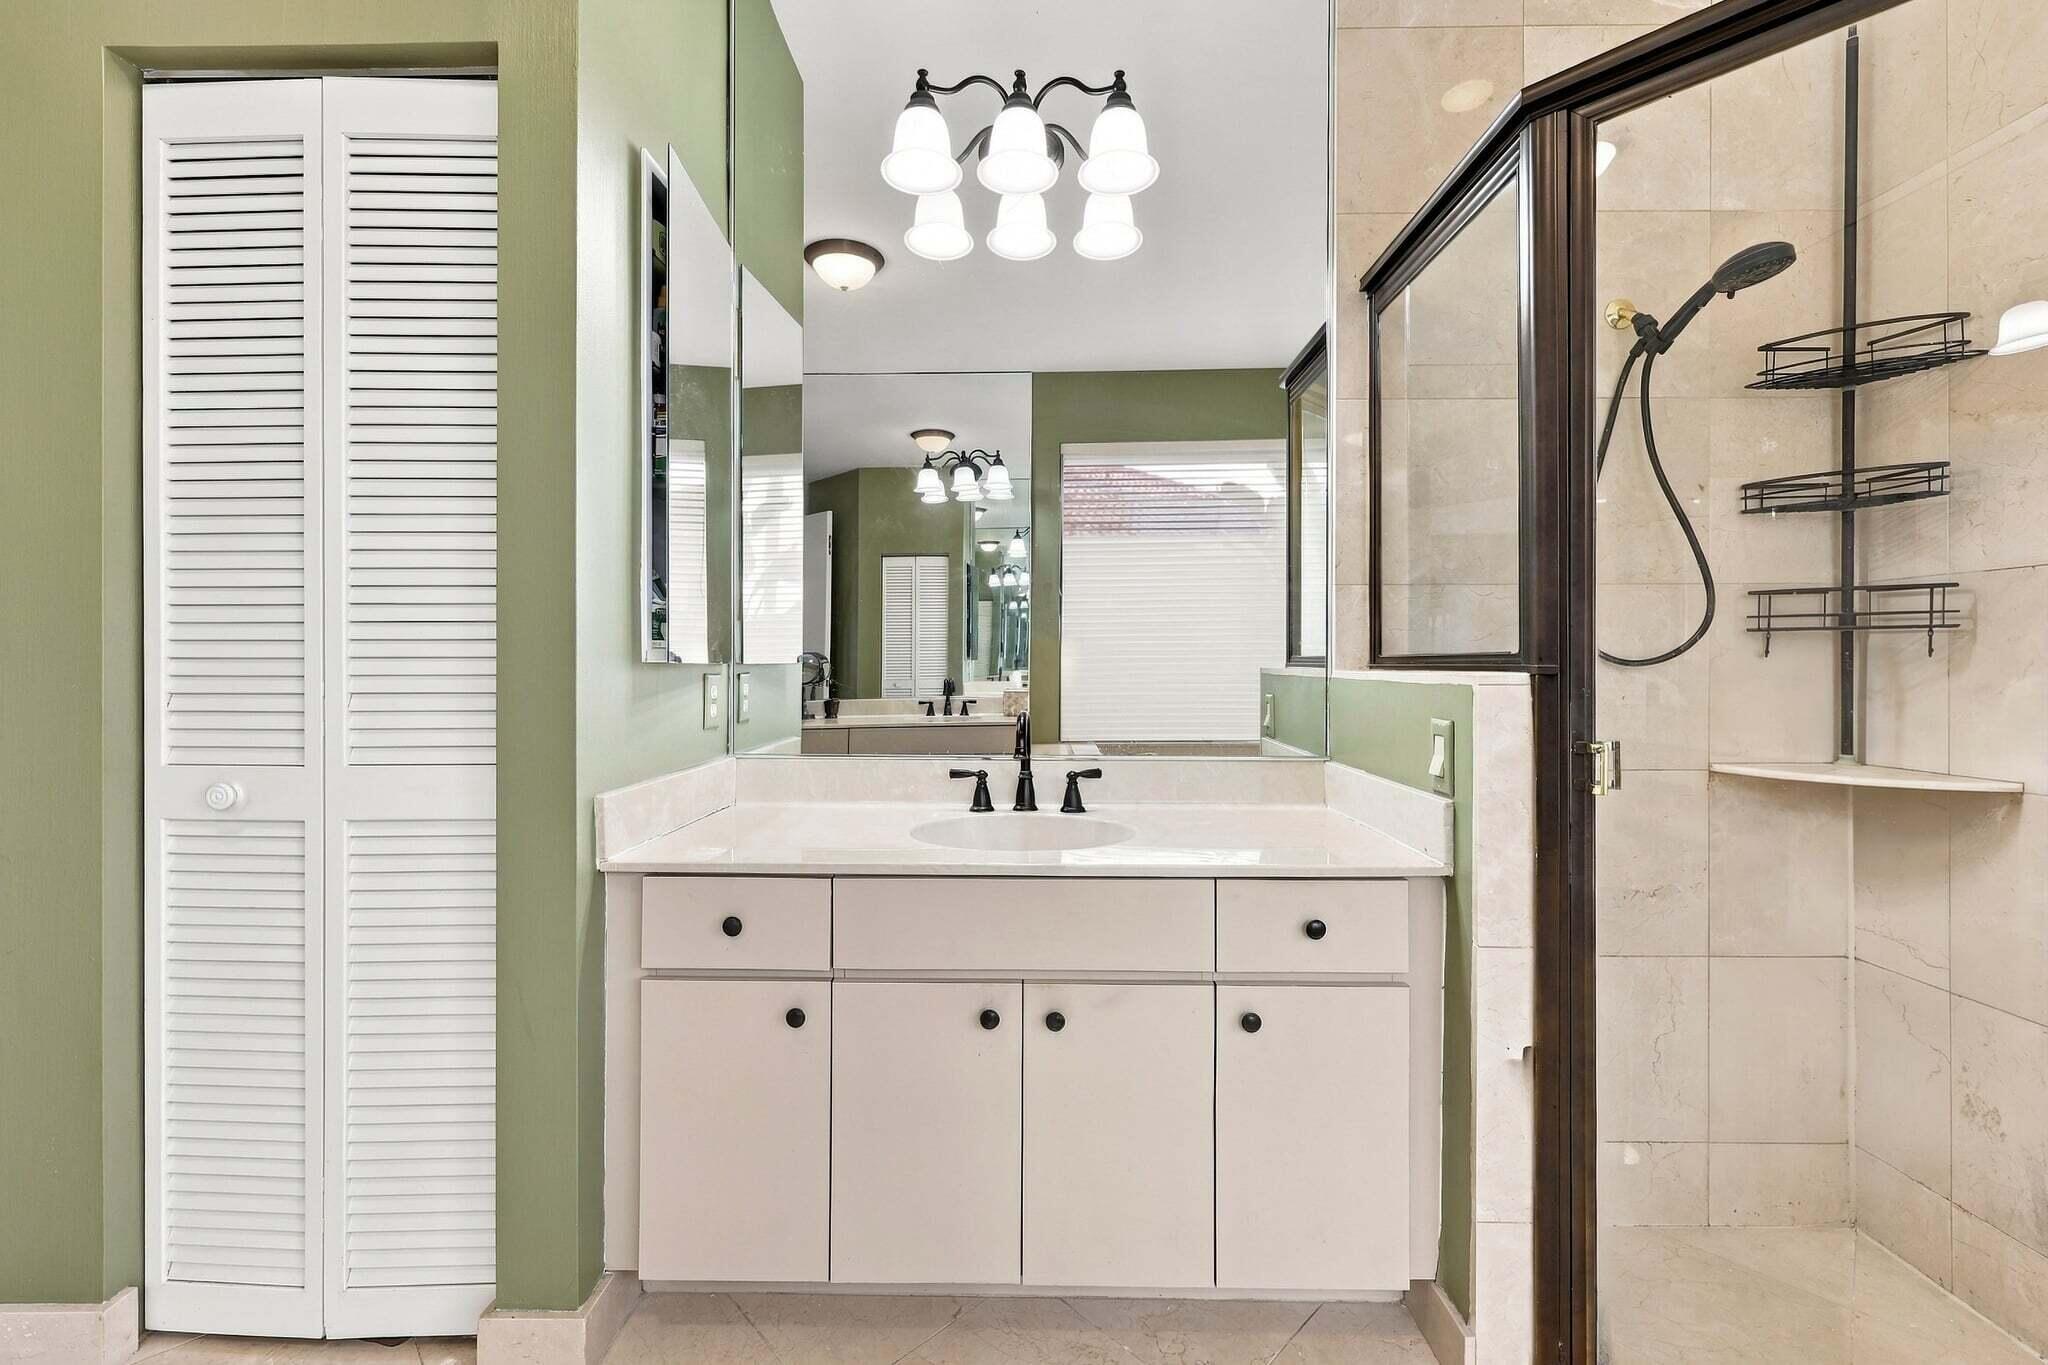
- Separate Shower
- Vaulted Ceilings
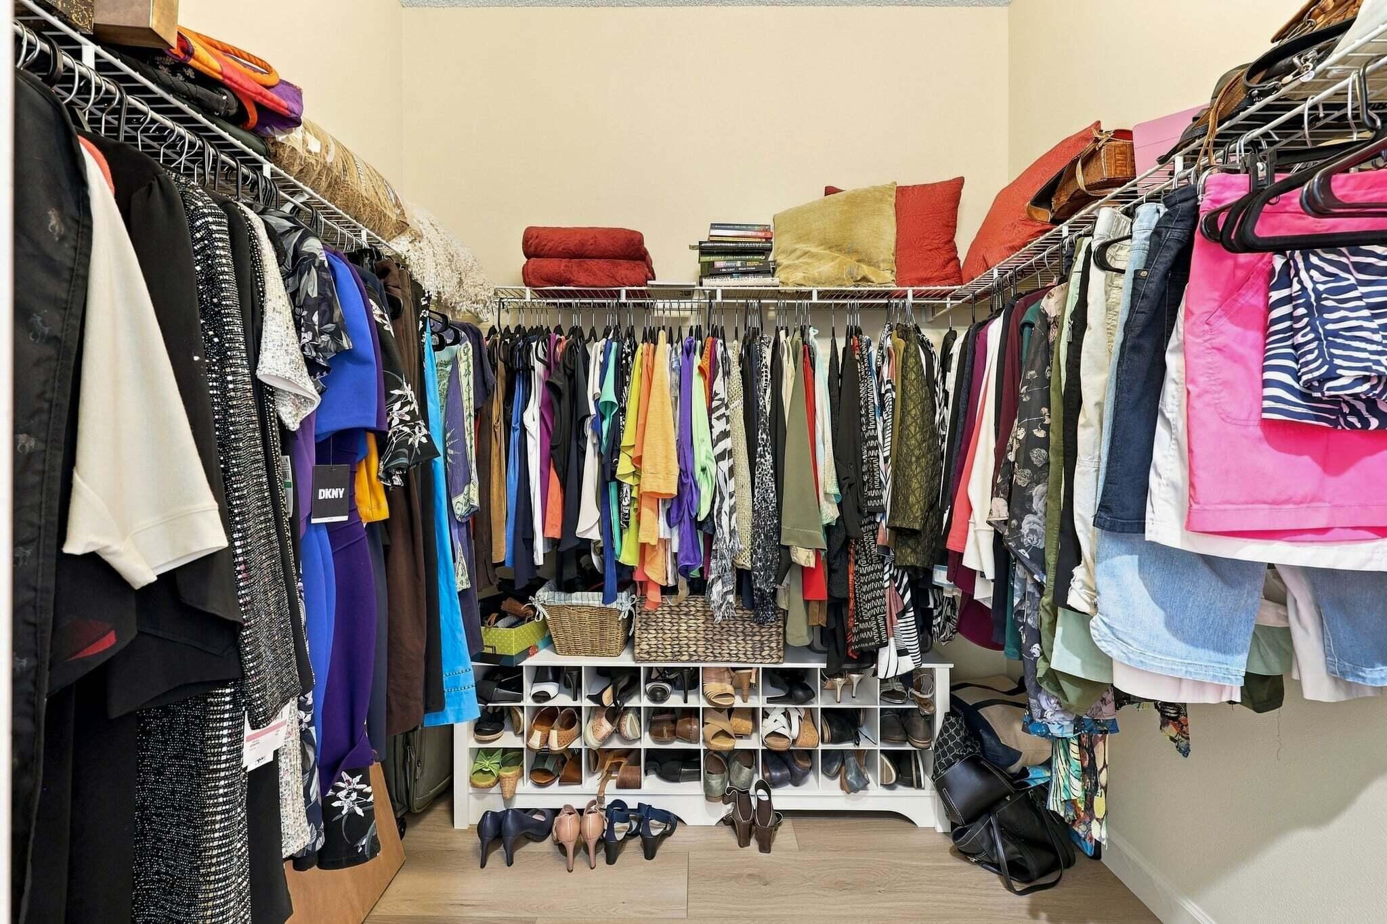
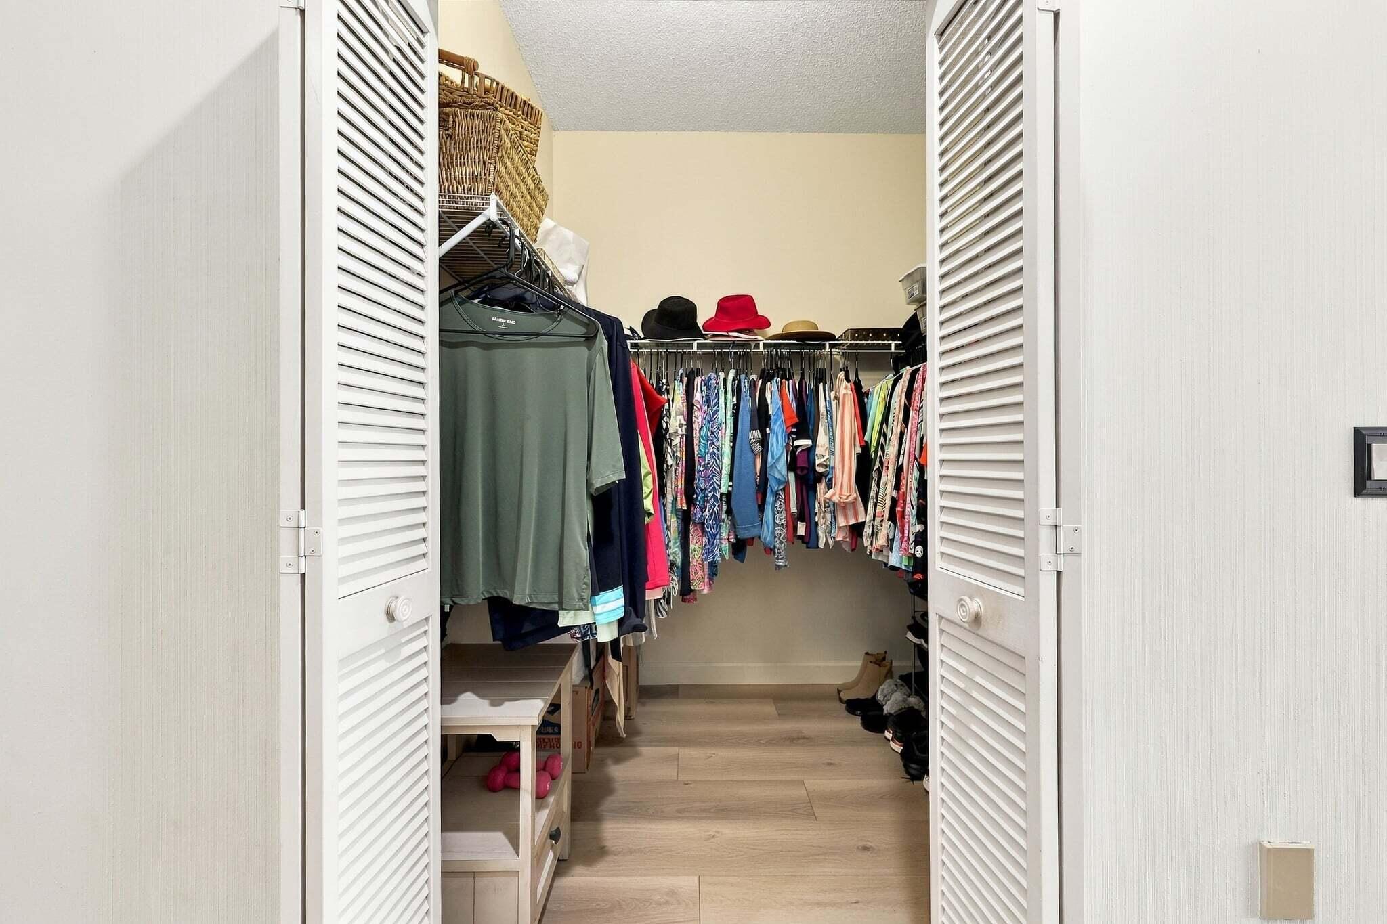
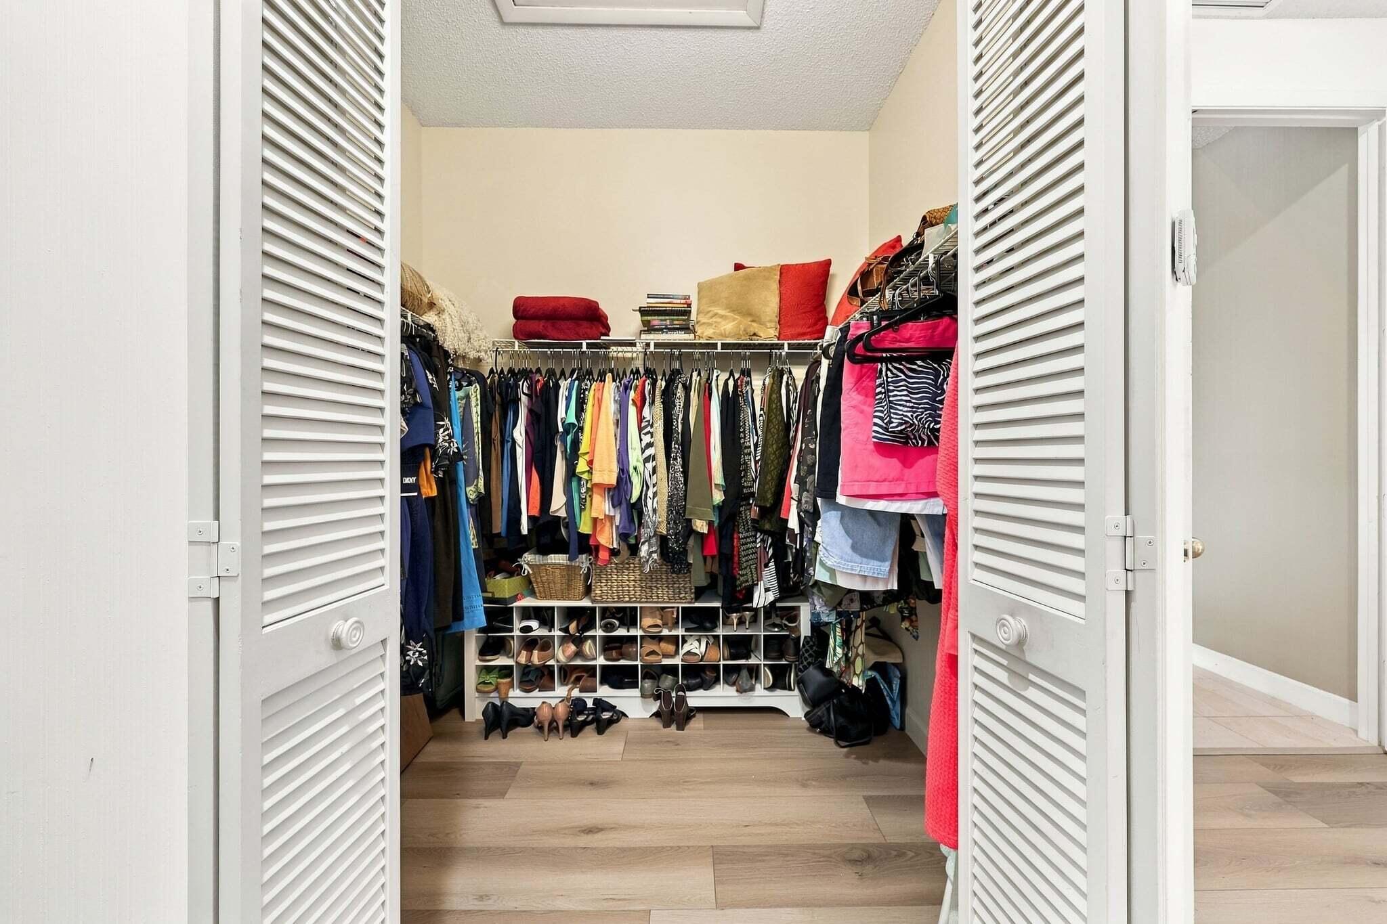
- Walk In Closets
- Bar
Irrigation Source
- Well
Laundry Features
- Inside
- Laundry Room
Levels
- One
Lot Features
- On Golf Course
- Quarter To Half Acre Lot
- Sprinklers Automatic
- Sprinkler System
Parking Features
- Attached
- Circular Driveway
- Driveway
- Garage
Pets Allowed
- Breed Restrictions
- Yes
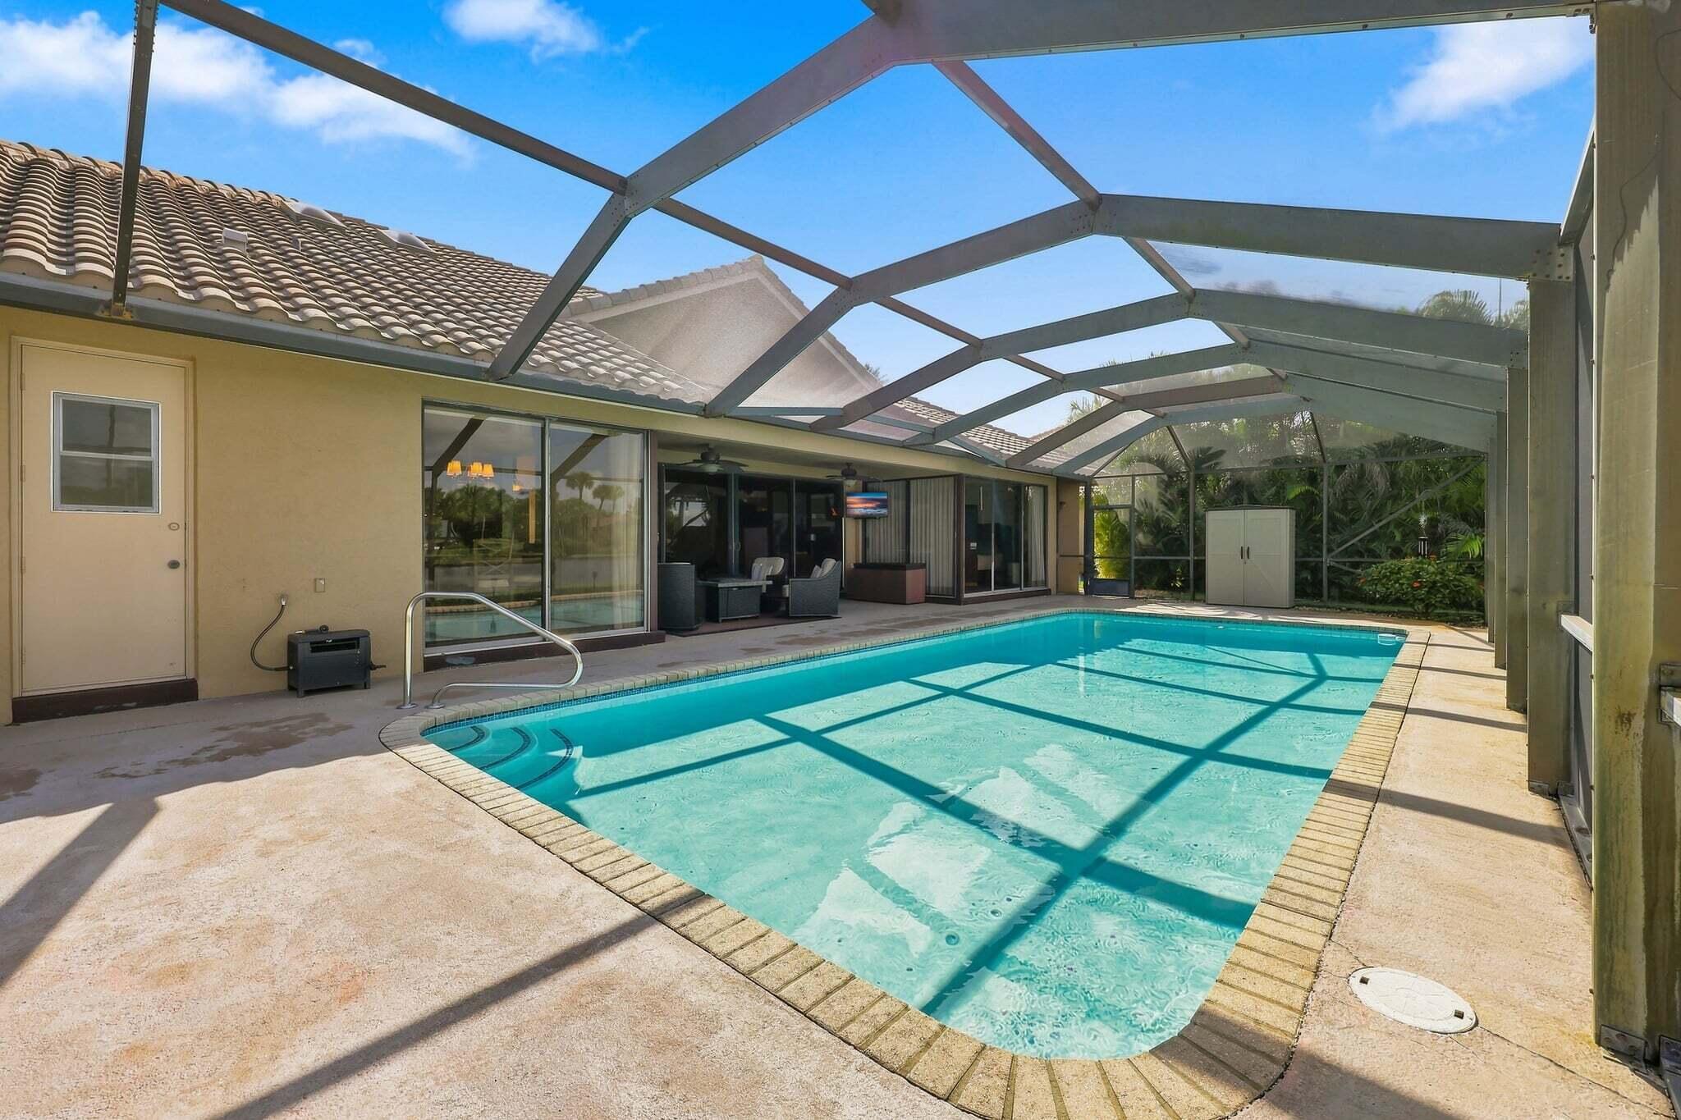
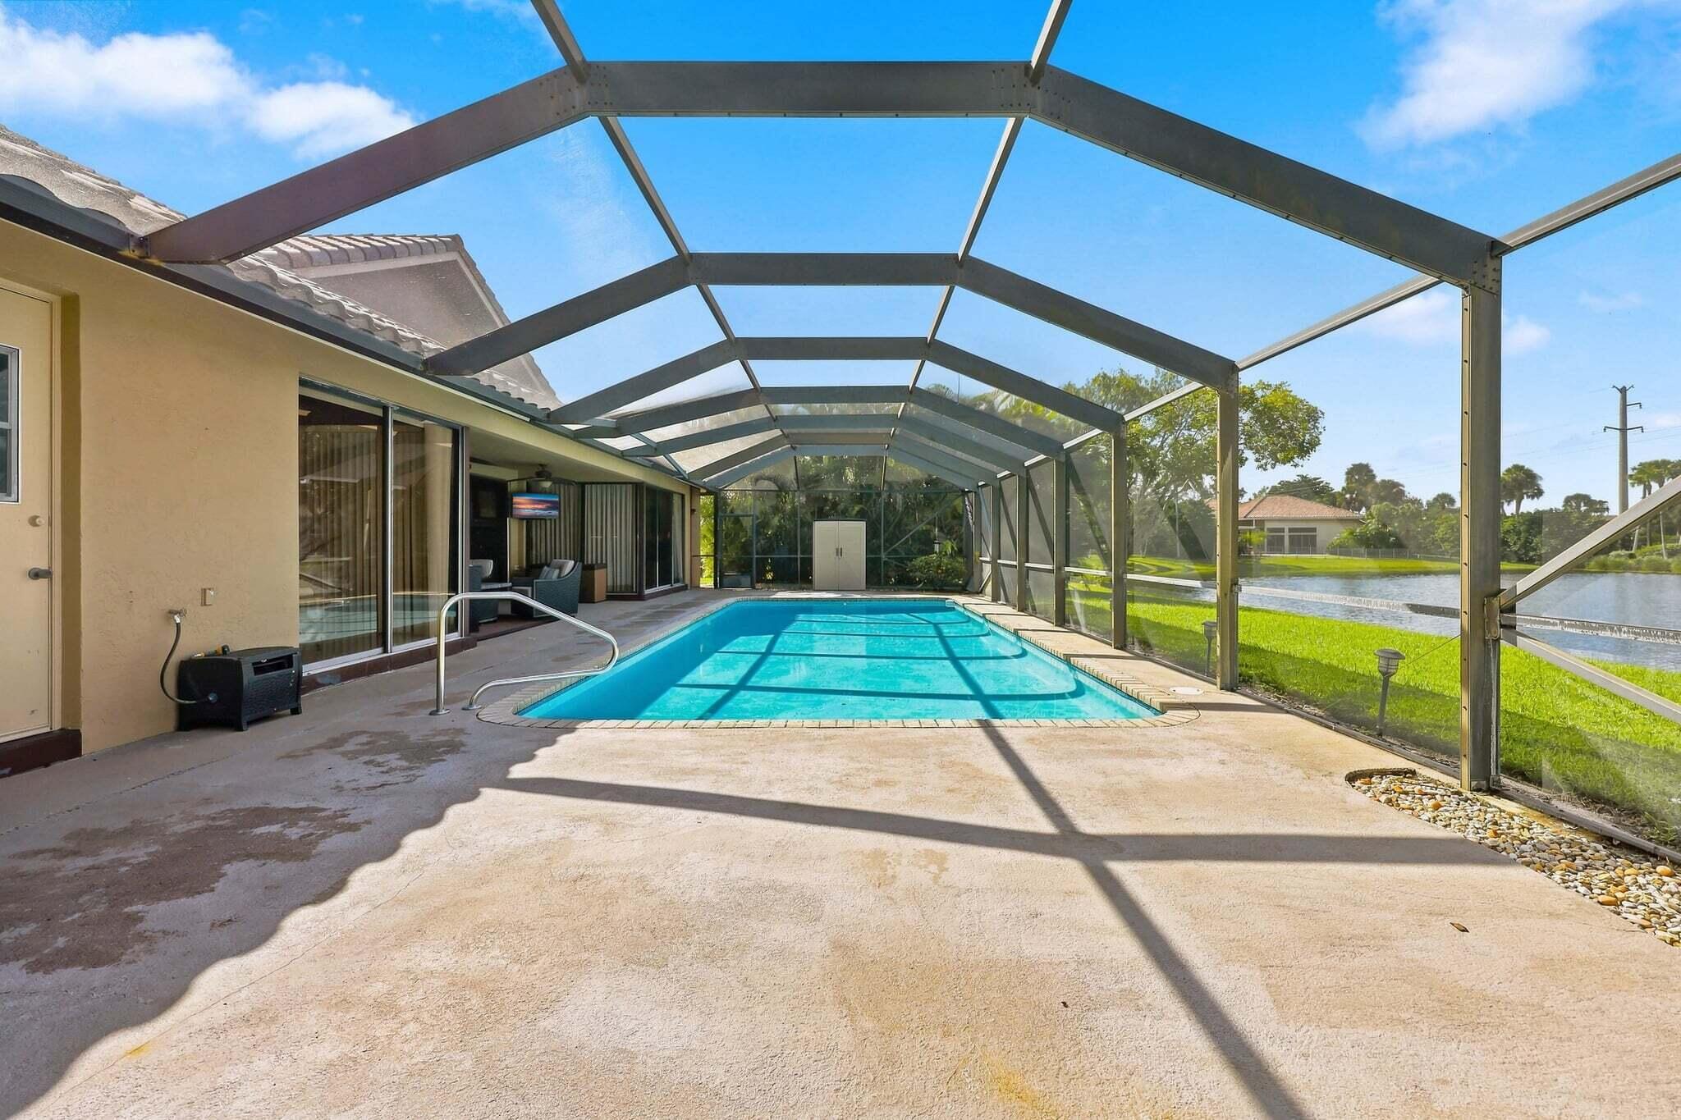
Pool Features
- In Ground
- Private
- Screen Enclosure
- Association
- Heated
Property Condition
- Resale
Roof
- Barrel
- Tile
Security Features
- Security System
- Gated With Guard
- Gated Community
- Security Guard
Sewer
- Public Sewer
Structure Type
- House
Utilities
- Cable Available
- Electricity Available
- Sewer Not Available
View
- Golf Course
- Lake
- Water
Waterfront Features
- Lake Front
WaterSource
- Public
Rooms
- Primary Bedroom
- Living Room
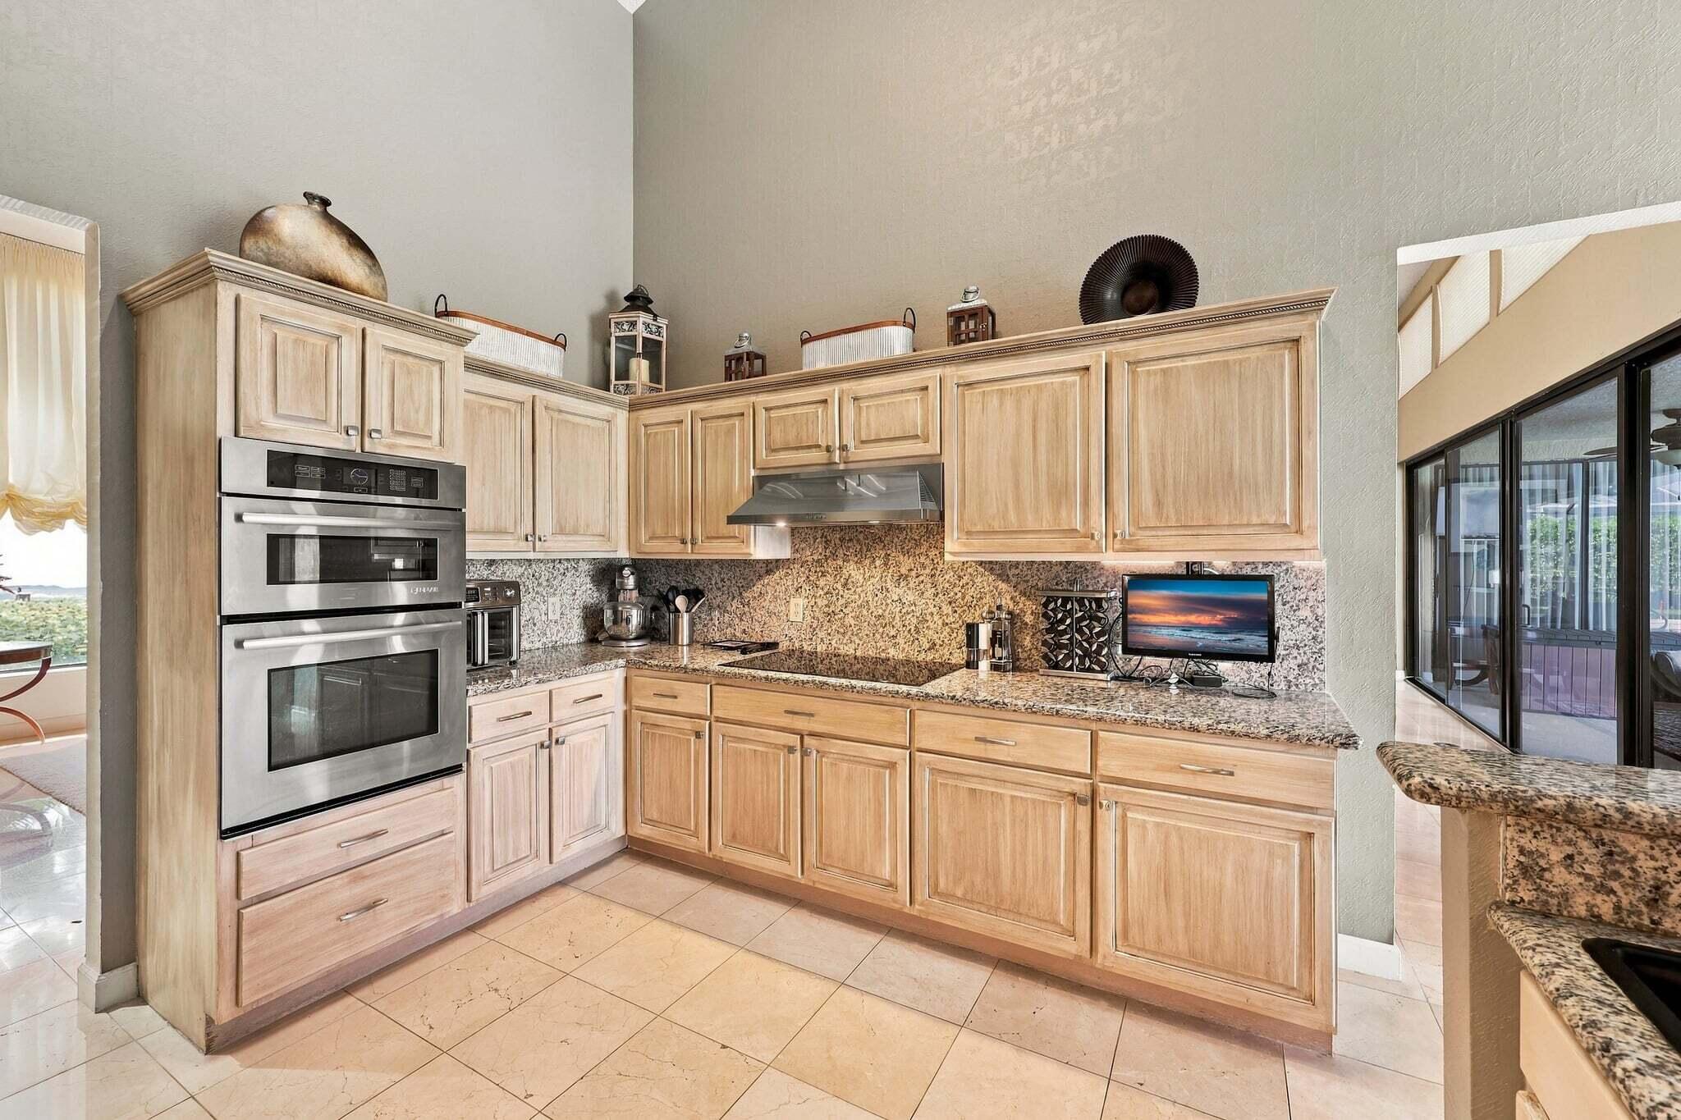
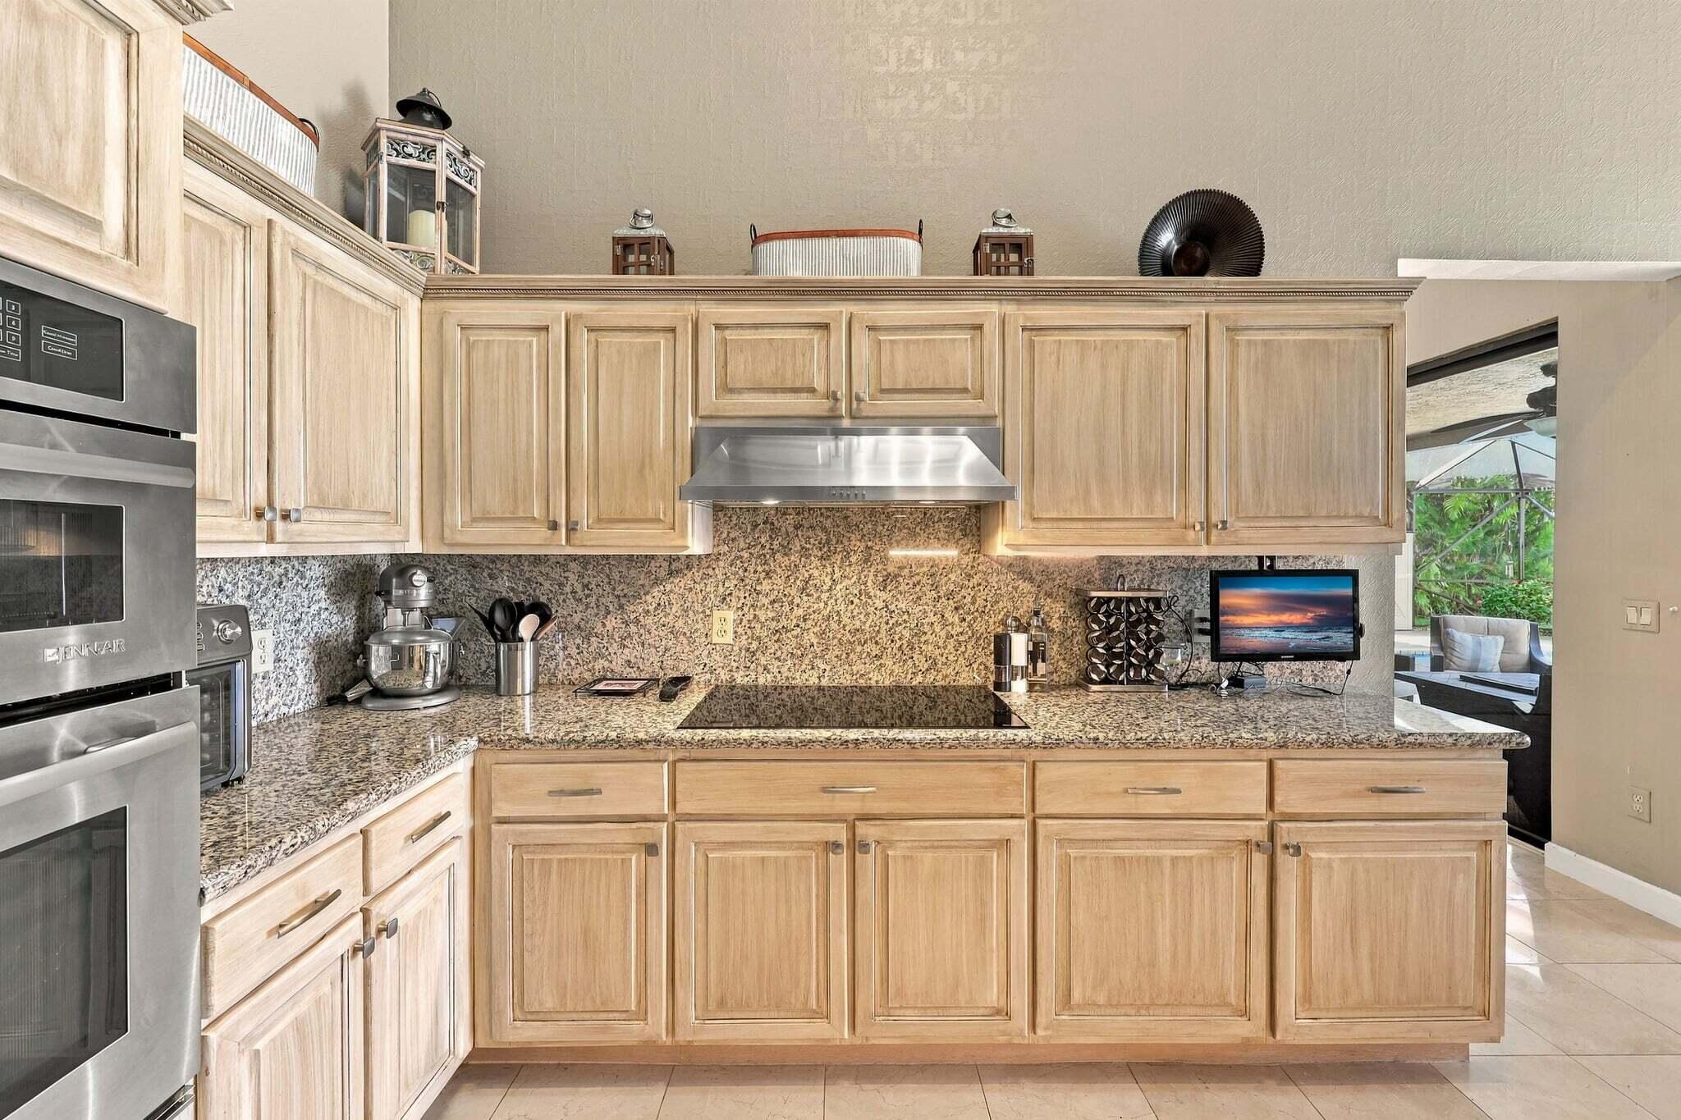
- Kitchen

RE/MAX Select Group
Lynn Schmitz
Regina Gilmore, Regina@schmitzluxuryhomes.com
Data Source: Beaches
MLS#: B26098247
Data Source Copyright: © 2026 Beaches All rights reserved.
This property was listed on 11/12/2026 and last updated as of 11/13/2026 7:48:47 AM. OSI IDX updated the data from Beaches on 11/13/2026 at 10:01 PM. This information is for your personal, non-commercial use and may not be used for any purpose other than to identify prospective properties you may be interested in purchasing. Display of MLS data is usually deemed reliable but is NOT guaranteed accurate by the MLS. Buyers are responsible for verifying the accuracy of all information and should investigate the data themselves or retain appropriate professionals. Information from sources other than the Listing Agent may have been included in the MLS data. Unless otherwise specified in writing, Broker/Agent has not and will not verify any information obtained from other sources. The Broker/Agent providing the information contained herein may or may not have been the Listing and/or Selling Agent.
Your Search Results
© 2026 RE/MAX Select Group
DMCA Notice | Terms & Services | Privacy Policy | Accessibility Statement
EQUAL HOUSING OPPORTUNITY


RE/MAX Select Group
900 East Atlantic Ave, Suite 10, Delray Beach, FL 33483
Mobile: (561) 350-0154
freeman3225@gmail.com
