106 Stephens Farm Drive
Canton, GA 30115
Coming Soon
offered at $1,150,000
6
bedrooms
5
baths
5,260
sq ft
$219
price per sf
Single Family
property type
Coming 11/17
time on site
2004
yr. built
1.41 acre
lot size
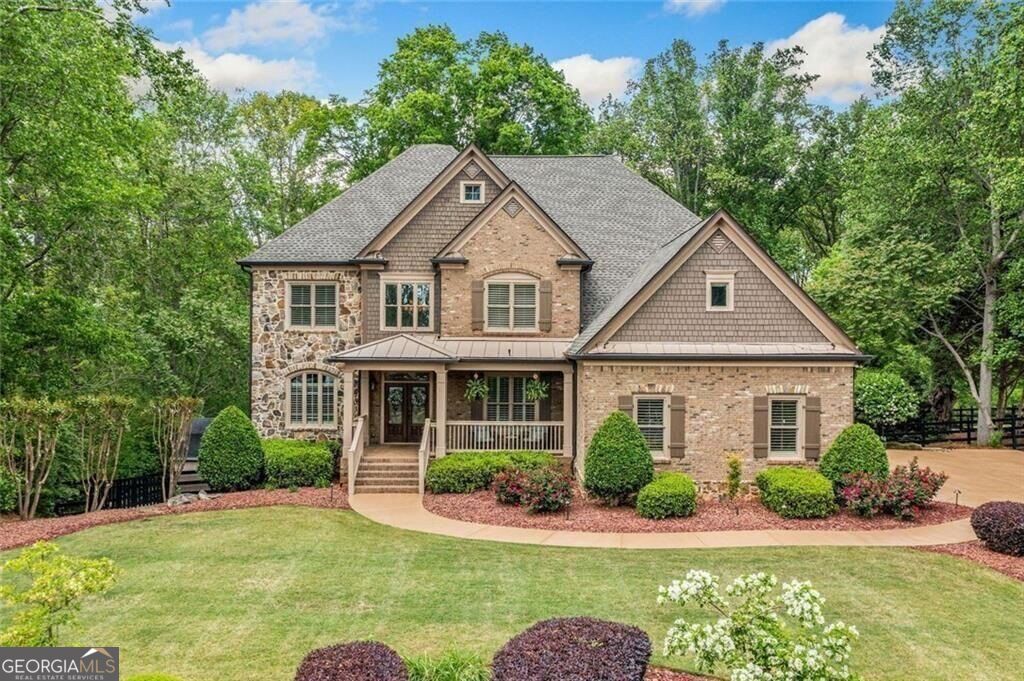
Set on 1.41 private acres in one of CantonCOs most desirable communities, 106 Stephens Farm Drive pairs resort-style outdoor living with a thoughtfully updated interior and more than $300,000 in upgrades. The home is move-in ready, with freshly refinished floors, a newly refreshed kitchen, and new paint throughout. The backyard is the showpiece. Gas torches and landscape lighting set the mood for evenings around the Pebble Tec in-ground pool with water slide, the hot tub, the outdoor fireplace, or the fire pit. A treehouse and 150-foot zipline add a sense of adventure, while screened porches and covered patios offer plenty of places to relax and take in the view. ... Inside, an open floor plan centers on a gourmet kitchen with an oversized island, breakfast bar, built-in desk, wine storage, and a generous dining area. From the kitchen, a screened porch opens to a grilling deck overlooking the pool, with a covered, dry patio below for shaded downtime. The kitchen opens to a light-filled family room, and a separate formal dining room is ready for holidays and special occasions. The main level also includes a bedroom and a flex room that works well as an office, study, or playroom. Upstairs, the primary suite sits above the three-car garage and features vaulted ceilings, a private screened porch, a spa-style bath with raised double vanity, and an expansive walk-in closet. The upper-level laundry room adds everyday convenience. Throughout the home, the secondary bedrooms are generously sized, many with en-suite baths or Jack-and-Jill access, for six bedrooms and five full baths in all. The finished basement offers room for every kind of gathering, with a game area with pool table, a media space, a home gym, a full guest suite with bath, and a second laundry/mudroom thatCOs perfect for pool days. An unfinished section provides ample storage for seasonal items. Practical touches include a three-car garage with built-in storage and an outdoor shed for tools and equipment. Located on a quiet street close to top-rated schools, parks, and shopping, this home offers a rare combination of comfort, space, and unforgettable outdoor living.

No upcoming open house dates. Check back later.
Bedrooms
- Total Bedrooms: 6
Bathrooms
- Full bathrooms: 5
Appliances
- Dishwasher
- Disposal
- Double Oven
- Microwave
- Refrigerator
- Trash Compactor
Architectural Style
- Brick 3 Side
- French Provincial
- Traditional
Association
- Association Fee: $500
Association Fee Includes
- Maintenance Structure
- Maintenance Grounds
Basement
- Bath Finished
- Daylight
- Exterior Entry
- Finished
- Full
- Interior Entry
Common Walls
- No Common Walls
Community Features
- Sidewalks
- Street Lights
- Walk To Schools
- Near Shopping
Construction Materials
- Concrete
- Stone
Cooling
- Ceiling Fan(s)
- Central Air
Electric
- 220 Volts
Exterior Features
- Gas Grill
Fencing
- Back Yard
- Fenced
- Privacy
- Wood
Fireplace Features
- Family Room
Flooring
- Carpet
- Hardwood
Foundation Details
- Block
Heating
- Central
- Forced Air
- Natural Gas
- Zoned
Interior Features
- Bookcases
- Double Vanity
- Rear Stairs
- Tray Ceiling(s)
- Walk-In Closet(s)
Laundry Features
- In Basement
- Mud Room
- Upper Level
Levels
- Three Or More
Lock Box Type
- Supra
Lot Features
- Level
- Private
Other Structures
- Other
- Shed(s)
Parking Features
- Garage
- Garage Door Opener
Patio and Porch Features
- Screened
Pool Features
- In Ground
Property Condition
- Resale
Roof
- Composition
Security Features
- Security System
- Smoke Detector(s)
Sewer
- Public Sewer
Structure Type
- House
Utilities
- Cable Available
- Electricity Available
- High Speed Internet
- Natural Gas Available
- Phone Available
- Sewer Available
- Water Available
WaterSource
- Public
Window Features
- Double Pane Windows

Realty of America
Lauren Sieber
Data Source: Georgia MLS
MLS#: 10887755
Data Source Copyright: © 2026 Georgia MLS All rights reserved.
This property was listed on 11/18/2026 and last updated as of 11/9/2026 10:16:28 PM. OSI IDX updated the data from Georgia MLS on 11/9/2026 at 2:09 PM. This information is for your personal, non-commercial use and may not be used for any purpose other than to identify prospective properties you may be interested in purchasing. Display of MLS data is usually deemed reliable but is NOT guaranteed accurate by the MLS. Buyers are responsible for verifying the accuracy of all information and should investigate the data themselves or retain appropriate professionals. Information from sources other than the Listing Agent may have been included in the MLS data. Unless otherwise specified in writing, Broker/Agent has not and will not verify any information obtained from other sources. The Broker/Agent providing the information contained herein may or may not have been the Listing and/or Selling Agent.
Your Search Results
© 2026 RE/MAX Select Group
DMCA Notice | Terms & Services | Privacy Policy | Accessibility Statement
EQUAL HOUSING OPPORTUNITY


RE/MAX Select Group
900 East Atlantic Ave, Suite 10, Delray Beach, FL 33483
Mobile: (561) 350-0154
freeman3225@gmail.com

