4
bedrooms
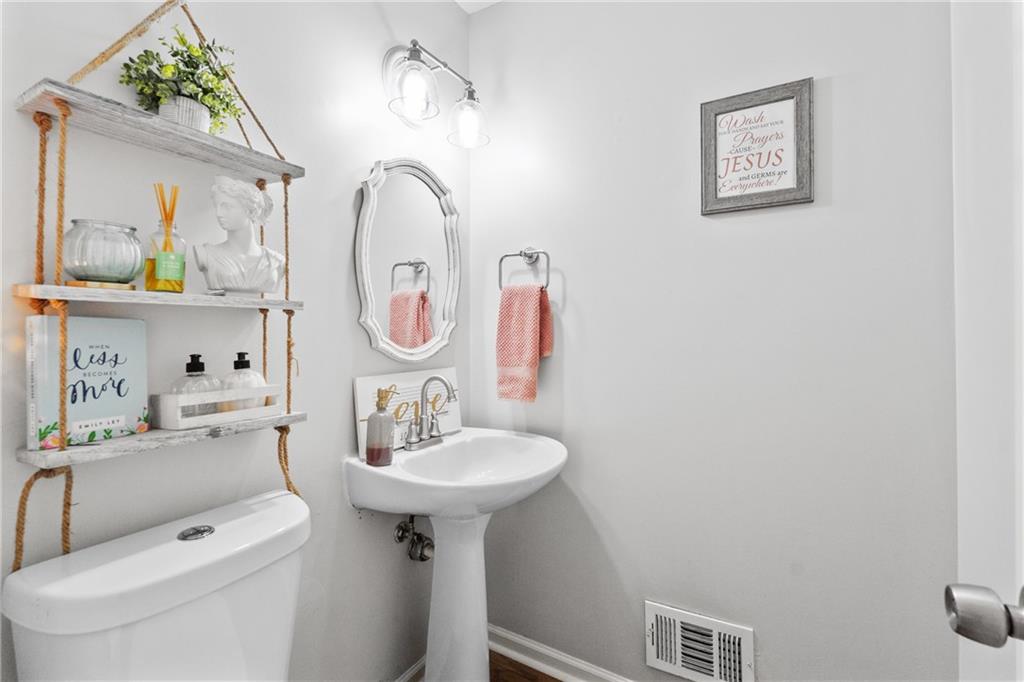
2.5
baths
1,803
sq ft
$216
price per sf
Single Family
property type
1 Day
time on site
1992
yr. built
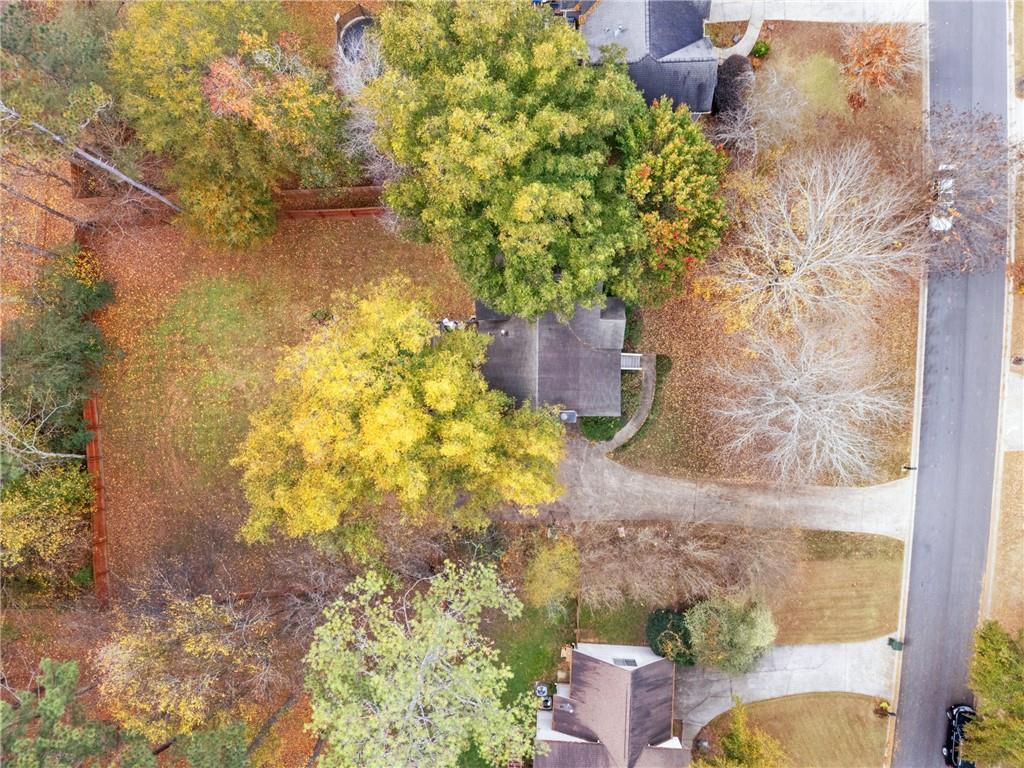
0.51 acre
lot size
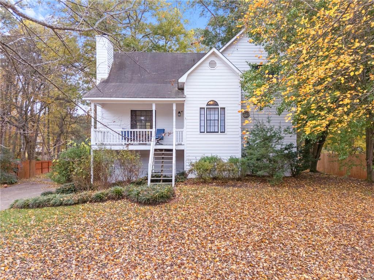
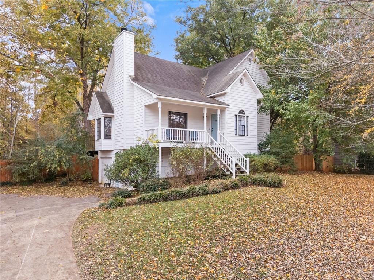
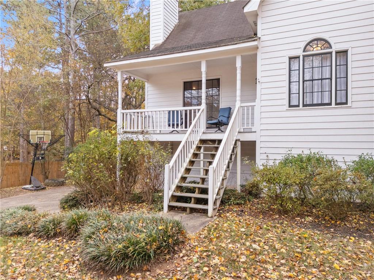
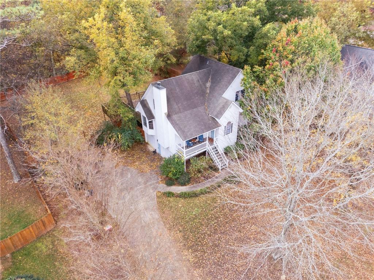
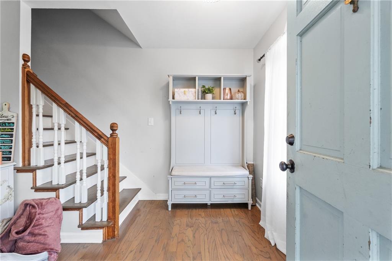
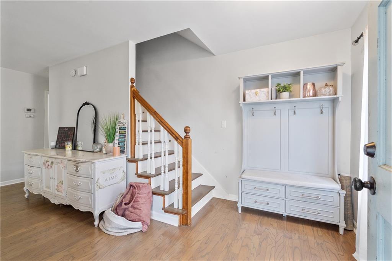
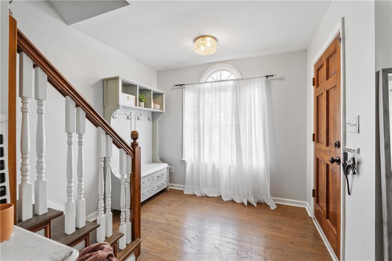
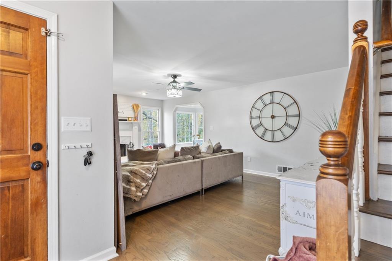
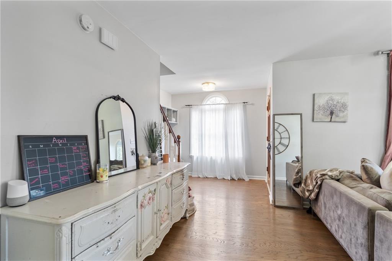
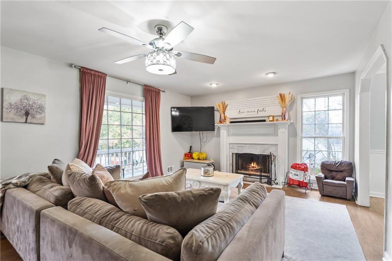
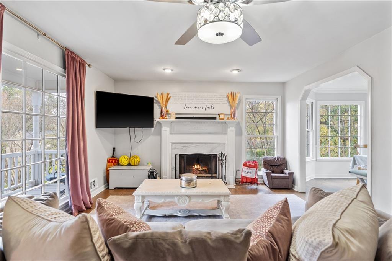
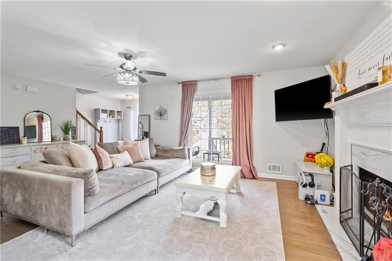
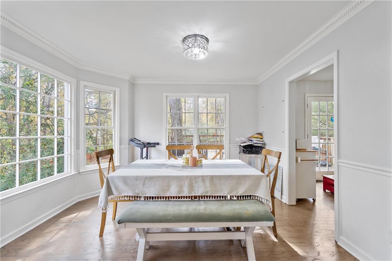
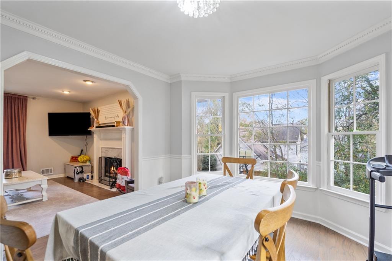
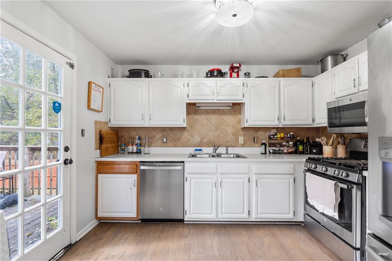
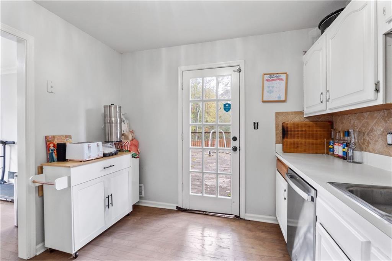
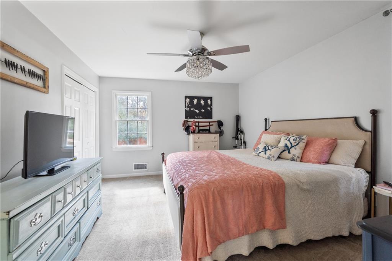
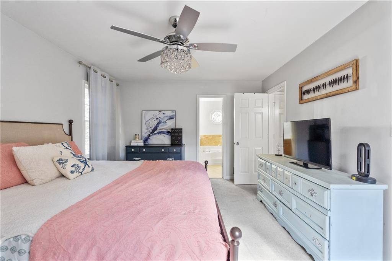
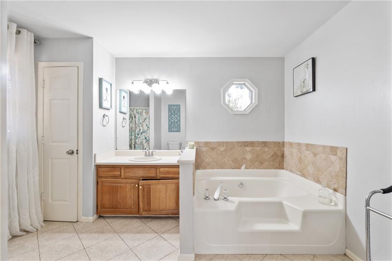
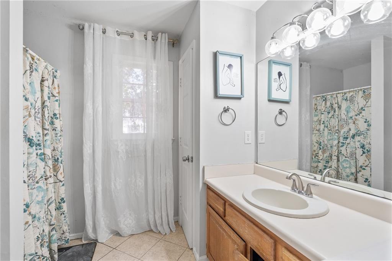
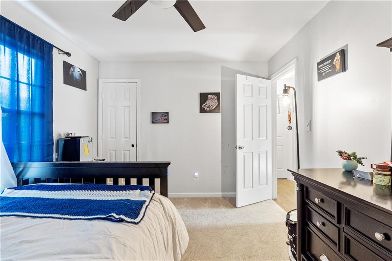
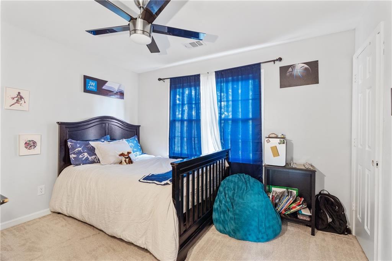
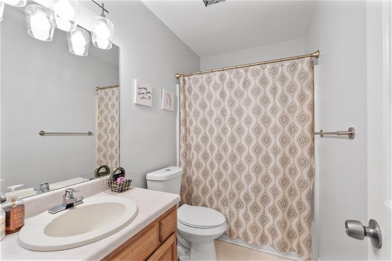
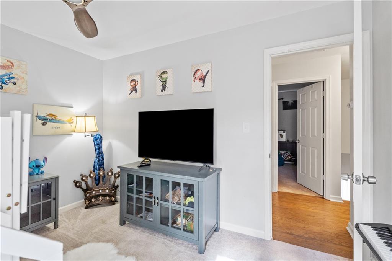
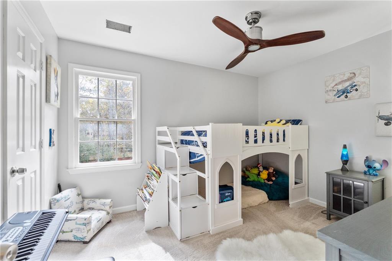
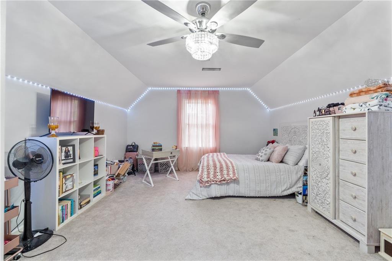
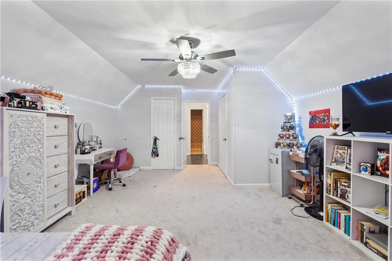
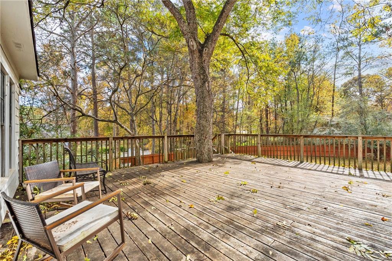
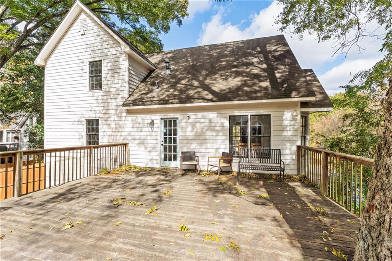
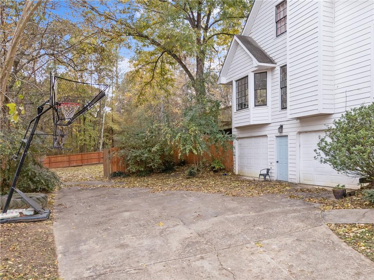
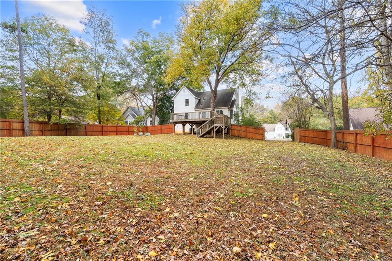
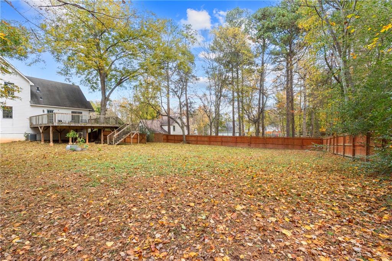
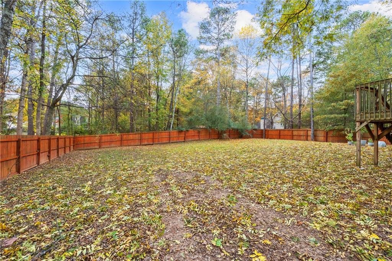
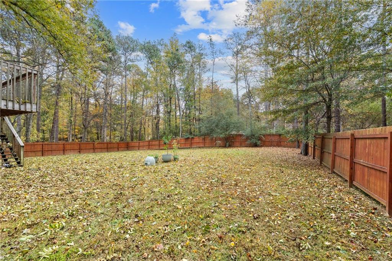
Nestled in a welcoming, highly desirable neighborhood within the sought-after Harrison High, Lost Mountain Middle, and Vaughan Elementary school districts, this charming 4-bedroom, 2.5-bath home offers the perfect blend of comfort, warmth, and everyday convenience. From the moment you step inside, you'll feel the inviting atmosphere that makes this house truly feel like home. The spacious, open floor plan creates a natural gathering place where family and friends can come together, whether it's enjoying cozy evenings, sharing meals, celebrating special moments, or simply making everyday memories. Enjoy peace of mind with major recent upgrades, including a new ro...of, new gutters, new HVAC system, and new hot water heater! These valuable improvements allow you to focus less on home maintenance and more on enjoying everything this wonderful home has to offer. The generously sized primary suite provides a peaceful retreat at the end of a busy day, complete with a relaxing, spa-inspired bathroom. Three additional bedrooms offer plenty of room for growing families, overnight guests, a home office, or a fun and imaginative playroom. Step outside into your own private backyard retreat, where there's room for children to play, family cookouts, outdoor dining, and relaxing evenings under the stars. It's the perfect setting for creating lasting memories with the people who matter most. Location is another reason to fall in love! Just minutes from The Avenue West Cobb, Publix, Sprouts Farmers Market, Lost Mountain Park, and the Lost Mountain Park Aquatic Center, you'll enjoy easy access to shopping, dining, playgrounds, recreation, and everyday essentials. With its welcoming atmosphere, spacious layout, thoughtful updates, and convenient location near highly regarded schools and family-friendly amenities, 6413 Stanbrough Lane offers more than just a beautiful house. It's a place to settle in, grow, make memories, and truly feel at home. Come experience the warmth, comfort, and charm of 6413 Stanbrough Lane. Your next chapter starts here!

Co-listed By: MARY GILL, Marygillcontracts@gmail.com
No upcoming open house dates. Check back later.
Bedrooms
- Total Bedrooms: 4
Bathrooms
- Full bathrooms: 2
- Half bathrooms: 1
Accessibility Features
- None
Appliances
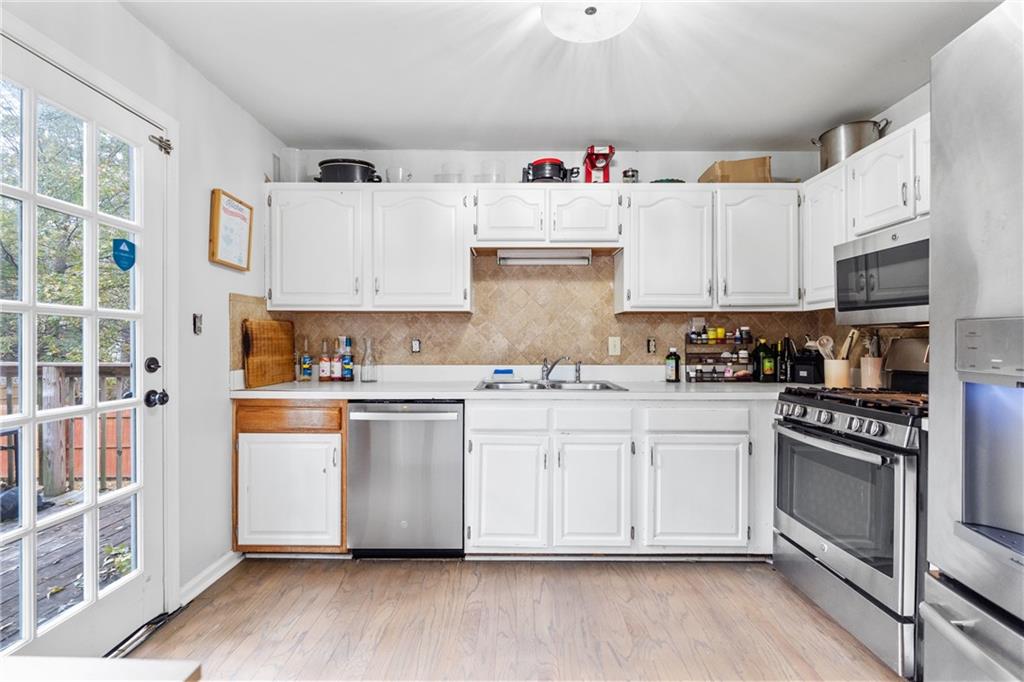
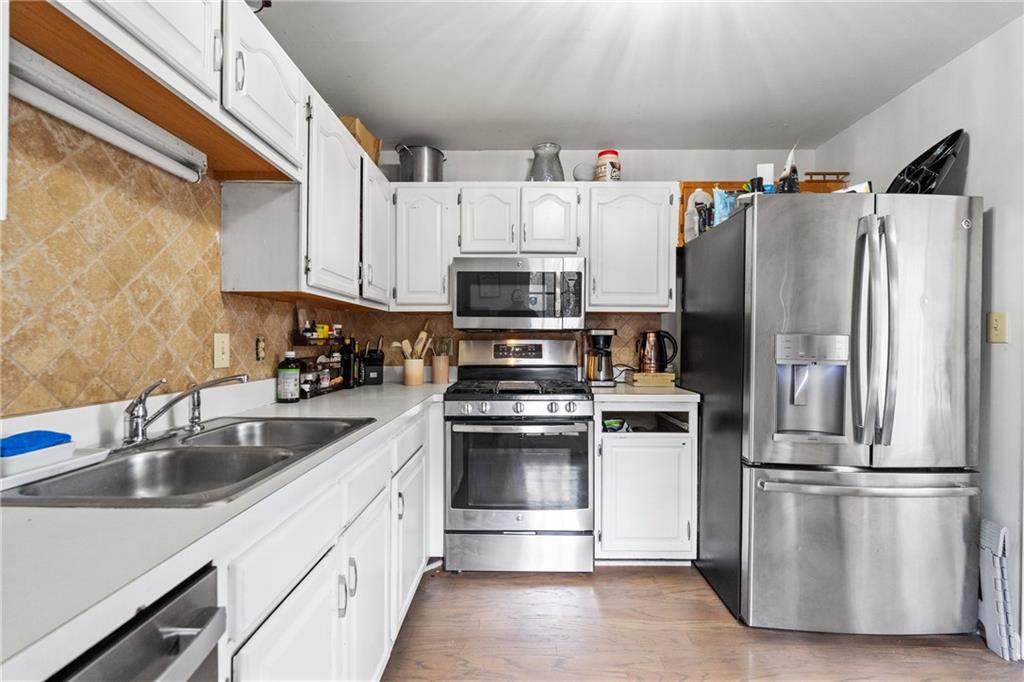
- Dishwasher
- Gas Cooktop
- Gas Oven
- Microwave
- Refrigerator
Architectural Style
- Traditional
Association
- Association Fee: $534
- Association Fee Frequency: Quarterly
Basement
- Bath/Stubbed
- Driveway Access
- Exterior Entry
Common Walls
- No Common Walls
Community Features
- Clubhouse
- Fishing
- Homeowners Assoc
- Lake
- Near Schools
- Near Shopping
- Pickleball
- Playground
- Pool
- Street Lights
- Tennis Court(s)
Construction Materials
- Other
Cooling
- Ceiling Fan(s)
- Electric
Electric
- Other
Exterior Features
- Other
Fencing
- Back Yard
- Wood
Fireplace Features
- Family Room
- Gas Starter
Flooring
- Carpet
- Hardwood
- Terrazzo
Foundation Details
- Slab
Green Energy Efficient
- None
Green Energy Generation
- None
Heating
- Natural Gas
Horse Amenities
- None
Interior Features
- Crown Molding
- High Ceilings 9 ft Main
- Walk-In Closet(s)
Laundry Features
- In Basement
Levels
- Two
Lock Box Type
- Supra
Lot Features
- Back Yard
- Front Yard
Other Equipment
- None
Other Structures
- None
Parking Features
- Drive Under Main Level
- Driveway
- Garage
- Garage Faces Side
Patio and Porch Features
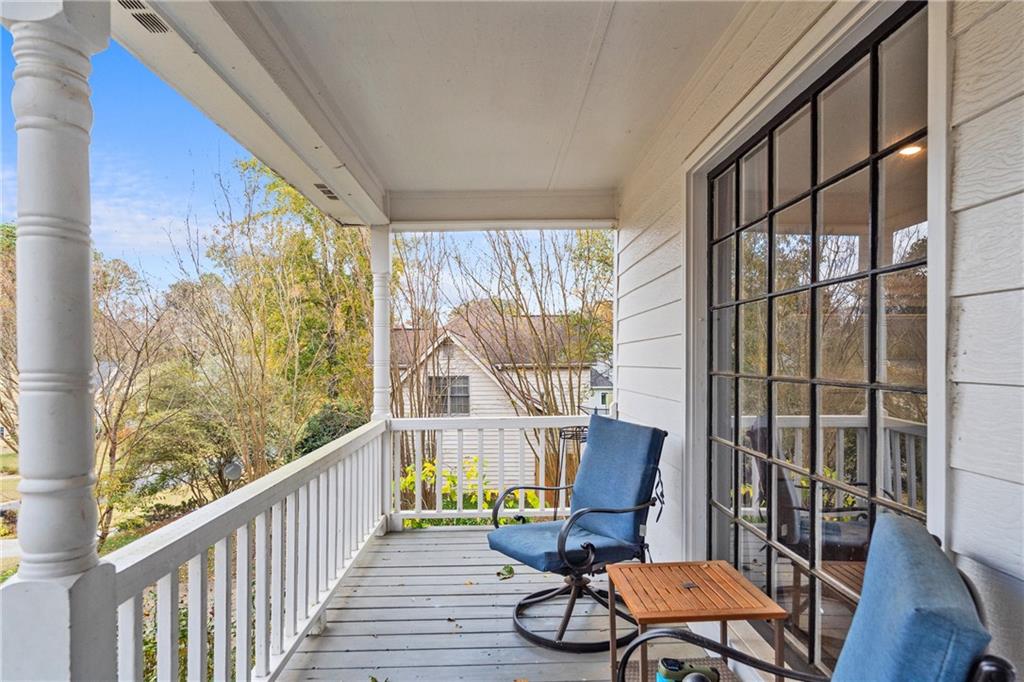
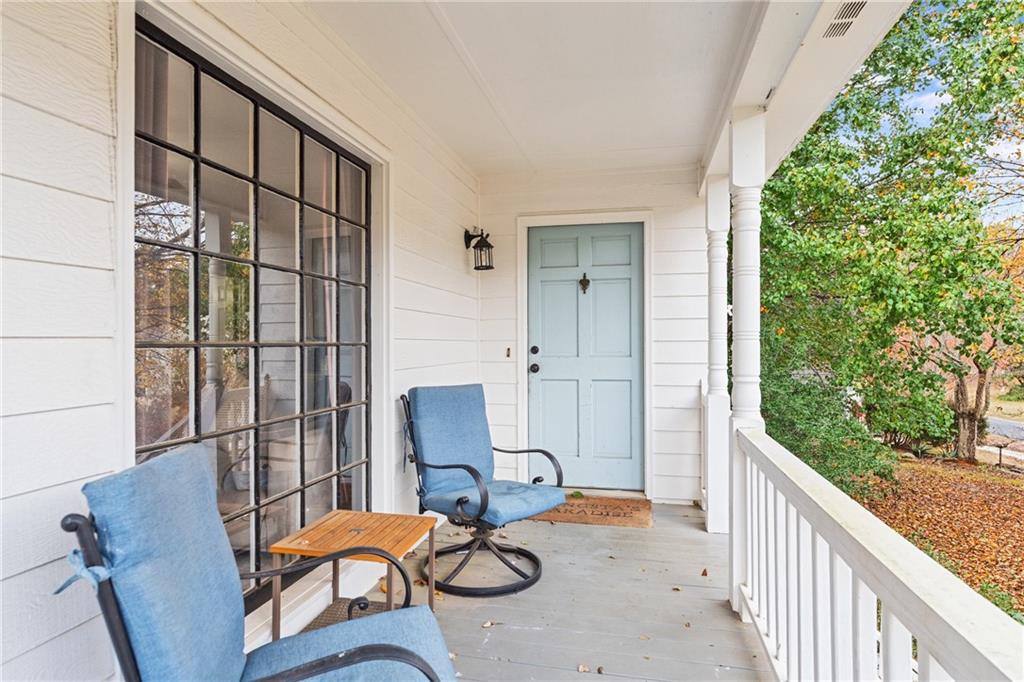
- Covered
- Deck
- Front Porch
Pool Features
- None
Property Condition
- Resale
Road Frontage Type
- Other
Road Surface Type
- Asphalt
Roof
- Shingle
Security Features
- Carbon Monoxide Detector(s)
- Fire Alarm
- Smoke Detector(s)
Sewer
- Septic Tank
Spa Features
- None
Utilities
- Cable Available
- Electricity Available
- Natural Gas Available
- Water Available
View
- Neighborhood
Waterfront Features
- None
WaterSource
- Public
Window Features
- Wood Frames

The Realty Group
Nina Jacobs
MARY GILL, Marygillcontracts@gmail.com
Data Source: First Multiple Listing Service
MLS#: 7866183
Data Source Copyright: © 2026 First Multiple Listing Service All rights reserved.
This property was listed on 11/9/2026 and last updated as of 11/9/2026 10:28:39 PM. OSI IDX updated the data from First Multiple Listing Service on 11/9/2026 at 3:41 PM. This information is for your personal, non-commercial use and may not be used for any purpose other than to identify prospective properties you may be interested in purchasing. Display of MLS data is usually deemed reliable but is NOT guaranteed accurate by the MLS. Buyers are responsible for verifying the accuracy of all information and should investigate the data themselves or retain appropriate professionals. Information from sources other than the Listing Agent may have been included in the MLS data. Unless otherwise specified in writing, Broker/Agent has not and will not verify any information obtained from other sources. The Broker/Agent providing the information contained herein may or may not have been the Listing and/or Selling Agent.
Your Search Results
© 2026 RE/MAX Select Group
DMCA Notice | Terms & Services | Privacy Policy | Accessibility Statement
EQUAL HOUSING OPPORTUNITY


RE/MAX Select Group
900 East Atlantic Ave, Suite 10, Delray Beach, FL 33483
Mobile: (561) 350-0154
freeman3225@gmail.com

