1943 Kingsley Circle
Northbrook, IL 60062
For Sale - Active
offered at $825,000
3
bedrooms
3
baths
2,509
sq ft
$329
price per sf
Condo/Townhouse
property type
--
time on site
2022
yr. built
--
lot size
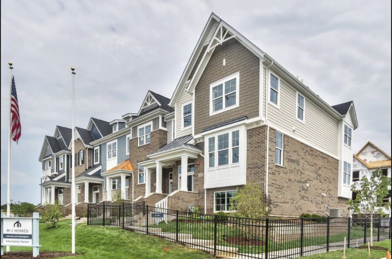
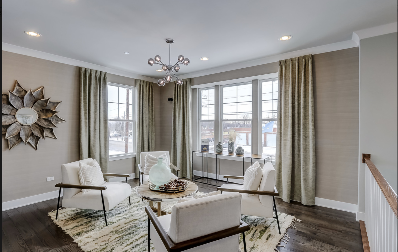
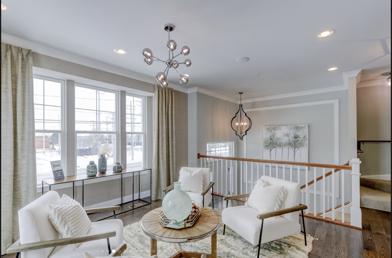
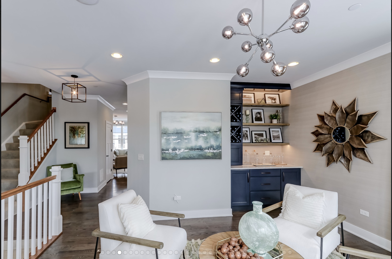
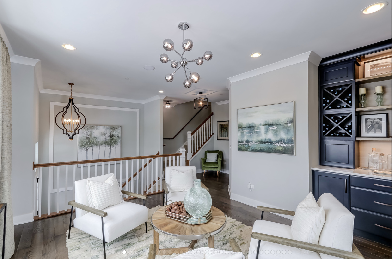
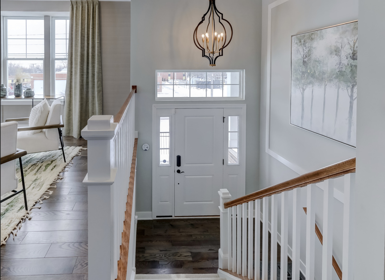
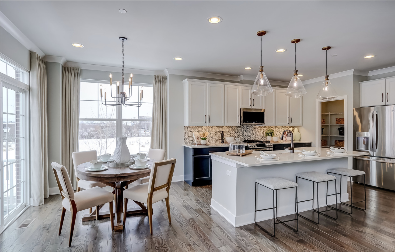
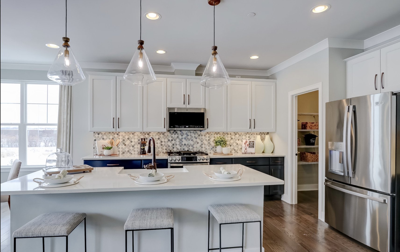
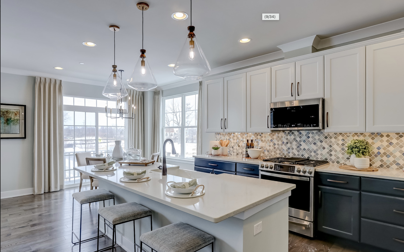
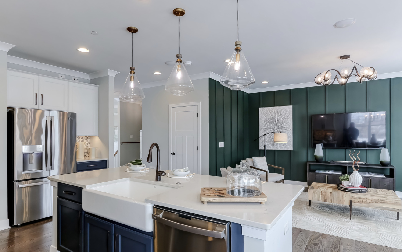
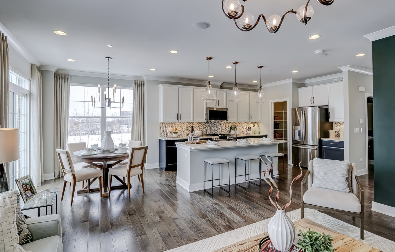
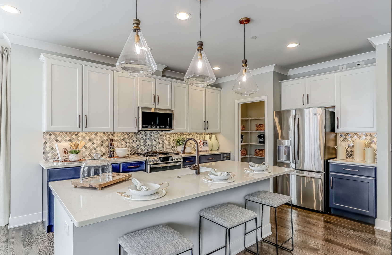
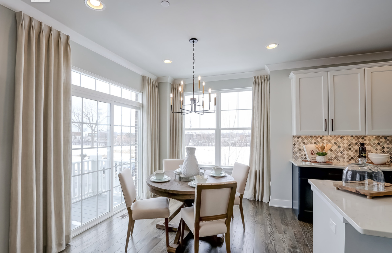
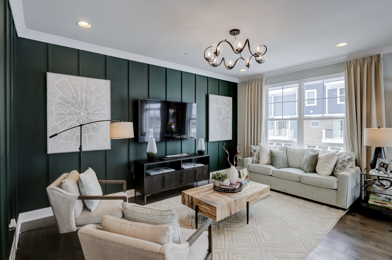
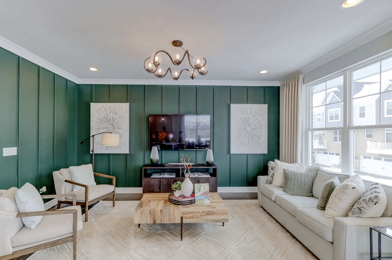
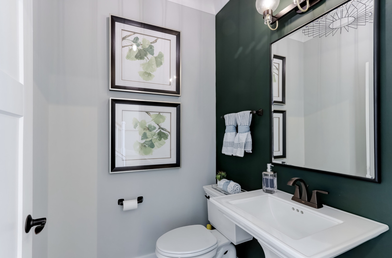
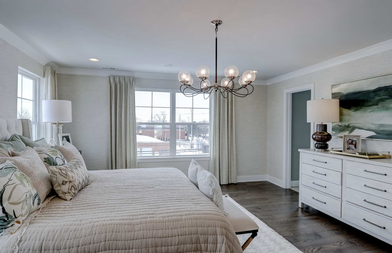
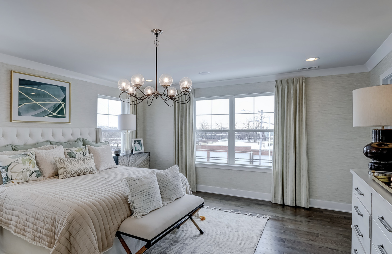
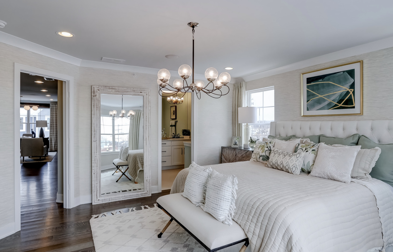
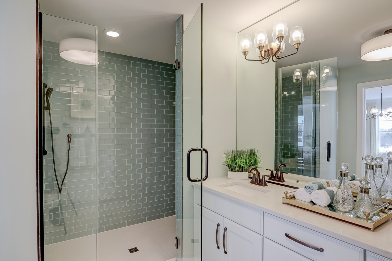
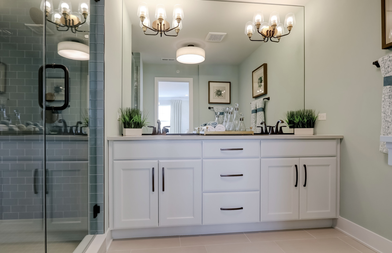
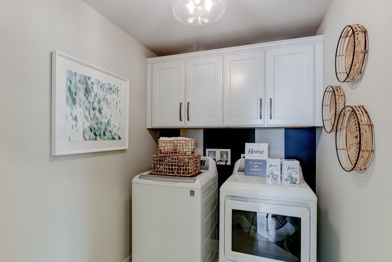
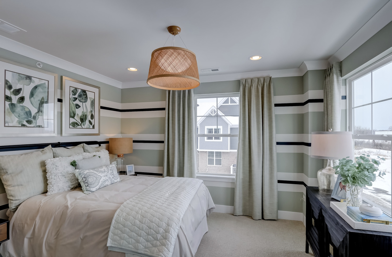
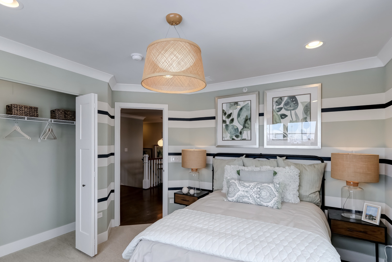
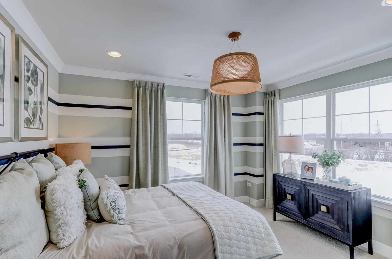
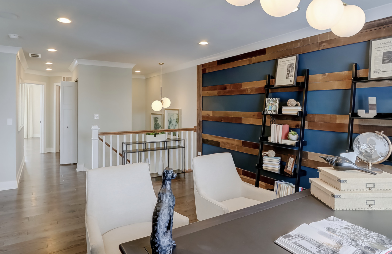
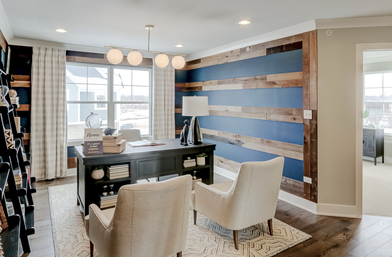
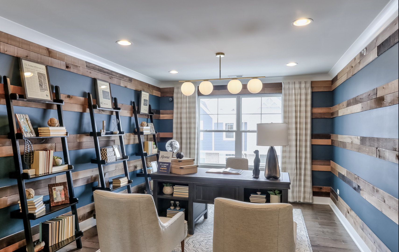
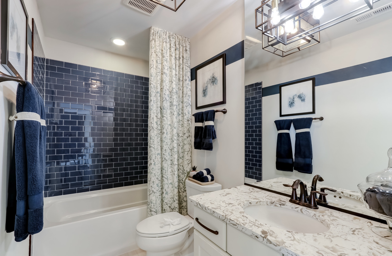
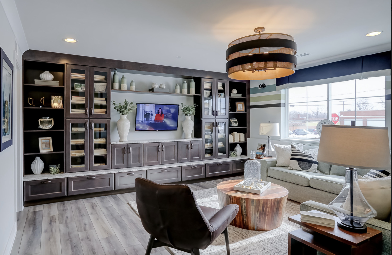
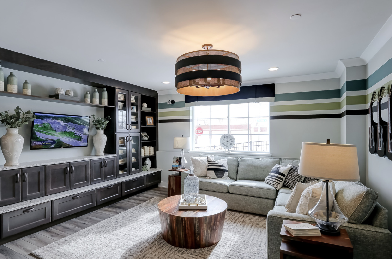
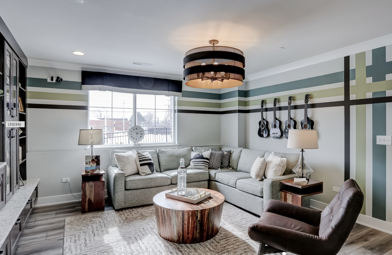
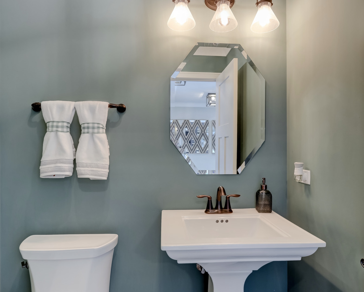
FORMER MODEL END UNIT loaded with upgrades! This stunning Cardiff townhome at Sterling Place offers three finished levels and was originally designed as a 2-bedroom + loft, with the loft now converted to a true 3rd bedroom plus 2 full and 2 half baths. As the former model, this home showcases designer finishes and upgrades throughout, including hardwood floors on the main and upper levels, custom built-ins, custom drapery and blackout shades in the basement and bedrooms, integrated speaker system, upgraded lighting and custom closet systems. The gorgeous kitchen features two-tone cabinetry, quartz countertops, large island, undermount sink and pantry, opening to the f...amily room and oversized balcony. The main-level front room features a custom built-in bar. Spacious primary suite with custom walk-in closet and luxe bath. Finished lower-level bonus room with half bath provides flexible additional living space. Oversized 2.5-car garage with epoxy flooring and EV hookup. Ring doorbell, electronic keypad entry and more. Investor-friendly/rentable community. Ideally positioned as an end unit, this home also enjoys completely unobstructed views of the pond, protected wildlife area, and bordering walking path. Abundant natural light fills the home each morning as the sun rises over the peaceful natural setting. Adding to the exceptional lifestyle, the world-class Life Time pickleball and fitness facility on Techny is less than half a mile away, featuring 28 pickleball courts that opened in June. Beautiful end-unit location + former model upgrades + true 3-bedroom layout make this one incredibly special!

Co-listed By: Jolie Friedman, JolieFriedman@atproperties.com
Saturday, November 14, 2026
from 11:00 AM to 1:00 PMBedrooms
- Total Bedrooms: 3
Bathrooms
- Full bathrooms: 2
- Half bathrooms: 2
Appliances
- Range
- Dishwasher
- Refrigerator
- Washer
- Dryer
- Disposal
Association
- Association Fee: $165
- Association Fee Frequency: Monthly
Association Fee Includes
- Insurance
- Exterior Maintenance
- Lawn Care
- Snow Removal
Basement
- None
Construction Materials
- Brick
- Concrete
- Other
- Fiber Cement
Cooling
- Central Air
Electric
- 200+ Amp Service
Flooring
- Wood
Foundation Details
- Concrete Perimeter
Heating
- Gas
- Forced Air
Interior Features
- Dry Bar
- Built-in Features
- Walk-In Closet(s)
- Quartz Counters
Laundry Features
- Upper Level
- Gas Dryer Hookup
- In Unit
Parking Features
- Asphalt
- Garage
- Yes
- Garage Owned
- Attached
Pets Allowed
- Cats OK
- Dogs OK
- Number Limit
Roof
- Asphalt
Sewer
- Public Sewer
WaterSource
- Lake Michigan
Window Features
- ENERGY STAR Qualified Windows
- Shades
- Window Treatments
Rooms
- Great Room
- Breakfast Room
- Den
- Bonus Room
- Walk In Closet
- Bedroom 2
- Bedroom 3
- Bedroom 4
- Dining Room
- Family Room
- Kitchen
- Laundry
- Living Room
- Master Bedroom

@properties Christie's International Real Estate
Paula Gagerman
Jolie Friedman, JolieFriedman@atproperties.com
Data Source: MRED Midwest Real Estate Data
MLS#: 12783600
Data Source Copyright: © 2026 MRED Midwest Real Estate Data All rights reserved.
OSI IDX updated the data from MRED Midwest Real Estate Data on 11/9/2026 at 7:55 PM. This information is for your personal, non-commercial use and may not be used for any purpose other than to identify prospective properties you may be interested in purchasing. Display of MLS data is usually deemed reliable but is NOT guaranteed accurate by the MLS. Buyers are responsible for verifying the accuracy of all information and should investigate the data themselves or retain appropriate professionals. Information from sources other than the Listing Agent may have been included in the MLS data. Unless otherwise specified in writing, Broker/Agent has not and will not verify any information obtained from other sources. The Broker/Agent providing the information contained herein may or may not have been the Listing and/or Selling Agent.
Your Search Results
© 2026 RE/MAX Select Group
DMCA Notice | Terms & Services | Privacy Policy | Accessibility Statement
EQUAL HOUSING OPPORTUNITY


RE/MAX Select Group
900 East Atlantic Ave, Suite 10, Delray Beach, FL 33483
Mobile: (561) 350-0154
freeman3225@gmail.com

