4
bedrooms
3.5
baths
2,784
sq ft
$226
price per sf
Single Family
property type
2002
yr. built
9,600 sq ft
lot size
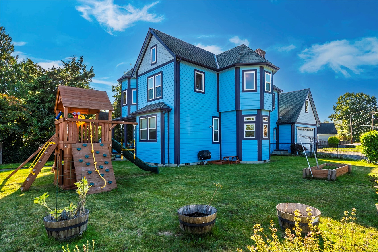
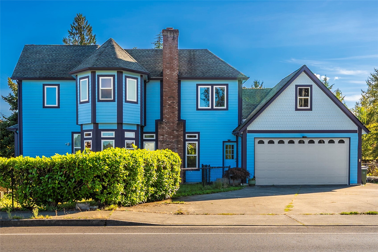
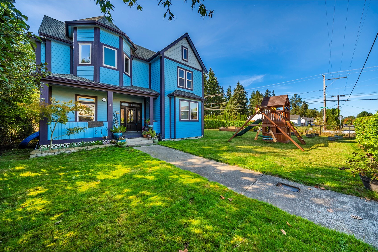
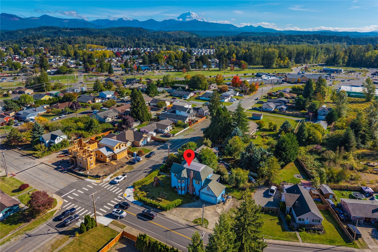
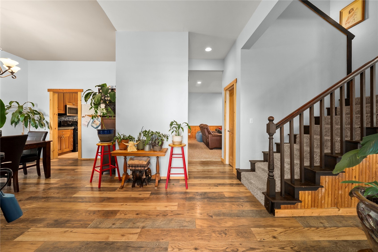
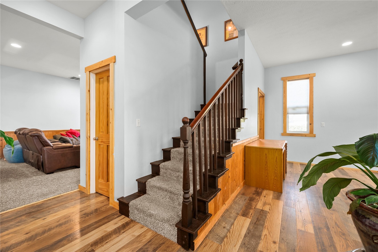
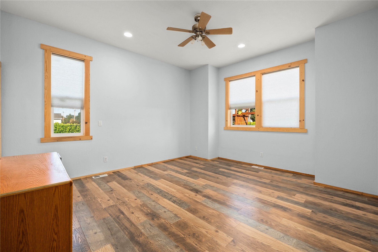
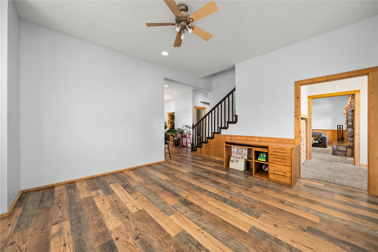
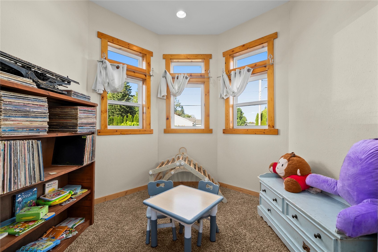
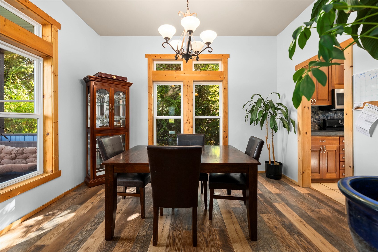
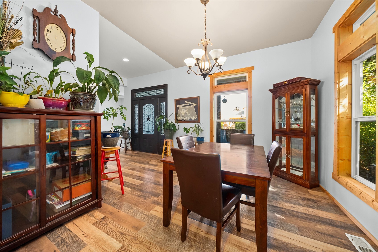
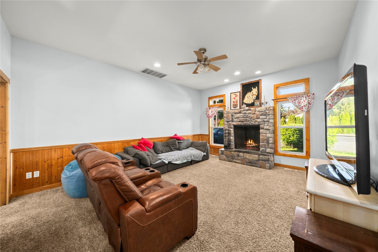
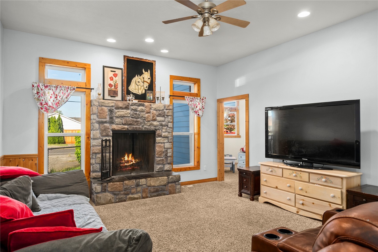
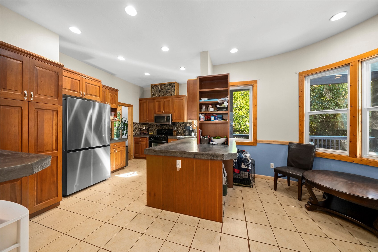
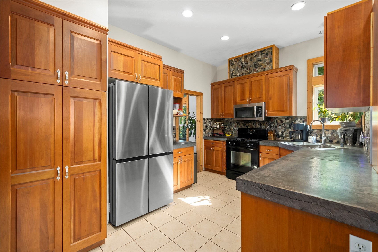
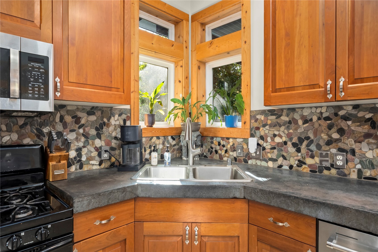
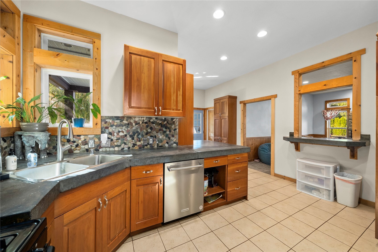
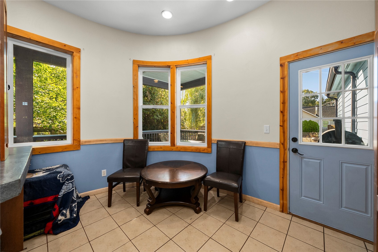
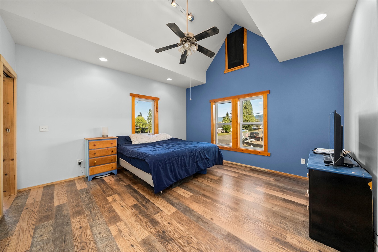
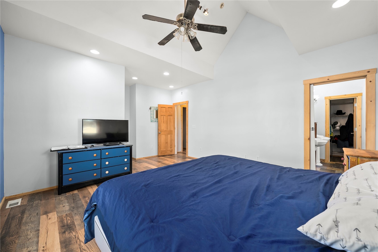
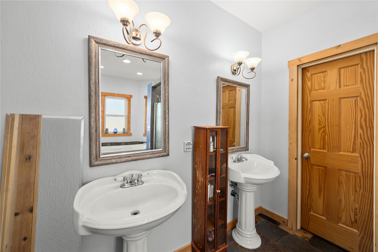
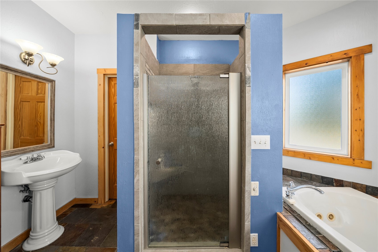
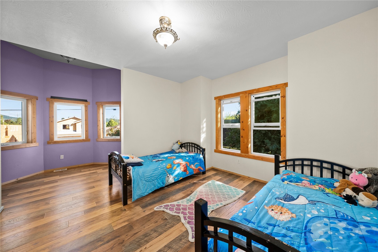
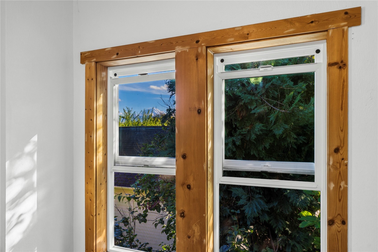
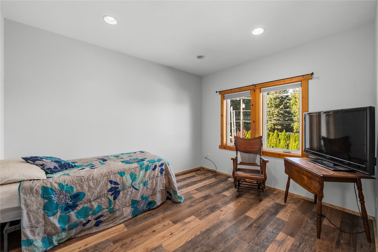
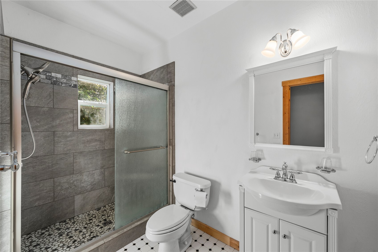
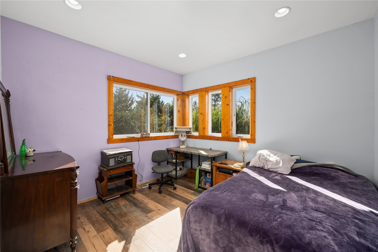
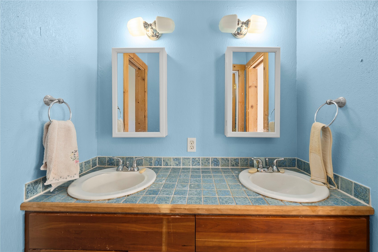
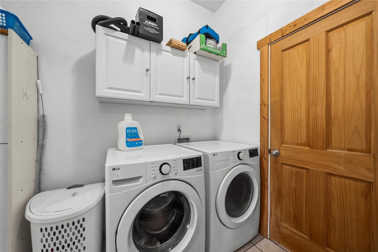
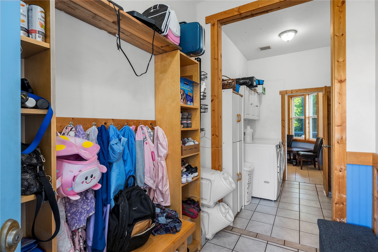
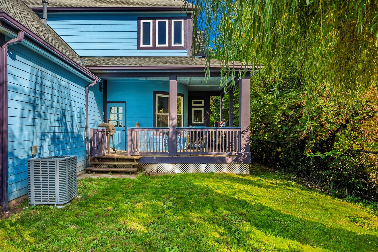
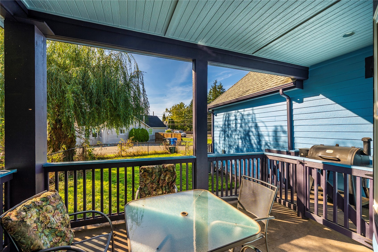
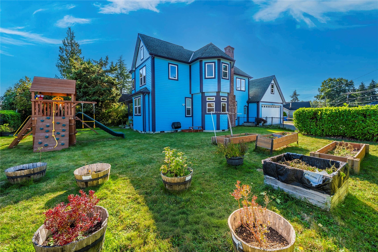
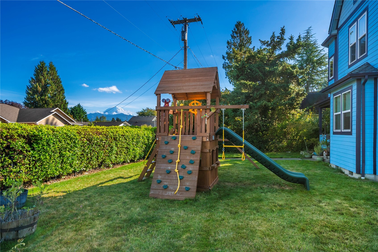
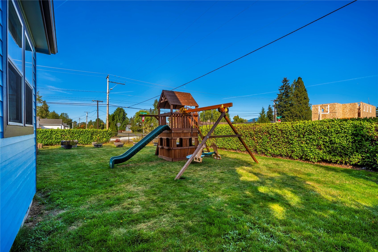
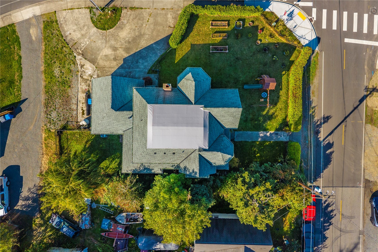
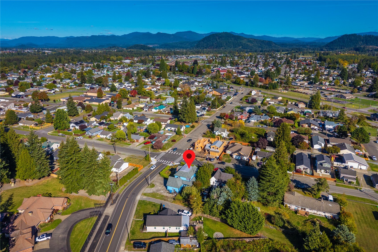
Some homes simply have more room. This one gives every room a purpose. Set on a large, fully fenced corner lot with a beautiful Mt. Rainier view, this distinctive two-story Victorian pairs timeless character with the space and amenities today’s buyers want. A generous covered front porch introduces the home, while the gorgeous leaded-glass entry opens to a circular main-level floor plan designed for easy living and entertaining. Formal living and dining rooms provide an elegant setting for gatherings, while the family room invites you to settle in beside the wood-burning fireplace and hearth. The kitchen is equally compelling, with custom cabinetry, concrete counters,... an eating bar, and a sunny nook that opens directly to the covered deck and fenced backyard. A main-level den and oversized mud/laundry room add practical flexibility. Upstairs, four spacious bedrooms each feature a walk-in closet and private bath, including an impressive primary suite with vaulted ceilings. The primary bath adds a touch of indulgence with tall ceilings, dual sinks, a jetted tub, and a large separate shower. An attached two-car garage and RV parking complete the picture. Recent improvements include a four-year-old roof and brand-new Milgard windows installed in 2023. With 2,784 square feet, 3.5 baths, and a floor plan that truly lives well, this is a home designed to be enjoyed for years to come.

No upcoming open house dates. Check back later.
Bedrooms
- Total Bedrooms: 4
Bathrooms
- Full bathrooms: 3
- Half bathrooms: 1
Appliances
- Dishwasher
- Disposal
- Microwave
- Stove(s)/Range(s)
Architectural Style
- Victorian
Basement
- None
Construction Materials
- Cement
- Wood
Cooling
- Central Air
Exterior Features
- Cement/Concrete
- Wood
Fireplace Features
- Wood Burning
Flooring
- Ceramic Tile
- Laminate
- Stone
- Vinyl
- Carpet
Foundation Details
- Poured Concrete
Heating
- Forced Air
Interior Features
- Bath Off Primary
- Ceiling Fan(s)
- Dbl Pane/Storm Window
- Dining Room
- Fireplace
- Jetted Tub
- Walk-In Closet(s)
- Water Heater
Levels
- Two
Lot Features
- Corner Lot
- Open Space
- Paved
- Sidewalk
Parking Features
- Attached Garage
- RV Parking
Power Production Type
- Electric
- Natural Gas
- Wood
Roof
- Composition
Security Features
- Fully Fenced
Sewer
- Sewer Connected
Structure Type
- House
View
- Mountains
- Territorial
WaterSource
- Public
Rooms
- Den/Office
- Dining Room
- Entry Hall
- Family Room
- Kitchen With Eating Space
- Living Room
- Primary Bedroom
- Utility Room
- Bathroom Full
- Bathroom Full
- Bathroom Full
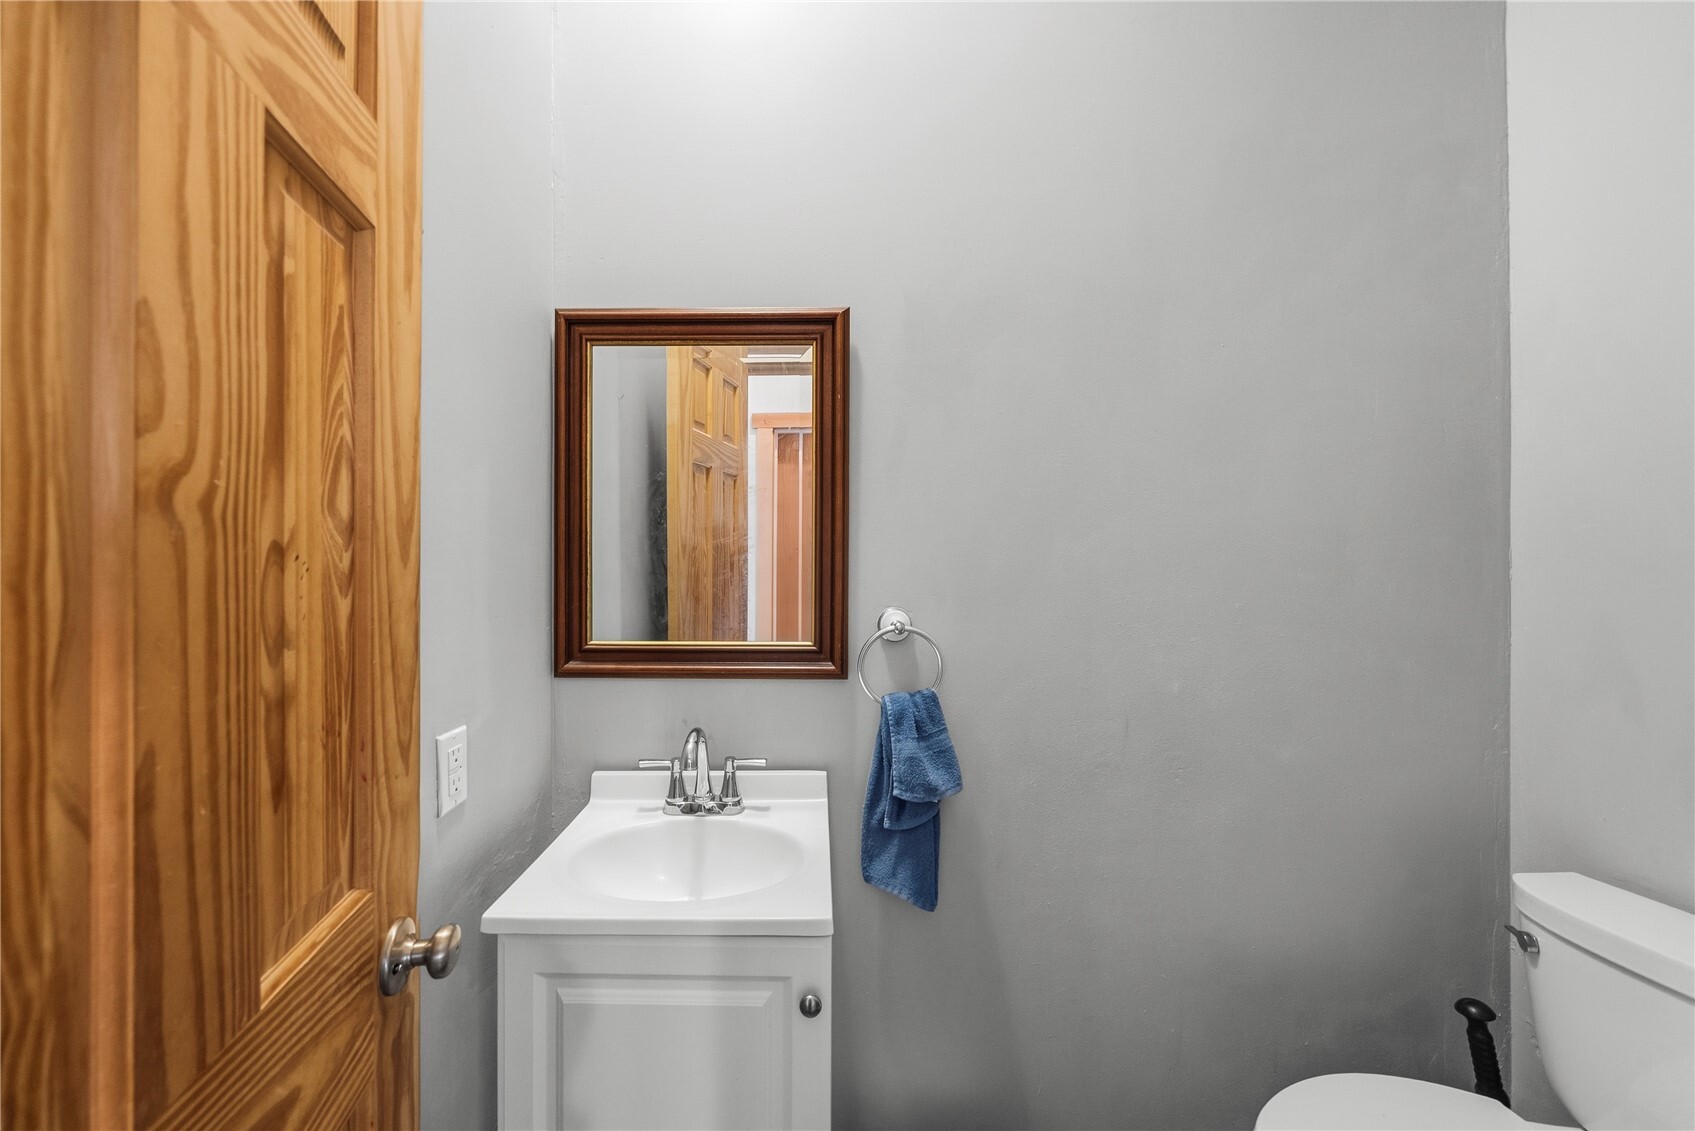
- Bathroom Half
- Bedroom
- Bedroom
- Bedroom

John L. Scott, Inc
Jason Fueston, 253-223-4884, jasonf@johnlscott.com
Data Source: Northwest Multiple Listing Service
MLS#: 2602331
Data Source Copyright: © 2026 Northwest Multiple Listing Service All rights reserved.
This property was listed on 11/9/2026 and last updated as of 11/9/2026 10:12:17 PM. OSI IDX updated the data from Northwest Multiple Listing Service on 11/9/2026 at 8:19 PM. This information is for your personal, non-commercial use and may not be used for any purpose other than to identify prospective properties you may be interested in purchasing. Display of MLS data is usually deemed reliable but is NOT guaranteed accurate by the MLS. Buyers are responsible for verifying the accuracy of all information and should investigate the data themselves or retain appropriate professionals. Information from sources other than the Listing Agent may have been included in the MLS data. Unless otherwise specified in writing, Broker/Agent has not and will not verify any information obtained from other sources. The Broker/Agent providing the information contained herein may or may not have been the Listing and/or Selling Agent.
Your Search Results
© 2026 RE/MAX Select Group
DMCA Notice | Terms & Services | Privacy Policy | Accessibility Statement
EQUAL HOUSING OPPORTUNITY


RE/MAX Select Group
900 East Atlantic Ave, Suite 10, Delray Beach, FL 33483
Mobile: (561) 350-0154
freeman3225@gmail.com

