3
bedrooms
2
baths
1,344
sq ft
$297
price per sf
Single Family
property type
Today
time on site
2006
yr. built
6,000 sq ft
lot size
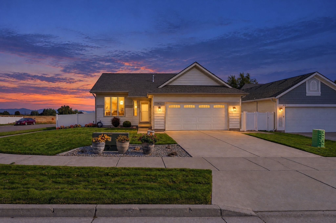
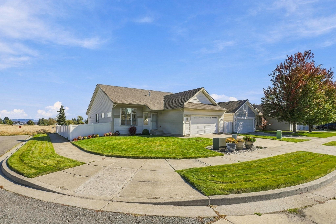
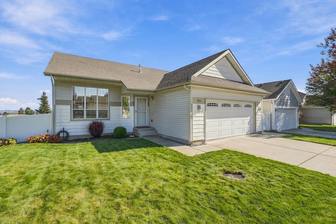
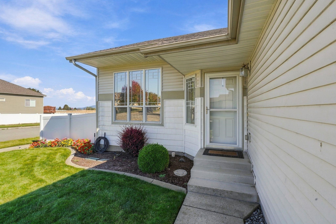
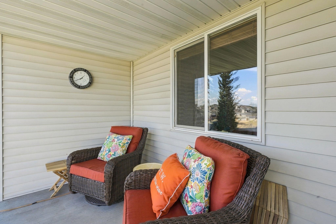
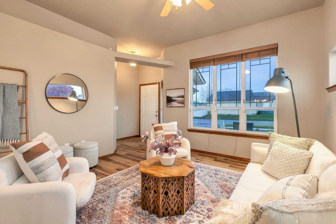
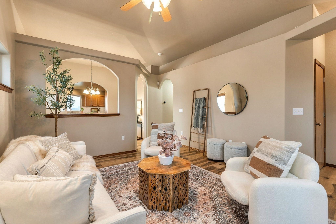
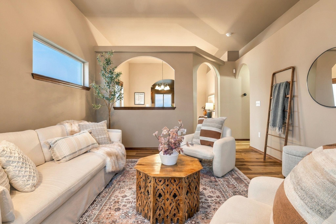
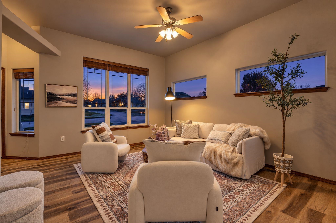
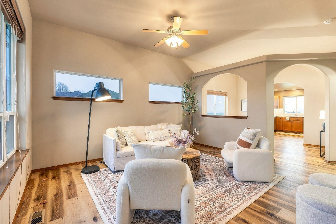
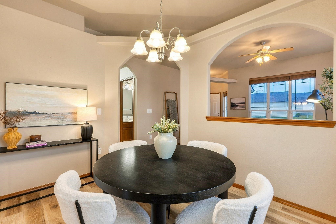
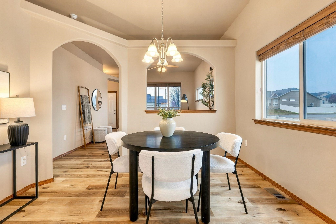
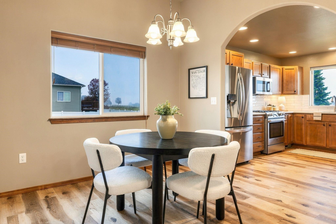
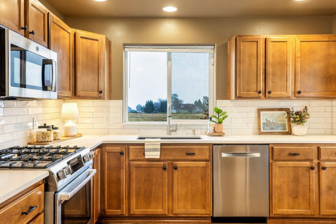
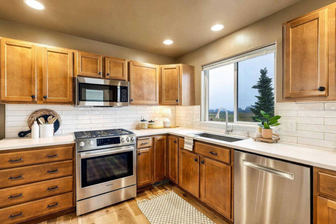
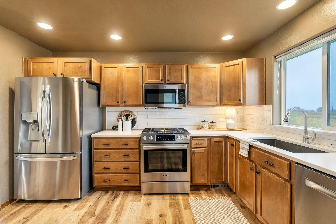
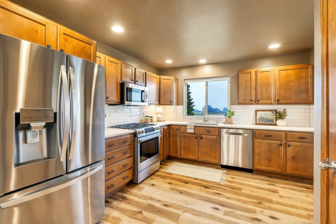
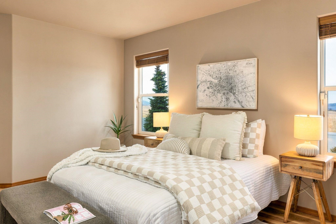
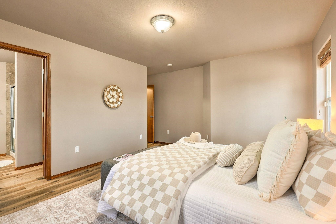
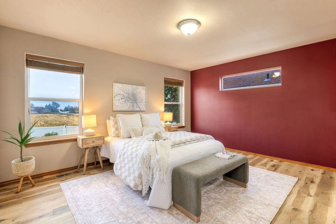
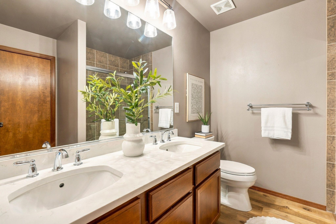
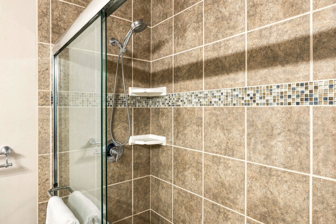
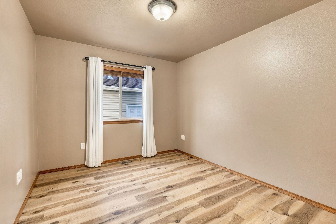
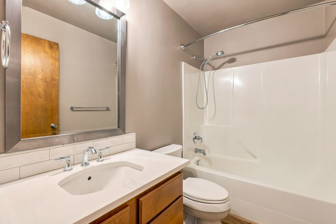
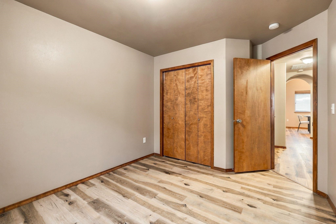
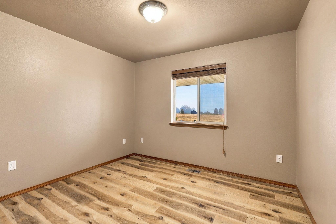
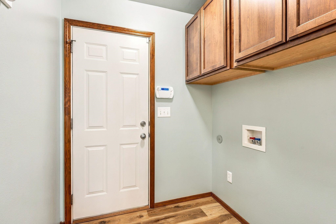
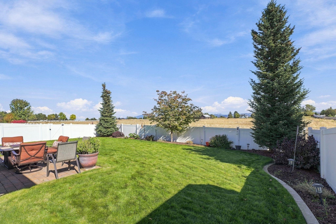
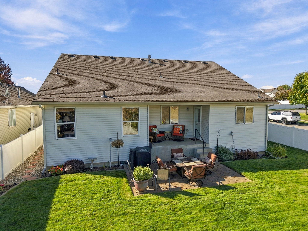
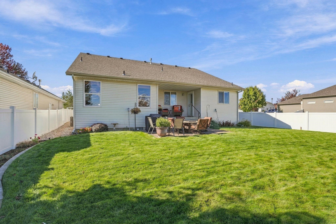
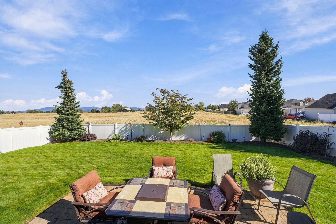
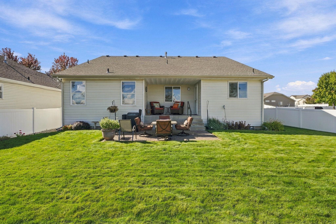
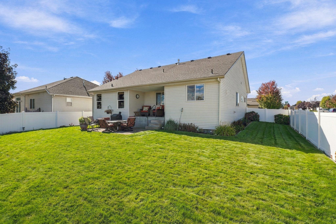
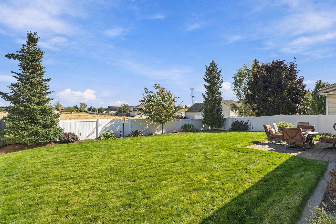
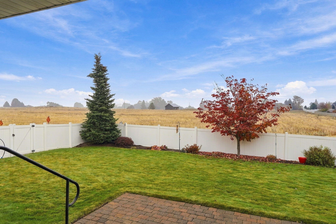
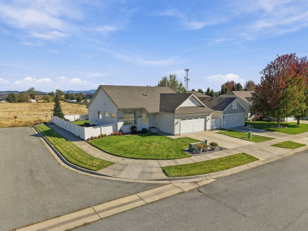
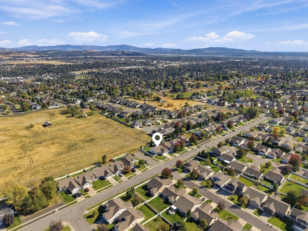
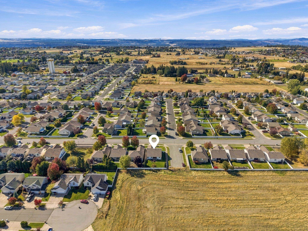
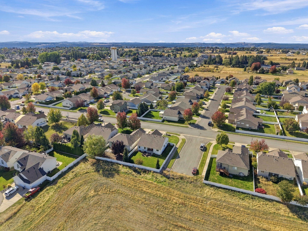
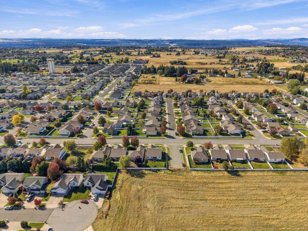
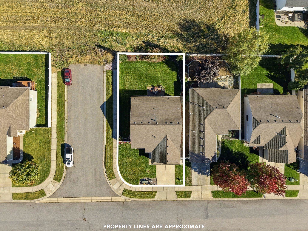
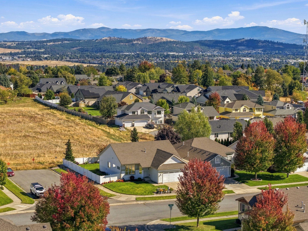
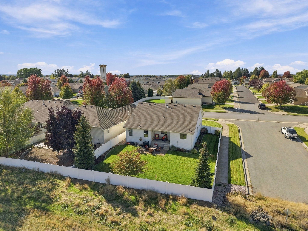
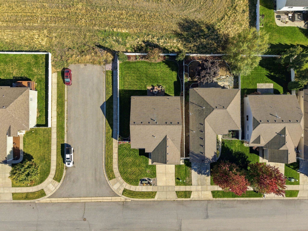
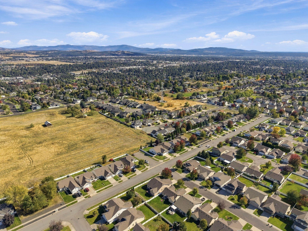
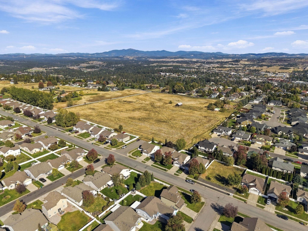
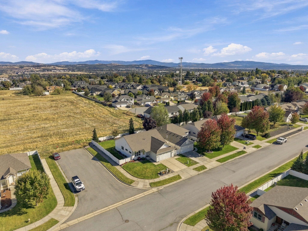
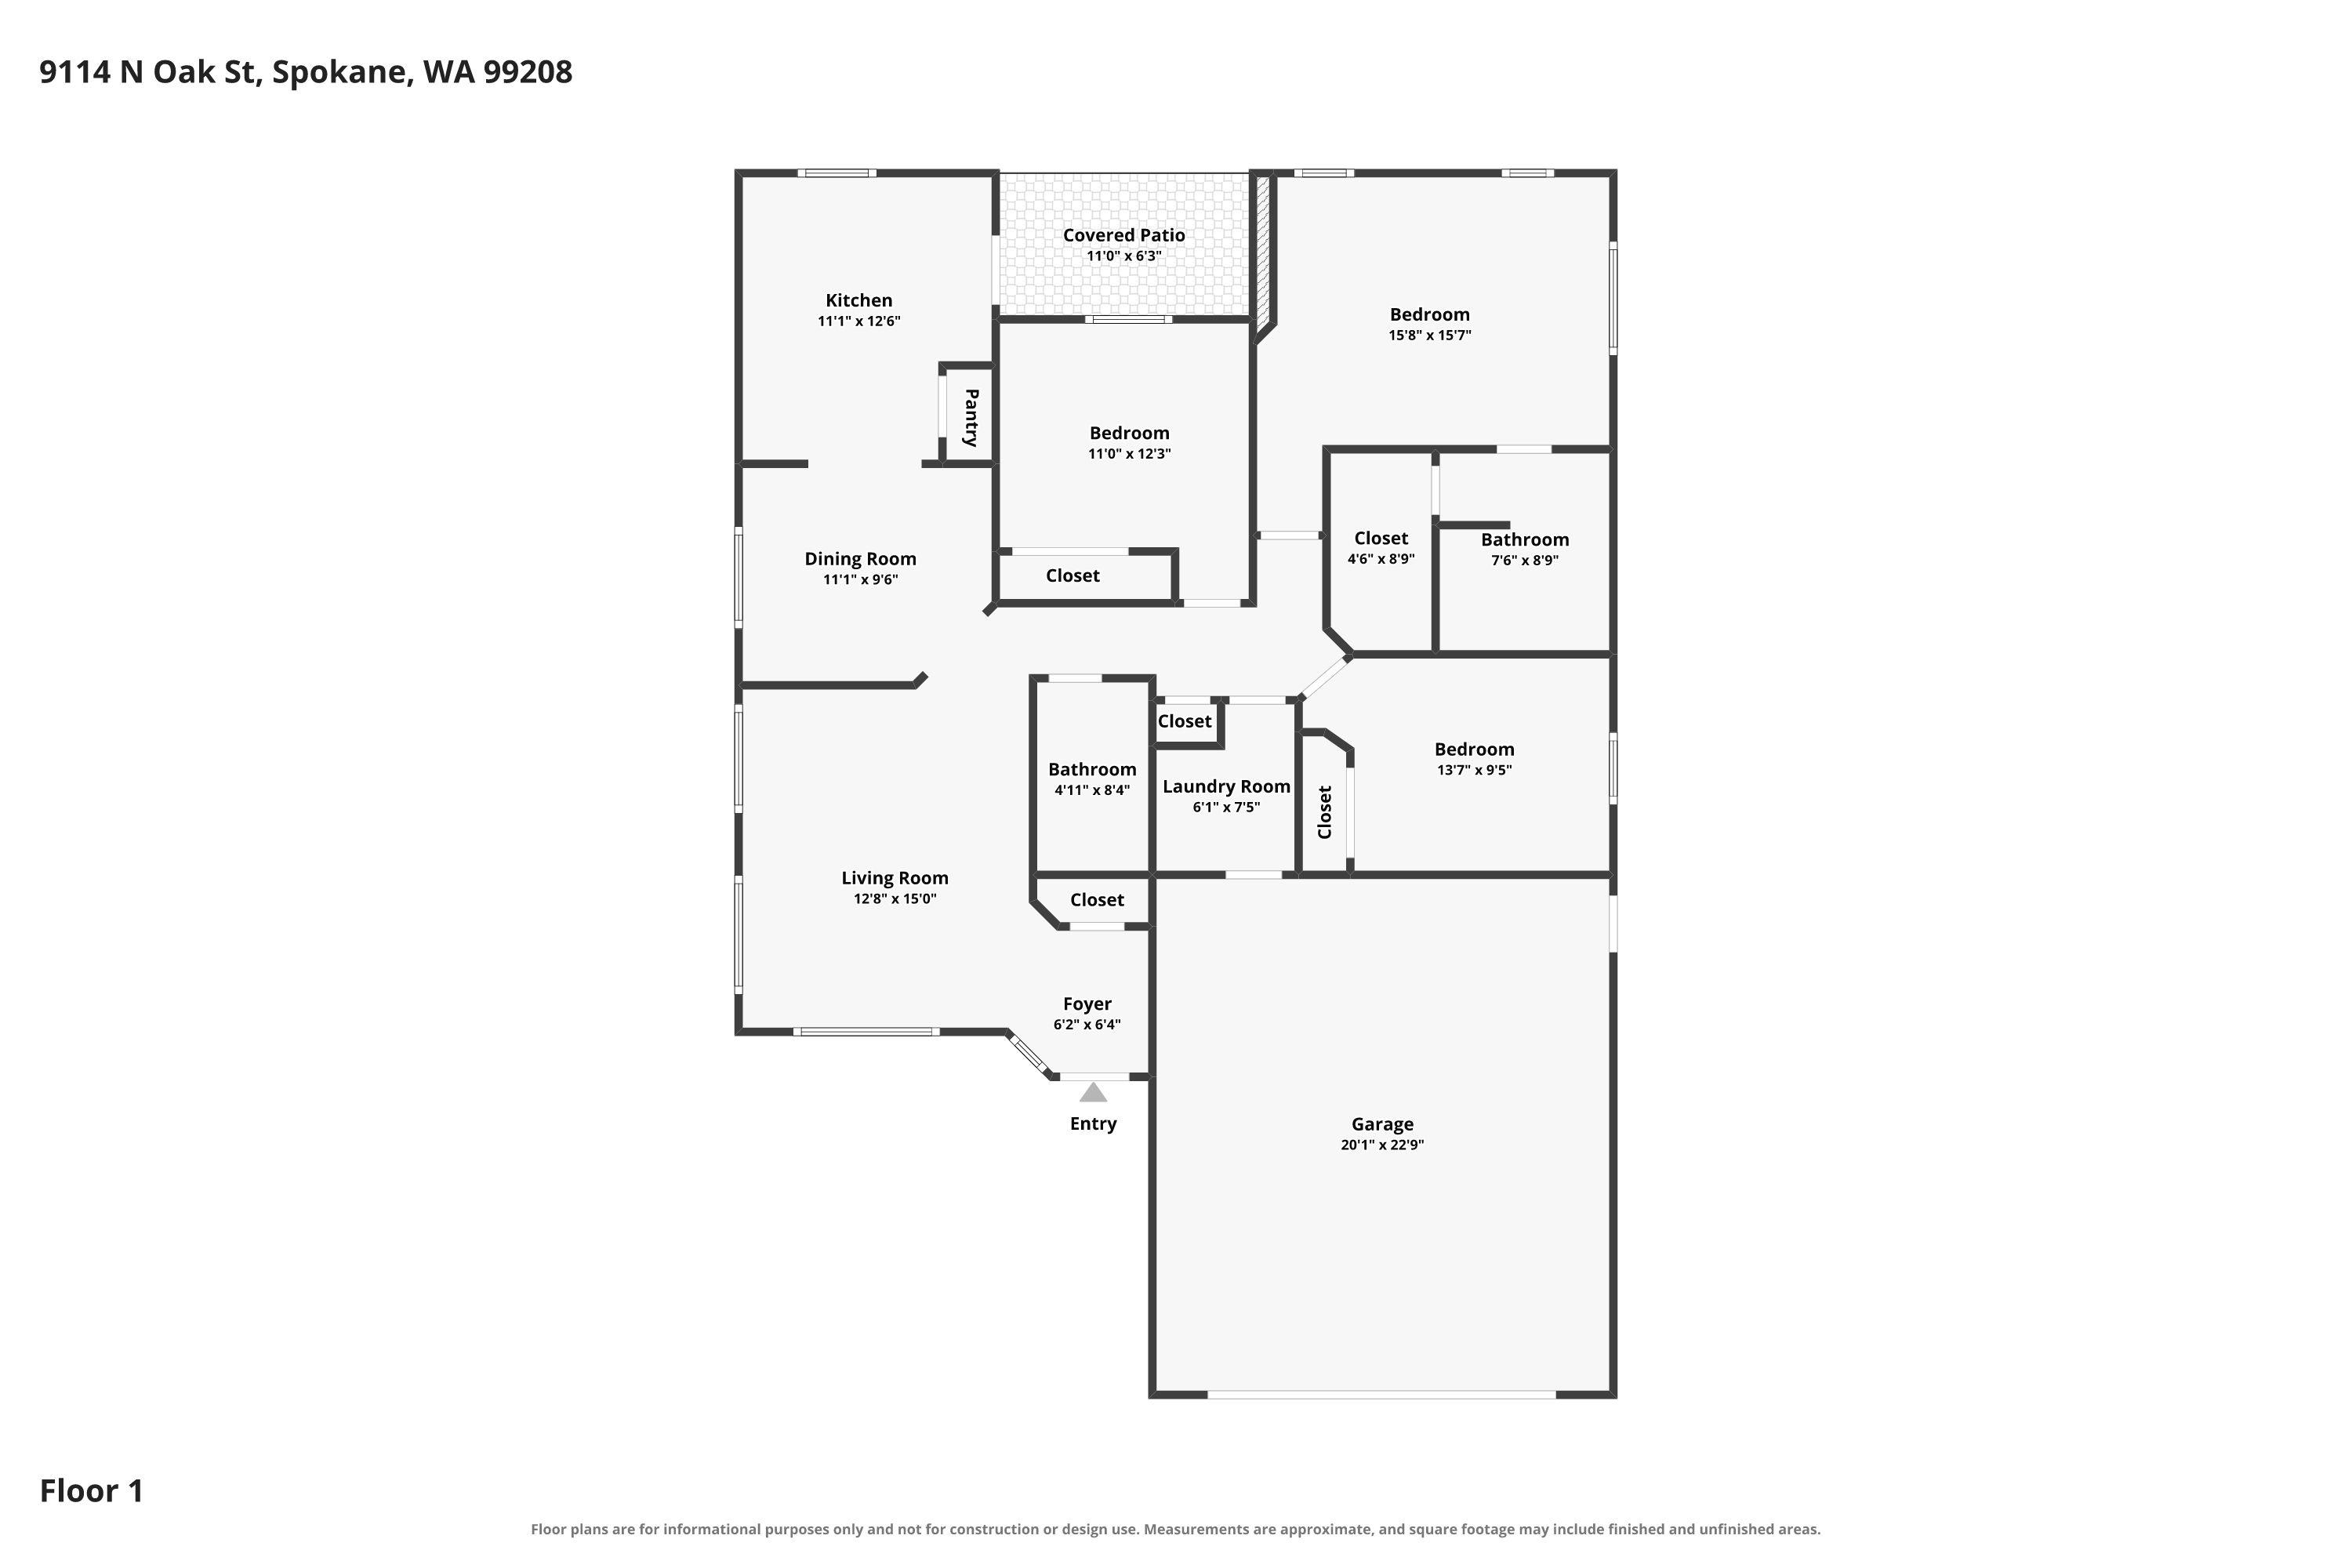
Set on a corner lot with no home directly behind it, this Five Mile rancher offers a backyard that feels private, with an open outlook and views toward Mt. Spokane. This 3-bedroom, 2-bath home offers 1,344 sq. ft. of single-level living with large windows and arched openings connecting the living and dining spaces. Engineered hardwood flooring throughout and recent professional painting create a warm, inviting interior. The kitchen features quartz countertops, a tile backsplash, stainless steel appliances, a gas range, and pantry, with access to a covered patio overlooking the fenced backyard. Quartz counters continue into both baths, while the spacious primary suite ...includes a walk-in closet and remodeled bath with double sinks and a tiled shower. Main-floor laundry, an attached 2-car garage, gas forced-air heat, and A/C add everyday convenience. Enjoy Sky Prairie Park a short distance away, along with nearby restaurants, coffee shops, and shopping.

Saturday, November 14, 2026
from 9:00 AM to 11:00 AMSunday, November 15, 2026
from 11:00 AM to 1:00 PMBedrooms
- Total Bedrooms: 3
Bathrooms
- Total bathrooms: 2
Appliances
- Free-Standing Range
- Gas Range
- Dishwasher
- Disposal
- Microwave
- Hard Surface Counters
Architectural Style
- Ranch
Association
- Association Fee: $377
- Association Fee Frequency: Annually
Basement
- Crawl Space
Construction Materials
- Vinyl Siding
Cooling
- Central Air
Heating
- Gas
- Forced Air
Interior Features
- Hot Water
- Pantry
Lot Features
- Views
- Fenced Yard
- Level
- Open Lot
- Corner Lot
Parking Features
- Attached
- Garage Door Opener
Patio and Porch Features
- Patio
Road Frontage Type
- City Street
- Private Road
Roof
- Composition
Structure Type
- One Story
View
- Mountain(s)
Window Features
- Vinyl Frames
Rooms
- First Floor

eXp Realty, LLC
Desiree Renshaw
Data Source: Spokane Association of REALTORS®
MLS#: 202626862
Data Source Copyright: © 2026 Spokane Association of REALTORS® All rights reserved.
This property was listed on 11/9/2026 and last updated as of 11/9/2026 9:52:42 PM. OSI IDX updated the data from Spokane Association of REALTORS® on 11/9/2026 at 1:56 PM. This information is for your personal, non-commercial use and may not be used for any purpose other than to identify prospective properties you may be interested in purchasing. Display of MLS data is usually deemed reliable but is NOT guaranteed accurate by the MLS. Buyers are responsible for verifying the accuracy of all information and should investigate the data themselves or retain appropriate professionals. Information from sources other than the Listing Agent may have been included in the MLS data. Unless otherwise specified in writing, Broker/Agent has not and will not verify any information obtained from other sources. The Broker/Agent providing the information contained herein may or may not have been the Listing and/or Selling Agent.
Your Search Results
© 2026 RE/MAX Select Group
DMCA Notice | Terms & Services | Privacy Policy | Accessibility Statement
EQUAL HOUSING OPPORTUNITY


RE/MAX Select Group
900 East Atlantic Ave, Suite 10, Delray Beach, FL 33483
Mobile: (561) 350-0154
freeman3225@gmail.com

