828 E Stonewall Drive
Front Royal, VA 22630
Coming Soon
offered at $410,000
6
bedrooms
3.5
baths
1,791
sq ft
$229
price per sf
Single Family
property type
4 Days
time on site
1963
yr. built
7,362 sq ft
lot size
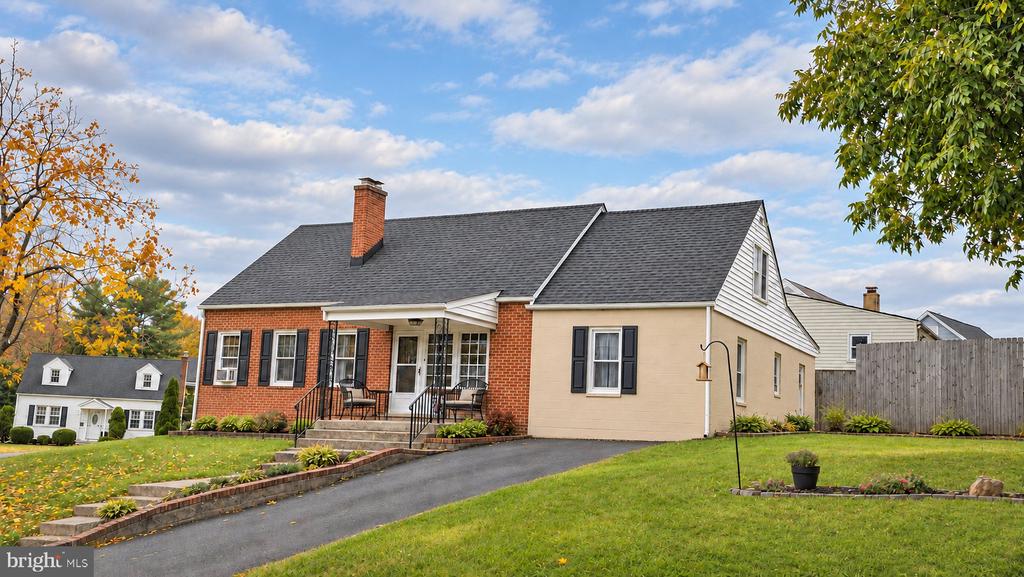
GREAT LOCATION! MOVE IN READY! PRIVATE BASEMENT APARTMENT! Welcome to 828 E Stonewall Drive in Front Royal, where three levels of living space give everyone room to spread out. Sip your morning coffee on the covered front porch, enjoy the beautiful landscaping, or fire up the grill and unwind in the yard. Inside, the four-season room is a favorite spot year-round, with a pellet stove for chilly evenings and a pantry & coat closet for everyday storage. Upstairs, two bedrooms surround a comfy family room, creating a private retreat with its own half bath. Mini-splits help keep the upper level comfortable throughout the year. Main level provides a sun filled living room ...with fireplace, private primary suite with walk in closet & full bath. Also on the main level are two more bedrooms and a full bath. The finished lower level offers an apartment-style layout with a private exterior entrance, kitchenette, full bath, living room, and the sixth bedroom. With bedrooms and gathering spaces on multiple levels, there’s room to host guests, enjoy a quiet evening, or settle in for movie night. Enjoy downtown Front Royal’s Main Street shops and restaurants, spend an afternoon paddling the Shenandoah River, or head to the Front Royal entrance of Shenandoah National Park for a scenic drive or hike along Skyline Drive. Note: Square footage is approximate and calculated to the best of our knowledge. Total square footage is approximately 2,022 sq ft. Roof replaced in 2023. AC replaced approximately 2024.

No upcoming open house dates. Check back later.
Bedrooms
- Total Bedrooms: 6
Bathrooms
- Full bathrooms: 3
- Half bathrooms: 1
Accessibility Features
- None
Appliances
- Refrigerator
- Stove
- Dishwasher
- Built-In Microwave
- Disposal
- Water Heater
Architectural Style
- Cape Cod
Basement
- Connecting Stairway
- Heated
- Improved
- Outside Entrance
- Space For Rooms
- Walkout Stairs
Construction Materials
- Combination
- Brick
Cooling
- Ceiling Fan(s)
- Central A/C
- Ductless/Mini-Split
Exterior Features
- Flood Lights
- Play Area
Fireplace Features
- Mantel(s)
- Flue for Stove
Flooring
- Hardwood
- Luxury Vinyl Plank
- Carpet
Foundation Details
- Other
Heating
- Forced Air
- Pellet Stove
Interior Features
- Kitchenette
- Dining Area
- Entry Level Bedroom
- Wood Floors
- Primary Bath(s)
- Built-Ins
- Ceiling Fan(s)
- Combination Kitchen/Dining
- Floor Plan - Traditional
- Pantry
- Stove - Pellet
- Upgraded Countertops
Levels
- 3
Other Structures
- Above Grade
- Below Grade
Parking Features
- Paved Driveway
Patio and Porch Features
- Patio
- Porch
Property Condition
- Very Good
Sewer
- Public Sewer
WaterSource
- Public

Jen Avery Realty
Jennifer Avery
jenaveryrealtor@gmail.com
Data Source: Bright MLS
MLS#: VAWR2016008
Data Source Copyright: © 2026 Bright MLS All rights reserved.
This property was listed on 11/9/2026 and last updated as of 11/12/2026 6:33:15 PM. OSI IDX updated the data from Bright MLS on 11/13/2026 at 11:05 PM. This information is for your personal, non-commercial use and may not be used for any purpose other than to identify prospective properties you may be interested in purchasing. Display of MLS data is usually deemed reliable but is NOT guaranteed accurate by the MLS. Buyers are responsible for verifying the accuracy of all information and should investigate the data themselves or retain appropriate professionals. Information from sources other than the Listing Agent may have been included in the MLS data. Unless otherwise specified in writing, Broker/Agent has not and will not verify any information obtained from other sources. The Broker/Agent providing the information contained herein may or may not have been the Listing and/or Selling Agent.
Your Search Results
© 2026 RE/MAX Select Group
DMCA Notice | Terms & Services | Privacy Policy | Accessibility Statement
EQUAL HOUSING OPPORTUNITY


RE/MAX Select Group
900 East Atlantic Ave, Suite 10, Delray Beach, FL 33483
Mobile: (561) 350-0154
freeman3225@gmail.com

