385 Kingfisher Road
Tuckerton, NJ 08087
For Sale - Active
offered at $949,000
3
bedrooms
3
baths
2,766
sq ft
$343
price per sf
Single Family
property type
2 Days
time on site
2016
yr. built
4,792 sq ft
lot size
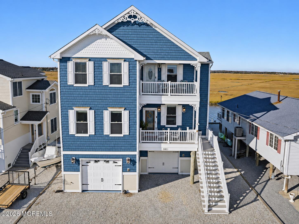
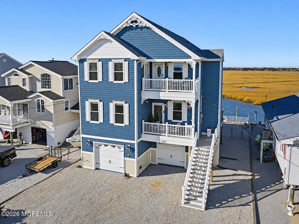
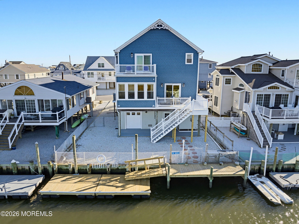
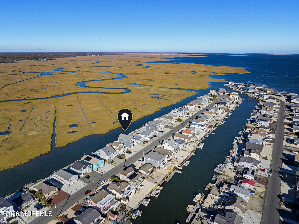
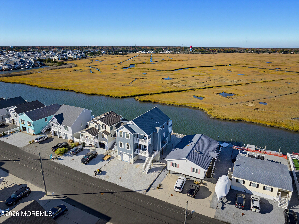
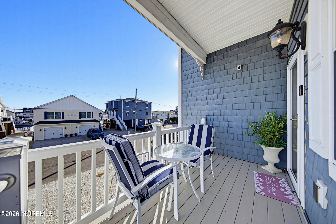
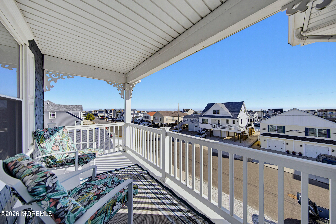
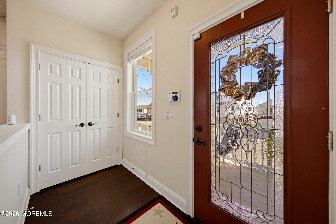
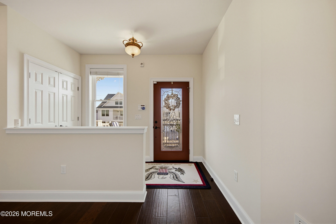
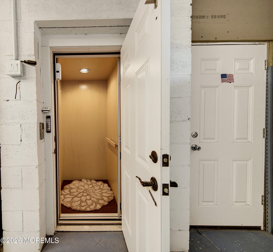
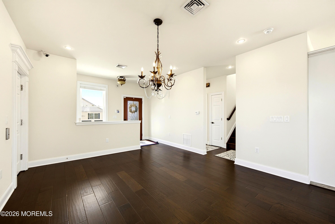
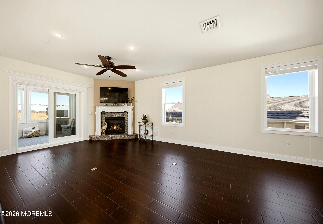
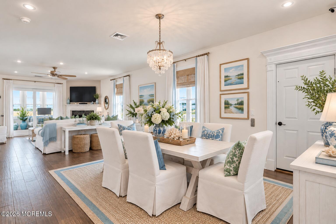
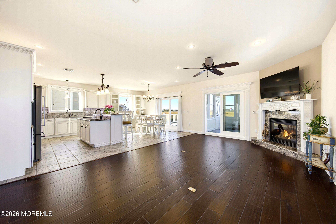
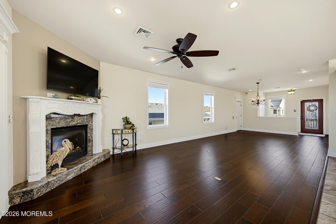
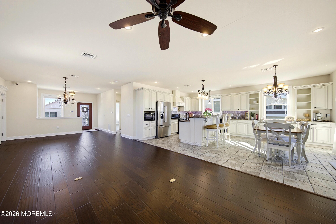
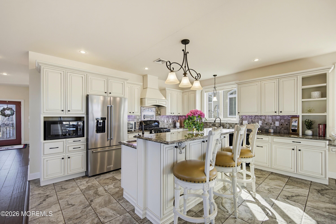
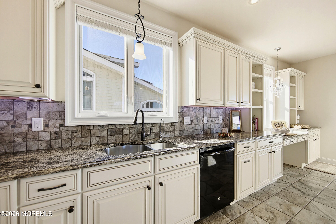
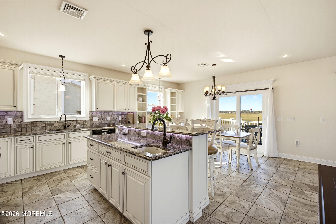
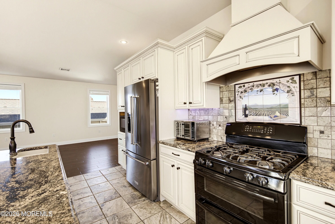
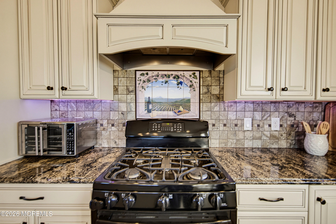
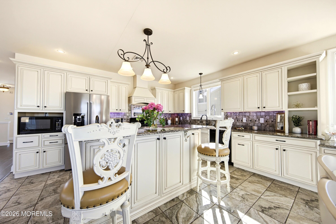
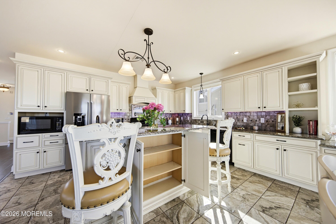
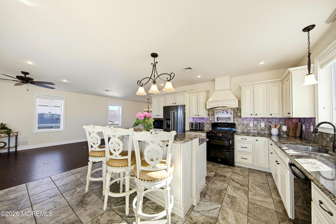
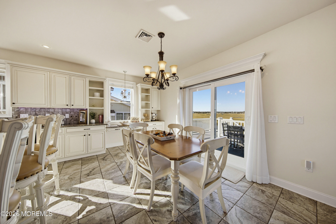
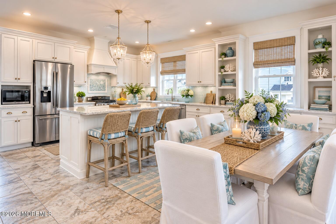
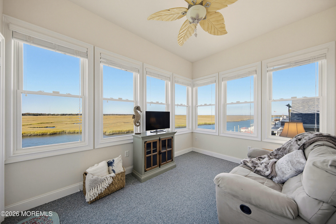
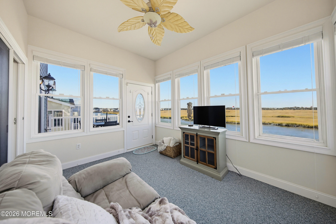
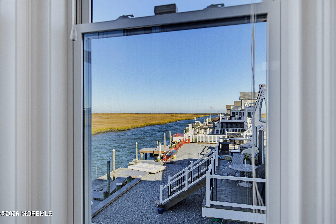
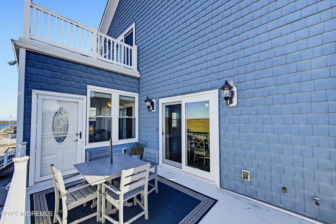
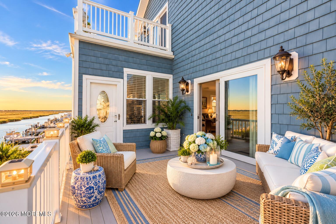
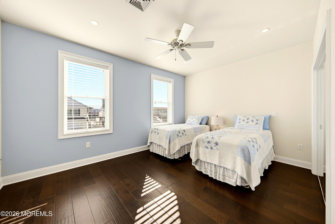
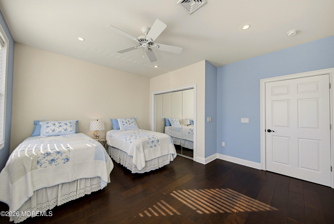
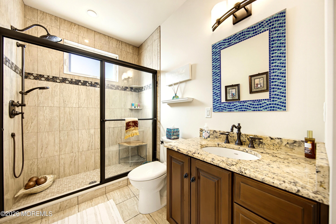
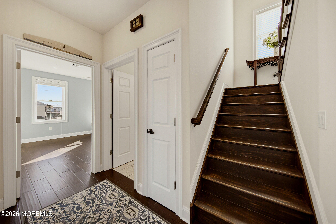
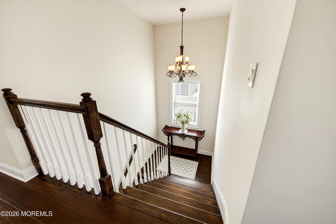
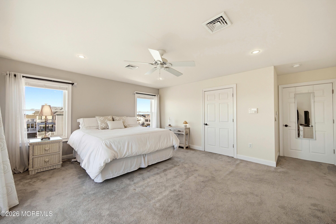
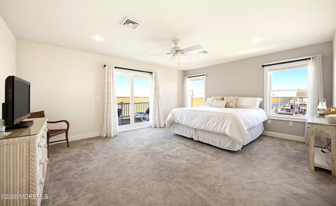
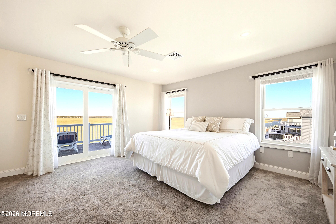
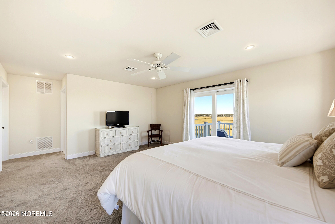
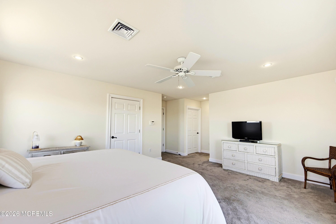
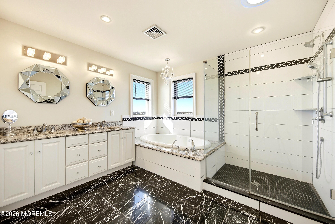
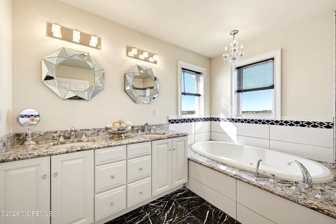
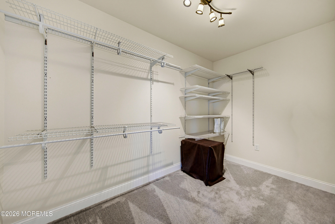
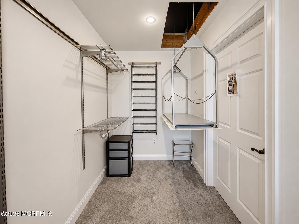
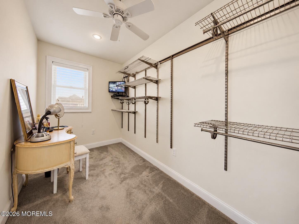
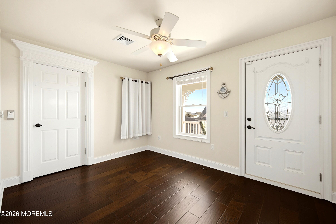
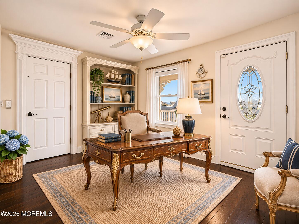
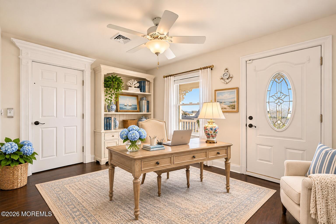
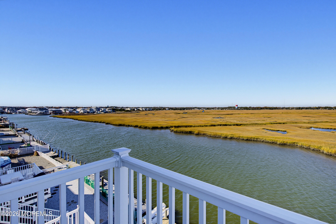
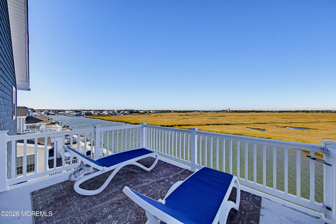
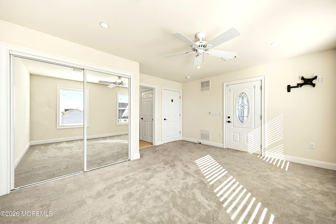
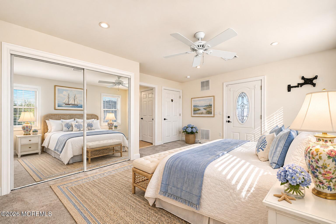
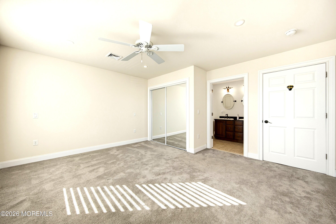
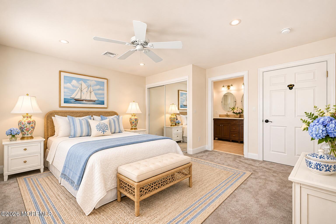
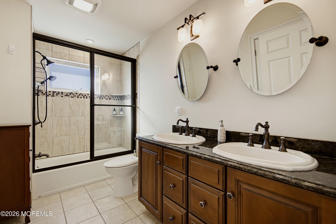
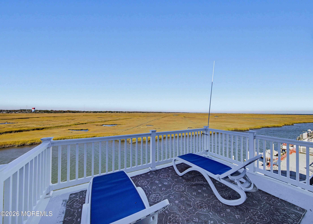
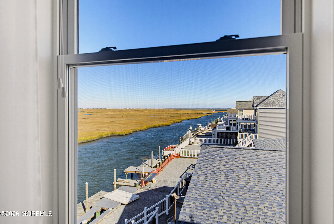
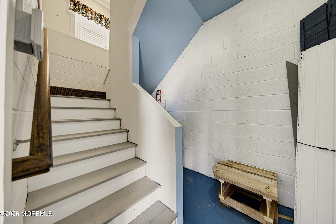
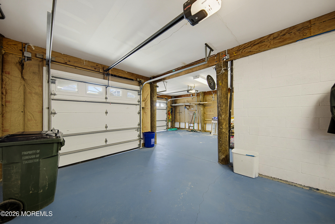
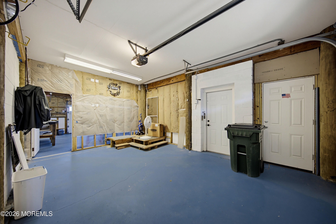
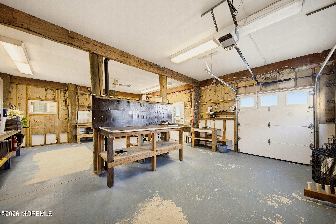
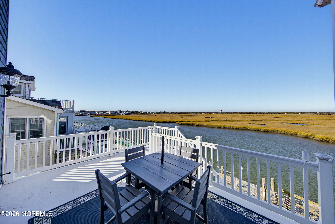
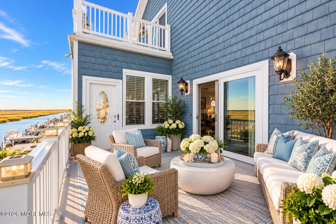
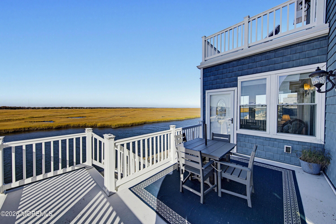
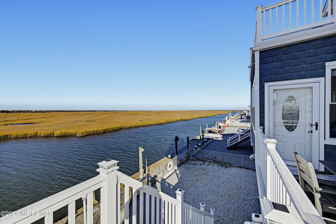
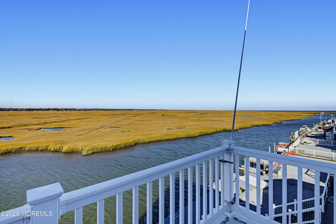
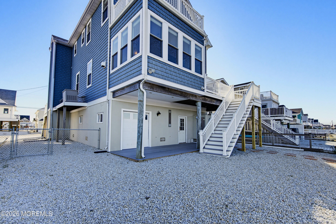
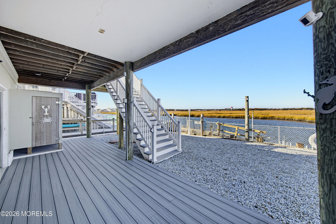
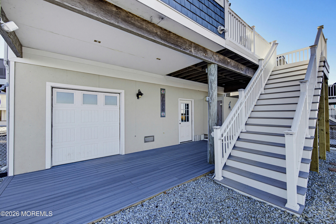
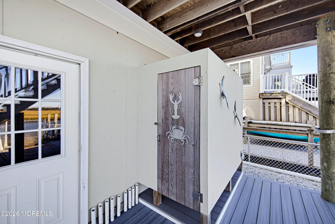
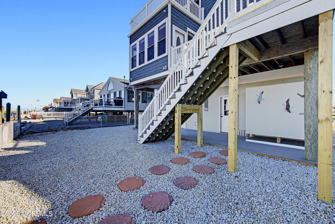
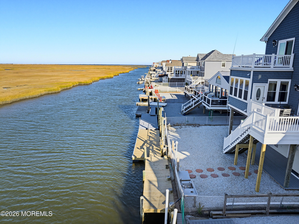
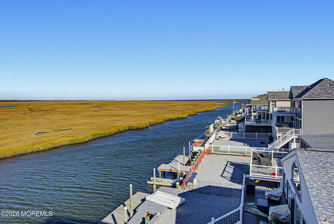
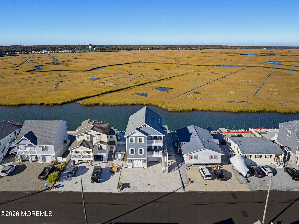
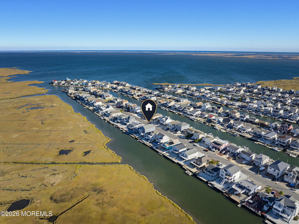
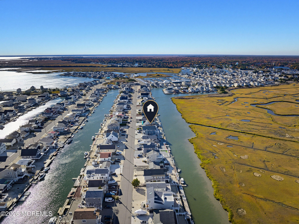
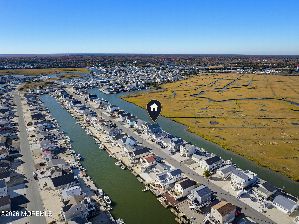
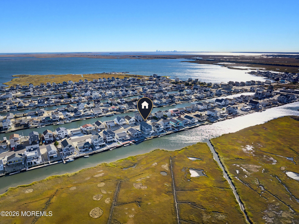
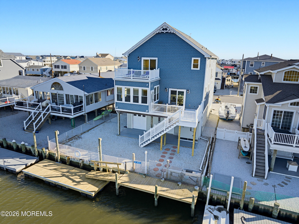
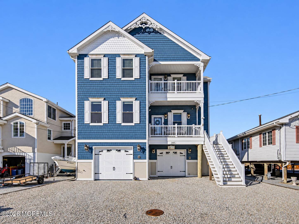
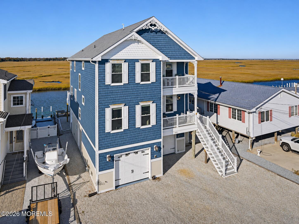
BEAUTIFUL WATERFRONT LIVING IN TUCKERTON BEACH WITH SPECTACULAR 180-DEGREE WATER AND WETLANDS VIEWS! Whether you're looking for a year-round home or the perfect summer retreat for the whole family, this beautiful waterfront home has it all! Just 2 minutes to the bay, this 10-year-young home offers three bedrooms, an office, three full baths, a 3-stop elevator, and a 2+ garage & many extras that you simply couldn't build this home for the asking price today! Beautiful hardwood floors welcome you into the spacious living room, with an open floor plan, a cozy gas fireplace, and plenty of room to create a second gathering area. Hardwood flooring also extends through the h...allways. The kitchen is beautifully appointed with lovely cabinetry, granite countertops, two double-basin sinks, a generous center island with additional storage and seating for 3-4, and room for another dining table. There are plenty of charming nooks and crannies for your coffee, tea, cookbooks, and all the cute things that make a kitchen feel like home. Just beyond the kitchen is the large sunroom, where the magnificent, unobstructed water and wetlands views truly take center stage! Two doors lead to the composite and vinyl deck, with stairs down to the backyard. Imagine enjoying your morning coffee, watching the birds over the wetlands, or simply relaxing and taking in the changing scenery throughout the seasons. The upper front deck also offers room for a table and chairs, creating another lovely outdoor spot to enjoy. The main living level includes a generously sized bedroom, a full bath, and interior stairs leading to the garage level. Upstairs, the spacious owner's suite is a wonderful private retreat, complete with a sliding door to the fiberglass deck, two large walk-in closets, and a beautifully appointed full bath. The bath features a newer shower, a relaxing Jacuzzi tub, granite countertops, and double sinks. One of the walk-in closets even includes a motorized lift to the attic for convenient storage access! The additional upstairs bedrooms are also generously sized, each with separate access to the fiberglass deck. Plus, another full bath with a tub/shower combination completes this level. And there is so much more! A 3-stop elevator provides easy access to all levels, while thoughtfully designed, wider doorways offer additional accessibility and convenience. A whole-house generator and two-zone gas heat and central air add comfort and practicality. On the ground level are two full garages, plus a spacious workshop with plenty of additional storage and elevator access. Outside, the beautifully maintained, stone-landscaped yard offers easy upkeep and plenty of room to enjoy the waterfront lifestyle. A composite deck, enclosed vinyl outdoor shower, and vinyl bulkhead with a new dock, private ramp, and floater make boating, fishing, kayaking, and days on the water wonderfully convenient. Located in the desirable Tuckerton school district, with easy access to the Garden State Parkway, approximately 20 minutes to Long Beach Island and 25 minutes to Atlantic City's restaurants, entertainment, and nightlife. With its spectacular views, wonderful floor plan, exceptional storage, boating amenities, and thoughtful extras, this is waterfront living at its best. Call to see everything this beautiful home has to offer!

Friday, November 13, 2026
from 4:30 PM to 6:30 PMSunday, November 15, 2026
from 11:30 AM to 2:00 PMBedrooms
- Total Bedrooms: 3
Bathrooms
- Full bathrooms: 3
Accessibility Features
- Customized Wheelchair Accessible
- Stall Shower
- Accessible Doors
- Other - See Remarks
Architectural Style
- Shore Colonial
- Contemporary
Basement
- Ceilings - High
- Flood Vent
- Full
- Heated
- Workshop/ Workbench
- Partially Finished
- Walk-Out Access
Construction Materials
- Cedar Shake
Cooling
- Electric
- 2 Zoned AC
Exterior Features
- Dock
- Outdoor Shower
- Swimming
- Thermal Window
Flooring
- Carpet
- Porcelain
- Marble
- Tile
- Wood
- See Remarks
Foundation Details
- Piling
Heating
- Natural Gas
- Forced Air
- 2 Zoned Heat
Interior Features
- Attic - Pull Down Stairs
- Balcony
- Ceilings - 9Ft+ 1st Flr
- Elevator
- Handicap Eqp
- Eat-in Kitchen
- Recessed Lighting
Lot Features
- Bayside
- Border Greenway
- Bulkhead
- Creek
- Lagoon
Parking Features
- Heated Garage
- Direct Access
- Double Wide Drive
- Driveway
- Oversized
- Workshop in Garage
Patio and Porch Features
- Deck
- Porch - Enclosed
- Patio
Roof
- Timberline
Security Features
- Security System
Sewer
- Public Sewer
View
- Waterview
Waterfront Features
- Bayside
- Bayview
- Creek
- Lagoon
WaterSource
- Public
Window Features
- Insulated Windows

C21/Action Plus Realty
Kim Hanadel
Data Source: Monmouth Ocean Regional REALTORS®
MLS#: 22635426
Data Source Copyright: © 2026 Monmouth Ocean Regional REALTORS® All rights reserved.
This property was listed on 11/9/2026 and last updated as of 11/10/2026 4:00:08 PM. OSI IDX updated the data from Monmouth Ocean Regional REALTORS® on 11/11/2026 at 11:31 AM. This information is for your personal, non-commercial use and may not be used for any purpose other than to identify prospective properties you may be interested in purchasing. Display of MLS data is usually deemed reliable but is NOT guaranteed accurate by the MLS. Buyers are responsible for verifying the accuracy of all information and should investigate the data themselves or retain appropriate professionals. Information from sources other than the Listing Agent may have been included in the MLS data. Unless otherwise specified in writing, Broker/Agent has not and will not verify any information obtained from other sources. The Broker/Agent providing the information contained herein may or may not have been the Listing and/or Selling Agent.
Your Search Results
© 2026 RE/MAX Select Group
DMCA Notice | Terms & Services | Privacy Policy | Accessibility Statement
EQUAL HOUSING OPPORTUNITY


RE/MAX Select Group
900 East Atlantic Ave, Suite 10, Delray Beach, FL 33483
Mobile: (561) 350-0154
freeman3225@gmail.com

