9141 Nw Murdock St
Portland, OR 97229
For Sale - Active
offered at $1,425,000
5
bedrooms
4
baths
5,204
sq ft
$274
price per sf
Single Family
property type
1 Day
time on site
2000
yr. built
10,018 sq ft
lot size
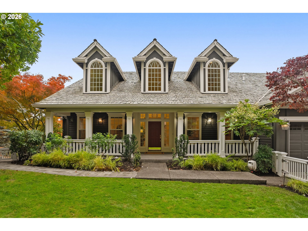
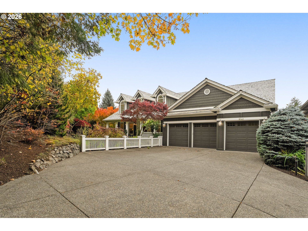
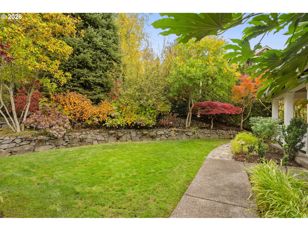
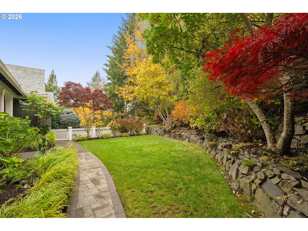
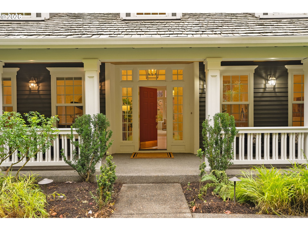
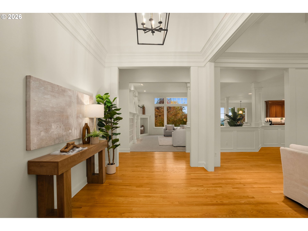
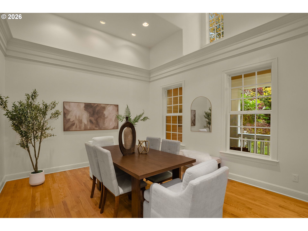
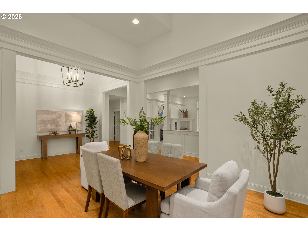
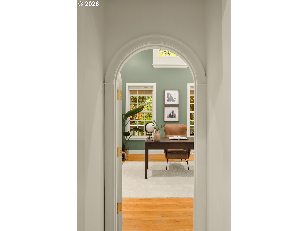
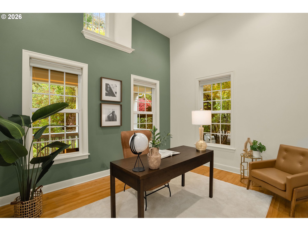
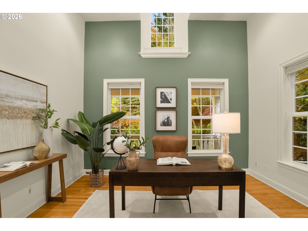
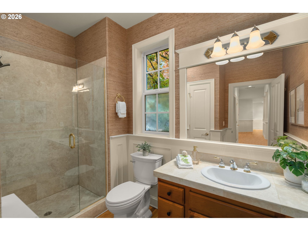
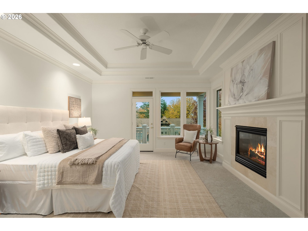
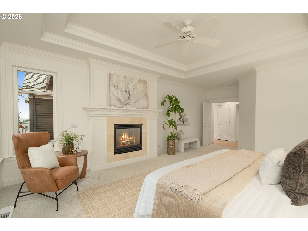
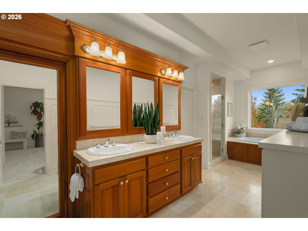
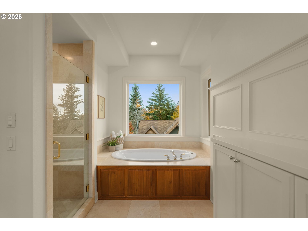
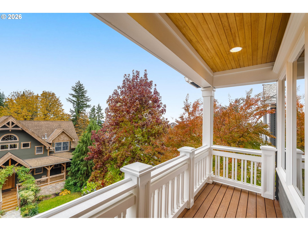
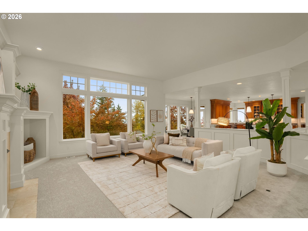
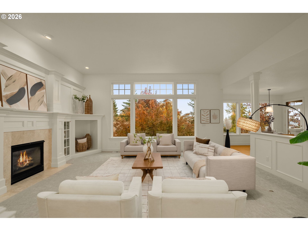
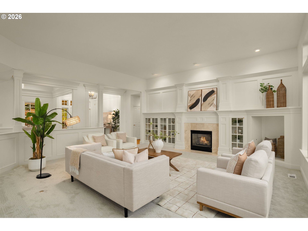
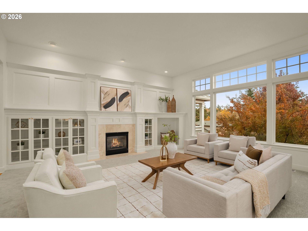
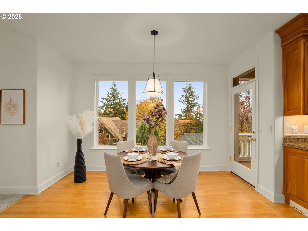
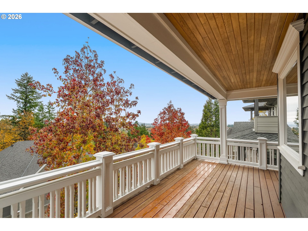
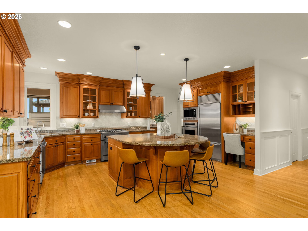
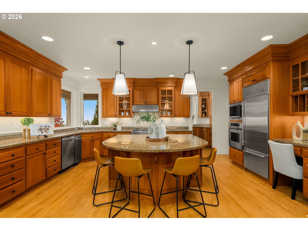
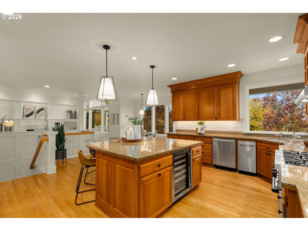
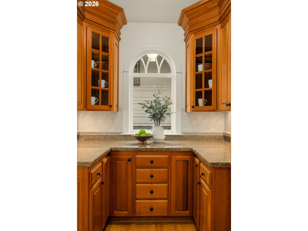
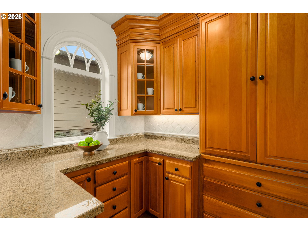
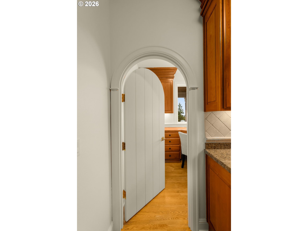
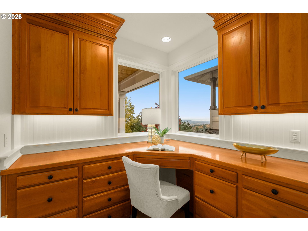
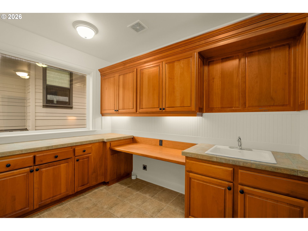
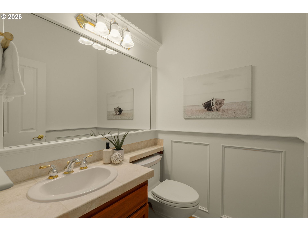
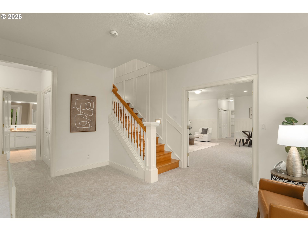
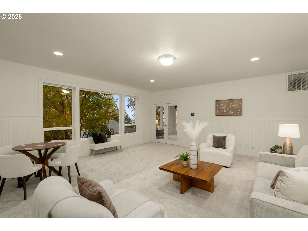
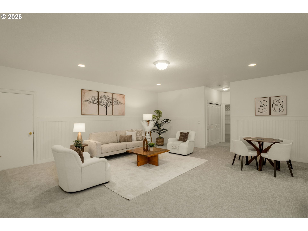
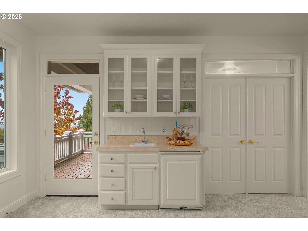
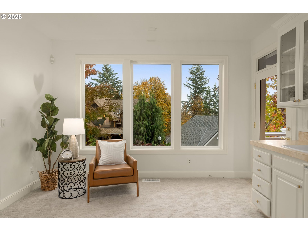
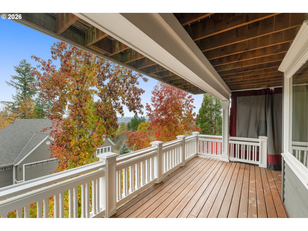
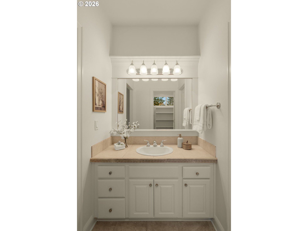
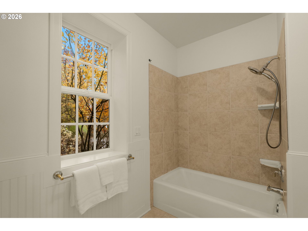
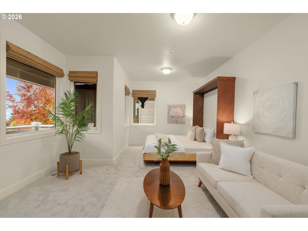
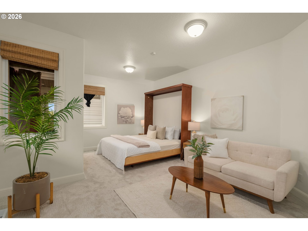
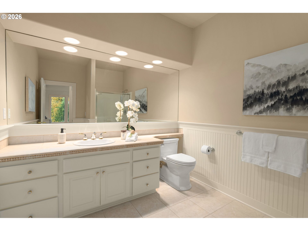
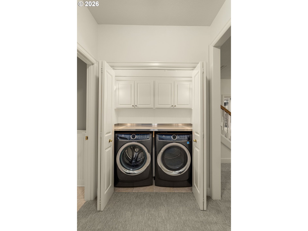
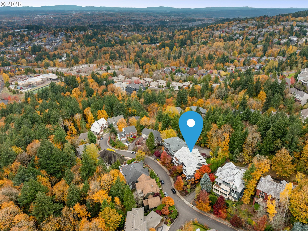
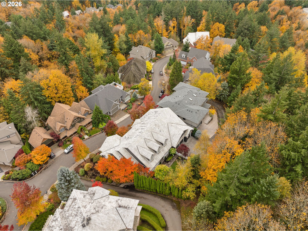
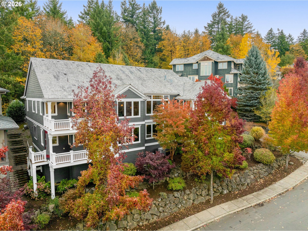
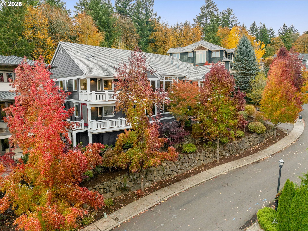
Main-level living and an exceptional layout make this Forest Heights home a welcoming retreat. Timeless details, including distinctive archways, complement generous living spaces. A sweeping drive leads to a gated courtyard with colorful hydrangeas, and a charming covered porch. There are multiple viewing decks in back. High ceilings and expansive windows fill the main level with light. The living room features generous glass built-ins framing the fireplace; the entertainer’s kitchen offers a large island, high end stainless appliances and wine refrigerator. A butler’s pantry, view-facing 2nd office and spacious laundry room add convenience. The main-level office can ...serve as a sixth bedroom with full bath next door. Downstairs, bedrooms on both wings surround a bonus room with wet bar and deck access. A second laundry station and approximately 700 square feet of attic storage above the garage add flexibility. Fresh paint and new carpet enhance the home’s appeal. Both gas fireplaces have new component housings; the HVAC has been serviced and ducts cleaned. Street-facing siding has been painted, and a new composition roof is scheduled. Enjoy Forest Heights trails, parks, a neighborhood elementary school, nearby dining and entertainment, plus shuttle service to transit serving the Silicon Forest. [Home Energy Score = 1. HES Report at https://rpt.greenbuildingregistry.com/hes/OR10252686]

Co-listed By: Jamie Mathieu, jamie.mathieu@eleetere.com
Sunday, November 15, 2026
from 1:00 PM to 3:00 PMBedrooms
- Total Bedrooms: 5
Bathrooms
- Full bathrooms: 4
- Partial bathrooms: 1
Accessibility Features
- Garageon Main
- Main Floor Bedroom Bath
Appliances
- Builtin Oven
- Builtin Range
- Builtin Refrigerator
- Butlers Pantry
- Dishwasher
- Disposal
- Gas Appliances
- Granite
- Island
- Microwave
- Pantry
- Range Hood
- Solid Surface Countertop
- Stainless Steel Appliance
- Tile
- Wine Cooler
Architectural Style
- Capecod
- Traditional
Association
- Association Fee: $817
- Association Fee Frequency: SemiAnnually
Association Amenities
- Commons
- Management
- Meeting Room
Basement
- Crawl Space
Cooling
- Central Air
Exterior Features
- Covered Deck
- Deck
- Porch
- Sprinkler
- Yard
Fireplace Features
- Gas
Foundation Details
- Concrete Perimeter
Heating
- Forced Air
Interior Features
- Ceiling Fan
- Central Vacuum
- Garage Door Opener
- Granite
- Hardwood Floors
- High Ceilings
- Laundry
- Murphy Bed
- Soaking Tub
- Tile Floor
- Wallto Wall Carpet
- Washer Dryer
Lot Features
- Level
- Private
- Sloped
Parking Features
- Driveway
- On Street
Property Condition
- Resale
Road Surface Type
- Paved
Roof
- Shake
Sewer
- Public Sewer
WaterSource
- Public Water
Window Features
- Double Pane Windows
- Storm Window
RMLS Status
- RMLS #502003758 has an RMLS status of Active

Eleete Real Estate
Jamie Mathieu, jamie.mathieu@eleetere.com
Data Source: RMLS
MLS#: 502003758
Data Source Copyright: © 2026 RMLS All rights reserved.
This property was listed on 11/9/2026 and last updated as of 11/9/2026 9:57:20 PM. OSI IDX updated the data from RMLS on 11/9/2026 at 3:59 PM. This information is for your personal, non-commercial use and may not be used for any purpose other than to identify prospective properties you may be interested in purchasing. Display of MLS data is usually deemed reliable but is NOT guaranteed accurate by the MLS. Buyers are responsible for verifying the accuracy of all information and should investigate the data themselves or retain appropriate professionals. Information from sources other than the Listing Agent may have been included in the MLS data. Unless otherwise specified in writing, Broker/Agent has not and will not verify any information obtained from other sources. The Broker/Agent providing the information contained herein may or may not have been the Listing and/or Selling Agent.
Your Search Results
© 2026 RE/MAX Select Group
DMCA Notice | Terms & Services | Privacy Policy | Accessibility Statement
EQUAL HOUSING OPPORTUNITY


RE/MAX Select Group
900 East Atlantic Ave, Suite 10, Delray Beach, FL 33483
Mobile: (561) 350-0154
freeman3225@gmail.com

