30341 Emerald Forest Drive
Mount Dora, FL 32757
For Sale - Active
offered at $529,200
4
bedrooms
3.5
baths
2,650
sq ft
$200
price per sf
Single Family
property type
Today
time on site
2026
yr. built
6,250 sq ft
lot size
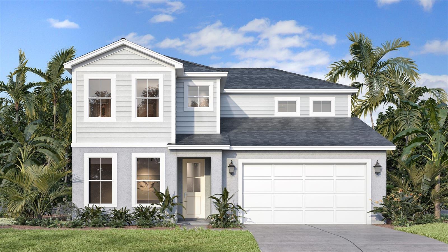
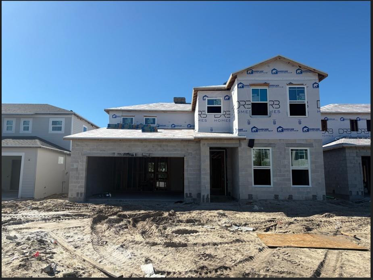
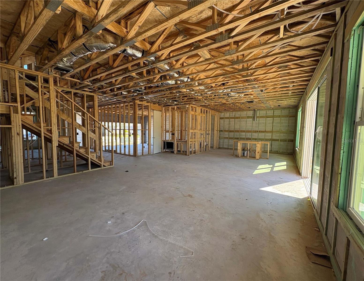
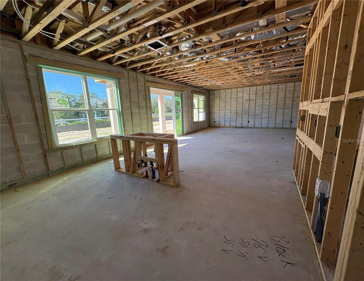
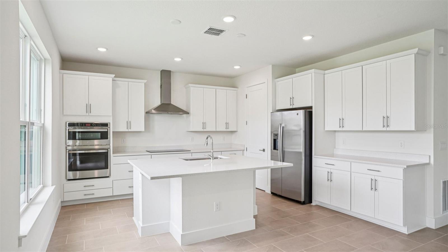
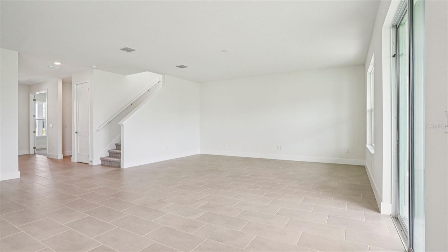
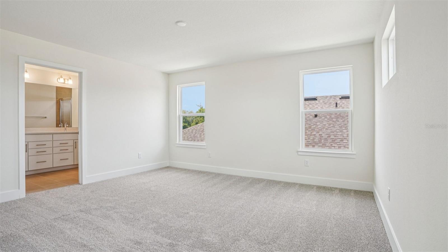
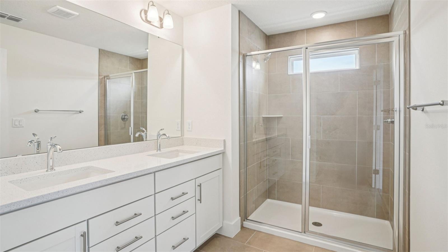
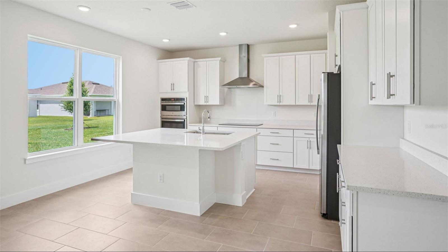
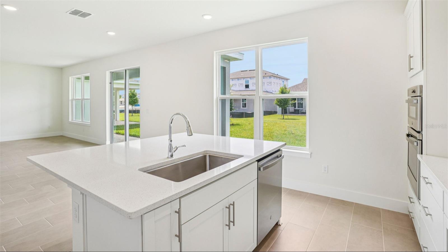
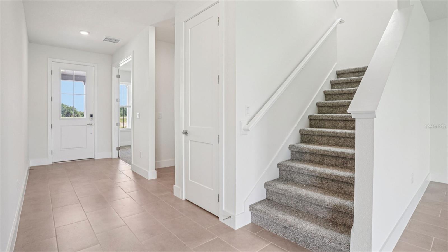
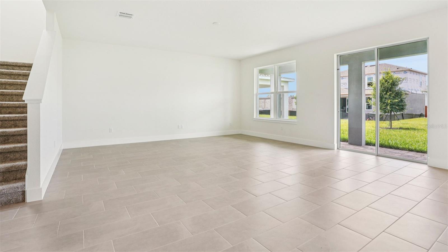
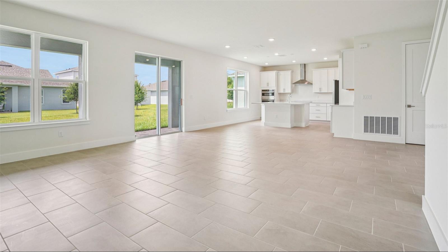
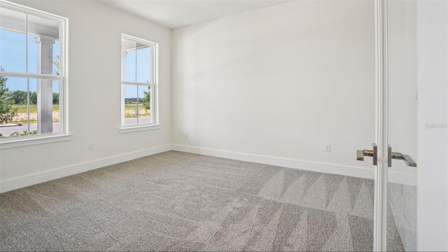
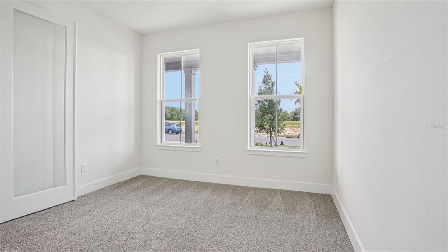
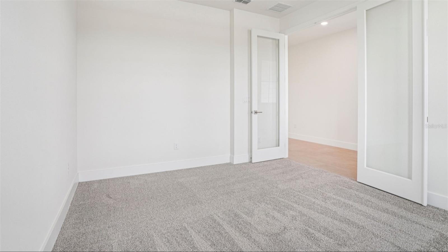
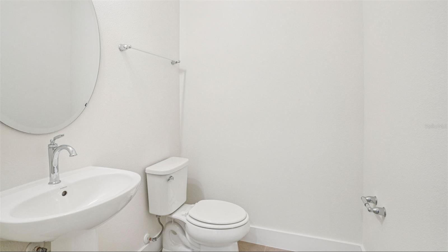
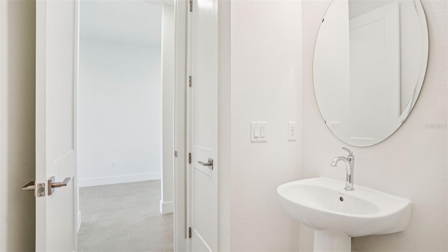
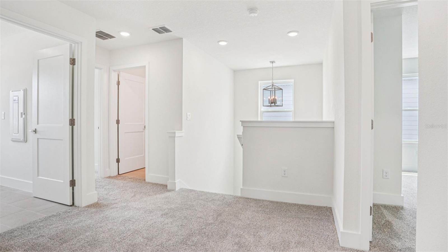
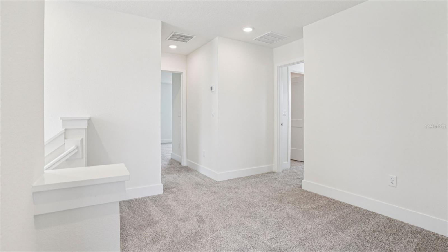
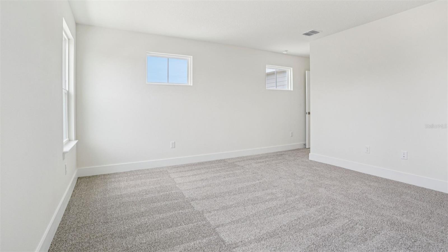
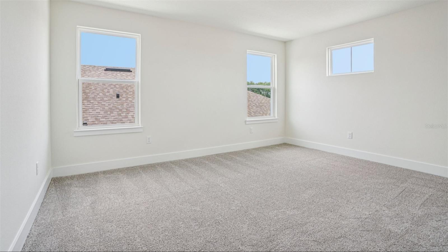
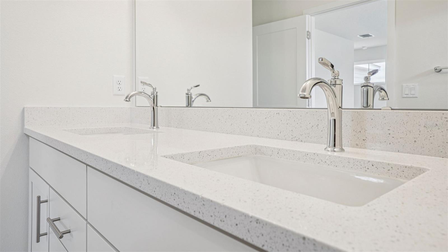
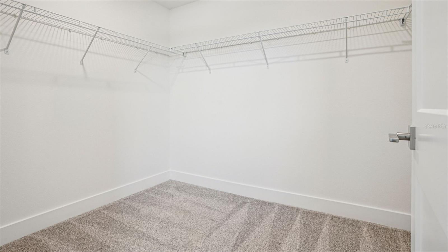
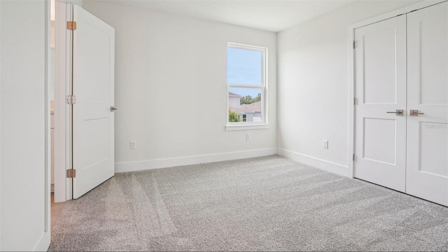
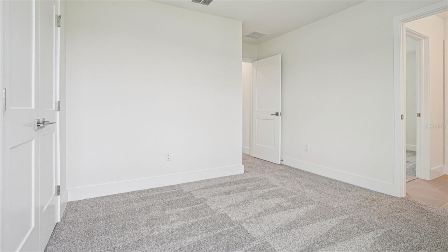
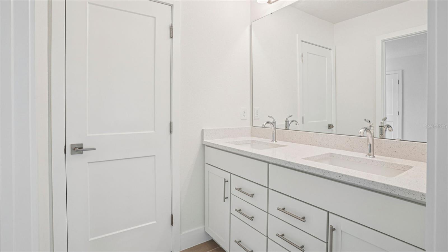
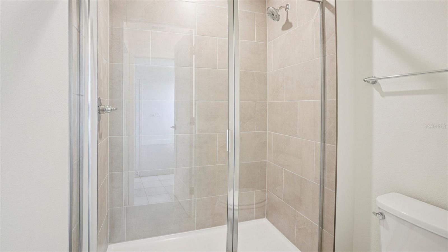
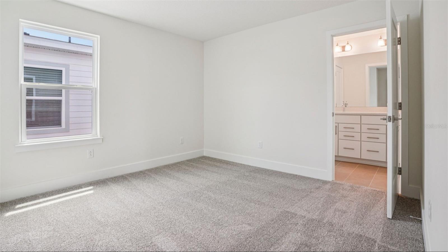
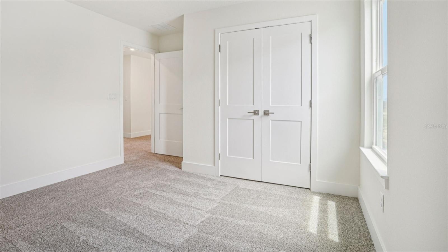
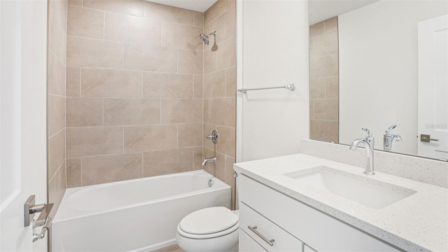
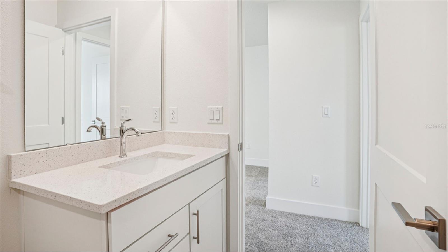
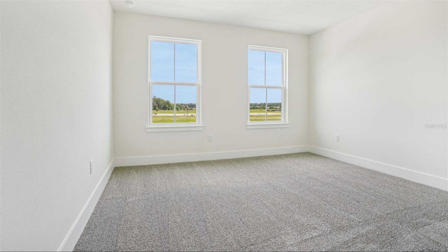
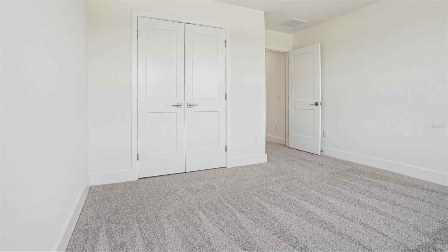
Under Construction. Welcome to the Plumeria at Trailside in Mount Dora! This floor plan offers approximately 2,650 square feet of living space, featuring 4 bedrooms, 3 full bathrooms, 1 half bathroom, and a versatile office/flex space. Whether you need a dedicated place to work, a hobby room, or extra space to make your own, this home gives you room to fit your lifestyle. Enjoy Trailside’s community amenities, including a pool, clubhouse, and playground, with low monthly HOA and no CDD. Experience the charm of Mount Dora, with its downtown shops, restaurants, and nearby lakes. Schedule your visit today and discover the Plumeria!

No upcoming open house dates. Check back later.
Bedrooms
- Total Bedrooms: 4
Bathrooms
- Full bathrooms: 3
- Half bathrooms: 1
Appliances
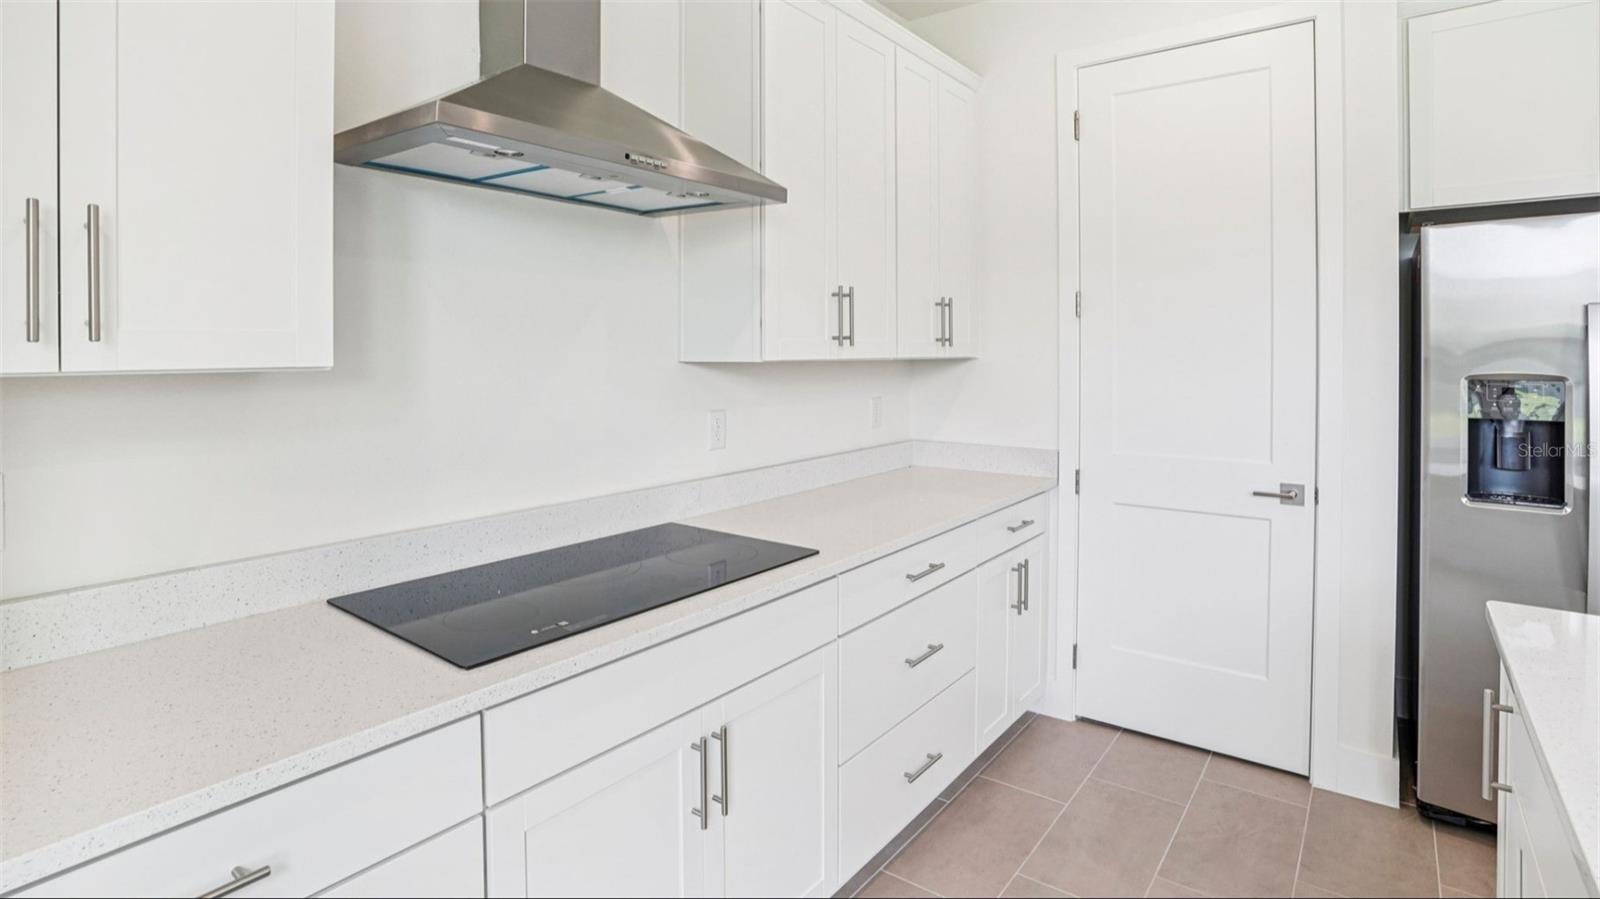
- Built-In Oven
- Cooktop
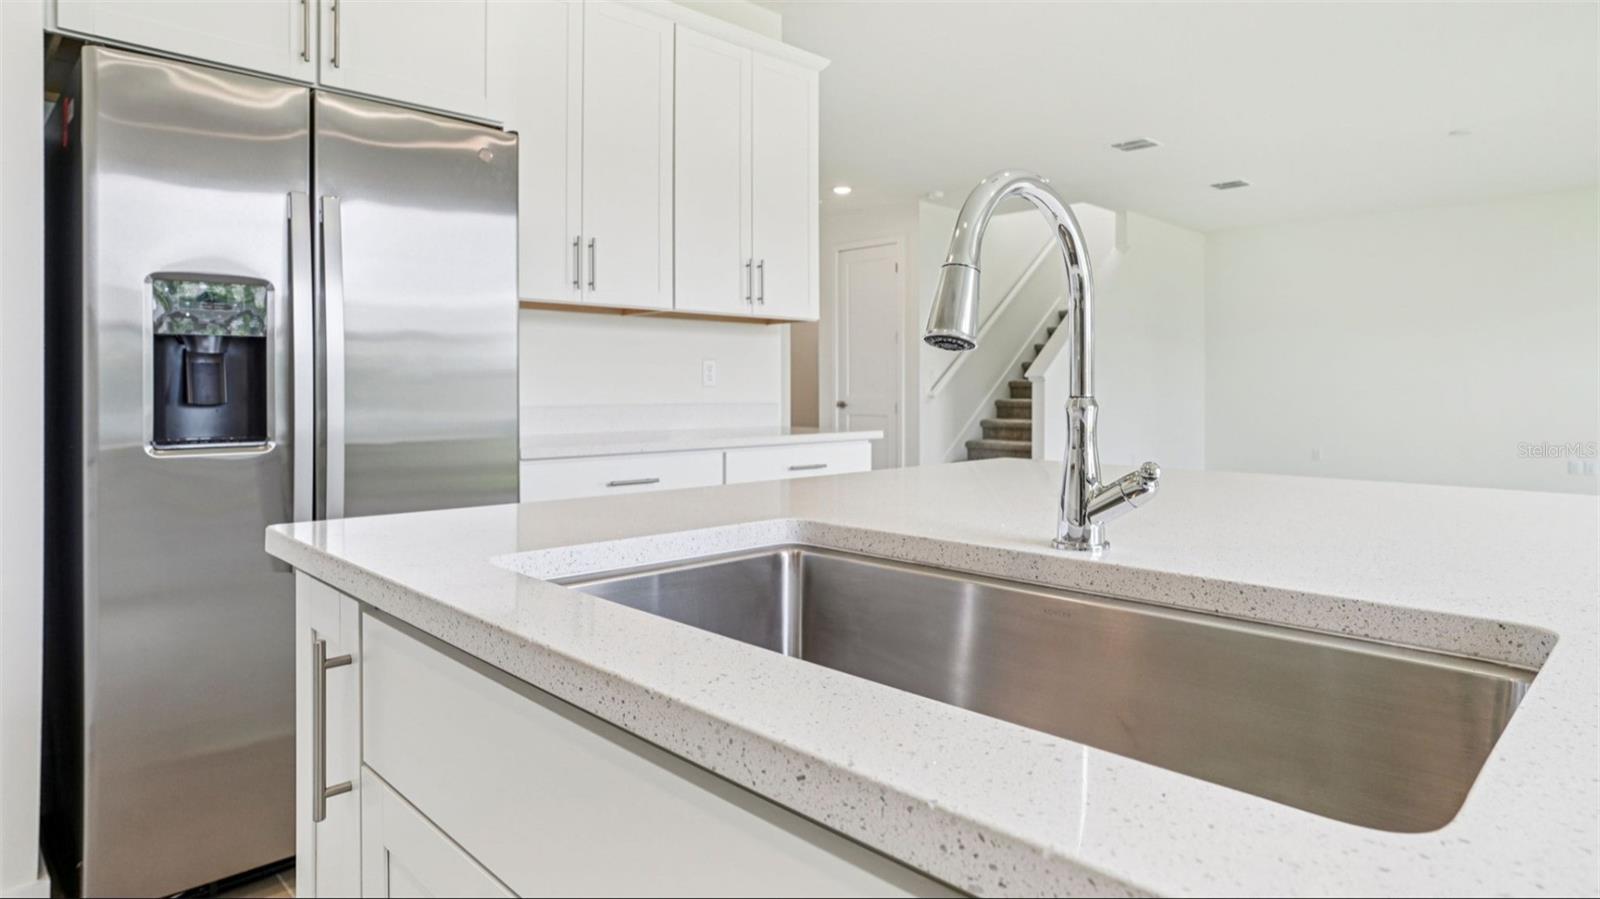
- Dishwasher
- Disposal
- Electric Water Heater
- Microwave
- Range
Architectural Style
- Traditional
Association
- Association Fee: $93
- Association Fee Frequency: Monthly
- Association Name: Trailside of Mount Dora Homeowners Association, In
- Association Phone: (352) 602-4803
Association Amenities
- Clubhouse
- Playground
- Pool
Association Fee Includes
- Pool
- Maintenance Grounds
Community Features
- Clubhouse
- Community Mailbox
- Irrigation-Reclaimed Water
- Playground
- Pool
- Sidewalks
Construction Materials
- Hardi Plank Type
- Stucco
Cooling
- Central Air
Exterior Features
- Lighting
- Sidewalk
Flooring
- Carpet
- Tile
Foundation Details
- Slab
Green Energy Efficient
- Insulation
- Windows
Heating
- Central
- Electric
Interior Features
- High Ceilings
- In Wall Pest System
- Kitchen/Family Room Combo
- Living Room/Dining Room Combo
- Primary Bedroom Upstairs
- Smart Home
- Thermostat
- Walk-In Closet(s)
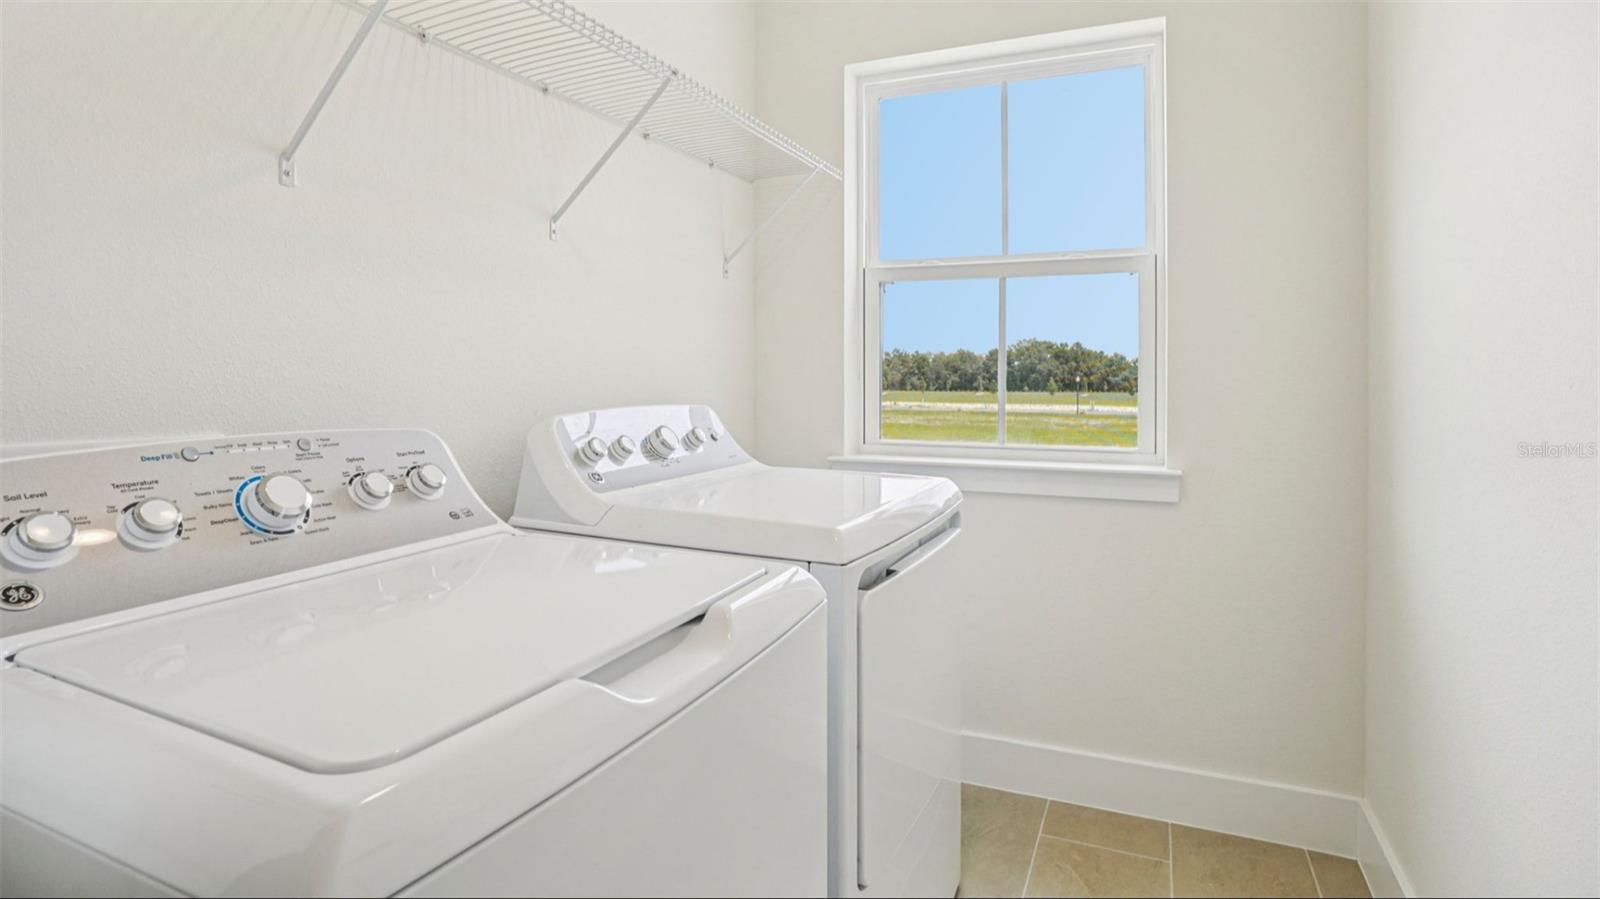
Laundry Features
- Electric Dryer Hookup
- Inside
- Laundry Room
- Washer Hookup
Levels
- Two
Lot Features
- In County
- Landscaped
- Level
- Sidewalk
- Paved
Other Equipment
- Irrigation Equipment
Parking Features
- Driveway
Patio and Porch Features
- Porch
Pets Allowed
- Yes
Property Condition
- Under Construction
Road Responsibility
- Public Maintained Road
Road Surface Type
- Asphalt
- Paved
Roof
- Shingle
Security Features
- Smoke Detector(s)
Sewer
- Public Sewer
Utilities
- Public
- Sewer Connected
- Water Connected
Vegetation
- Trees/Landscaped
WaterSource
- Public
Window Features
- Double Pane Windows
- Low-Emissivity Windows
Rooms
- Kitchen
- Living Room
- Primary Bedroom
- Bedroom 2
- Bedroom 3
- Bedroom 4
- Primary Bathroom
- Bathroom 2
- Bathroom 3
- Bathroom 4
- Den
- Balcony/Porch/Lanai
- Laundry

DRB GROUP REALTY, LLC
407-270-2747
Data Source: Stellar MLS
MLS#: O6456159
Data Source Copyright: © 2026 Stellar MLS All rights reserved.
This property was listed on 11/9/2026 and last updated as of 11/9/2026 8:49:14 PM. OSI IDX updated the data from Stellar MLS on 11/9/2026 at 12:57 PM. This information is for your personal, non-commercial use and may not be used for any purpose other than to identify prospective properties you may be interested in purchasing. Display of MLS data is usually deemed reliable but is NOT guaranteed accurate by the MLS. Buyers are responsible for verifying the accuracy of all information and should investigate the data themselves or retain appropriate professionals. Information from sources other than the Listing Agent may have been included in the MLS data. Unless otherwise specified in writing, Broker/Agent has not and will not verify any information obtained from other sources. The Broker/Agent providing the information contained herein may or may not have been the Listing and/or Selling Agent.
Your Search Results
© 2026 RE/MAX Select Group
DMCA Notice | Terms & Services | Privacy Policy | Accessibility Statement
EQUAL HOUSING OPPORTUNITY


RE/MAX Select Group
900 East Atlantic Ave, Suite 10, Delray Beach, FL 33483
Mobile: (561) 350-0154
freeman3225@gmail.com

