234 Rivers Edge Circle
Simpsonville, SC 29680
For Sale - Active
offered at $309,999
3
bedrooms
2.5
baths
1,839
sq ft
$169
price per sf
Single Family
property type
1 Day
time on site
2014
yr. built
6,098 sq ft
lot size
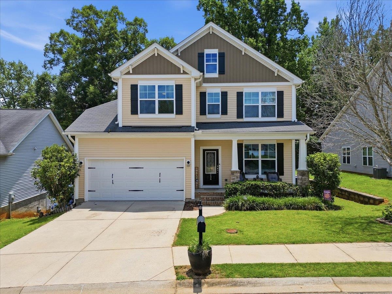
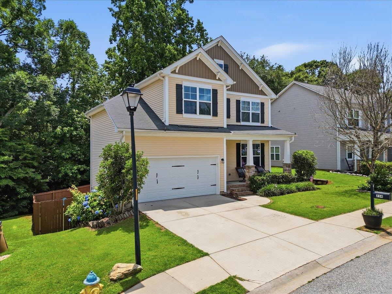
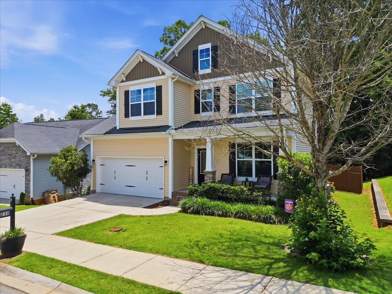
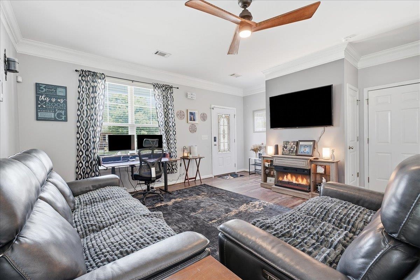
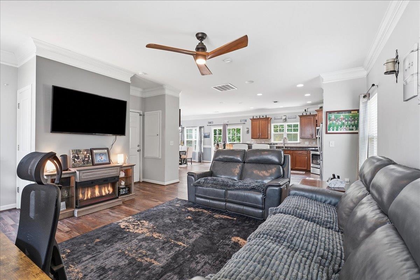
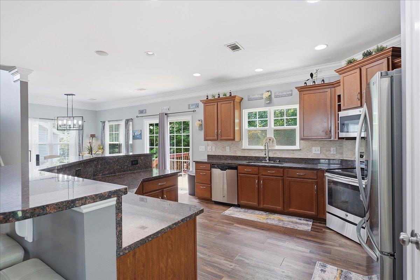
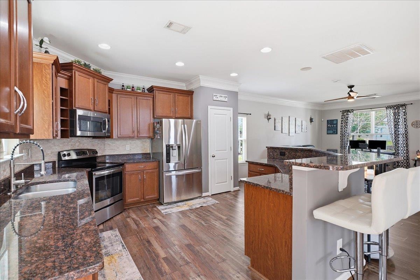
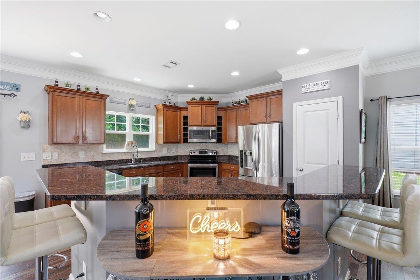
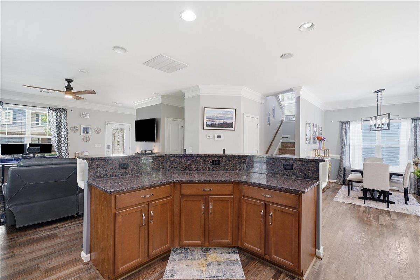
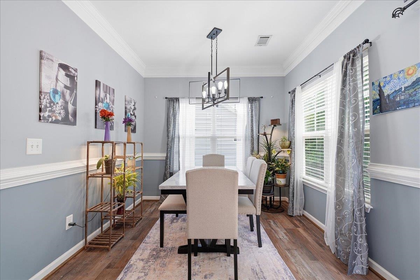
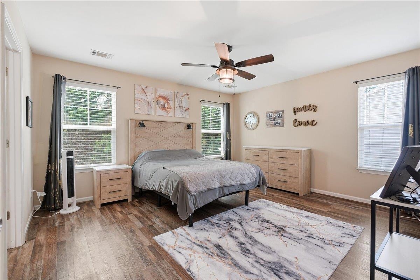
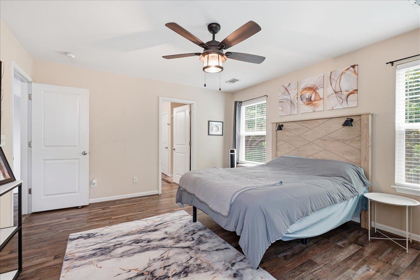
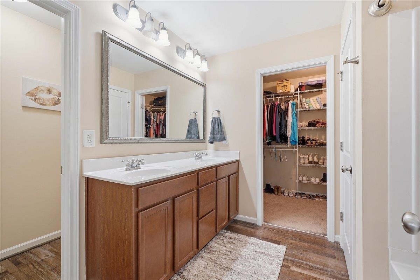
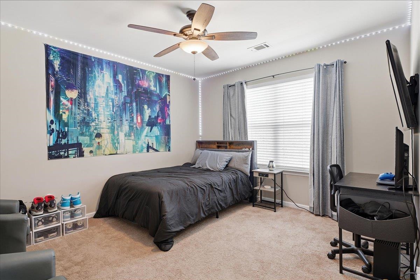
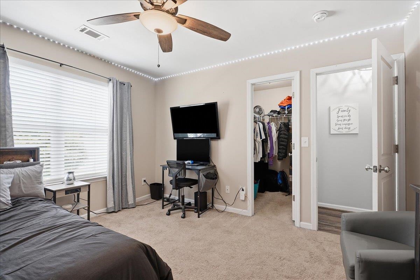
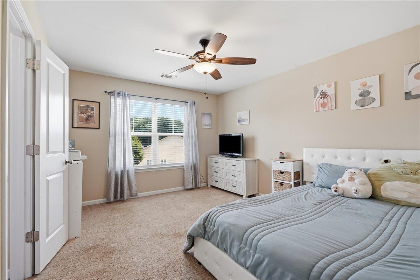
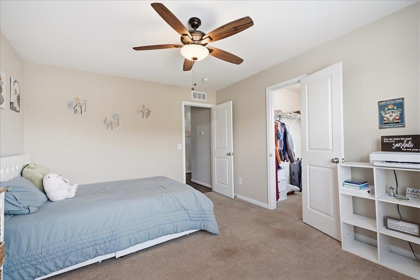
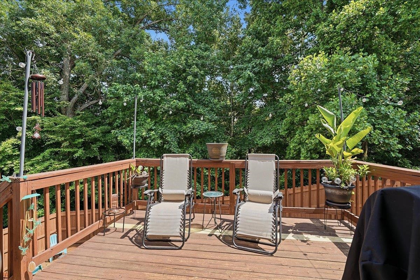
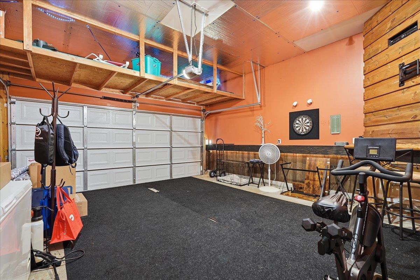
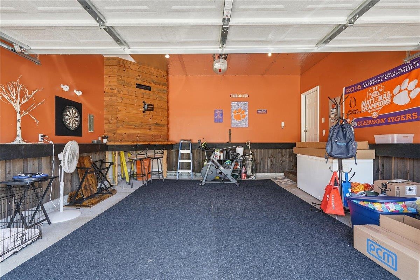
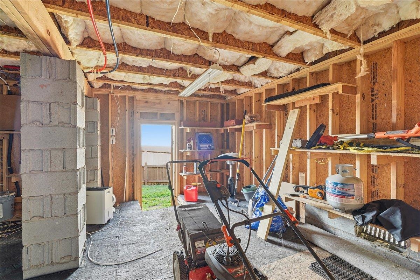
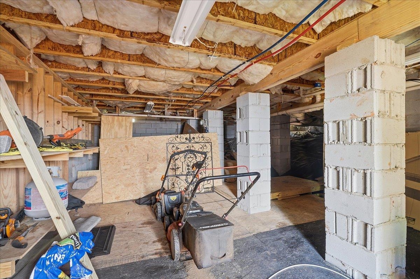
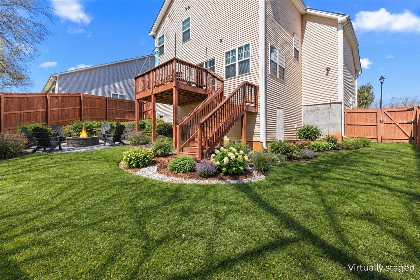
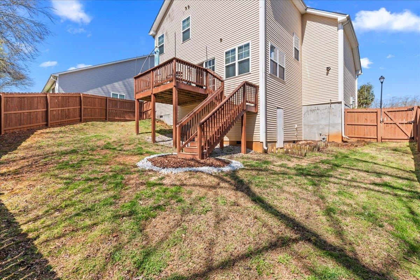
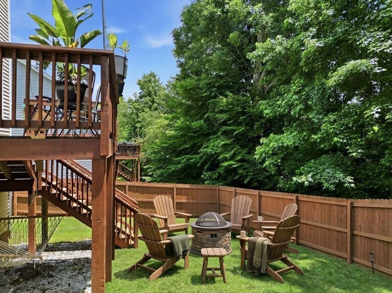
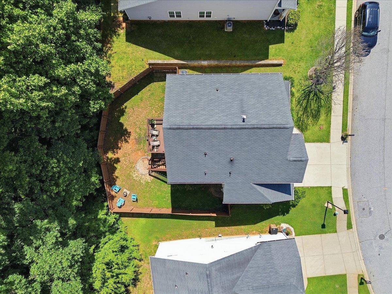
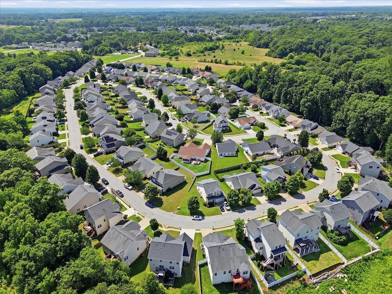
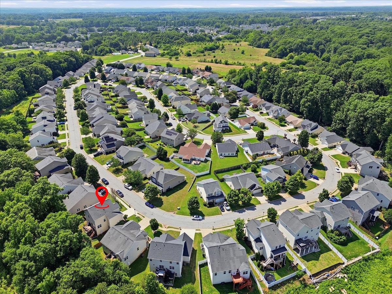
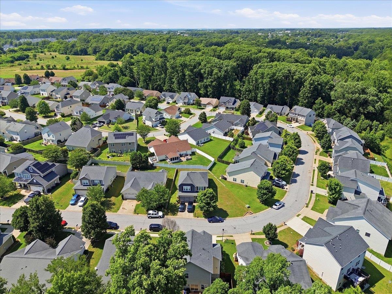
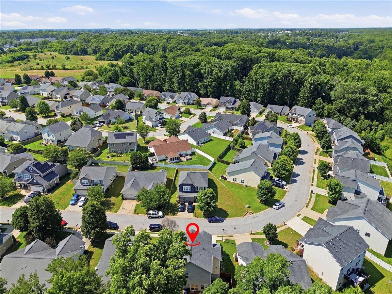
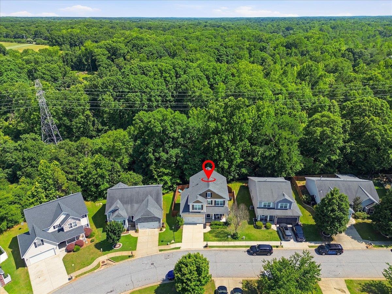
**Motivated Seller** Up to 1% lender credit when using preferred lender Welcome to 234 Rivers Edge Circle, a well-maintained home located in a desirable sidewalk community in Simpsonville, just minutes from shopping, dining, and everyday conveniences. Inside, you'll find an inviting open floor plan that makes everyday living and entertaining easy. Whether you're hosting family gatherings, game nights, or simply enjoying time together, the layout allows everyone to stay connected while still offering plenty of space to spread out. Upstairs, the spacious primary suite is accompanied by two additional bedrooms, and all bedrooms feature walk-in closets, providing plent...y of storage and organization space. One of the home's most unique features is the attached garage, which has been transformed into a versatile game room and gathering space. It has served as the perfect hangout spot for teenagers, a casual entertaining area for guests, and an extension of the home's living space. For buyers needing traditional garage parking, the space can easily be converted back to its original use. Storage is abundant throughout the home. The walk-in attic provides exceptional storage space, while the walkout crawl space offers additional room for lawn equipment, seasonal items, or workshop storage. With its accessibility and size, this space could also be transformed into a hobby area, workshop, or other usable space to fit your needs. Outside, enjoy the benefits of a neighborhood designed for walking and connecting with neighbors, all while being conveniently located near downtown Simpsonville, Fountain Inn, and a short drive from downtown Greenville. If you've been searching for a home that offers flexible living space, exceptional storage, walk-in closets in every bedroom, and a convenient location, 234 Rivers Edge Circle is one you'll want to see for yourself.

No upcoming open house dates. Check back later.
Bedrooms
- Total Bedrooms: 3
Bathrooms
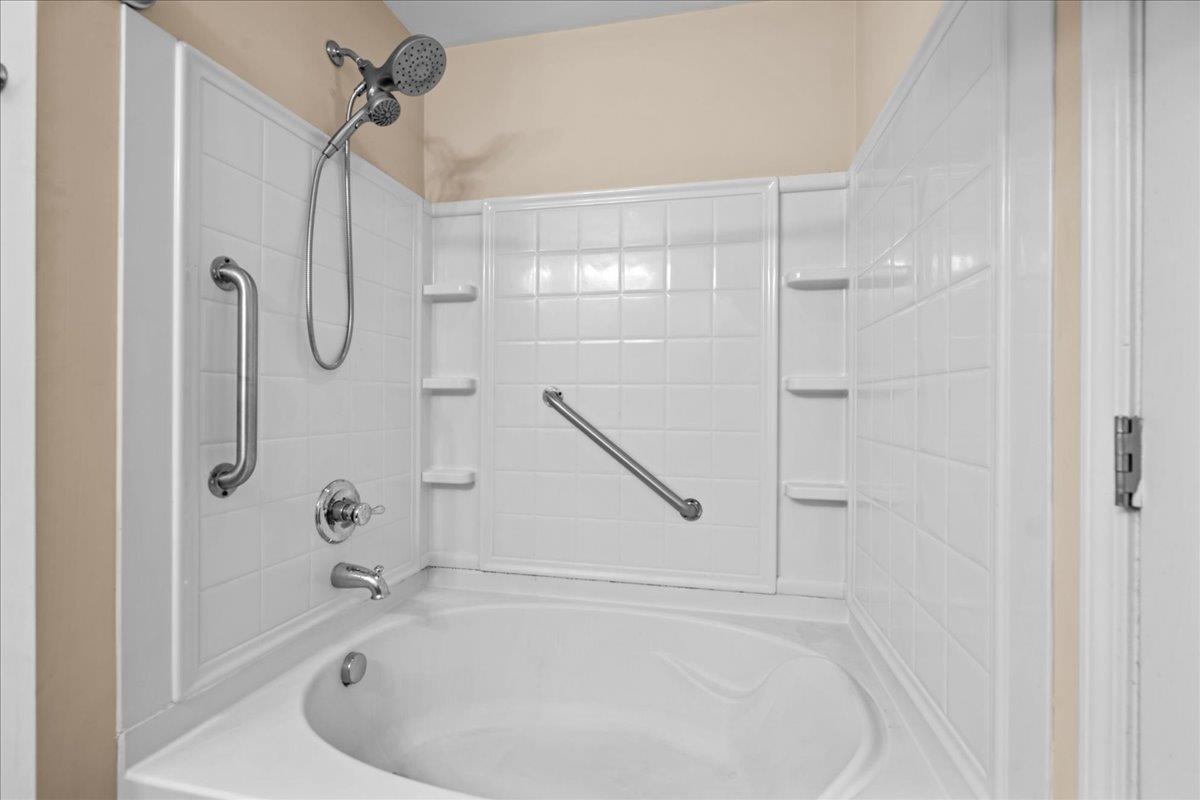
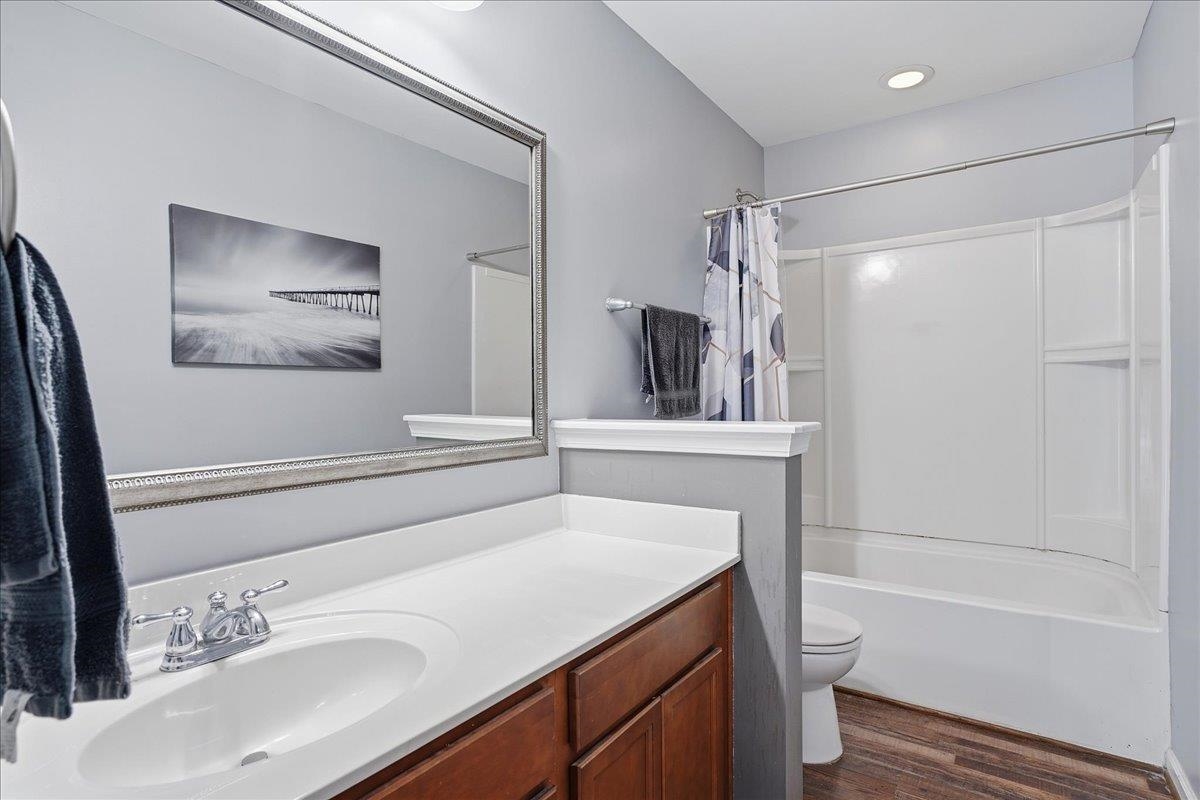
- Full bathrooms: 2
- Half bathrooms: 1
Appliances
- Electric Cooktop
- Microwave
Architectural Style
- Craftsman
Association
- Association Fee: $580
- Association Fee Frequency: Annually
Association Fee Includes
- Common Area
- Pool
Community Features
- Common Areas
- Street Lights
- Pool
Construction Materials
- Hardboard Siding
Cooling
- Central Air
Flooring
- Carpet
- Ceramic Tile
- Luxury Vinyl
Foundation Details
- Crawl Space
Interior Features
- Attic Stairs Pulldown
- Solid Surface Counters
- Pantry
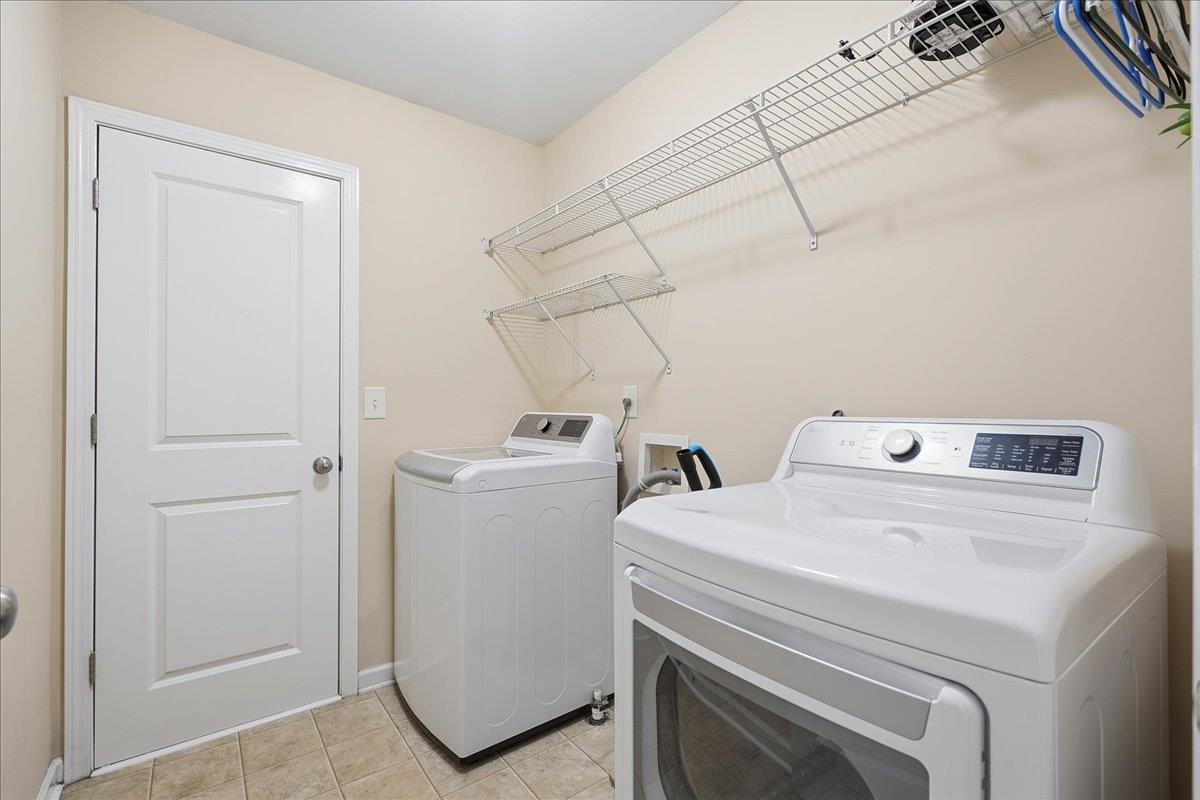
Laundry Features
- 2nd Floor
- Walk-In
Levels
- Two
Lot Features
- Fenced Yard
- Sidewalk
Parking Features
- 2 Car Attached
Patio and Porch Features
- Deck
- Porch
Roof
- Composition
Sewer
- Public Sewer
WaterSource
- Public
Rooms
- Bedroom 2
- Bedroom 3
- Deck
- Dining Room
- Kitchen
- Laundry
- Living Room
- Primary Bedroom

Real Broker, LLC
Kendra Lovingood
Data Source: Spartanburg MLS
MLS#: 343572
Data Source Copyright: © 2026 Spartanburg MLS All rights reserved.
This property was listed on 11/9/2026 and last updated as of 11/10/2026 1:03:34 AM. OSI IDX updated the data from Spartanburg MLS on 11/9/2026 at 3:15 PM. This information is for your personal, non-commercial use and may not be used for any purpose other than to identify prospective properties you may be interested in purchasing. Display of MLS data is usually deemed reliable but is NOT guaranteed accurate by the MLS. Buyers are responsible for verifying the accuracy of all information and should investigate the data themselves or retain appropriate professionals. Information from sources other than the Listing Agent may have been included in the MLS data. Unless otherwise specified in writing, Broker/Agent has not and will not verify any information obtained from other sources. The Broker/Agent providing the information contained herein may or may not have been the Listing and/or Selling Agent.
Your Search Results
© 2026 RE/MAX Select Group
DMCA Notice | Terms & Services | Privacy Policy | Accessibility Statement
EQUAL HOUSING OPPORTUNITY


RE/MAX Select Group
900 East Atlantic Ave, Suite 10, Delray Beach, FL 33483
Mobile: (561) 350-0154
freeman3225@gmail.com

