1117 Dani Lane
Springfield, IL 62712
For Sale - Active
offered at $245,000
3
bedrooms
2
baths
1,585
sq ft
$155
price per sf
Single Family
property type
Today
time on site
1994
yr. built
--
lot size
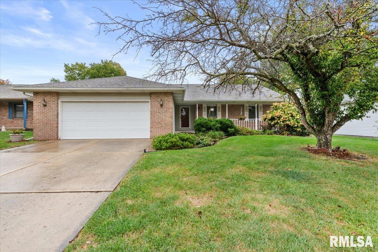
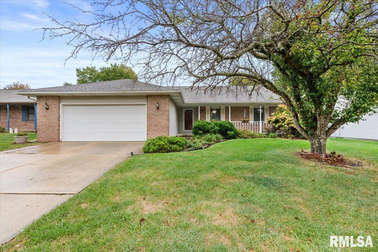
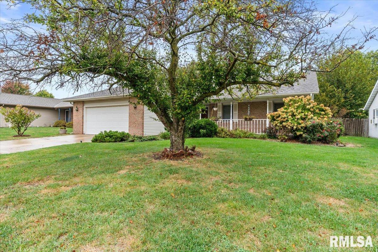
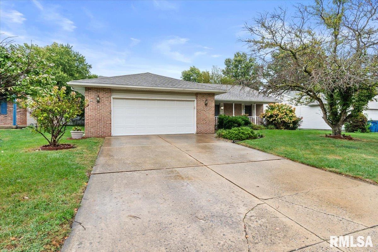
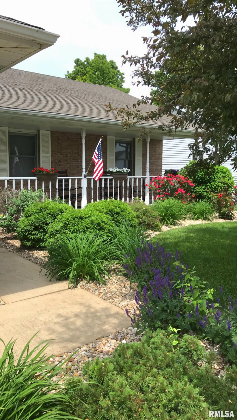
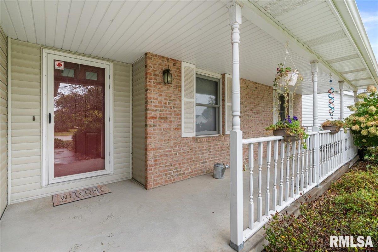
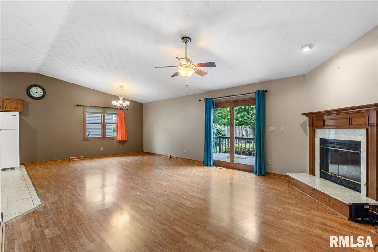
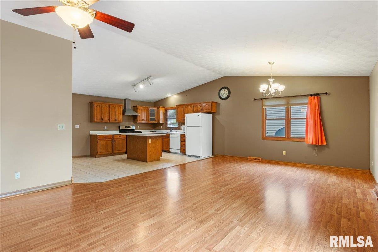
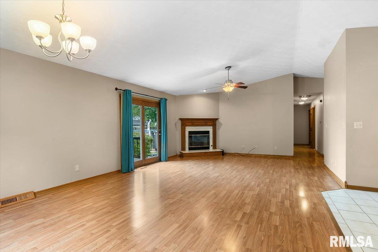
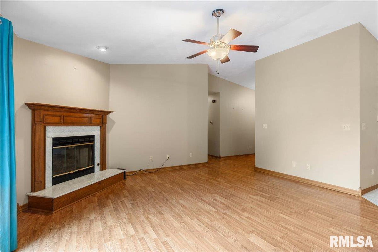
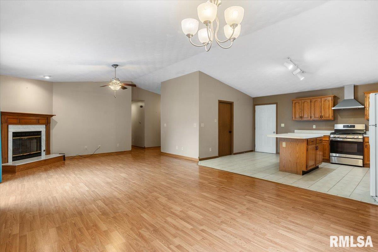
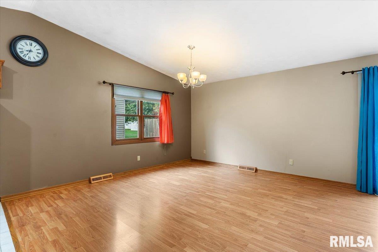
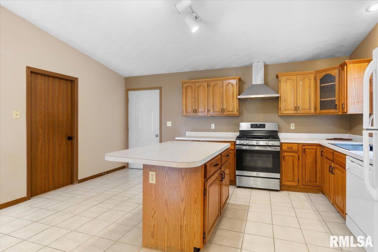
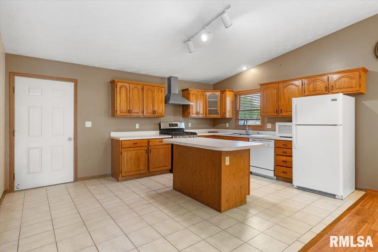
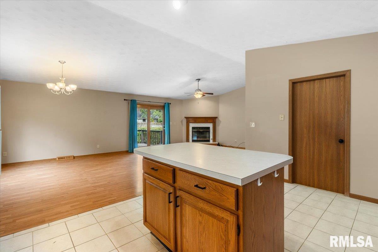
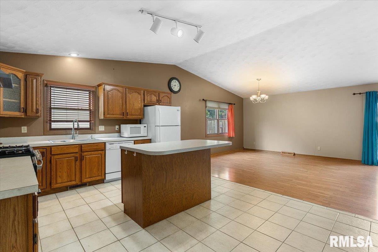
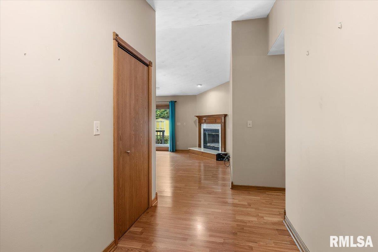
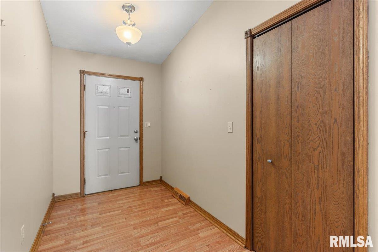
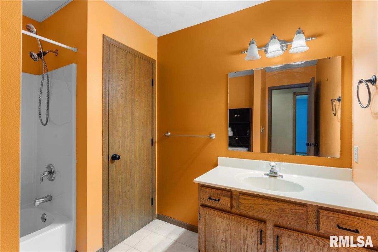
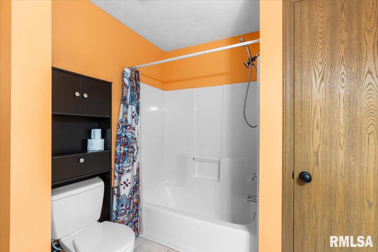
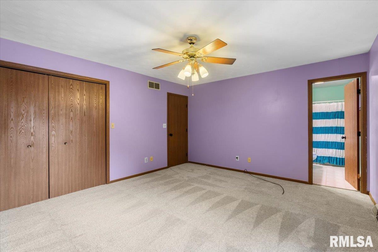
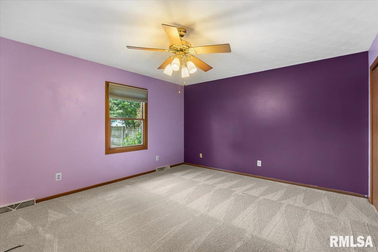
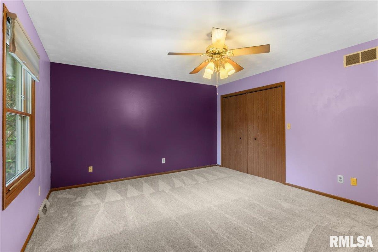
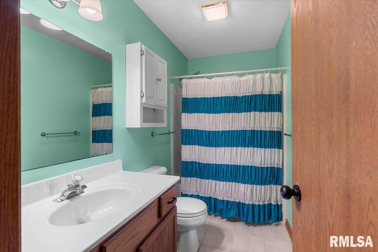
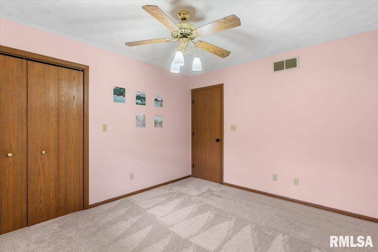
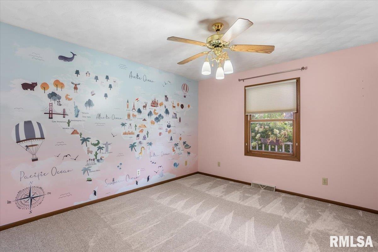
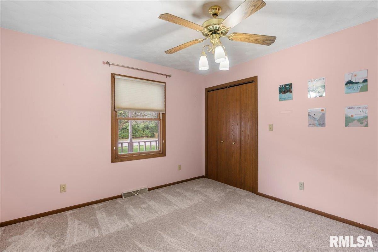
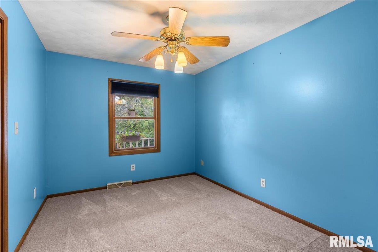
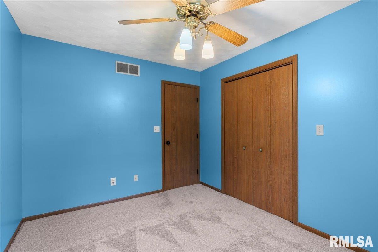
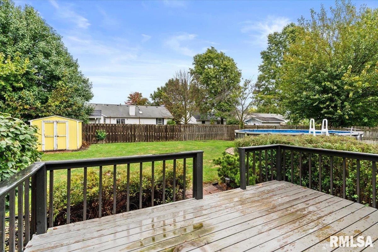
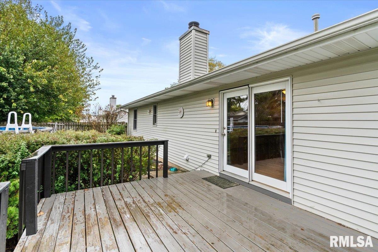
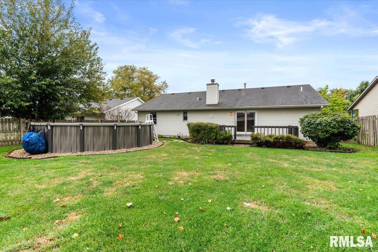
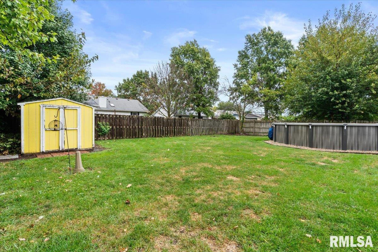
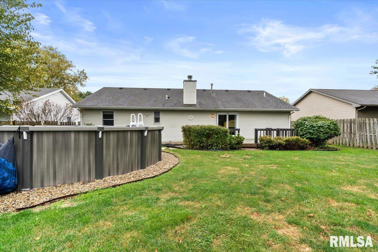
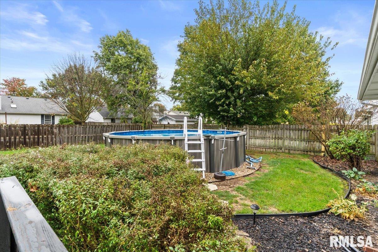
Welcome home to this inviting 3-bedroom, 2-full-bath ranch in Crow's Mill subdivision! Located just close enough to Interstate 55, with easy access to all sides of town, and within the highly desirable Chatham School District! Offering just under 1,600 square feet of comfortable, single-level living, this well-maintained home features a spacious, open floor plan highlighted by vaulted ceilings, abundant natural light, and a cozy gas fireplace that perfectly anchors the living room. The kitchen offers generous cabinetry, ample counter space, a center island, with an adjoining dining area ideal for everyday meals or entertaining. All three bedrooms feature BRAND-NEW CAR...PET, providing a fresh, comfortable feel throughout the sleeping quarters. Additional recent improvements include a BRAND-NEW FURNACE, A-COIL and A/C CONDENSER installed in November 2026! To take it even a step further, a PRE-LISTING HOME INSPECTION has been performed, and repairs have been addressed, offering buyers additional peace of mind. Outside, enjoy a spacious, fully fenced backyard with a 21' above ground pool, Freshly painted deck, mature landscaping, and plenty of room for outdoor entertaining. An attached 2-car garage and additional storage shed complete the package. With its functional layout, desirable location, and thoughtful updates, this home is ready for its next chapter!

No upcoming open house dates. Check back later.
Bedrooms
- Total Bedrooms: 3
Bathrooms
- Full bathrooms: 2
Architectural Style
- Ranch
Basement
- Crawl Space
Construction Materials
- Brick
- Vinyl Siding
Cooling
- Central Air
Fencing
- Fenced
Fireplace Features
- Gas Log
- Living Room
Heating
- Gas
- Forced Air
Interior Features
- Ceilings/Cath/Vault/Tray
- Ceiling Fan(s)
Lot Features
- Level
Parking Features
- Attached
Patio and Porch Features
- Deck
- Porch
Roof
- Shingle
WaterSource
- Public
- Public Sewer
Rooms
- Main Level
- Upper Level
- Lower Level
- Basement
- Additional Level
- Bedroom 1
- Bedroom 2
- Bedroom 3
- Living Room
- Dining Room
- Kitchen
- Third Floor

The Real Estate Group, Inc.
Joshua Kruse
Data Source: RMLS Alliance
MLS#: CA1047679
Data Source Copyright: © 2026 RMLS Alliance All rights reserved.
This property was listed on 11/9/2026 and last updated as of 11/9/2026 9:57:48 PM. OSI IDX updated the data from RMLS Alliance on 11/9/2026 at 1:49 PM. This information is for your personal, non-commercial use and may not be used for any purpose other than to identify prospective properties you may be interested in purchasing. Display of MLS data is usually deemed reliable but is NOT guaranteed accurate by the MLS. Buyers are responsible for verifying the accuracy of all information and should investigate the data themselves or retain appropriate professionals. Information from sources other than the Listing Agent may have been included in the MLS data. Unless otherwise specified in writing, Broker/Agent has not and will not verify any information obtained from other sources. The Broker/Agent providing the information contained herein may or may not have been the Listing and/or Selling Agent.
Your Search Results
© 2026 RE/MAX Select Group
DMCA Notice | Terms & Services | Privacy Policy | Accessibility Statement
EQUAL HOUSING OPPORTUNITY


RE/MAX Select Group
900 East Atlantic Ave, Suite 10, Delray Beach, FL 33483
Mobile: (561) 350-0154
freeman3225@gmail.com

