4300 Roland Avenue, 304
Baltimore, MD 21210
Coming Soon
offered at $270,000
2
bedrooms
1
baths
1,156
sq ft
$234
price per sf
Single Family
property type
6 Days
time on site
1920
yr. built
--
lot size
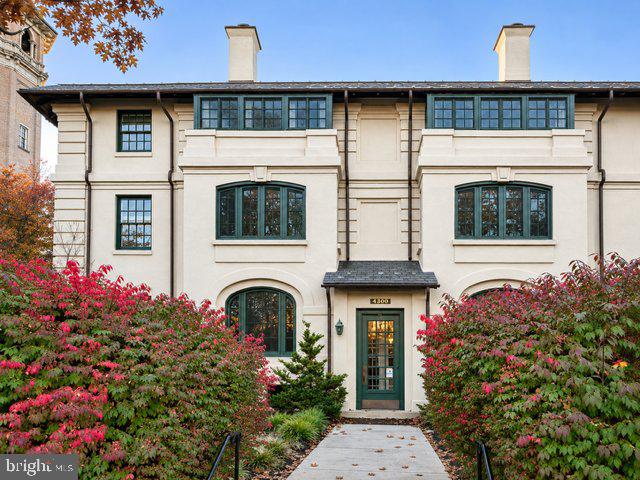
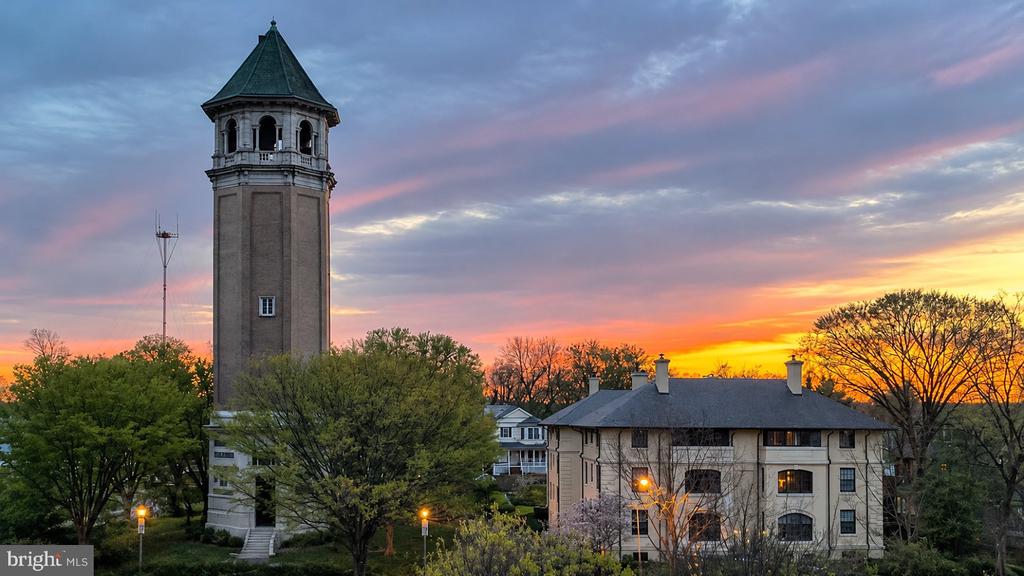
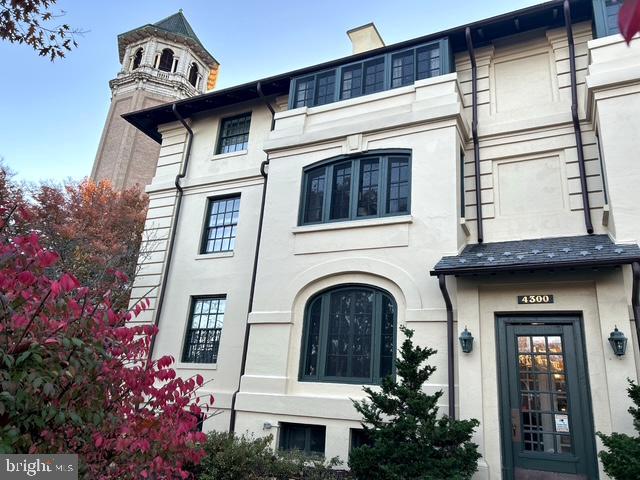
Professional photography Coming Soon! This distinctive two-bedroom condominium in Baltimore's Roland Park neighborhood combines the architectural charm of the 1920s with thoughtful modern updates. Nine-foot ceilings, hardwood floors, original woodwork, and beautifully detailed windows create an inviting home filled with character. The spacious living room features a working wood-burning fireplace and connects through a wide architectural opening to the separate dining room. Large casement windows and French doors provide abundant natural light and wonderful cross-ventilation throughout the living spaces. The French doors open onto a private balcony overlooking mature ...trees and neighborhood rooftops, with glimpses of the historic Roland Park Water Tower, a well-known nesting site for peregrine falcons. The kitchen, renovated in 2025, features solid-wood Shaker-style cabinetry, soft-close doors and drawers, Samsung stainless-steel appliances, gas cooking, and an original built-in cabinet that retains the home's historic character. The circa-1920 Arts and Crafts–influenced building was featured in John Dorsey's Look Again in Baltimore, where its understated elegance was compared to a Chanel suit. Landscaped grounds feature a communal herb garden, rose bushes, and a flower garden. Additional conveniences include central air conditioning, heat included in the condo fee, an in unit combination washer/dryer, a deeded parking space conveniently located near the rear entrance, and a separate private basement storage room. The bathroom vanity and lighting were updated in 2025, and the balcony columns were historically renovated in 2026. Ideally situated approximately half a mile from Johnny's and Petit Louis restaurants in Roland Park, one mile from Hampden's vibrant 36th Street dining and shopping district, and 1.5 miles from Johns Hopkins University's Homewood campus. Nearby Stony Run Park and the Roland Park Water Tower grounds offer beautiful outdoor spaces.

Co-listed By: Joanna Knight, joannaknight@boblucidoteam.com
No upcoming open house dates. Check back later.
Bedrooms
- Total Bedrooms: 2
Bathrooms
- Full bathrooms: 1
Accessibility Features
- None
Appliances
- Dishwasher
- Dryer
- Icemaker
- Intercom
- Microwave
- Refrigerator
- Stainless Steel Appliances
- Stove
- Washer
Architectural Style
- Unit/Flat
Association
- Association Fee2: $1,063
- Association Fee2 Frequency: Monthly
Association Amenities
- Common Grounds
Association Fee Includes
- Common Area Maintenance
- Ext Bldg Maint
- Management
- Insurance
- Trash
- Heat
- Lawn Maintenance
- Sewer
- Reserve Funds
- Water
Basement
- Unfinished
Construction Materials
- Stucco
Cooling
- Central A/C
Exterior Features
- Sidewalks
- Street Lights
- Exterior Lighting
Fencing
- Other
Fireplace Features
- Mantel(s)
- Brick
- Screen
- Wood
Flooring
- Hardwood
Foundation Details
- Concrete Perimeter
Heating
- Radiator
Interior Features
- Built-Ins
- Flat
- Kitchen - Galley
- Upgraded Countertops
- Wood Floors
Levels
- 1
Lot Features
- Landscaping
Other Structures
- Above Grade
Parking Features
- Assigned
- Parking Space Conveys
- Private
Patio and Porch Features
- Balcony
Pets Allowed
- Cats OK
- Dogs OK
- Number Limit
Property Condition
- Excellent
Roof
- Slate
Security Features
- Intercom
- Main Entrance Lock
- Non-Monitored
Sewer
- Public Sewer
View
- Trees/Woods
- Courtyard
- Garden/Lawn
WaterSource
- Public
Window Features
- Casement
- Screens
- Wood Frame

Keller Williams Lucido Agency
Robert J Lucido
bob@boblucidoteam.com
Joanna Knight, joannaknight@boblucidoteam.com
Data Source: Bright MLS
MLS#: MDBA2237438
Data Source Copyright: © 2026 Bright MLS All rights reserved.
This property was listed on 11/9/2026 and last updated as of 11/14/2026 2:57:41 PM. OSI IDX updated the data from Bright MLS on 11/15/2026 at 11:09 PM. This information is for your personal, non-commercial use and may not be used for any purpose other than to identify prospective properties you may be interested in purchasing. Display of MLS data is usually deemed reliable but is NOT guaranteed accurate by the MLS. Buyers are responsible for verifying the accuracy of all information and should investigate the data themselves or retain appropriate professionals. Information from sources other than the Listing Agent may have been included in the MLS data. Unless otherwise specified in writing, Broker/Agent has not and will not verify any information obtained from other sources. The Broker/Agent providing the information contained herein may or may not have been the Listing and/or Selling Agent.
Your Search Results
© 2026 RE/MAX Select Group
DMCA Notice | Terms & Services | Privacy Policy | Accessibility Statement
EQUAL HOUSING OPPORTUNITY


RE/MAX Select Group
900 East Atlantic Ave, Suite 10, Delray Beach, FL 33483
Mobile: (561) 350-0154
freeman3225@gmail.com

