758 Alberta Avenue
Oswego, IL 60543
For Sale - Active
offered at $364,860
3
bedrooms
2
baths
1,573
sq ft
$232
price per sf
Single Family
property type
1 Day
time on site
2026
yr. built
--
lot size
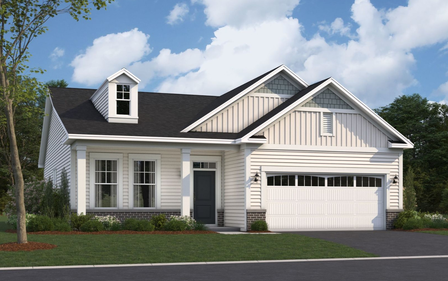
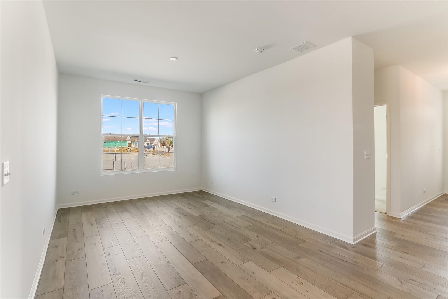
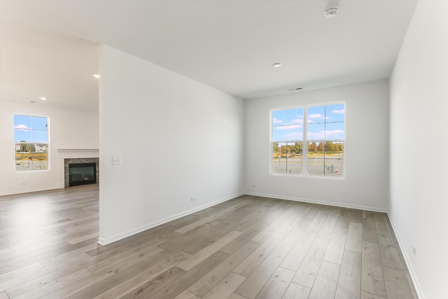
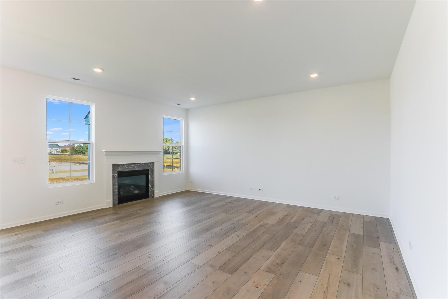
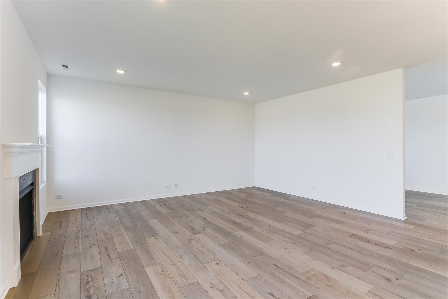
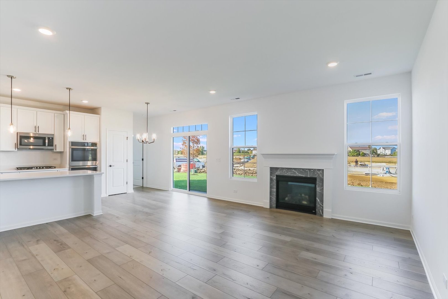
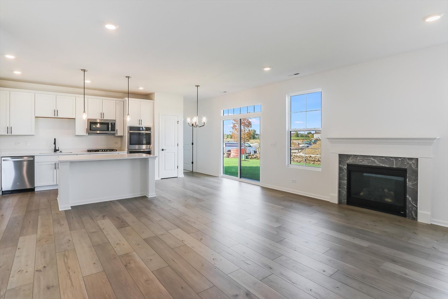
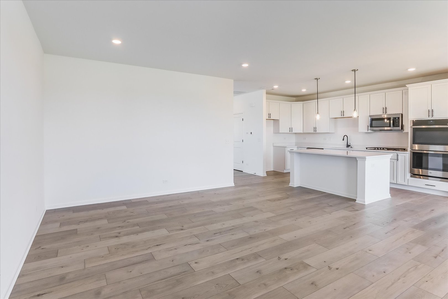
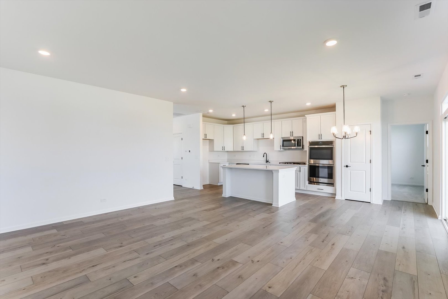
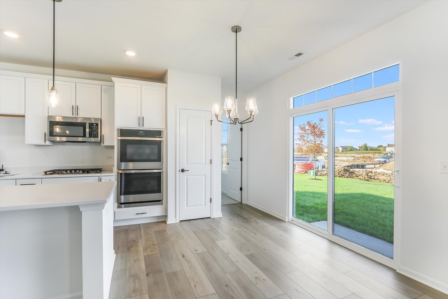
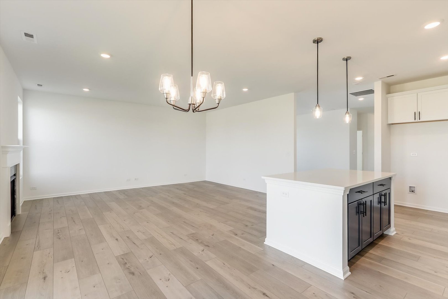
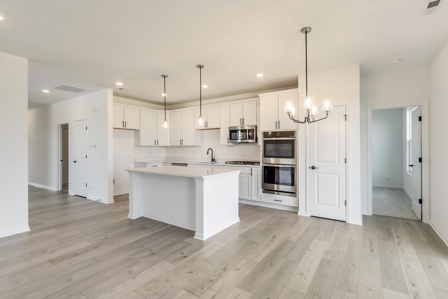
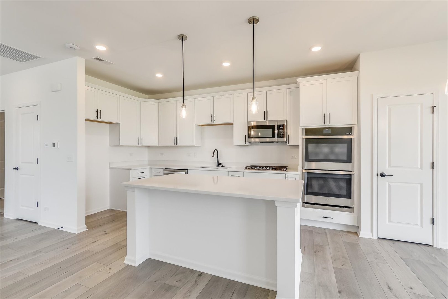
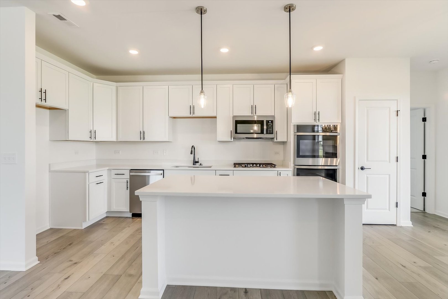
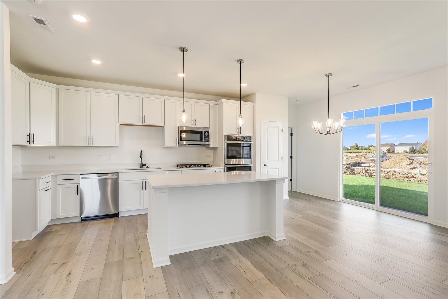
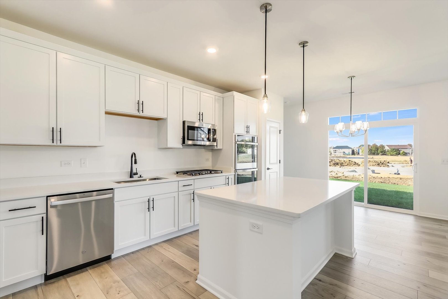
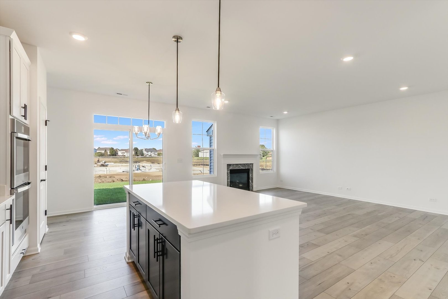
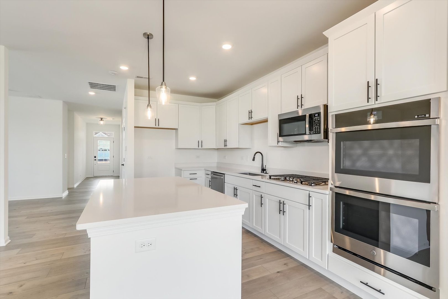
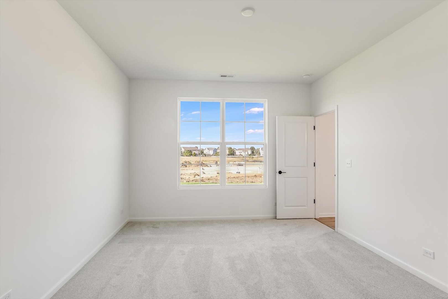
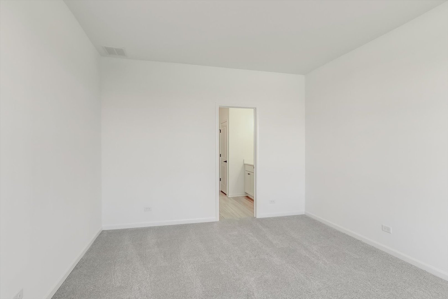
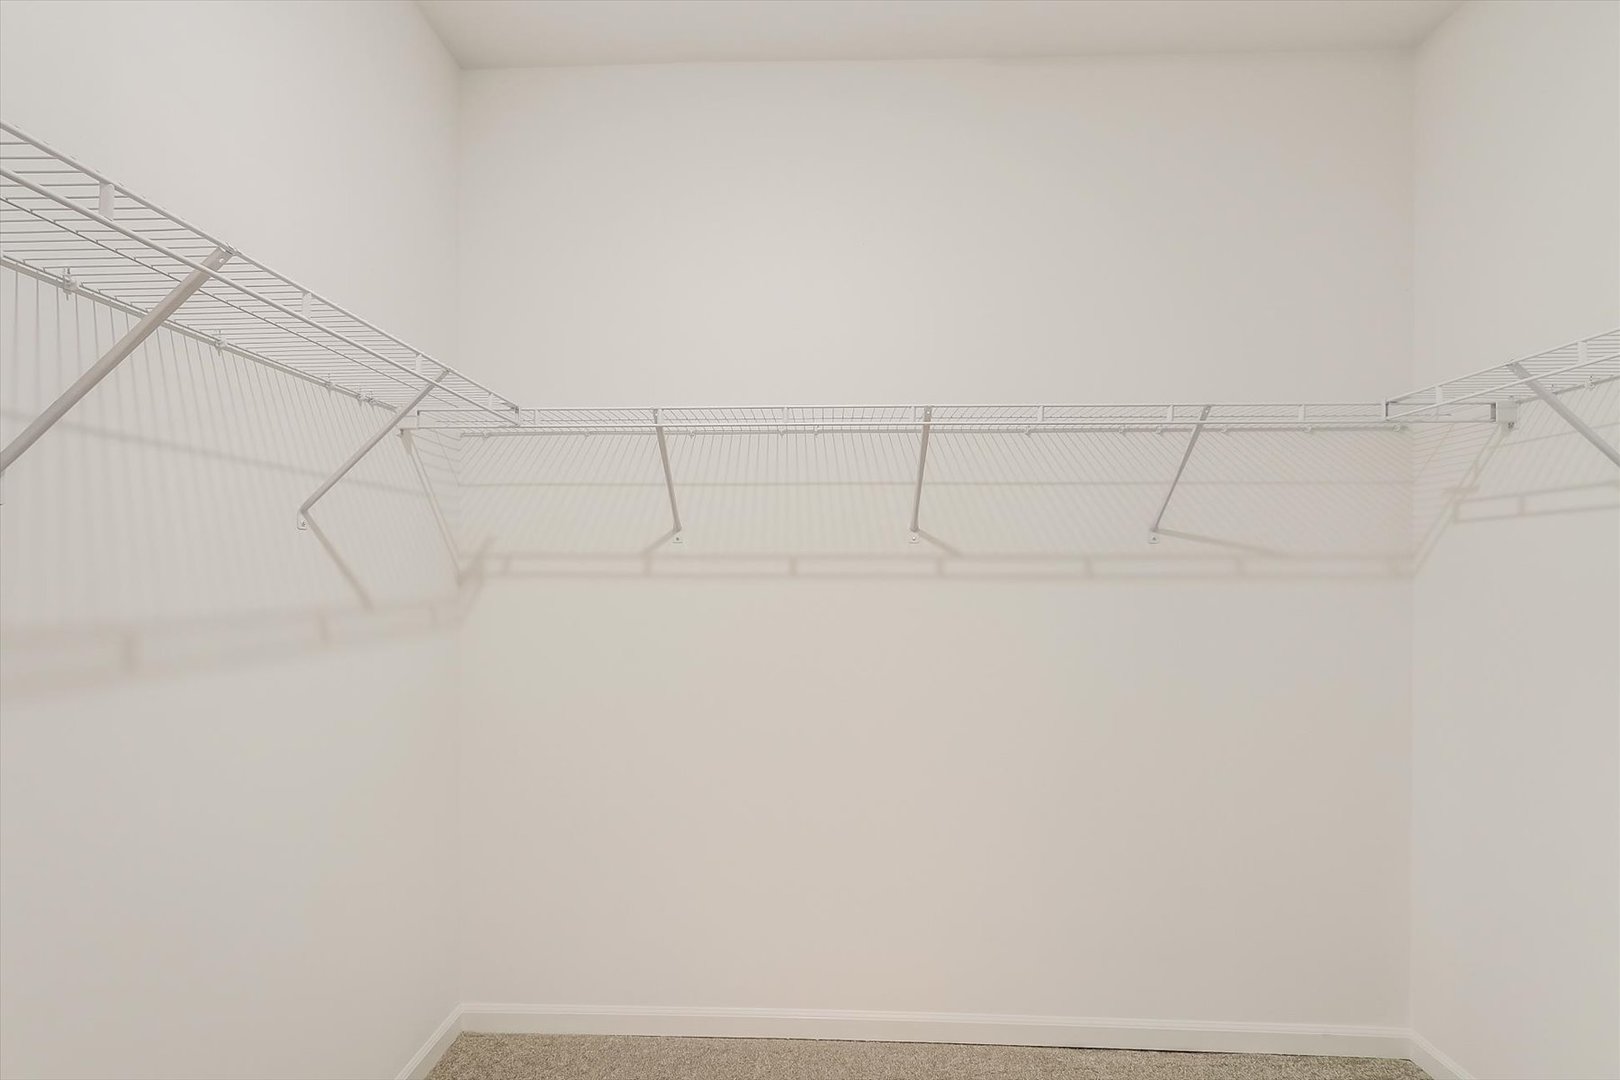
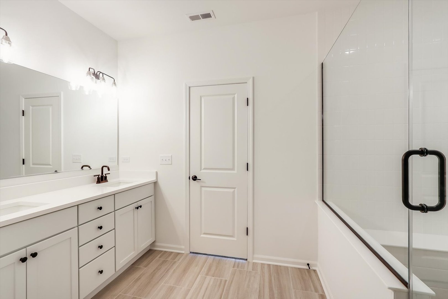
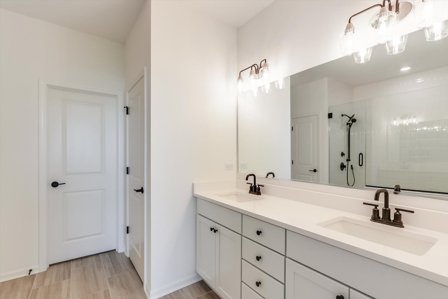
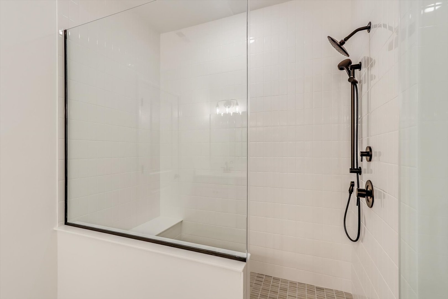
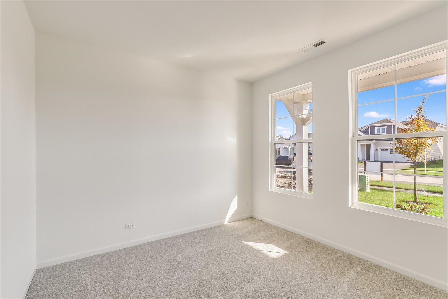
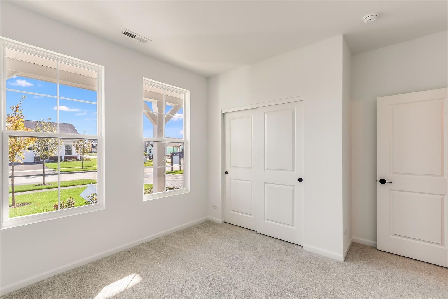
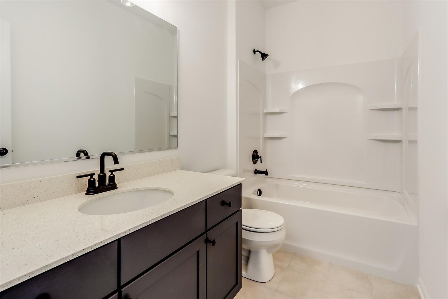
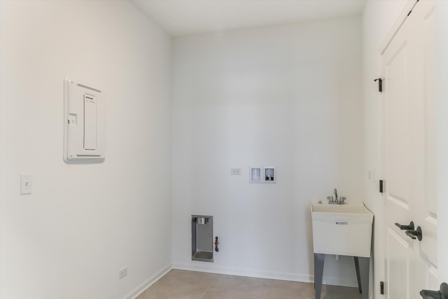
*Below Market Financing Available for Qualified Buyers* If you're in the market for a brand new, single-story home, look no further than the Braxton plan at Piper Glen! With 1,573 square feet of living space, 3 bedrooms and a spacious, open-concept kitchen, this floorplan is a perfect blend of modern design and functionality. Enter through the front door, where you'll first come across the secondary bedrooms and a full hallway bathroom for them to share. The family room, dining room, and kitchen come together in the heart of the Braxton plan with a spacious kitchen island as the focal point. The owner's suite sits privately in its own corner, complete with an en-su...ite bathroom and a walk-in closet. With a 2-car garage, roomy closets in each bedroom, and additional closet space throughout, storage won't ever be an issue here. Broker must be present at clients first visit to any M/I Homes community. *Photos are of a similar home, not subject home* Lot 287

Co-listed By: Cheryl Bonk, cherylpbonk@gmail.com
No upcoming open house dates. Check back later.
Bedrooms
- Total Bedrooms: 3
Bathrooms
- Full bathrooms: 2
Appliances
- Range
- Microwave
- Dishwasher
Architectural Style
- Traditional
Association
- Association Fee: $176
- Association Fee Frequency: Monthly
Association Fee Includes
- Lawn Care
- Snow Removal
Basement
- None
Construction Materials
- Vinyl Siding
- Brick
Cooling
- Central Air
Electric
- 200+ Amp Service
Foundation Details
- Concrete Perimeter
Green Energy Efficient
- Low flow commode
- Low flow fixtures
Heating
- Gas
- Forced Air
Lock Box Type
- None
Other Equipment
- CO Detectors
- Sump Pump
Parking Features
- Asphalt
- Yes
- Garage Owned
- Attached
- Garage
Roof
- Asphalt
Sewer
- Public Sewer
WaterSource
- Other
Rooms
- Bedroom 2
- Bedroom 3
- Bedroom 4
- Dining Room
- Family Room
- Kitchen
- Laundry
- Living Room
- Master Bedroom

Little Realty
Linda Little
Cheryl Bonk, cherylpbonk@gmail.com
Data Source: MRED Midwest Real Estate Data
MLS#: 12804912
Data Source Copyright: © 2026 MRED Midwest Real Estate Data All rights reserved.
This property was listed on 11/9/2026 and last updated as of 11/9/2026 8:59:06 PM. OSI IDX updated the data from MRED Midwest Real Estate Data on 11/10/2026 at 5:06 AM. This information is for your personal, non-commercial use and may not be used for any purpose other than to identify prospective properties you may be interested in purchasing. Display of MLS data is usually deemed reliable but is NOT guaranteed accurate by the MLS. Buyers are responsible for verifying the accuracy of all information and should investigate the data themselves or retain appropriate professionals. Information from sources other than the Listing Agent may have been included in the MLS data. Unless otherwise specified in writing, Broker/Agent has not and will not verify any information obtained from other sources. The Broker/Agent providing the information contained herein may or may not have been the Listing and/or Selling Agent.
Your Search Results
© 2026 RE/MAX Select Group
DMCA Notice | Terms & Services | Privacy Policy | Accessibility Statement
EQUAL HOUSING OPPORTUNITY


RE/MAX Select Group
900 East Atlantic Ave, Suite 10, Delray Beach, FL 33483
Mobile: (561) 350-0154
freeman3225@gmail.com

