2080 Stable Circle S
Erie, CO 80516
For Sale - Active
offered at $729,900
3
bedrooms
1.75
baths
2,004
sq ft
$364
price per sf
Single Family
property type
6 Days
time on site
2027
yr. built
5,500 sq ft
lot size
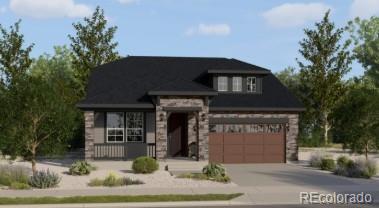
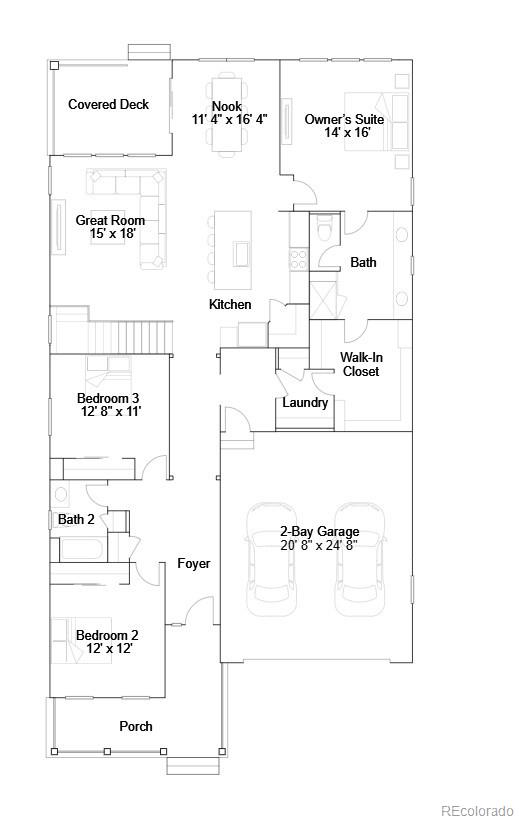
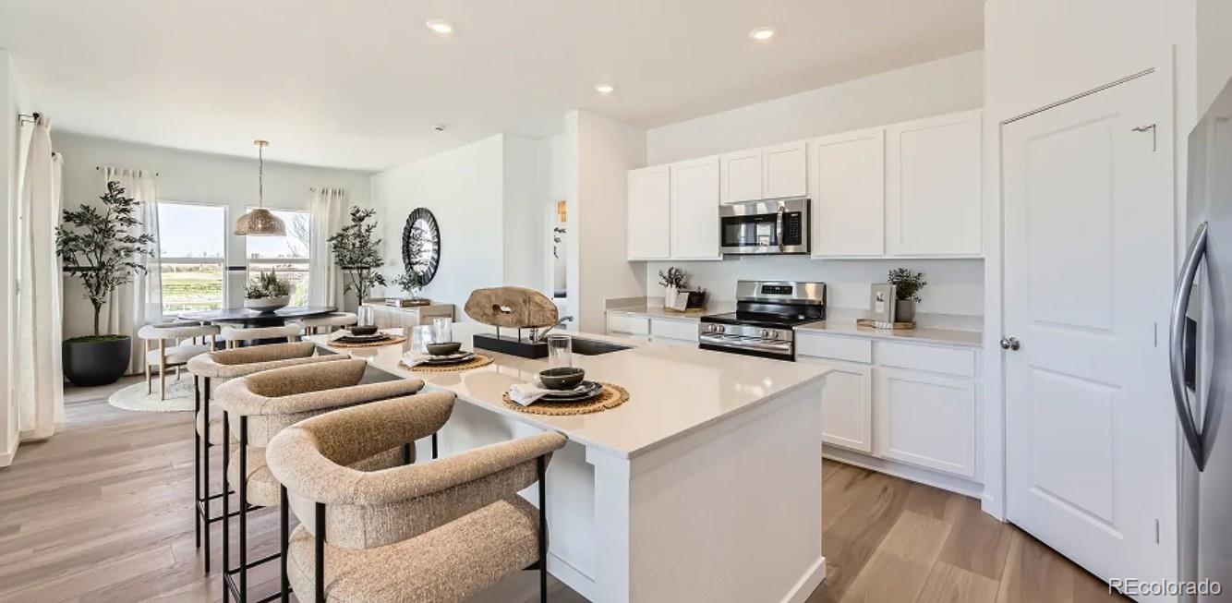
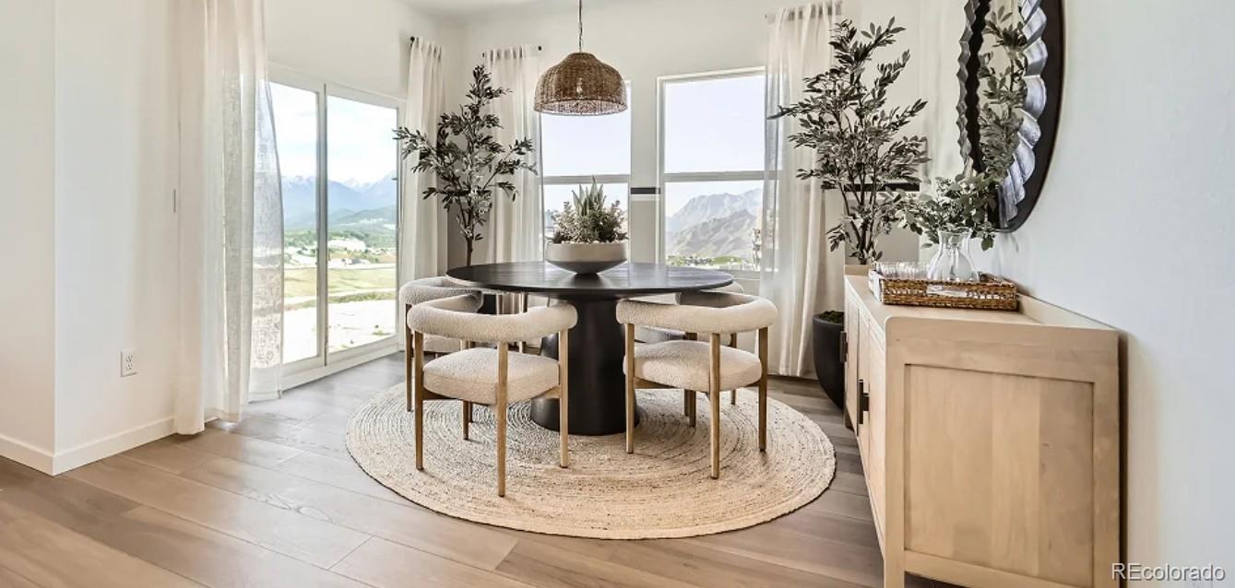
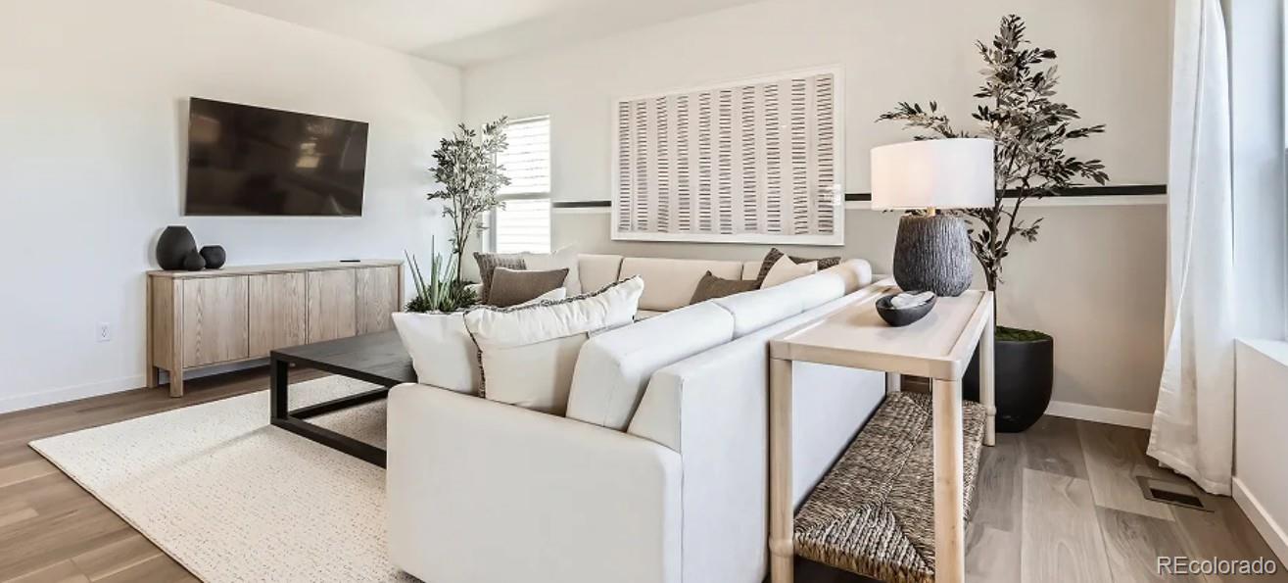
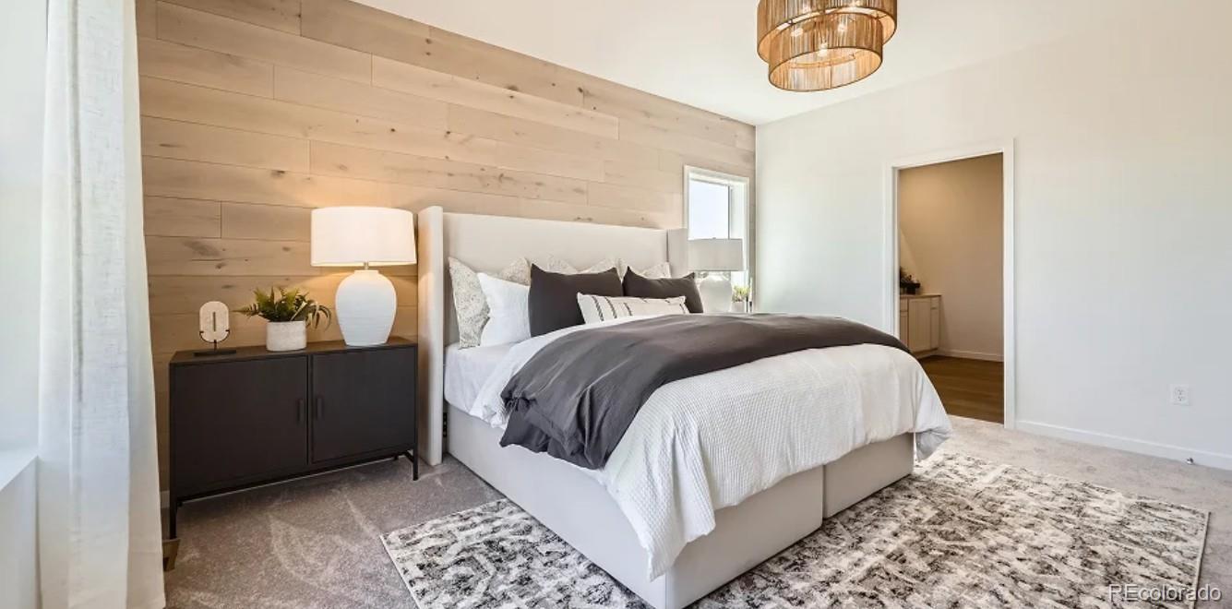
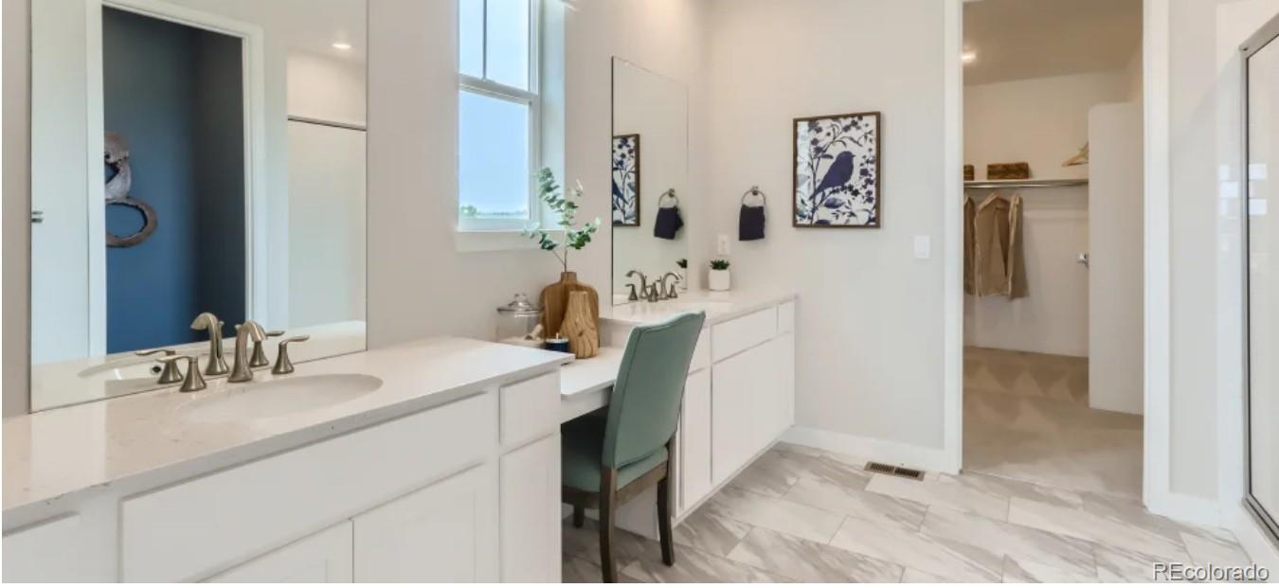
*** This home eligible for special financing. Terms and conditions apply - Ask for details!***Welcome to North Skye in Erie, where modern comfort and effortless single-level living come together in the beautifully designed Graham floorplan. At the heart of the home, the open-concept main level features a chef-inspired kitchen with a spacious eat-in island overlooking the inviting dining nook and expansive great room-creating the perfect setting for both everyday living and entertaining. Near the entry, two secondary bedrooms are thoughtfully tucked along a private hallway with easy access to a full bath, offering comfort and convenience for guests or family members. P...rivately situated at the rear of the home, the luxurious owner's suite serves as a relaxing retreat with a spa-like en-suite bath and an oversized walk-in closet. Designed for modern lifestyles, this fully electric home delivers energy-efficient living paired with timeless style and everyday convenience. Ideally located in a vibrant community near premier shopping, dining, and outdoor recreation, residents enjoy easy access to Denver Premium Outlets, Orchard Town Center, and downtown Erie. Stylish, sustainable, and perfectly located-this is single-level living at its finest. Ready January 2027

Co-listed By: Kris Ceretto, kris@thecerettogroup.com
No upcoming open house dates. Check back later.
Bedrooms
- Total Bedrooms: 3
Bathrooms
- Full bathrooms: 1
- Three quarter bathrooms: 1
Association
- Association Fee: $60
- Association Fee Frequency: Monthly
- Association Name: The Vista at NorthSkye Community
- Association Phone: 720-482-2213
Association Fee Includes
- Recycling
- Trash
Basement
- Full
- Unfinished
Construction Materials
- Frame
- Stone
- Wood Siding
Cooling
- Central Air
Flooring
- Carpet
- Vinyl
Foundation Details
- Slab
Heating
- Forced Air
Interior Features
- Eat-in Kitchen
- Kitchen Island
- No Stairs
- Open Floorplan
- Pantry
- Primary Suite
- Quartz Counters
- Walk-In Closet(s)
Levels
- One
Patio and Porch Features
- Front Porch
Property Condition
- New Construction
Roof
- Composition
Sewer
- Public Sewer
Structure Type
- House
WaterSource
- Public
Window Features
- Double Pane Windows
Rooms
- Bedroom
- Bedroom
- Dining Room
- Great Room
- Kitchen
- Bedroom
- Bathroom Three Quarter
- Bathroom Full
- Laundry

Coldwell Banker Realty 56
Ceretto Group
Kris Ceretto, kris@thecerettogroup.com
Data Source: REColorado
MLS#: 6817157
Data Source Copyright: © 2026 REColorado All rights reserved.
This property was listed on 11/9/2026 and last updated as of 11/9/2026 8:43:17 PM. OSI IDX updated the data from REColorado on 11/15/2026 at 3:41 AM. This information is for your personal, non-commercial use and may not be used for any purpose other than to identify prospective properties you may be interested in purchasing. Display of MLS data is usually deemed reliable but is NOT guaranteed accurate by the MLS. Buyers are responsible for verifying the accuracy of all information and should investigate the data themselves or retain appropriate professionals. Information from sources other than the Listing Agent may have been included in the MLS data. Unless otherwise specified in writing, Broker/Agent has not and will not verify any information obtained from other sources. The Broker/Agent providing the information contained herein may or may not have been the Listing and/or Selling Agent.
Your Search Results
© 2026 RE/MAX Select Group
DMCA Notice | Terms & Services | Privacy Policy | Accessibility Statement
EQUAL HOUSING OPPORTUNITY


RE/MAX Select Group
900 East Atlantic Ave, Suite 10, Delray Beach, FL 33483
Mobile: (561) 350-0154
freeman3225@gmail.com

