800 Matson Hill Road
Defiance, MO 63341
For Sale - Active
offered at $599,000
4
bedrooms
3
baths
2,479
sq ft
$242
price per sf
Single Family
property type
5 Days
time on site
1974
yr. built
8.25 acre
lot size
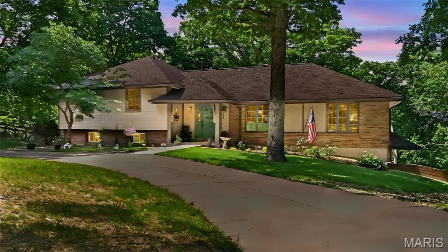
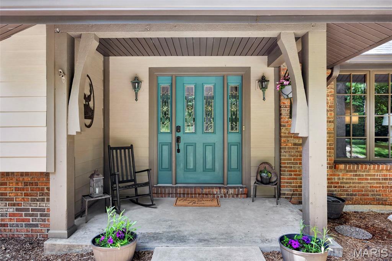
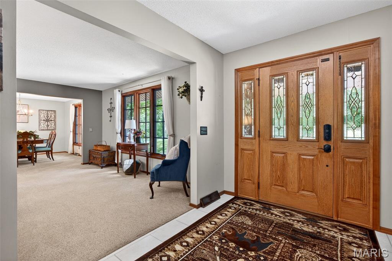
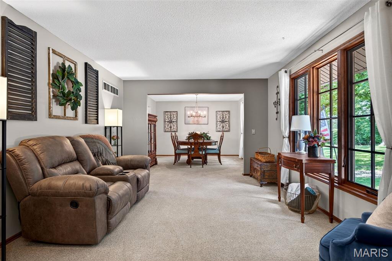
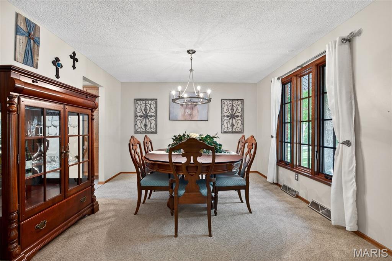
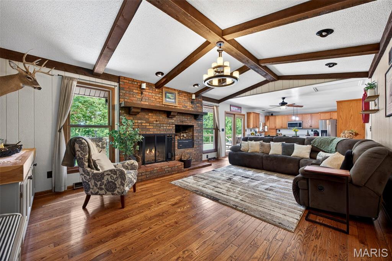
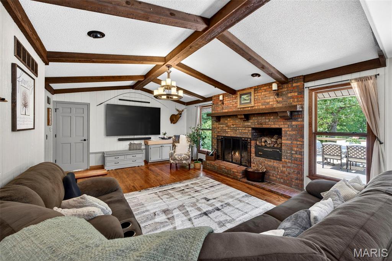
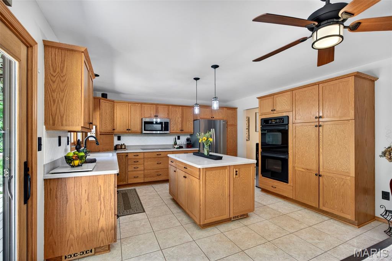
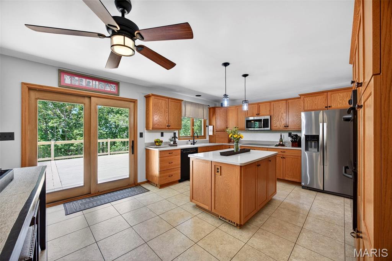
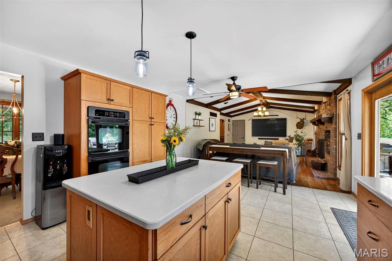
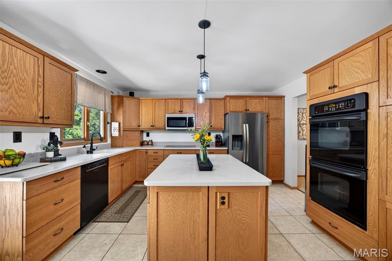
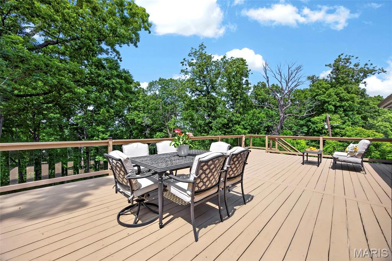
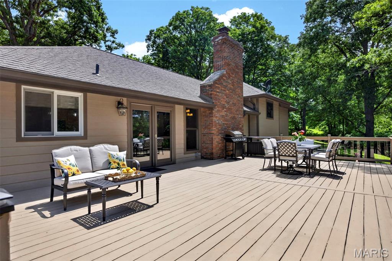
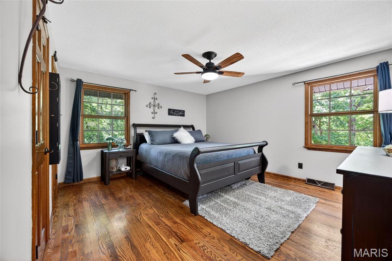
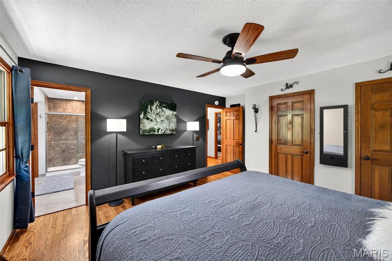
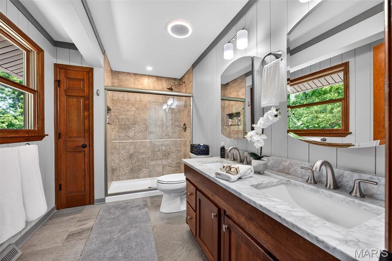
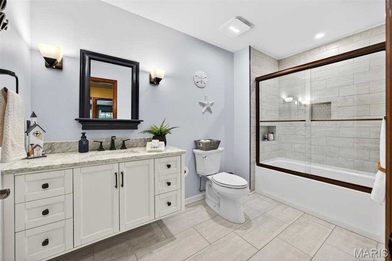
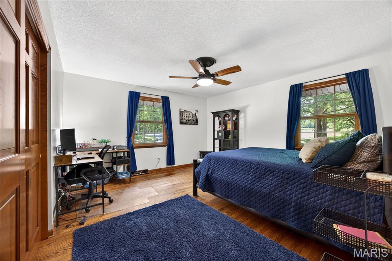
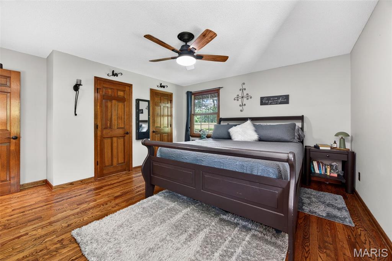
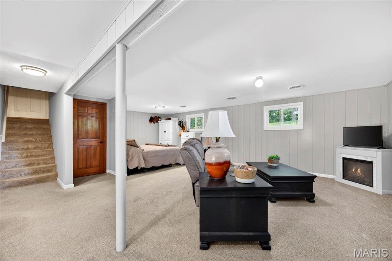
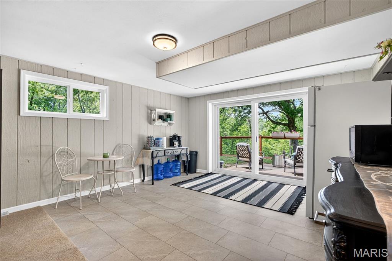
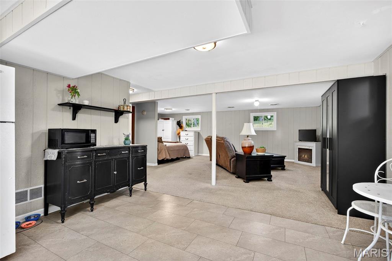
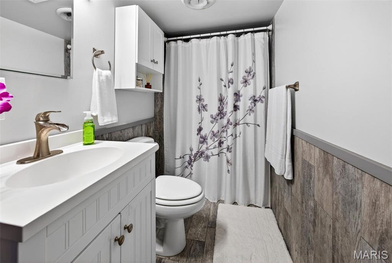
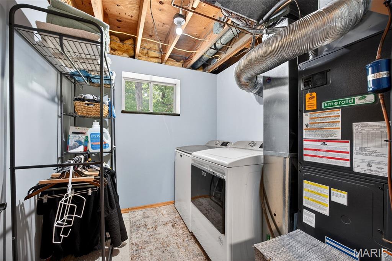
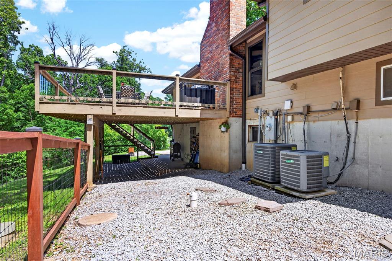
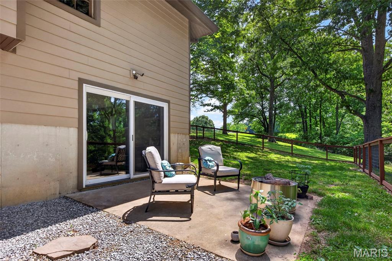
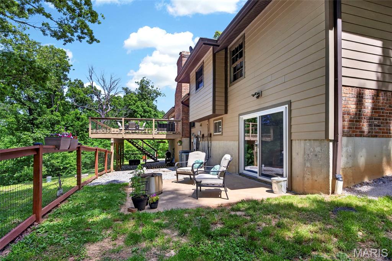
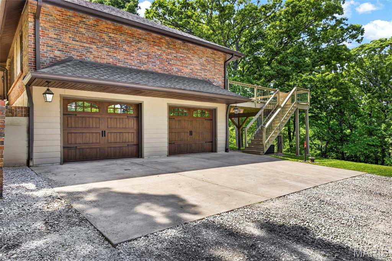
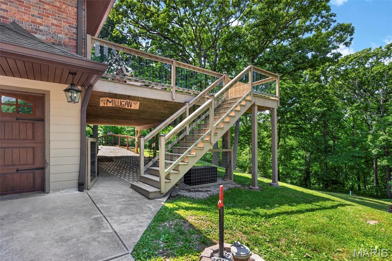
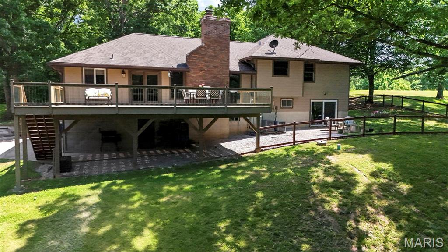
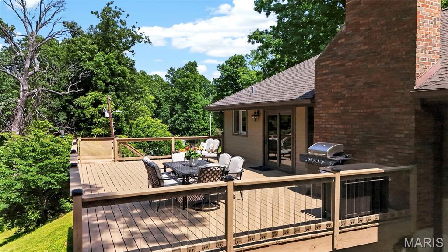
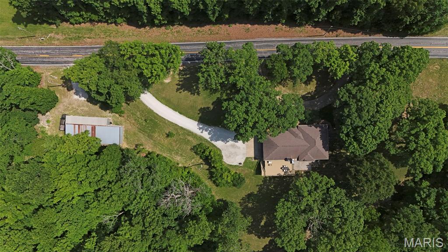
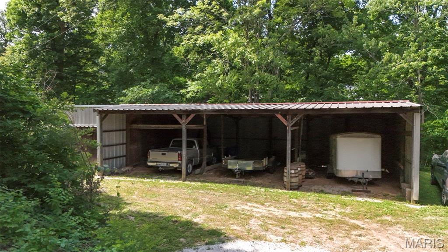
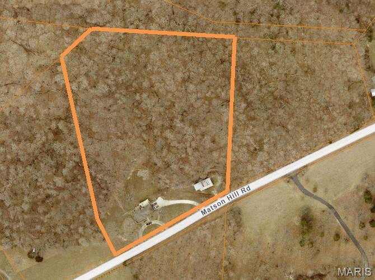
Enjoy privacy and scenic views on approximately 8.25 wooded acres along Matson Hill Road in Unincorporated St. Charles County within the desirable Francis Howell School District and with easy access to I-64 (Hwy. 40/61). Deer, turkey, and birds are frequent visitors, and a wooded path leads to a seasonal creek. The property also offers space to explore and seasonal hunting opportunities. Inside, a welcoming foyer opens to formal living and dining rooms, then a vaulted, beamed great room with a wood-burning fireplace. The country kitchen features custom cabinetry, Corian countertops, a center island, double ovens, and a breakfast area with access to an expansive 36’ x ...20’ deck overlooking the woods. Three upstairs bedrooms feature hardwood floors. The owner’s suite offers a walk-in closet and updated bath with double vanities and a tiled shower. The finished walkout lower level adds flexible guest or multigenerational space with a sleeping area, den, kitchenette, full bath, and access to the fenced backyard. An oversized garage includes RV (50 amp service) and generator hookups, workshop space, and storage. A separate drive leads to an electric-equipped pole barn with a lean-to. - 60'long and 26' deep. Chandler Hill Winery adjoins the property, with other wineries, Matson Hill Park, and the Katy Trail nearby. A rare opportunity to enjoy the comfort of home and the beauty of Missouri wine country. Quick Close OK. Home is move in ready!

No upcoming open house dates. Check back later.
Bedrooms
- Total Bedrooms: 4
Bathrooms
- Full bathrooms: 3
Appliances
- Stainless Steel Appliance(s)
- Electric Cooktop
- Dishwasher
- Disposal
- Ice Maker
- Microwave
- Double Oven
- Electric Oven
- Electric Range
- Electric Water Heater
Architectural Style
- Split Level
- Traditional
Basement
- 8 ft + Pour
- Bathroom
- Exterior Entry
- Partially Finished
- Sleeping Area
- Walk-Out Access
Construction Materials
- Brick Veneer
- Fiber Cement
- Frame
Cooling
- Ceiling Fan(s)
- Central Air
Electric
- 220 Volts
Exterior Features
- Private Yard
Fencing
- Back Yard
Fireplace Features
- Great Room
- Raised Hearth
- Wood Burning
Flooring
- Carpet
- Hardwood
Foundation Details
- Concrete Perimeter
Heating
- Electric
Interior Features
- Beamed Ceilings
- Breakfast Room
- Ceiling Fan(s)
- Custom Cabinetry
- Dining/Living Room Combo
- Double Vanity
- Eat-in Kitchen
- Entrance Foyer
- In-Law Floorplan
- Kitchen Island
- Lever Faucets
- Pantry
- Separate Dining
- Shower
- Solid Surface Countertop(s)
- Storage
- Vaulted Ceiling(s)
- Workshop/Hobby Area
Laundry Features
- Electric Dryer Hookup
- Laundry Chute
- Laundry Room
- Lower Level
Levels
- Multi/Split
Lot Features
- Adjoins Wooded Area
- Back Yard
- Front Yard
- Sloped Down
- Some Trees
Other Equipment
- List Available
Other Structures
- Equipment Shed
- Metal Building
- Outbuilding
- Pole Barn(s)
- Storage
- Utility Building
- Workshop
Parking Features
- Additional Parking
- Attached
- Circular Driveway
- Driveway
- Garage
- Garage Door Opener
- Garage Faces Side
- Heated Garage
- Off Street
- Oversized
- Private
- RV Access/Parking
- Workshop in Garage
Patio and Porch Features
- Deck
- Front Porch
- Patio
Property Condition
- Updated/Remodeled
Road Frontage Type
- County Road
Road Surface Type
- Aggregate
- Asphalt
Roof
- Architectural Shingle
Security Features
- Smoke Detector(s)
Sewer
- Septic Tank
Structure Type
- House
Utilities
- Cable Available
- Electricity Connected
- Natural Gas Not Available
- Phone Available
- Sewer Connected
- Underground Utilities
- Water Connected
View
- Creek/Stream
- Forest
- Trees/Woods
WaterSource
- Private
- Well
Rooms
- Living Room
- Dining Room
- Kitchen
- Great Room
- Primary Bedroom
- Primary Bathroom
- Bedroom 2
- Bathroom 3
- Recreation Room
- Laundry
- Bathroom
- Bathroom

ReeceNichols Real Estate
Suzanne Matyiko
Data Source: MARIS
MLS#: 26071517
Data Source Copyright: © 2026 MARIS All rights reserved.
This property was listed on 11/9/2026 and last updated as of 11/9/2026 10:01:39 PM. OSI IDX updated the data from MARIS on 11/14/2026 at 3:49 AM. This information is for your personal, non-commercial use and may not be used for any purpose other than to identify prospective properties you may be interested in purchasing. Display of MLS data is usually deemed reliable but is NOT guaranteed accurate by the MLS. Buyers are responsible for verifying the accuracy of all information and should investigate the data themselves or retain appropriate professionals. Information from sources other than the Listing Agent may have been included in the MLS data. Unless otherwise specified in writing, Broker/Agent has not and will not verify any information obtained from other sources. The Broker/Agent providing the information contained herein may or may not have been the Listing and/or Selling Agent.
Your Search Results
© 2026 RE/MAX Select Group
DMCA Notice | Terms & Services | Privacy Policy | Accessibility Statement
EQUAL HOUSING OPPORTUNITY


RE/MAX Select Group
900 East Atlantic Ave, Suite 10, Delray Beach, FL 33483
Mobile: (561) 350-0154
freeman3225@gmail.com

