11908 Lansdowne Rd
Austin, TX 78754
For Sale - Active
offered at $329,000
3
bedrooms
2
baths
1,858
sq ft
$177
price per sf
Single Family
property type
1 Day
time on site
2007
yr. built
7,884 sq ft
lot size
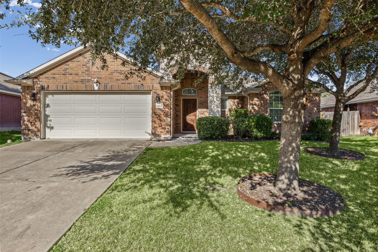
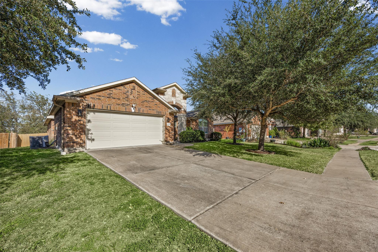
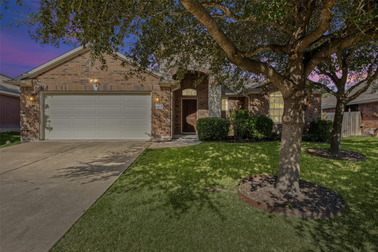
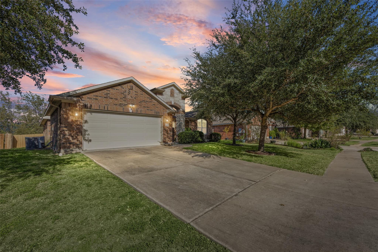
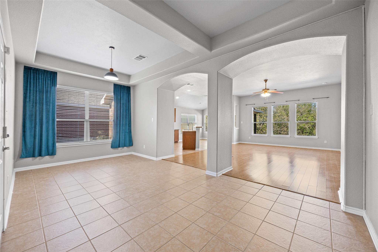
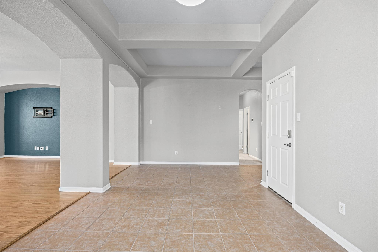
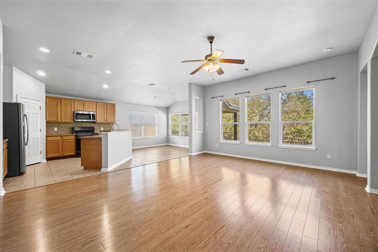
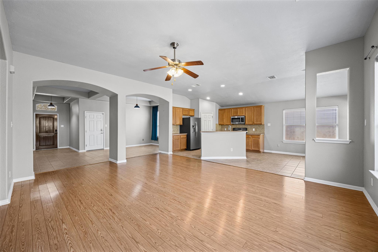
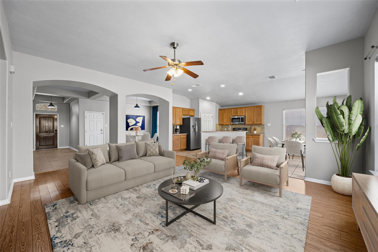
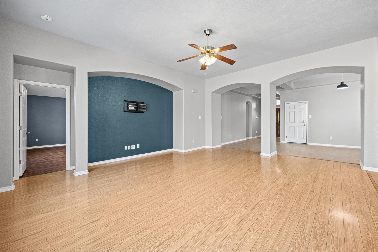
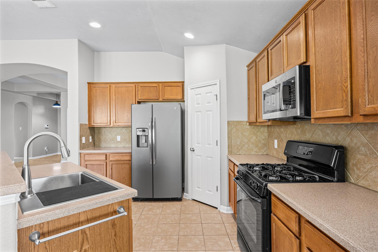
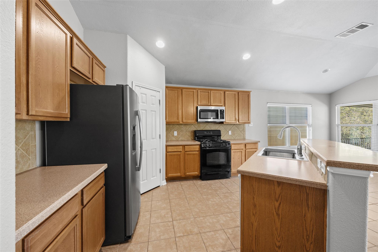
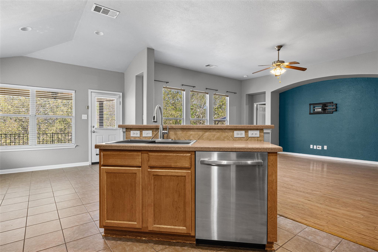
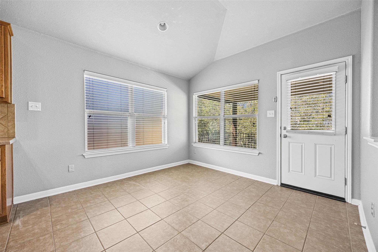
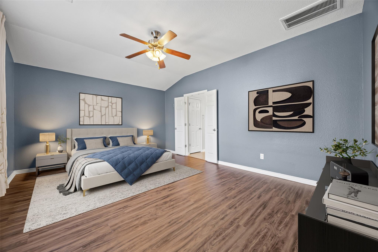
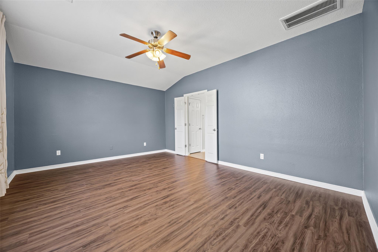
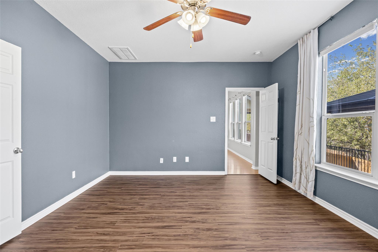
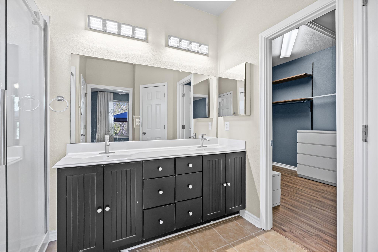
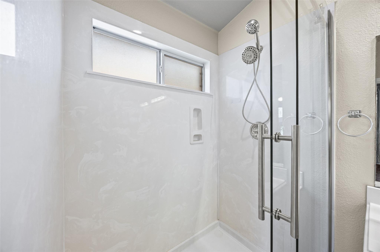
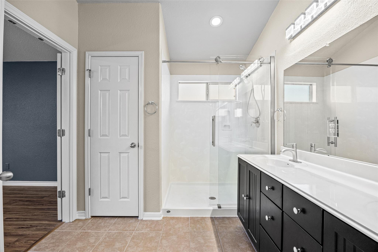
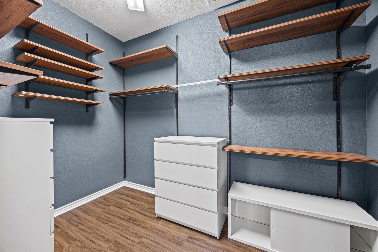
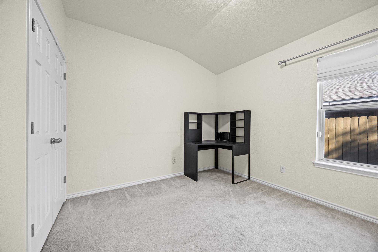
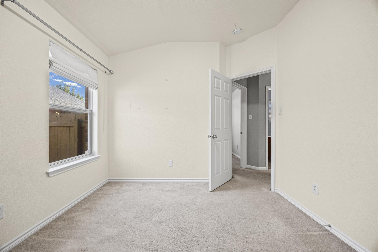
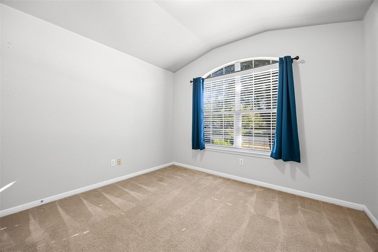
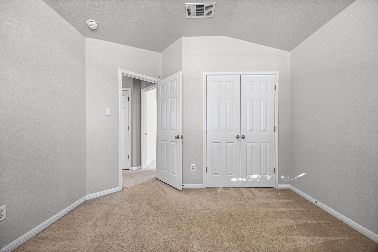
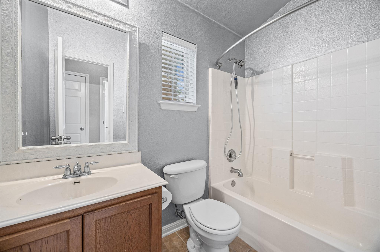
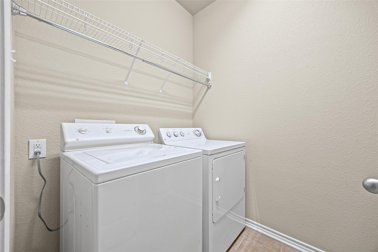
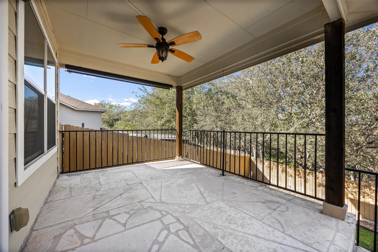
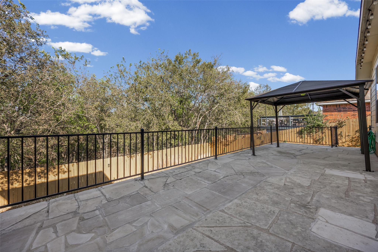
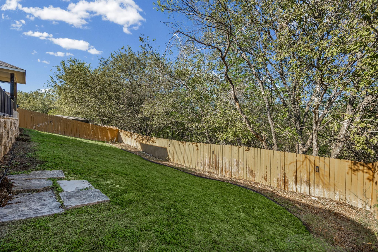
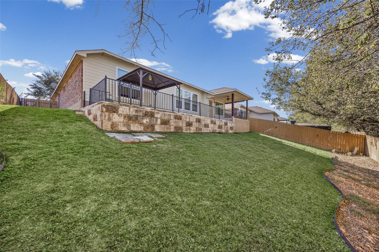
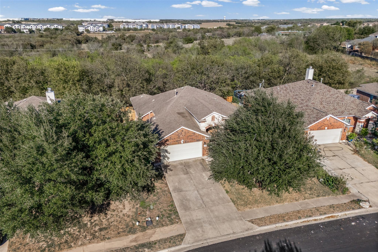
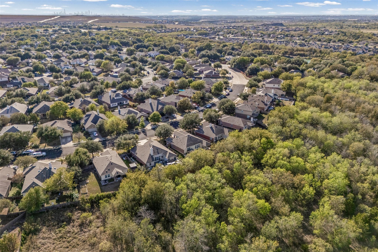
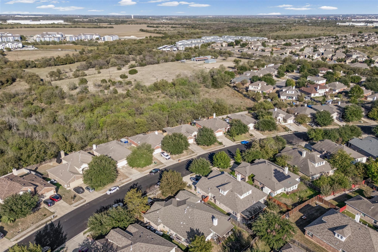
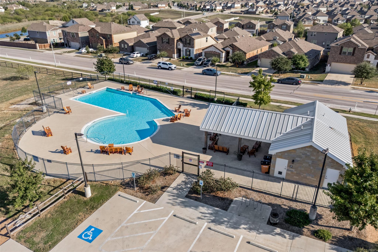
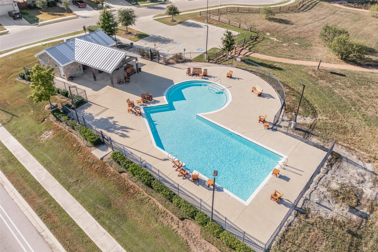
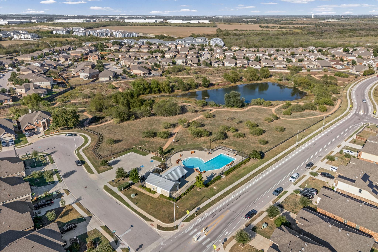
Welcome to this inviting single-story home in Belhaven Section 2, nestled within the larger Harris Branch master-planned community of Northeast Austin! Featuring 3 bedrooms, 2 full bathrooms, and a thoughtfully designed floor plan, this home offers comfortable living spaces and a wonderful backyard setting overlooking a tree-lined greenbelt. Step inside to a formal dining room featuring a decorative coffered ceiling and arched openings that add architectural character. The spacious family room offers wood-look flooring, abundant natural light, and backyard views. The adjoining eat-in kitchen features wood cabinetry, a gas range, recessed lighting, pantry, peninsula w...ith a raised breakfast bar, and a bright breakfast area. The primary suite features a vaulted ceiling, walk-in closet, and newly remodeled ensuite bathroom with a double-sink vanity, walk-in shower, and separate toilet area with a bidet toilet. Two additional bedrooms provide flexible space for guests, hobbies, or a home office. A standout feature is the expansive elevated stone patio/deck overlooking the tree-lined greenbelt! Enjoy stone surfaces, metal railings, a covered seating area with ceiling fan, and an additional gazebo-style covered space. The fenced backyard offers a grassy area and an inviting outdoor retreat. Additional home features include automatic dusk-to-dawn exterior lighting, a smart video doorbell, smart thermostat, and dedicated laundry room with shelving and storage. The refrigerator, washer, dryer, smart video doorbell, and smart thermostat all convey with the home. The Harris Branch community offers amenities including a swimming pool, clubhouse, fitness center, playground, tennis courts, and walking trails. The home is conveniently located near shopping, dining, and major roadways, offering easy access to everyday conveniences. Schedule your private showing today!

No upcoming open house dates. Check back later.
Bedrooms
- Total Bedrooms: 3
Bathrooms
- Full bathrooms: 2
Accessibility Features
- None
Appliances
- Dishwasher
- Disposal
- Microwave
- Free-Standing Gas Oven
- Refrigerator
- Stainless Steel Appliance(s)
- Washer/Dryer
- Water Heater
Association
- Association Fee: $494
- Association Fee Frequency: Annually
- Association Name: Harris Branch
Association Fee Includes
- Common Area Maintenance
Community Features
- Courtyard
- Curbs
- Fitness Center
- Park
- Picnic Area
- Playground
- Pool
- Sidewalks
- Sport Court(s)/Facility
- Street Lights
- Tennis Court(s)
- Trail(s)
Construction Materials
- Masonry – Partial
Cooling
- Central Air
Exterior Features
- Rain Gutters
- Lighting
- Private Yard
Fencing
- Back Yard
- Fenced
- Full
- Wood
Fireplace Features
- None
Flooring
- Carpet
- Laminate
- Tile
Foundation Details
- Slab
Green Energy Efficient
- None
Green Sustainability
- None
Heating
- Central
Horse Amenities
- None
Interior Features
- Bidet
- Breakfast Bar
- Ceiling Fan(s)
- Ceiling-Vaulted
- Double Vanity
- High Speed Internet
- Kitchen Island
- Multiple Dining Areas
- No Interior Steps
- Open Floorplan
- Pantry
- Primary Bedroom on Main
- Smart Home
- Smart Thermostat
- Walk-In Closet(s)
Levels
- One
Lot Features
- Greenbelt
- Back Yard
- Curbs
- Front Yard
- Landscaped
- Private
- Public Maintained Road
- Sprinkler - Automatic
- Sprinklers In Rear
- Sprinklers In Front
- Many Trees
Other Structures
- None
Parking Features
- Attached
- Driveway
- Garage
Patio and Porch Features
- Covered
- Deck
- Patio
Pool Features
- None
Property Condition
- Resale
Roof
- Composition
Sewer
- Public Sewer
Spa Features
- None
Utilities
- Electricity Available
- High Speed Internet
- Natural Gas Available
- Water Connected
View
- None
Waterfront Features
- None
WaterSource
- Public
Window Features
- Blinds
- Window Coverings
Rooms
- Family Room
- Dining Room
- Kitchen
- Primary Bedroom
- Primary Bathroom
- Bedroom
- Bedroom
- Bathroom
- Laundry

Your Home Sold Real Estate
Peggy Treadwell
Data Source: Unlock MLS
MLS#: 3232084
Data Source Copyright: © 2026 Unlock MLS All rights reserved.
This property was listed on 11/9/2026 and last updated as of 11/9/2026 8:16:09 PM. OSI IDX updated the data from Unlock MLS on 11/9/2026 at 6:09 PM. This information is for your personal, non-commercial use and may not be used for any purpose other than to identify prospective properties you may be interested in purchasing. Display of MLS data is usually deemed reliable but is NOT guaranteed accurate by the MLS. Buyers are responsible for verifying the accuracy of all information and should investigate the data themselves or retain appropriate professionals. Information from sources other than the Listing Agent may have been included in the MLS data. Unless otherwise specified in writing, Broker/Agent has not and will not verify any information obtained from other sources. The Broker/Agent providing the information contained herein may or may not have been the Listing and/or Selling Agent.
Your Search Results
© 2026 RE/MAX Select Group
DMCA Notice | Terms & Services | Privacy Policy | Accessibility Statement
EQUAL HOUSING OPPORTUNITY


RE/MAX Select Group
900 East Atlantic Ave, Suite 10, Delray Beach, FL 33483
Mobile: (561) 350-0154
freeman3225@gmail.com

