4
bedrooms
2.5
baths
2,400
sq ft
$270
price per sf
Single Family
property type
Today
time on site
1986
yr. built
0.55 acre
lot size
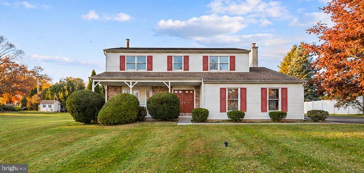
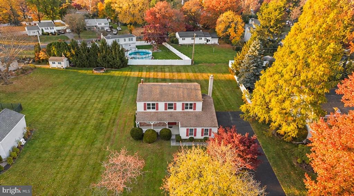
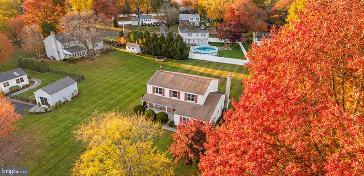
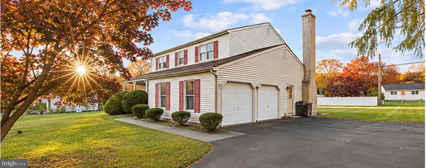
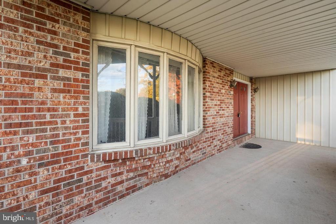
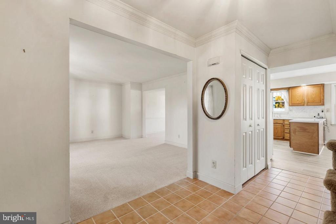
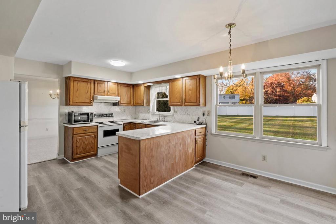
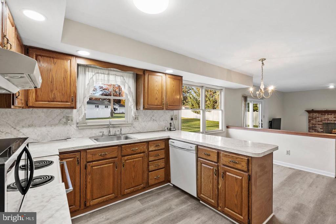
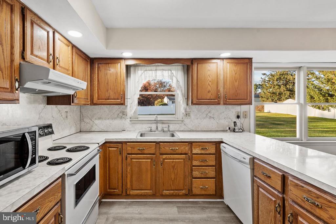
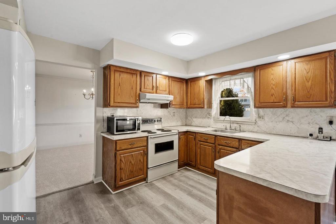
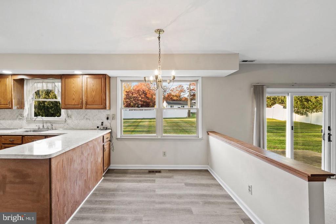
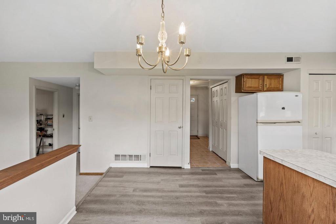
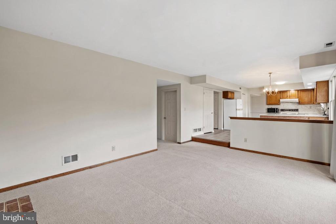
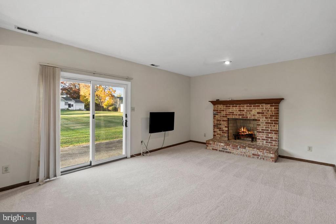
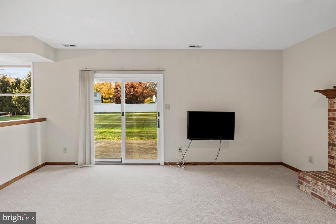
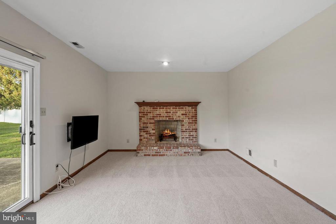
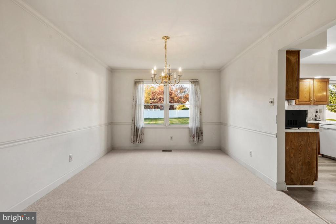
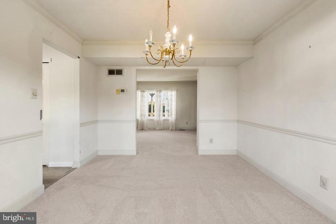
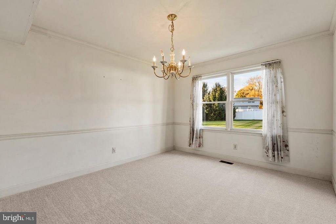
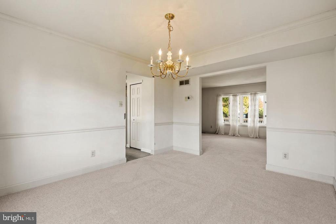
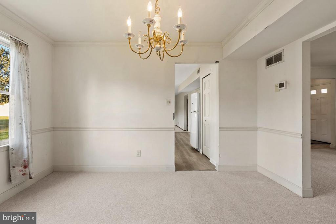
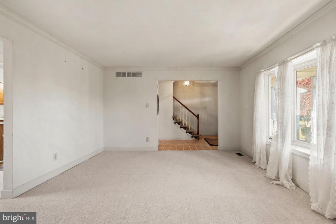
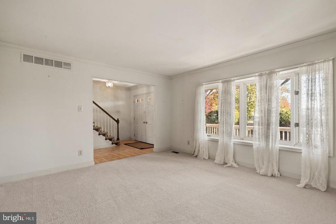
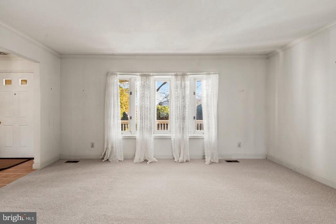
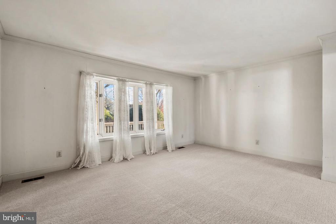
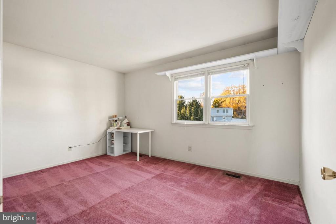
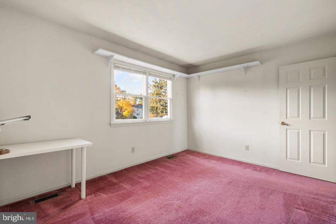
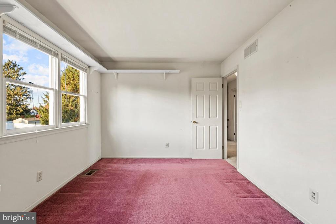
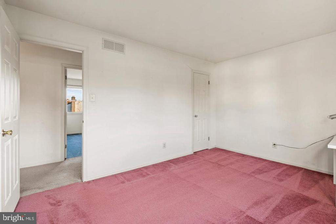
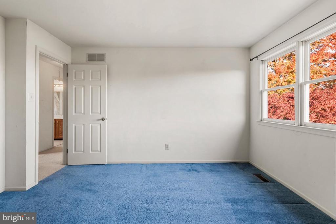
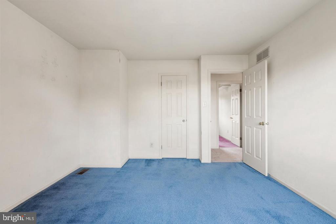
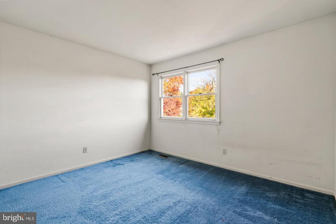
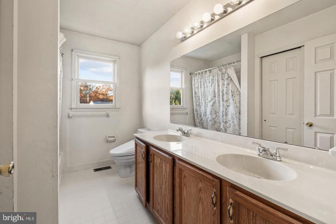
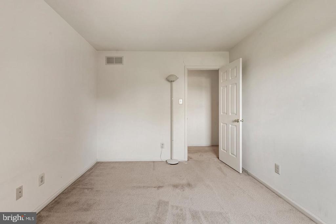
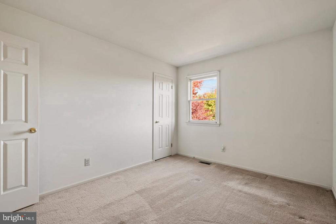
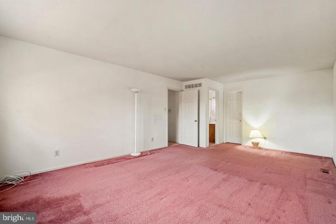
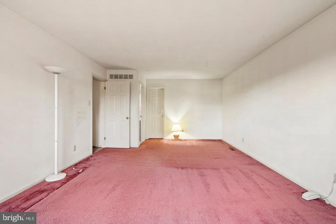
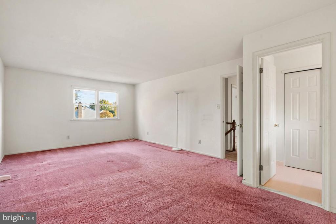
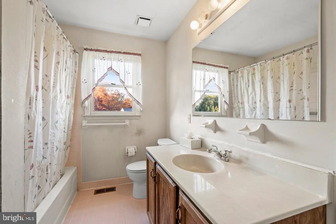
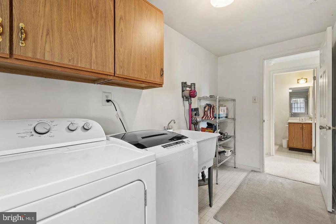
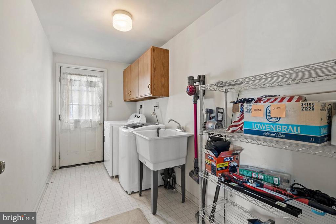
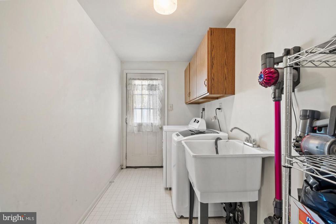
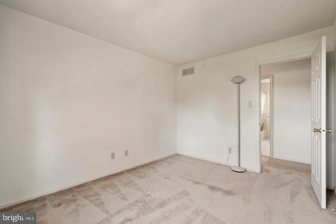
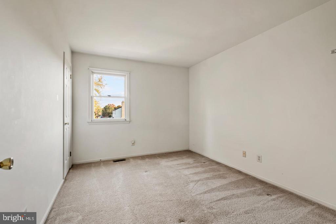
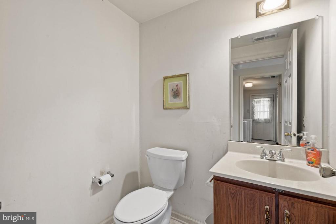
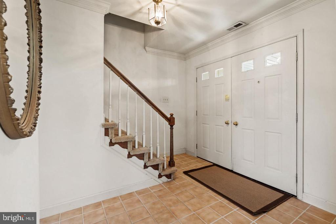
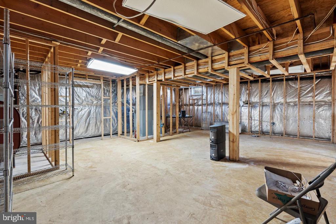
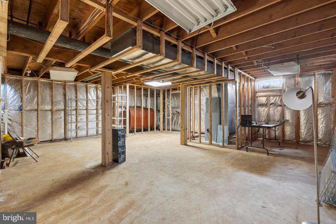
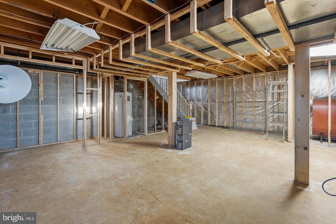
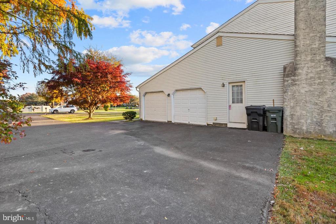
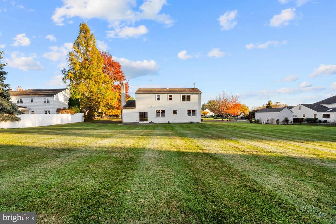
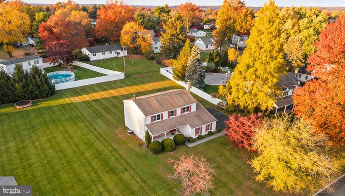
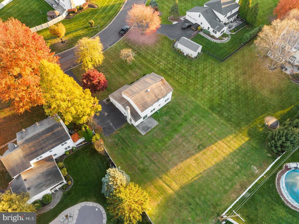
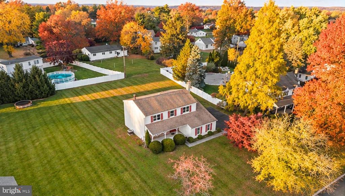
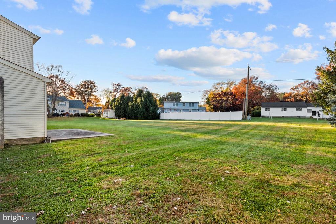
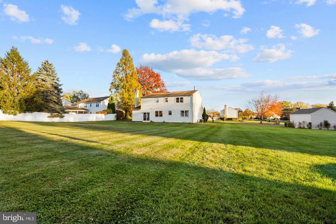
Welcome to 91 Drexel Drive in desirable Richboro, located in the highly regarded Council Rock School District. Lovingly cared for by its original owners and nestled in an established neighborhood where homes have sold in the mid-to high $800,000's. This property presents an exceptional opportunity to customize a home with your own finishes and personal touches. Featuring 4 spacious bedrooms, 2.5 baths, a sought-after open floor plan, a fireplace, and an eat-in kitchen, this home offers tremendous potential. The primary suite boasts a huge walk-in closet, while the additional bedrooms feature generously sized closets. The upstairs hall bathroom includes a convenient do...uble-sink vanity. A full basement offers endless possibilities for future finished living space, while the two-car garage provides additional storage and convenience. The level, flat backyard, surrounded by beautiful mature trees, offers an ideal setting for a future pool, outdoor entertaining area, or private backyard retreat. Conveniently located near Tyler State Park, shopping, dining, and major commuter routes, this property combines location, space, and opportunity. Bring your vision and make this home your own in one of Richboro’s desirable neighborhoods!

Co-listed By: Danielle M DeLuca, danielle@sarahpetersteam.com
Sunday, November 15, 2026
from 1:00 PM to 3:00 PMBedrooms
- Total Bedrooms: 4
Bathrooms
- Full bathrooms: 2
- Half bathrooms: 1
Accessibility Features
- Level Entry - Main
Architectural Style
- Traditional
Basement
- Full
Construction Materials
- Frame
Cooling
- Central A/C
Fireplace Features
- Brick
Foundation Details
- Other
Heating
- Baseboard - Hot Water
Interior Features
- Family Room Off Kitchen
Levels
- 2
Lot Features
- Level
Other Structures
- Above Grade
- Below Grade
Sewer
- Public Sewer
WaterSource
- Public

EXP Realty, LLC
Sarah Peters
sarah@sarahpetersteam.com
Danielle M DeLuca, danielle@sarahpetersteam.com
Data Source: Bright MLS
MLS#: PABU2135142
Data Source Copyright: © 2026 Bright MLS All rights reserved.
This property was listed on 11/9/2026 and last updated as of 11/9/2026 9:03:10 PM. OSI IDX updated the data from Bright MLS on 11/9/2026 at 8:23 PM. This information is for your personal, non-commercial use and may not be used for any purpose other than to identify prospective properties you may be interested in purchasing. Display of MLS data is usually deemed reliable but is NOT guaranteed accurate by the MLS. Buyers are responsible for verifying the accuracy of all information and should investigate the data themselves or retain appropriate professionals. Information from sources other than the Listing Agent may have been included in the MLS data. Unless otherwise specified in writing, Broker/Agent has not and will not verify any information obtained from other sources. The Broker/Agent providing the information contained herein may or may not have been the Listing and/or Selling Agent.
Your Search Results
© 2026 RE/MAX Select Group
DMCA Notice | Terms & Services | Privacy Policy | Accessibility Statement
EQUAL HOUSING OPPORTUNITY


RE/MAX Select Group
900 East Atlantic Ave, Suite 10, Delray Beach, FL 33483
Mobile: (561) 350-0154
freeman3225@gmail.com

