5803 Clairwood Court
Palmetto, FL 34221
For Sale - Active
offered at $725,000
4
bedrooms
4.5
baths
2,921
sq ft
$248
price per sf
Single Family
property type
1 Day
time on site
2022
yr. built
8,960 sq ft
lot size
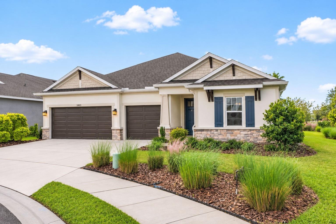
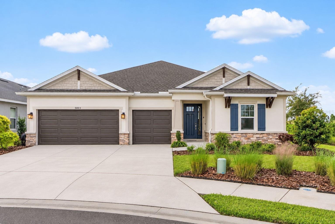
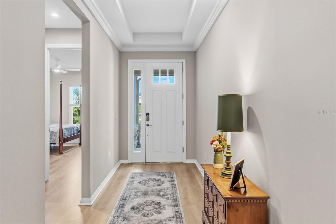
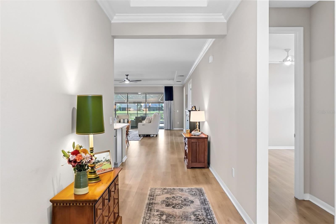
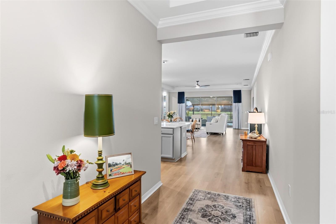
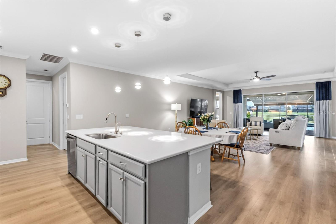
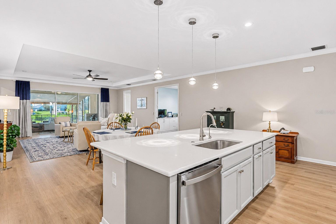
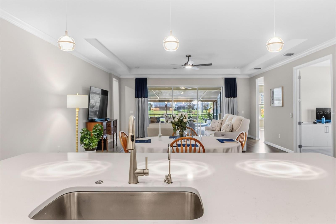
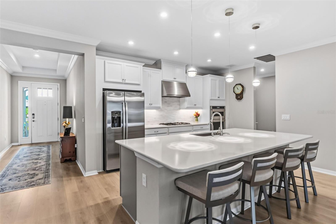
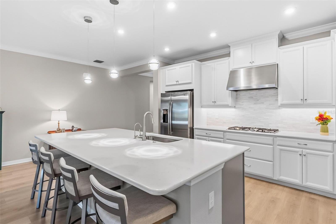
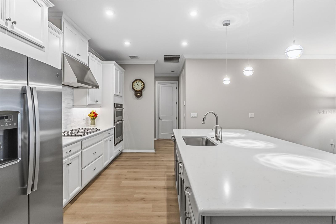
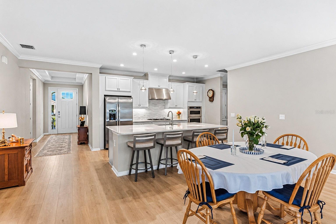
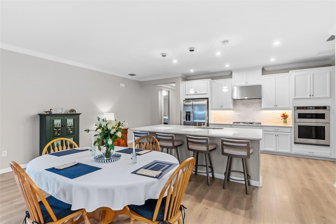
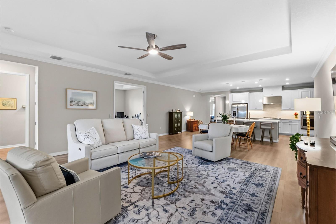
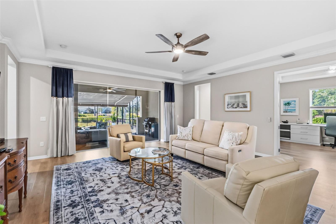
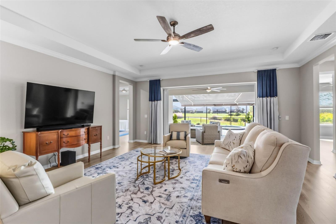
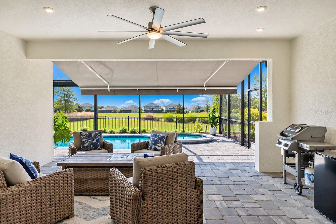
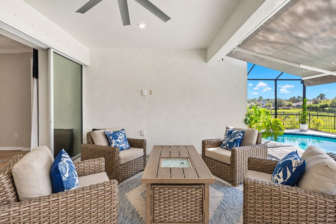
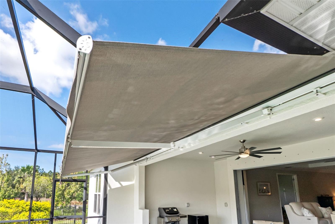
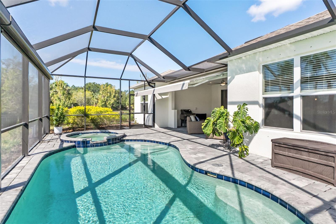
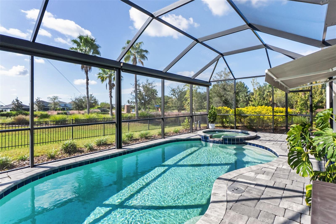
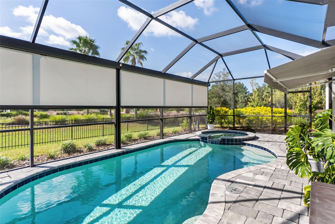
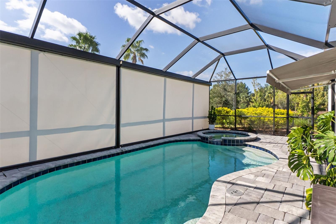
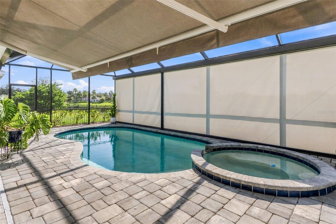
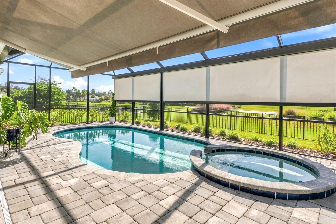
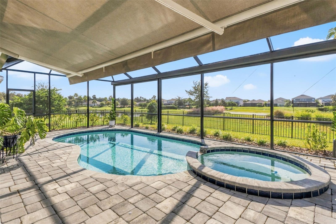
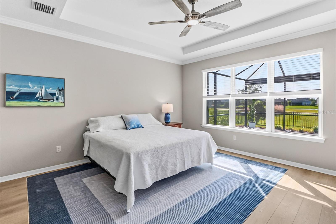
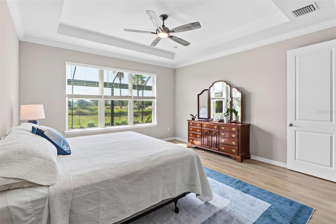
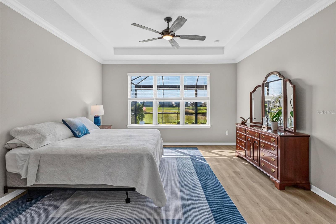
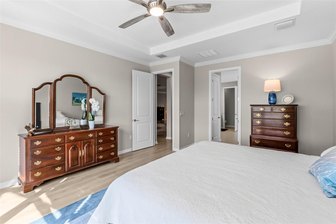
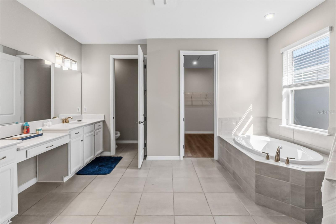
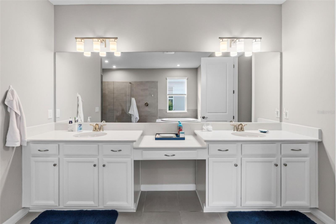
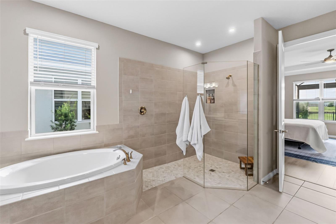
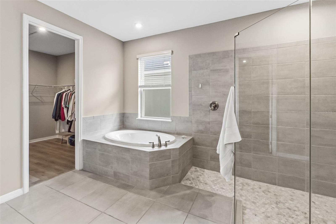
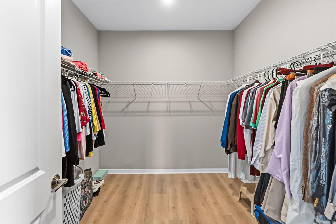
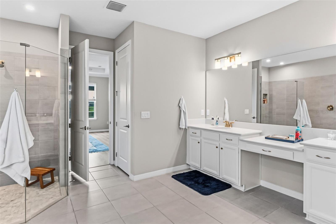
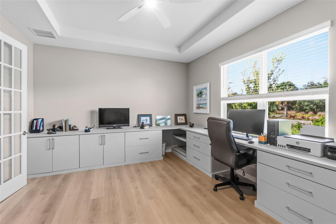
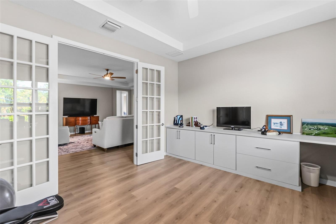
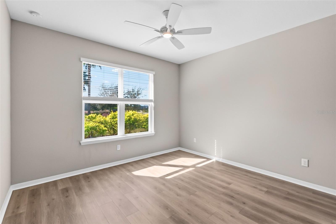
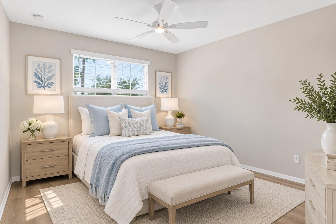
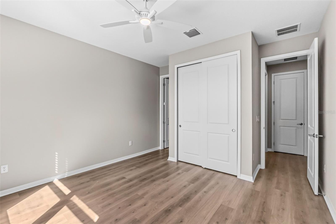
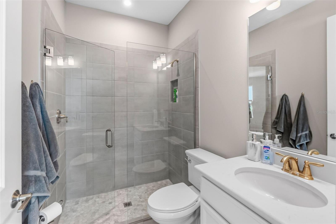
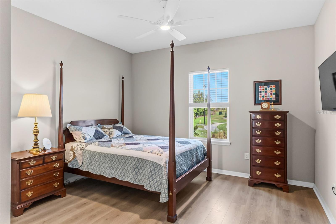
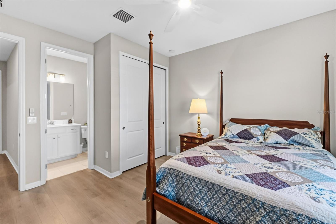
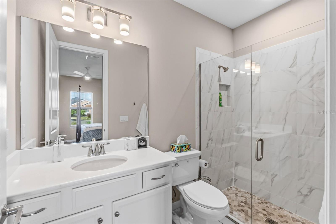
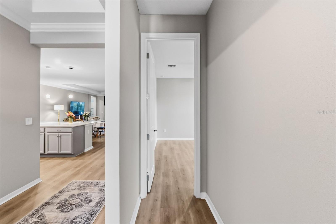
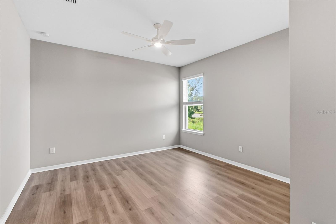
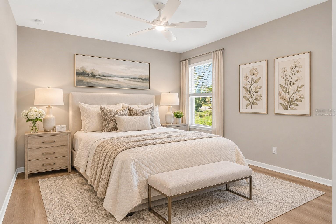
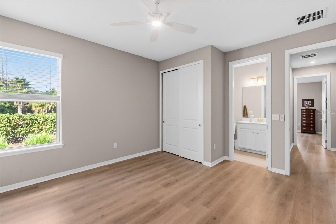
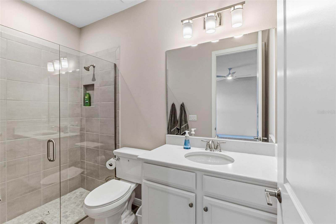
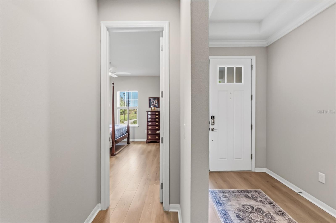
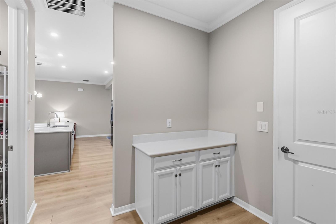
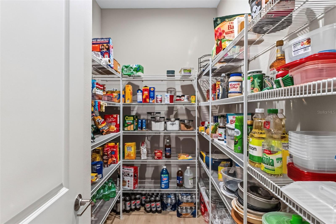
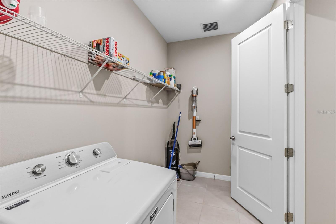
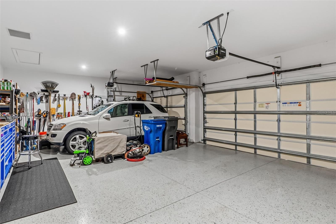
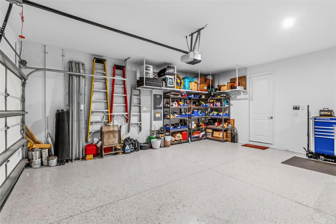
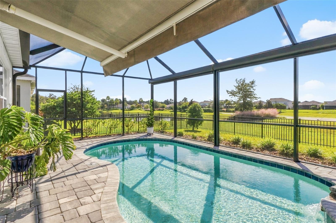
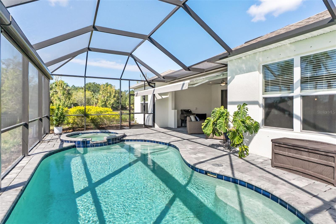
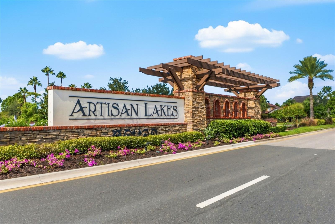
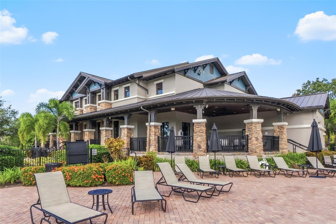
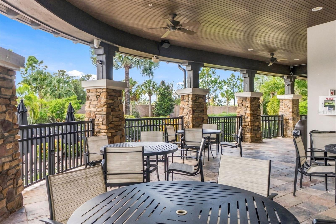
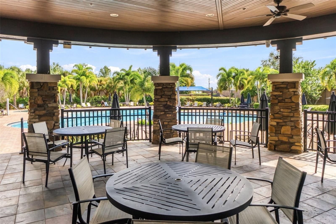
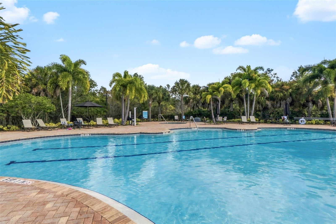
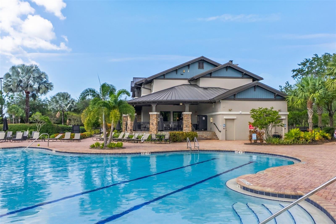
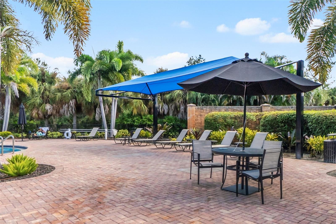
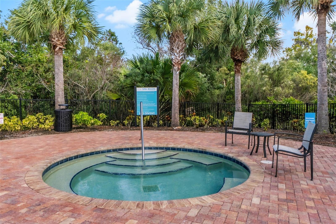
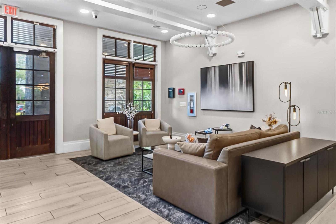
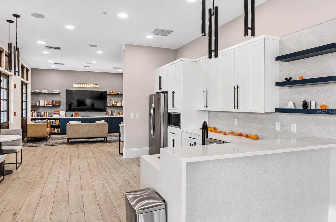
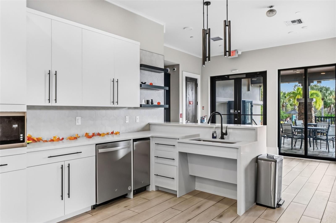
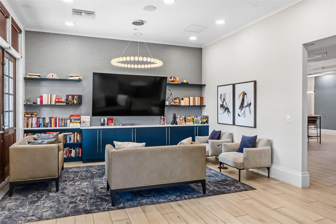
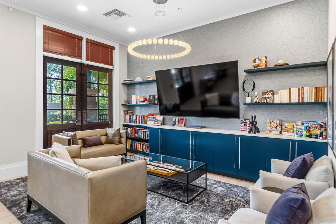
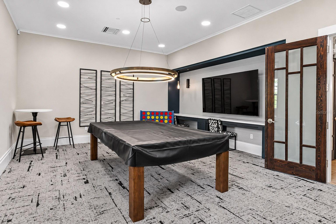
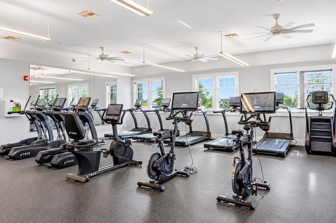
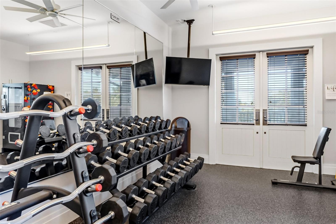
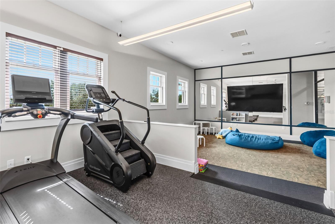
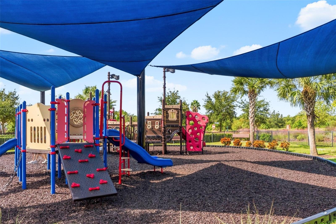
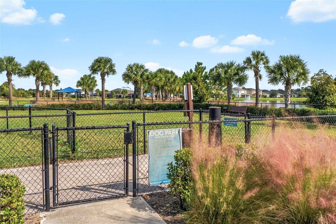
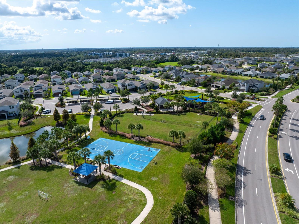
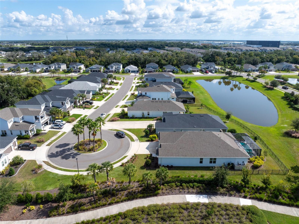
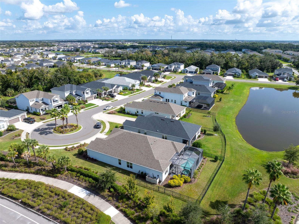
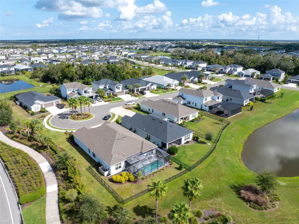
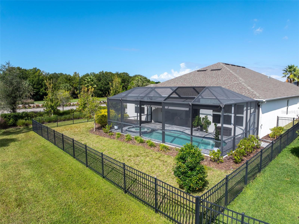
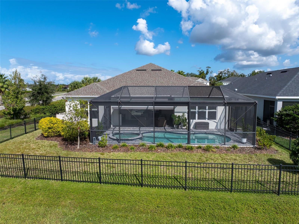
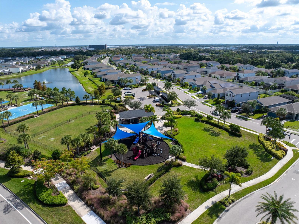
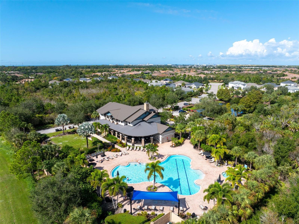
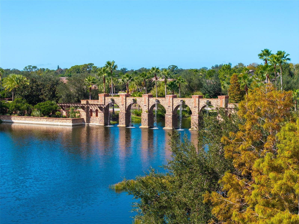
Virtually Staged. Discover refined Florida living in this nearly new 4-bedroom, 4.5-bath Eaves Bend Artisan Lakes pool home, featuring a dedicated office, 3-car garage, and premium cul-de-sac corner lot with tranquil preserve and pond views--all priced below appraised value. Rest easy knowing that the home suffered no damage from the 2024 storms. Offering 2,921 square feet under air (3,876 feet in total), the inviting open-concept split plan provides ample room for family and friends and showcases soaring tray ceilings, crown molding, 8' doors and elegant finishes throughout. The gourmet kitchen boasts white wood cabinetry, polished Niagra quartz countertops, stainle...ss appliances including a 5-burner gas range with range hood, double ovens, motion sense faucet and large walk-in pantry. Retreat to the luxurious owner's suite with its dual vanities, makeup area, soaking tub, sleek walk-in shower, and ample walk-in closet. Pocket triple sliders open from the spacious great room to a covered lanai and expansive paver pool deck, where a PebbleTec kidney shaped pool, heated spa, motorized SunPro retractable awning, and matching motorized roll-down screens create an inviting private oasis and make entertaining an absolute pleasure. Custom built-ins and an epoxy-finished garage add function and style. Enjoy resort-style amenities, including clubhouse, community pool, fitness center, tot lot, basketball court, dog park, walking trails, and more. Convenient access to I-75, shopping, dining, and area's best beaches. Schedule your private showing today before this one slips away!

No upcoming open house dates. Check back later.
Bedrooms
- Total Bedrooms: 4
Bathrooms
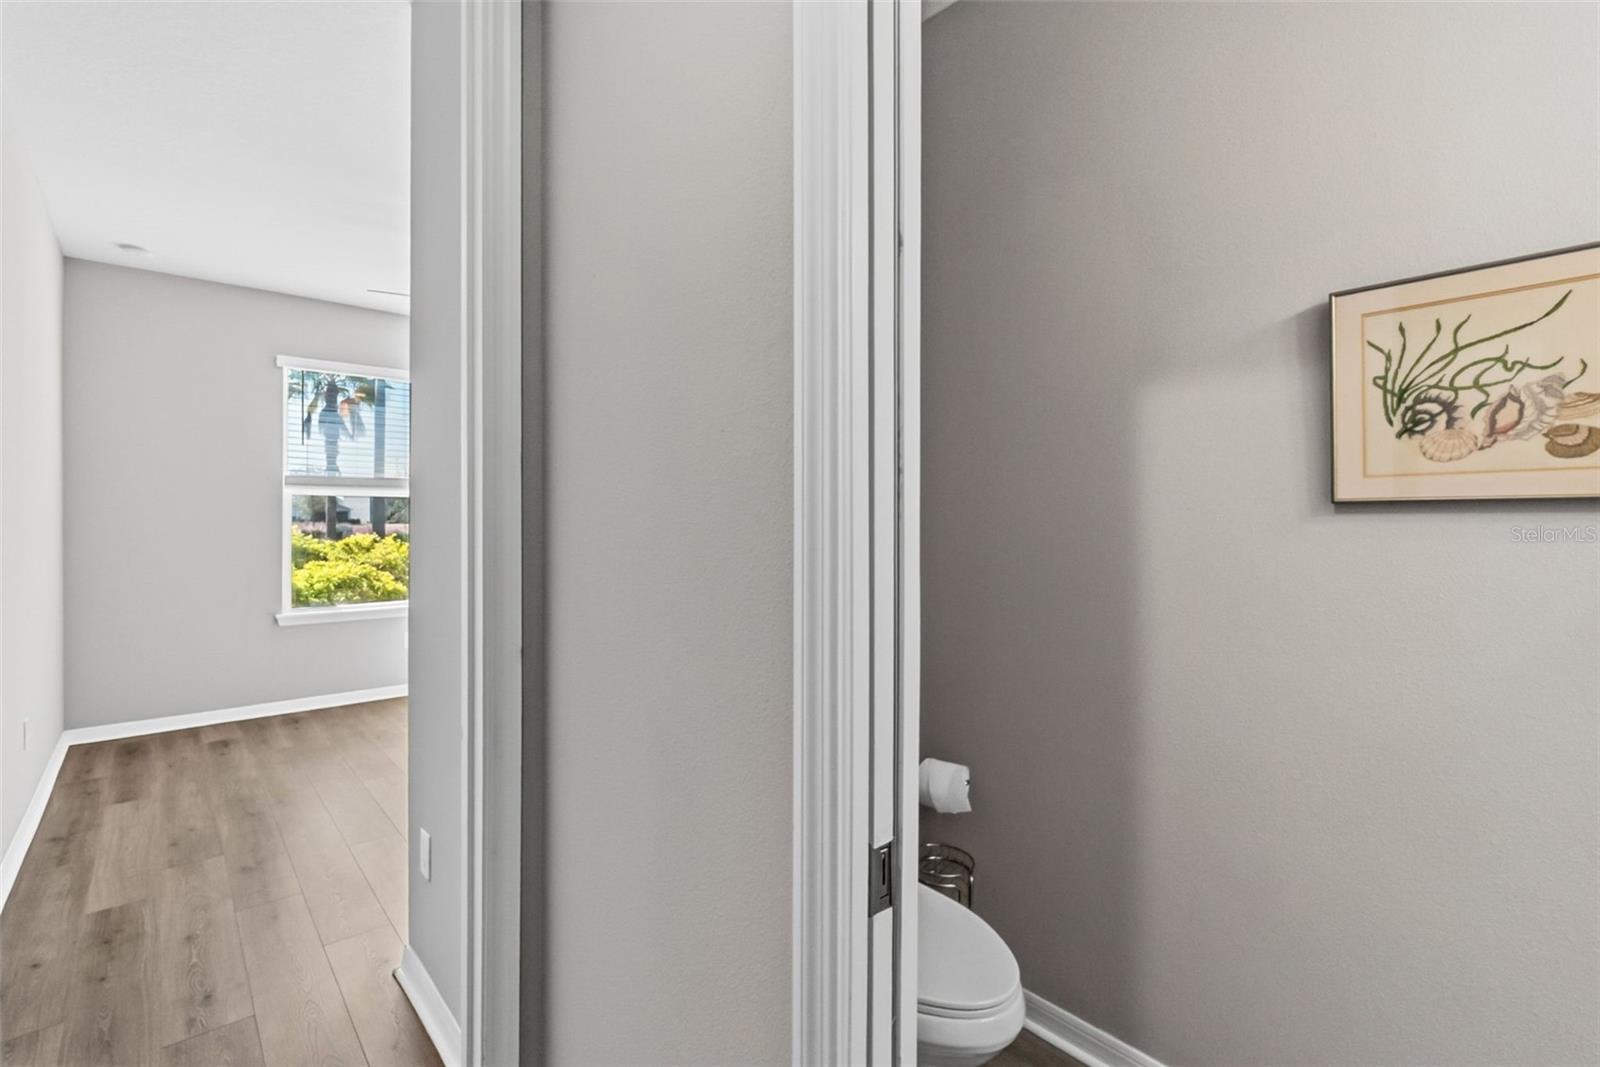
- Full bathrooms: 4
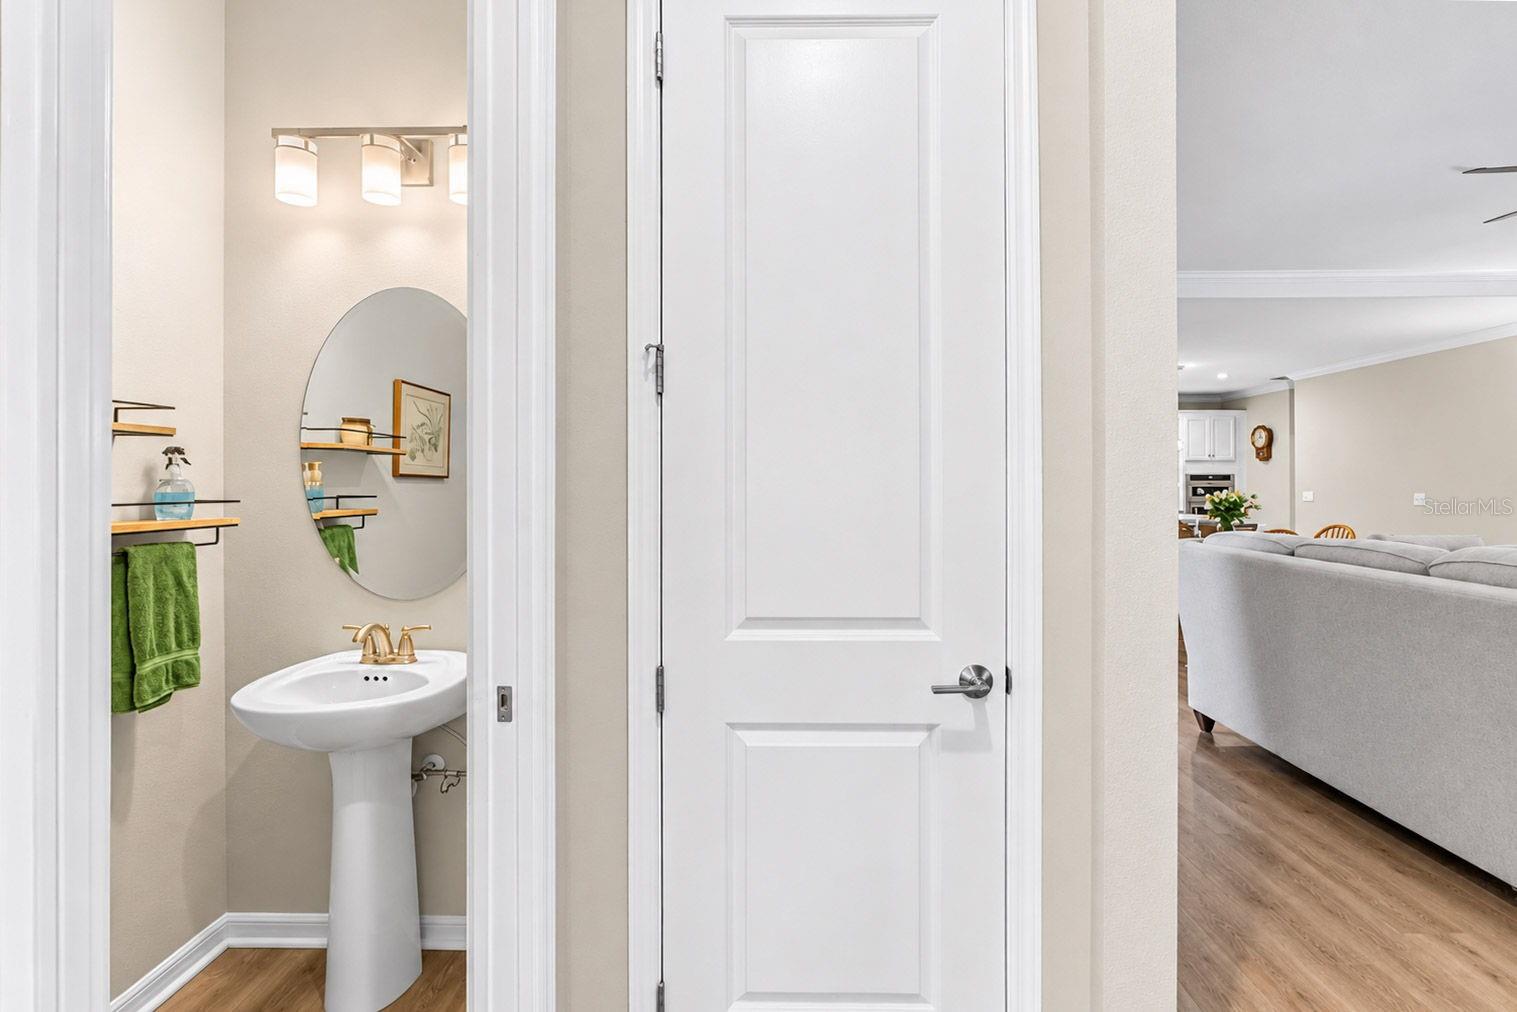
- Half bathrooms: 1
Appliances
- Built-In Oven
- Convection Oven
- Dishwasher
- Disposal
- Exhaust Fan
- Freezer
- Gas Cooktop
- Gas Water Heater
- Ice Maker
- Microwave
- Range Hood
- Refrigerator
- Tankless Water Heater
- Touchless Faucet
Association
- Association Fee: $495
- Association Fee Frequency: Quarterly
- Association Name: Kimberly Williams
- Association Phone: 941-479-3780
Association Amenities
- Basketball Court
- Clubhouse
- Fitness Center
- Pickleball Court(s)
- Pool
- Spa/Hot Tub
- Tennis Court(s)
- Trail(s)
Community Features
- Clubhouse
- Community Mailbox
- Dog Park
- Fitness Center
- Park
- Playground
- Pool
Construction Materials
- Block
- IC Fs (Insulated Concrete Forms)
- Stucco
Cooling
- Central Air
Exterior Features
- Awning(s)
- Hurricane Shutters
- Lighting
- Outdoor Grill
- Private Yard
- Rain Gutters
- Sidewalk
Fencing
- Fenced
Flooring
- Luxury Vinyl
- Tile
Foundation Details
- Slab
Heating
- Central
- Electric
Interior Features
- Ceiling Fans(s)
- Crown Molding
- High Ceilings
- Open Floorplan
- Split Bedroom
- Stone Counters
- Tray Ceiling(s)
- Walk-In Closet(s)
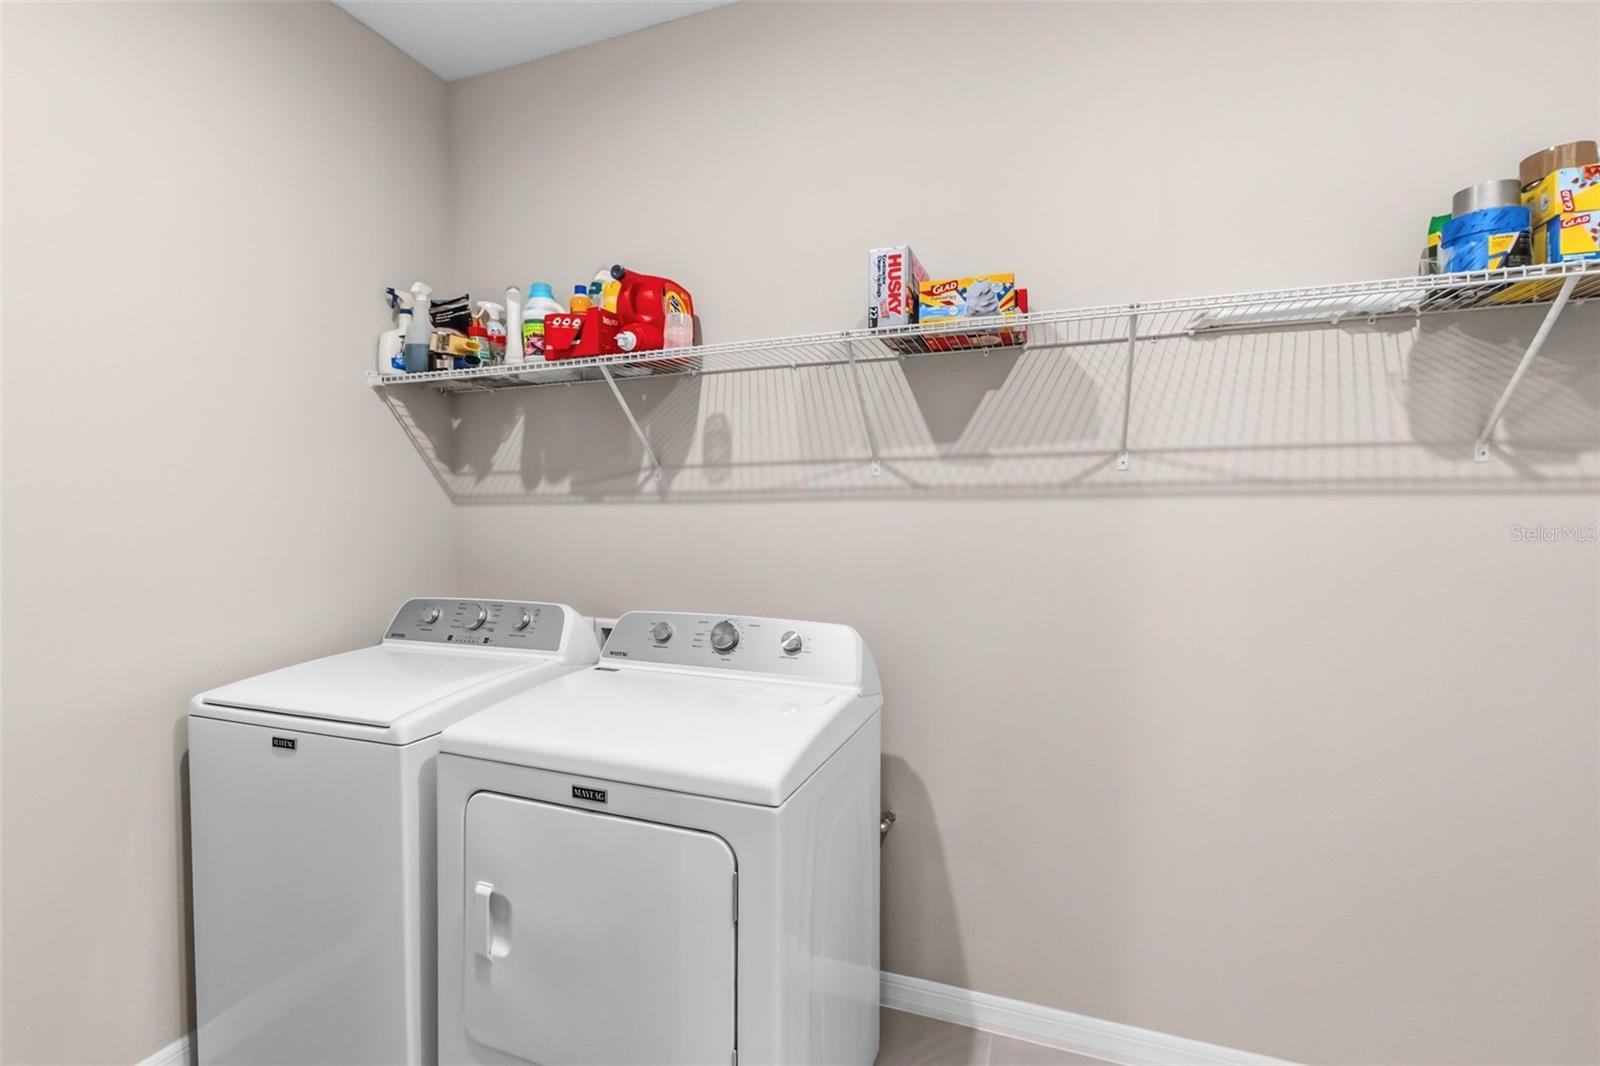
Laundry Features
- Electric Dryer Hookup
- Inside
- Laundry Room
- Washer Hookup
Levels
- One
Lot Features
- Corner Lot
- Cul-De-Sac
- Level
Other Equipment
- Irrigation Equipment
- Private Yard
Patio and Porch Features
- Covered
- Rear Porch
- Screened
Pets Allowed
- Breed Restrictions
- Cats OK
- Dogs OK
Pool Features
- In Ground
- Lighting
Road Surface Type
- Paved
Roof
- Shingle
Sewer
- Public Sewer
Spa Features
- Above Ground
- Heated
Utilities
- Cable Available
- Cable Connected
- Electricity Available
- Electricity Connected
- Natural Gas Connected
- Public
- Sewer Connected
- Underground Utilities
- Water Connected
Vegetation
- Mature Landscaping
- Trees/Landscaped
View
- Garden
- Park/Greenbelt
- Pool
- Water
WaterSource
- Public
Rooms
- Great Room
- Kitchen
- Primary Bedroom
- Primary Bathroom
- Office
- Laundry
- Bedroom 4
- Bedroom 3
- Bedroom 2

MICHAEL SAUNDERS & COMPANY
941-383-7591
Data Source: Stellar MLS
MLS#: A4710537
Data Source Copyright: © 2026 Stellar MLS All rights reserved.
This property was listed on 11/9/2026 and last updated as of 11/9/2026 9:21:17 PM. OSI IDX updated the data from Stellar MLS on 11/9/2026 at 8:29 PM. This information is for your personal, non-commercial use and may not be used for any purpose other than to identify prospective properties you may be interested in purchasing. Display of MLS data is usually deemed reliable but is NOT guaranteed accurate by the MLS. Buyers are responsible for verifying the accuracy of all information and should investigate the data themselves or retain appropriate professionals. Information from sources other than the Listing Agent may have been included in the MLS data. Unless otherwise specified in writing, Broker/Agent has not and will not verify any information obtained from other sources. The Broker/Agent providing the information contained herein may or may not have been the Listing and/or Selling Agent.
Your Search Results
© 2026 RE/MAX Select Group
DMCA Notice | Terms & Services | Privacy Policy | Accessibility Statement
EQUAL HOUSING OPPORTUNITY


RE/MAX Select Group
900 East Atlantic Ave, Suite 10, Delray Beach, FL 33483
Mobile: (561) 350-0154
freeman3225@gmail.com

