296 Dulles Drive
Coatesville, PA 19320
For Sale - Active
offered at $345,000
4
bedrooms
2.5
baths
2,800
sq ft
$123
price per sf
Single Family
property type
3 Days
time on site
1974
yr. built
0.26 acre
lot size
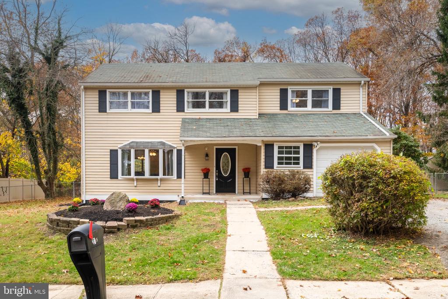
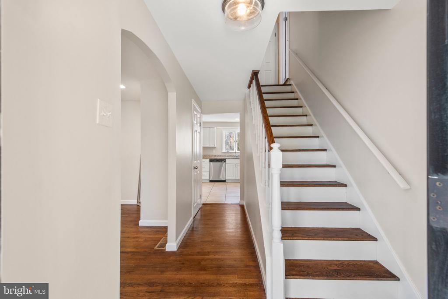
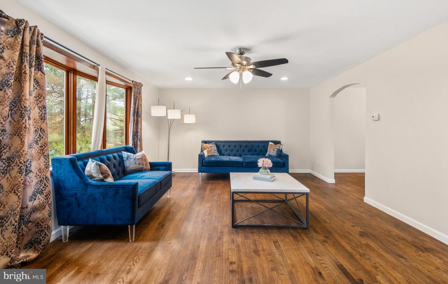
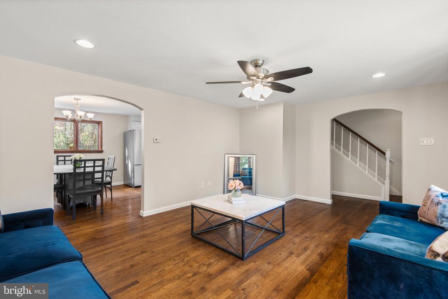
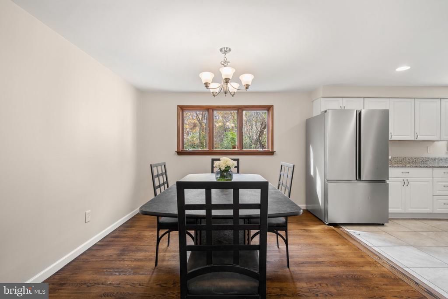
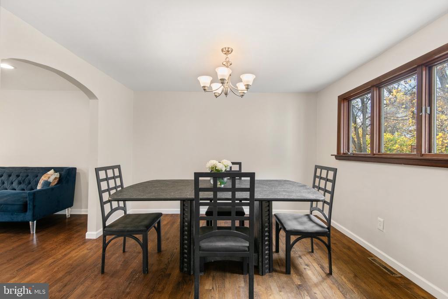
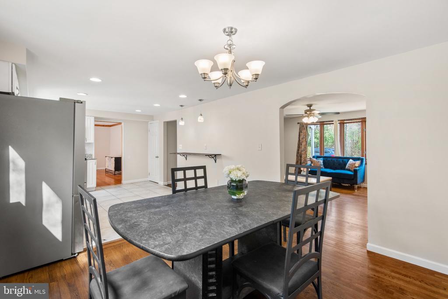
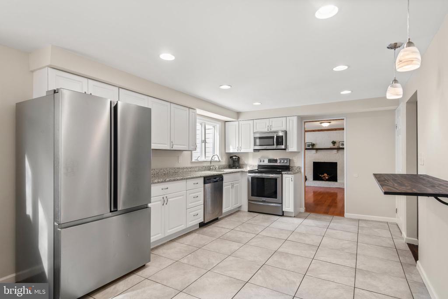
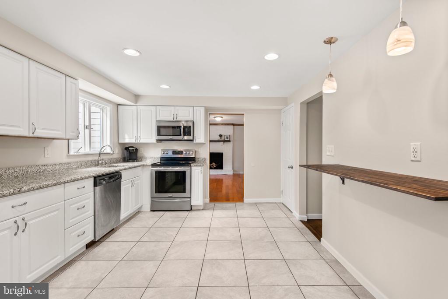
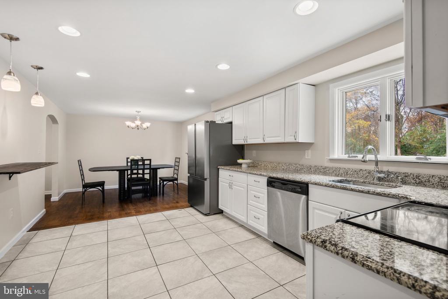
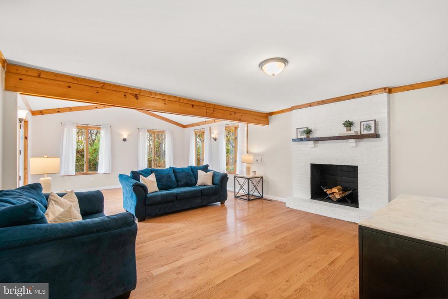
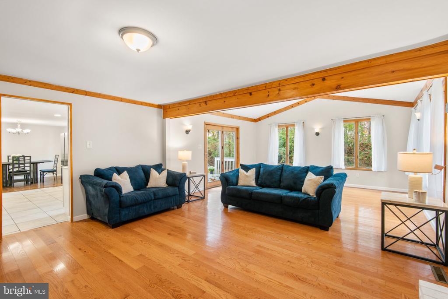
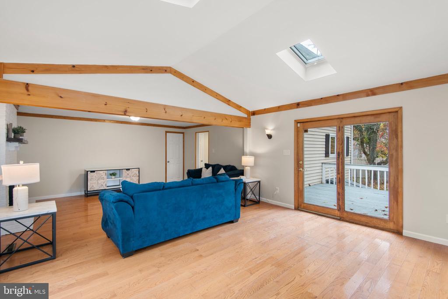
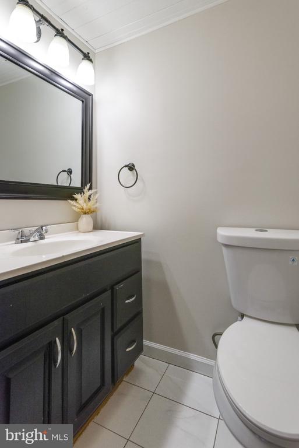
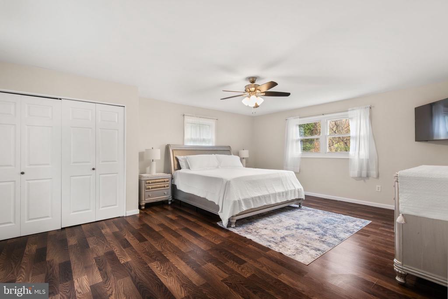
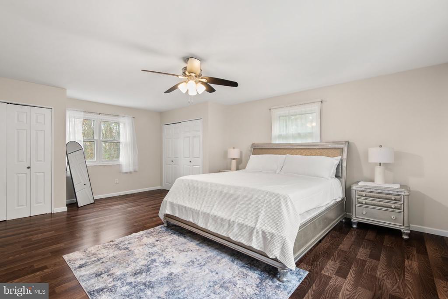
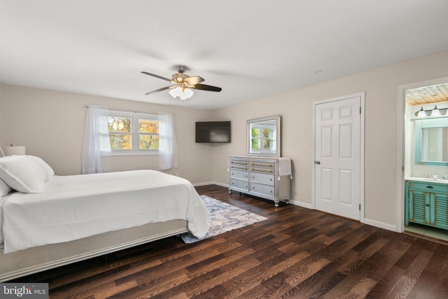
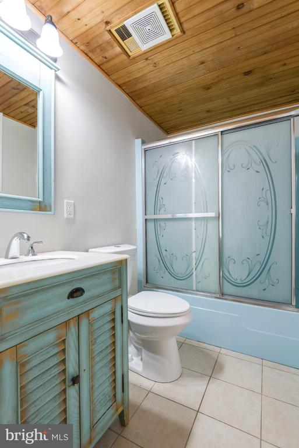
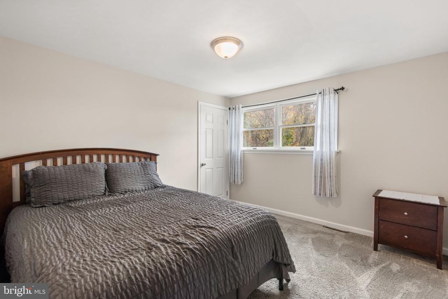
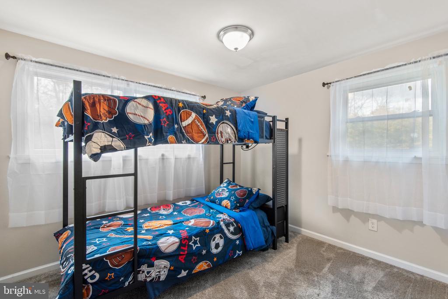
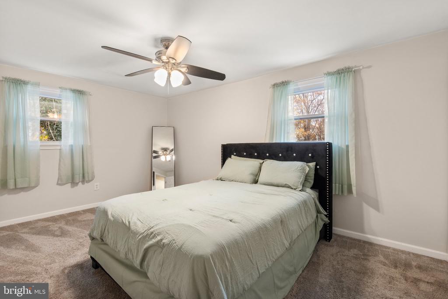
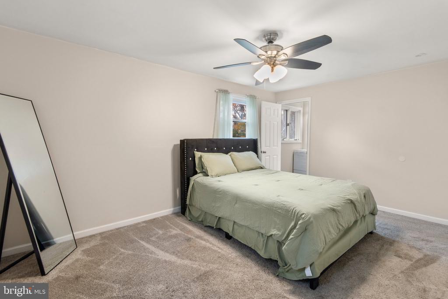
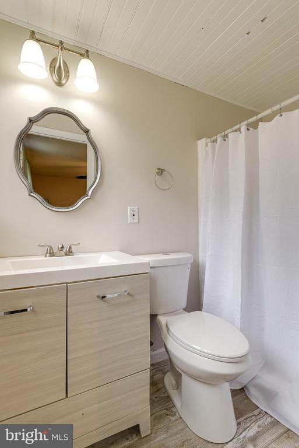
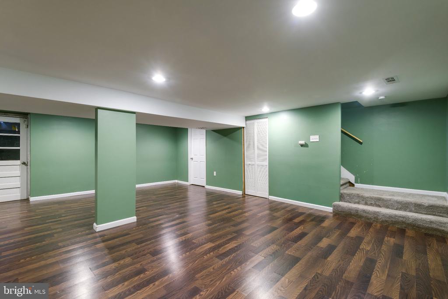
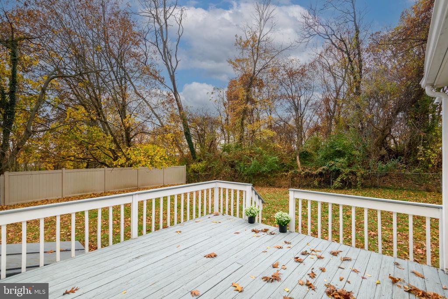
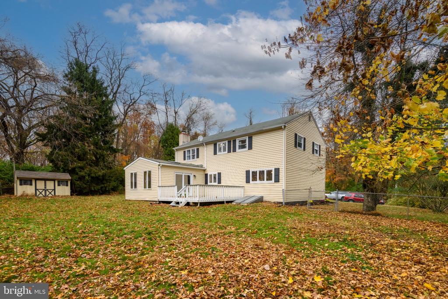
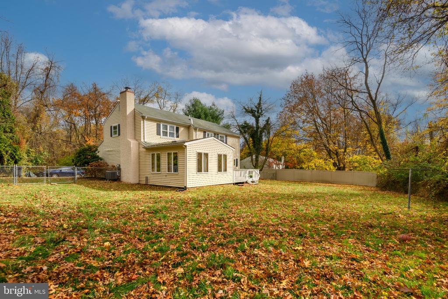
Welcome to 296 Dulles Drive, a 4-bedroom, 2.5-bath home located in the desirable Elmwood Gardens community. Freshly painted throughout the first and second floors, this home offers inviting living spaces and a functional layout. Upon entering, you are greeted by a welcoming foyer that opens to the formal living room, where abundant natural light creates a warm and inviting atmosphere. The living room flows seamlessly into the formal dining room, providing an ideal setting for entertaining. The kitchen features stainless steel appliances, granite countertops, ample cabinetry, and a breakfast bar. Just beyond, the spacious and bright family room showcases exposed beams... and a cozy fireplace, with direct access to the back deck for easy indoor-outdoor living. A powder room and laundry room complete the main level. Upstairs, the spacious primary bedroom features an ensuite bath, while three additional bedrooms share a hall bathroom. The finished basement provides valuable additional living space, offering endless possibilities for a recreation room, home gym, or hobby area. Conveniently located near major commuting routes, shopping, and dining, this home offers both comfort and accessibility. Don't miss the opportunity to make 296 Dulles Drive your own!

Co-listed By: Tricia S Kiddie, tricia@dickermanteam.com
Saturday, November 14, 2026
from 11:00 AM to 1:00 PMSunday, November 15, 2026
from 12:00 PM to 1:00 PMBedrooms
- Total Bedrooms: 4
Bathrooms
- Full bathrooms: 2
- Half bathrooms: 1
Accessibility Features
- None
Architectural Style
- Colonial
Basement
- Full
Construction Materials
- Vinyl Siding
Cooling
- Central A/C
Fireplace Features
- Wood
Flooring
- Wood
- Tile/Brick
- Carpet
Foundation Details
- Concrete Perimeter
Heating
- Forced Air
- Heat Pump(s)
Interior Features
- Primary Bath(s)
- Skylight(s)
- Ceiling Fan(s)
- Exposed Beams
- Kitchen - Eat-In
- Breakfast Area
- Carpet
- Combination Kitchen/Dining
Levels
- 2
Other Structures
- Above Grade
- Below Grade
Patio and Porch Features
- Deck
Roof
- Shingle
Sewer
- Public Sewer
WaterSource
- Public

Keller Williams Real Estate -Exton
Lauren B Dickerman
lauren@dickermanteam.com
Tricia S Kiddie, tricia@dickermanteam.com
Data Source: Bright MLS
MLS#: PACT2139416
Data Source Copyright: © 2026 Bright MLS All rights reserved.
This property was listed on 11/9/2026 and last updated as of 11/11/2026 5:19:18 PM. OSI IDX updated the data from Bright MLS on 11/13/2026 at 3:17 AM. This information is for your personal, non-commercial use and may not be used for any purpose other than to identify prospective properties you may be interested in purchasing. Display of MLS data is usually deemed reliable but is NOT guaranteed accurate by the MLS. Buyers are responsible for verifying the accuracy of all information and should investigate the data themselves or retain appropriate professionals. Information from sources other than the Listing Agent may have been included in the MLS data. Unless otherwise specified in writing, Broker/Agent has not and will not verify any information obtained from other sources. The Broker/Agent providing the information contained herein may or may not have been the Listing and/or Selling Agent.
Your Search Results
© 2026 RE/MAX Select Group
DMCA Notice | Terms & Services | Privacy Policy | Accessibility Statement
EQUAL HOUSING OPPORTUNITY


RE/MAX Select Group
900 East Atlantic Ave, Suite 10, Delray Beach, FL 33483
Mobile: (561) 350-0154
freeman3225@gmail.com

