2900 Upper Valley Road
Parkesburg, PA 19365
For Sale - Active
offered at $280,000
3
bedrooms
1.5
baths
1,846
sq ft
$152
price per sf
Single Family
property type
6 Days
time on site
1961
yr. built
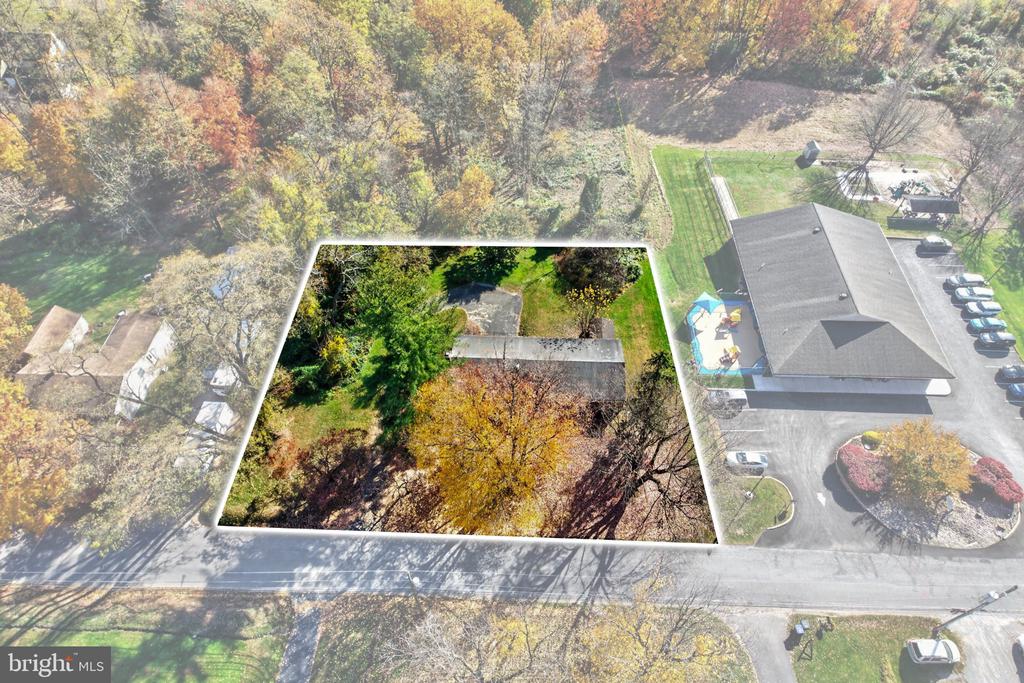
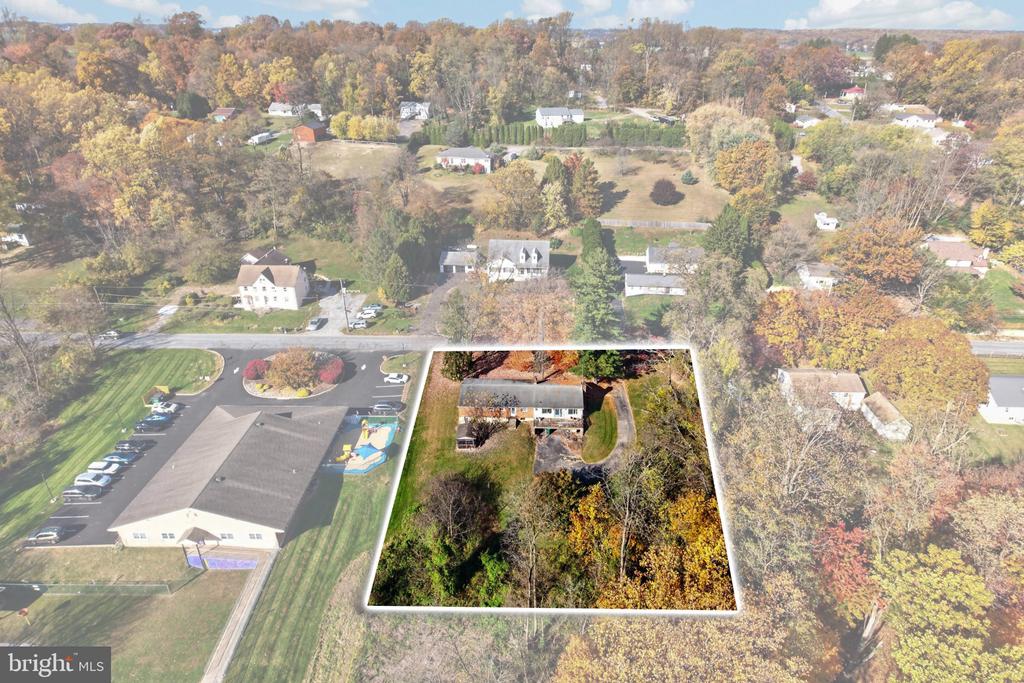
0.69 acre
lot size
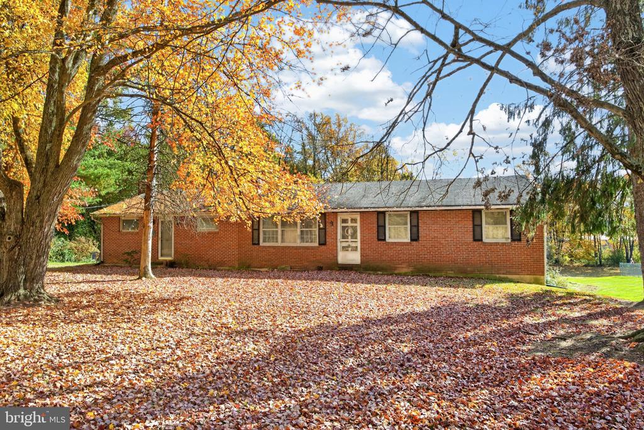
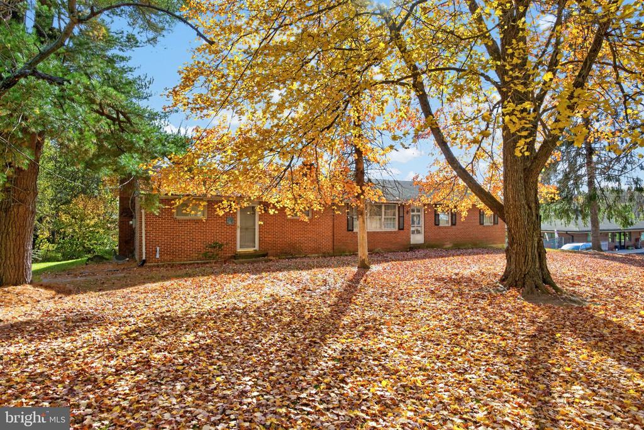
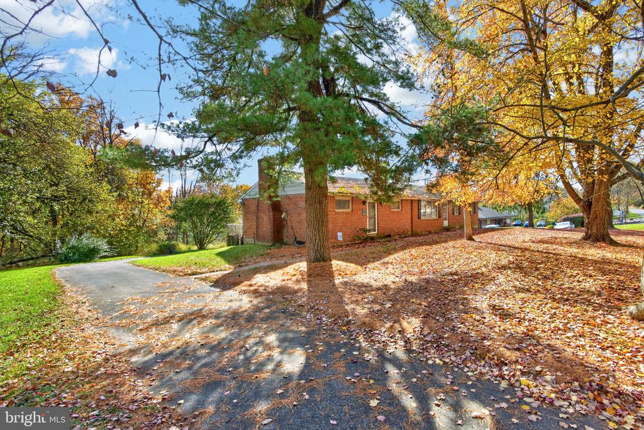
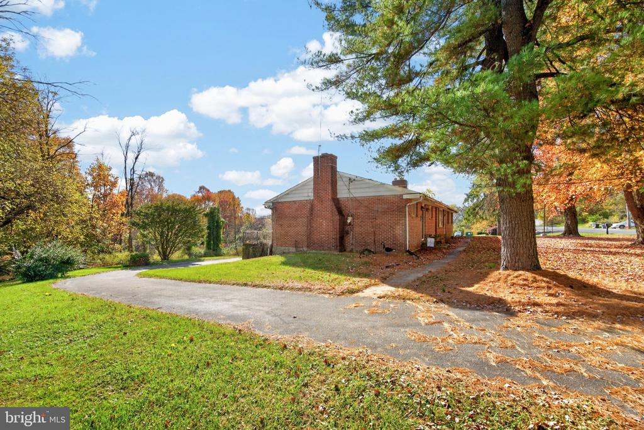
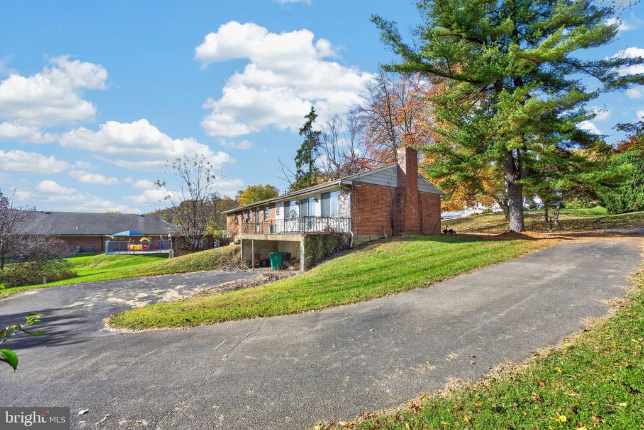
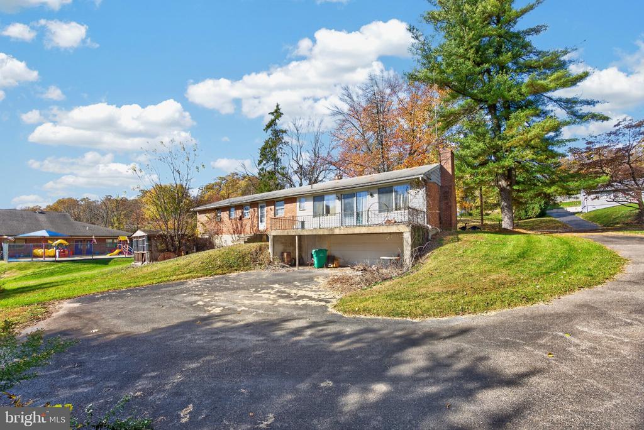
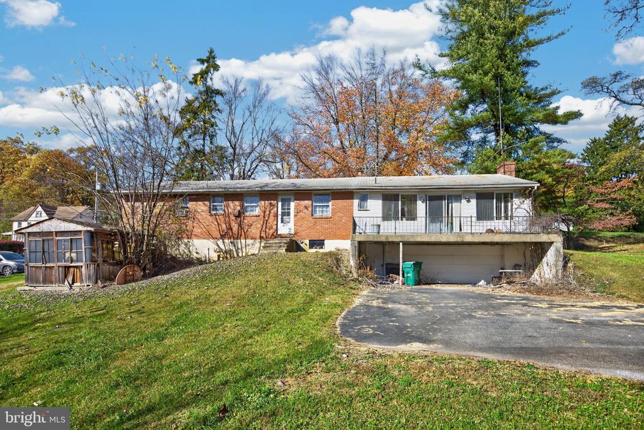
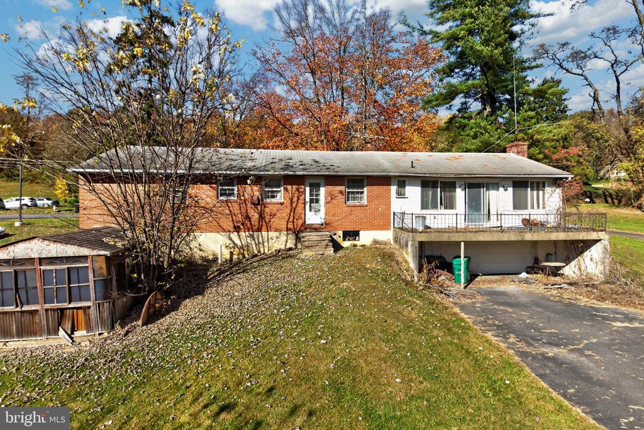
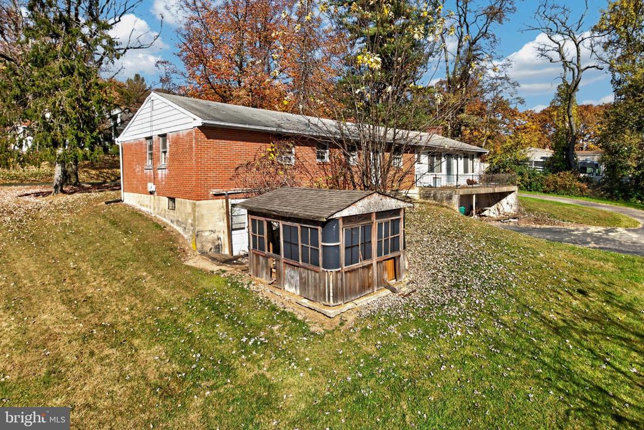
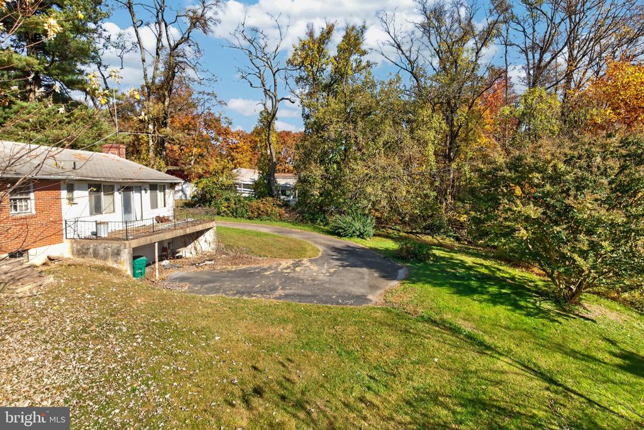
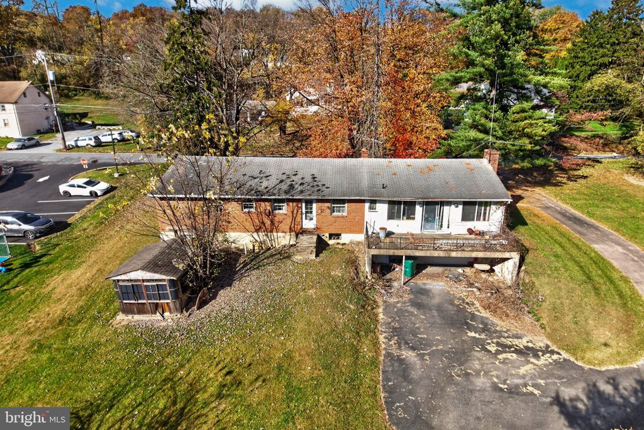
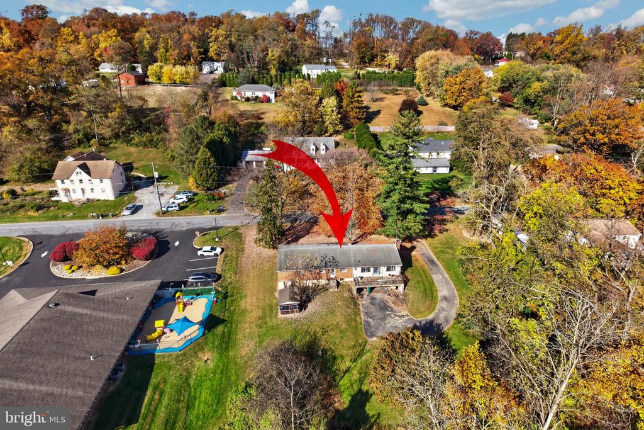
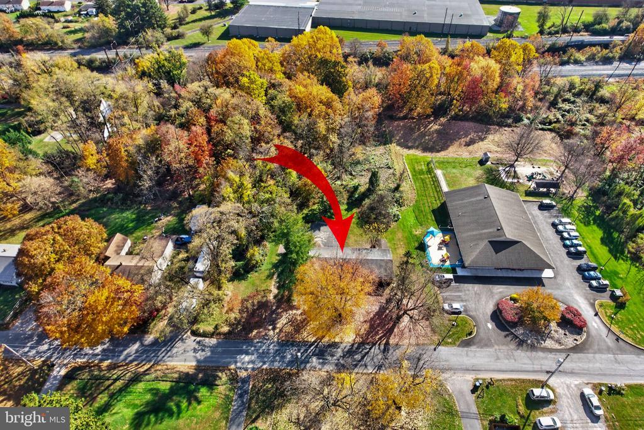
Looking for a single family home in the Octorara Area School District with endless potential and instant equity? If so, your search is over! Welcome to 2900 Upper Valley Rd in Parkesburg! This expanded ranch property is being offered for sale for the first time ever since it was built! Prepare to be wowed by the size! It boasts over 1,800 square feet of above grade living space. The main level features a traditional living room that flows seamlessly into the spacious eat-in kitchen and dining area. Past the kitchen is the massive addition that features a huge family room, powder room and slider access to the rear deck. Three generously sized bedrooms and a full bath c...omplete the main level. Need more space? The unfinished basement features plenty of storage or future finished living area, laundry, garage access and a walkout door to the rear yard. Sitting on 0.69 acres, the lot is larger than many in the immediate area, offering privacy and ample space to enjoy year-round! Additional features include an extra-long driveway and an oversized garage. The extremely low price per foot, low taxes and no HOA make this an unbelievable value! Parkesburg Borough is just a short drive away and Routes 10, 30 and 41 provide quick access to get anywhere fast. Act quickly to take advantage of this opportunity! Home is being sold strictly as-is.

Co-listed By: Gary A Mercer Jr., jr@garymercerteam.com
No upcoming open house dates. Check back later.
Bedrooms
- Total Bedrooms: 3
Bathrooms
- Full bathrooms: 1
- Half bathrooms: 1
Accessibility Features
- None
Appliances
- Dishwasher
- Oven/Range - Electric
- Refrigerator
- Washer
- Dryer
Architectural Style
- Ranch/Rambler
Basement
- Partial
- Unfinished
- Walkout Level
- Rear Entrance
Construction Materials
- Brick
Cooling
- Ductless/Mini-Split
- Window Unit(s)
Fireplace Features
- Wood
Flooring
- Carpet
- Hardwood
- Tile/Brick
Foundation Details
- Block
Heating
- Baseboard - Hot Water
Interior Features
- Carpet
- Combination Kitchen/Living
- Dining Area
- Entry Level Bedroom
- Family Room Off Kitchen
- Floor Plan - Traditional
- Kitchen - Eat-In
- Kitchen - Table Space
- Wood Floors
Levels
- 1
Lot Features
- Front Yard
- Rear Yard
- Side Yard(s)
- Trees/Wooded
Other Structures
- Above Grade
- Below Grade
Parking Features
- Paved Driveway
Patio and Porch Features
- Deck
Property Condition
- Major Rehab Needed
Roof
- Shingle
- Pitched
Sewer
- On Site Septic
View
- Trees/Woods
- Garden/Lawn
WaterSource
- Well

LPT Realty, LLC
Gary A Mercer Sr.
garysr@garymercerteam.com
Gary A Mercer Jr., jr@garymercerteam.com
Data Source: Bright MLS
MLS#: PACT2139156
Data Source Copyright: © 2026 Bright MLS All rights reserved.
This property was listed on 11/9/2026 and last updated as of 11/13/2026 5:31:30 AM. OSI IDX updated the data from Bright MLS on 11/16/2026 at 1:33 AM. This information is for your personal, non-commercial use and may not be used for any purpose other than to identify prospective properties you may be interested in purchasing. Display of MLS data is usually deemed reliable but is NOT guaranteed accurate by the MLS. Buyers are responsible for verifying the accuracy of all information and should investigate the data themselves or retain appropriate professionals. Information from sources other than the Listing Agent may have been included in the MLS data. Unless otherwise specified in writing, Broker/Agent has not and will not verify any information obtained from other sources. The Broker/Agent providing the information contained herein may or may not have been the Listing and/or Selling Agent.
Your Search Results
© 2026 RE/MAX Select Group
DMCA Notice | Terms & Services | Privacy Policy | Accessibility Statement
EQUAL HOUSING OPPORTUNITY


RE/MAX Select Group
900 East Atlantic Ave, Suite 10, Delray Beach, FL 33483
Mobile: (561) 350-0154
freeman3225@gmail.com

