6070 Se Split Oak Trail
Hobe Sound, FL 33455
For Sale - Active
offered at $559,888
4
bedrooms
2.5
baths
2,100
sq ft
$267
price per sf
Single Family
property type
13 Days
time on site
2012
yr. built
4,792 sq ft
lot size
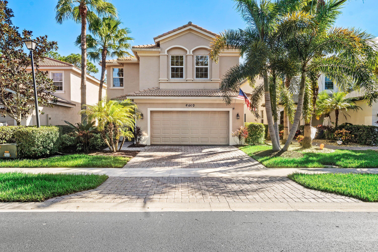
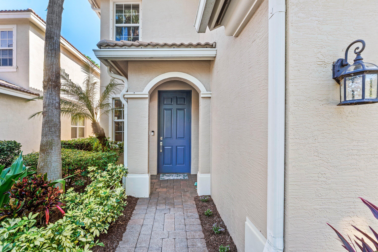
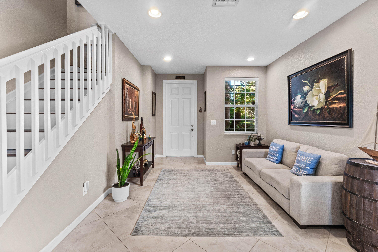
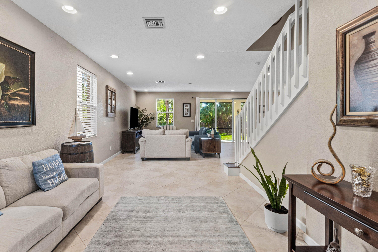
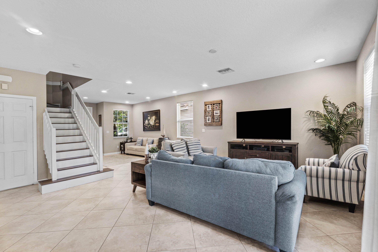
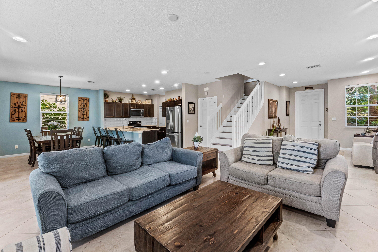
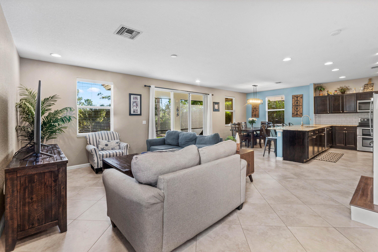
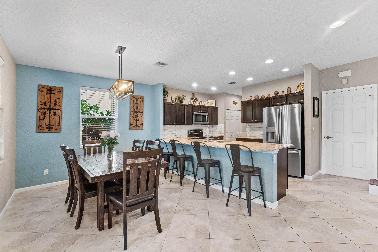
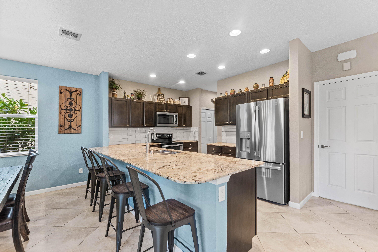
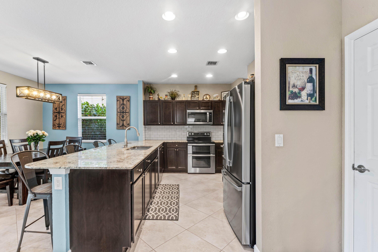
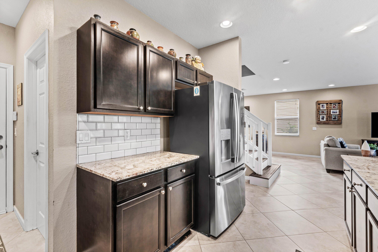
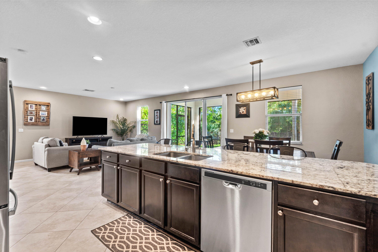
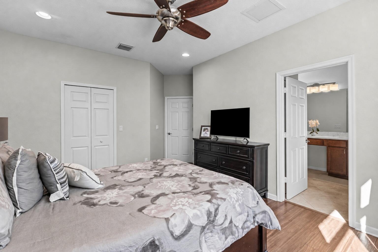
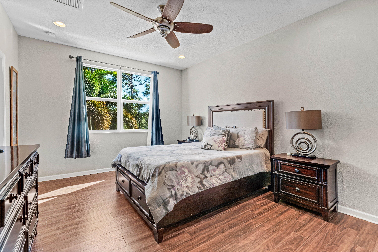
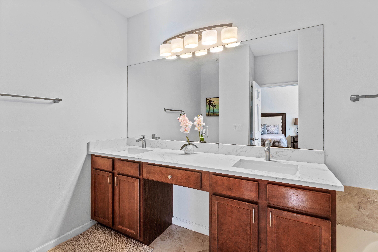
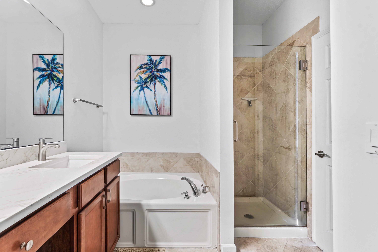
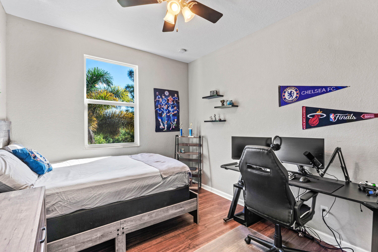
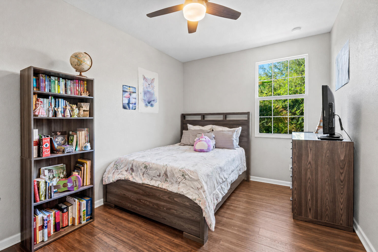
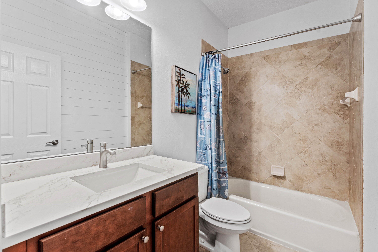
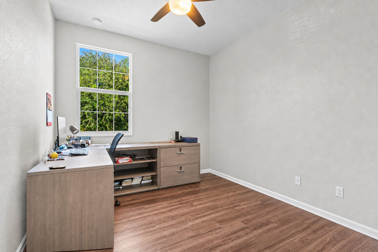
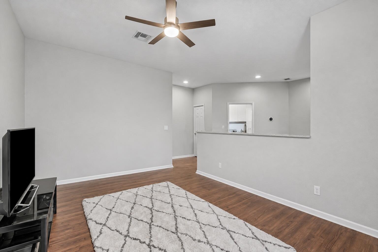
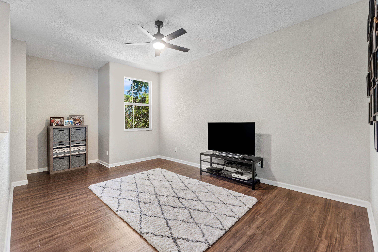
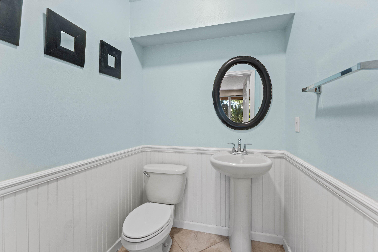
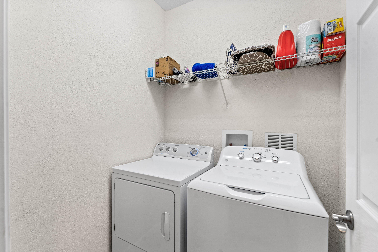
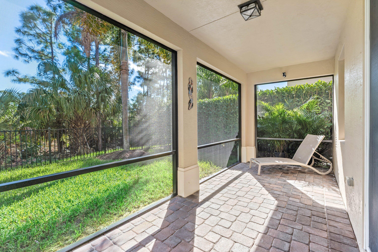
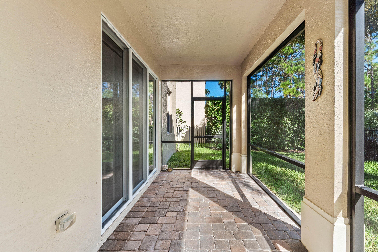
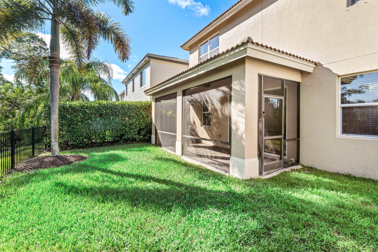
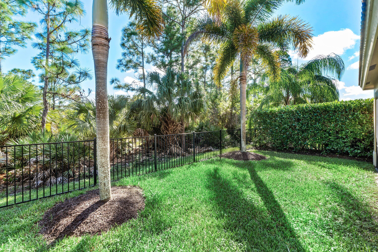
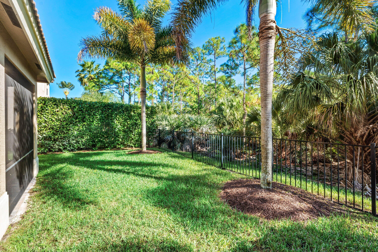
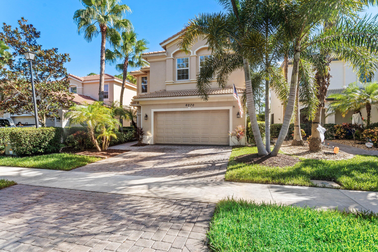
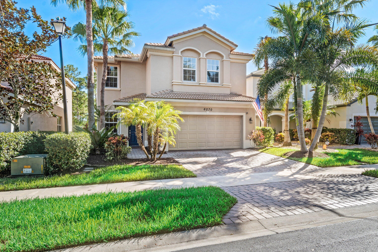
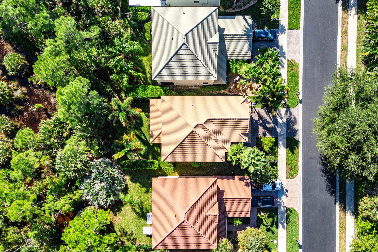
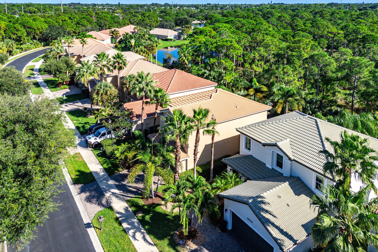
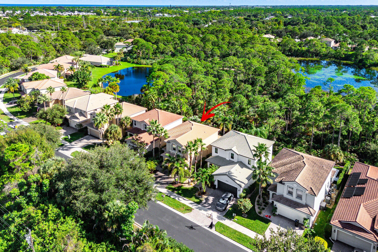
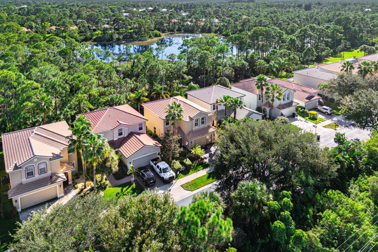
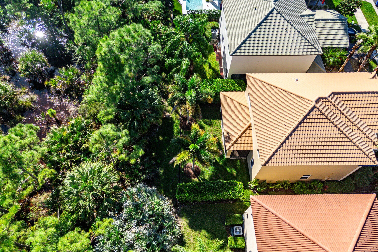
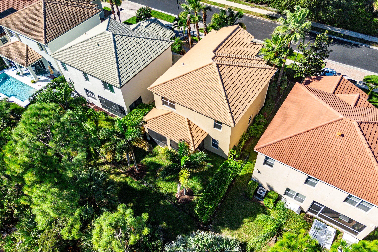
Immaculately maintained two-story residence featuring 4 bedrooms, 2.5 bathrooms, and a 2-car garage, ideally situated on a beautiful preserve lot in The Oaks at Hobe Sound. This inviting home offers a spacious and thoughtfully designed floor plan, beginning with a welcoming foyer that opens to the generous living area, well-appointed kitchen with breakfast bar, and adjoining dining space—perfect for everyday living and entertaining. Upstairs, the private primary suite is complemented by three generously sized guest bedrooms and an enclosed loft, offering exceptional flexibility for a home office, media room, playroom, or additional living space. Enjoy the tranquility ...of the outdoors from the covered, screened-in patio overlooking a lush natural preserve, with a fenced backyard .... and property lines extending beyond the existing fence. Numerous improvements provide added comfort and peace of mind, including a complete A/C system replacement in 2023, newer kitchen appliances, washer and dryer, a 2024 water heater, exterior painting in 2022, and beautifully updated quartz countertops and undermount sinks in both full bathrooms in 2026. Additional hurricane protection includes impact-rated upstairs windows and panel protection for downstairs windows. A 2025 wind mitigation inspection report adds further value. A wonderful opportunity to enjoy comfortable living, a peaceful preserve setting, and the desirable Hobe Sound lifestyle in The Oaks.

No upcoming open house dates. Check back later.
Bedrooms
- Total Bedrooms: 4
Bathrooms
- Full bathrooms: 2
- Half bathrooms: 1
Accessibility Features
- None
Appliances
- Dryer
- Dishwasher
- Electric Range
- Electric Water Heater
- Disposal
- Microwave
- Refrigerator
- Water Heater
- Washer
Architectural Style
- Mediterranean
Association
- Association Fee: $338
- Association Fee Frequency: Monthly
- Association Name: Triton Property Management
- Association Phone: 561-250-6565
Association Amenities
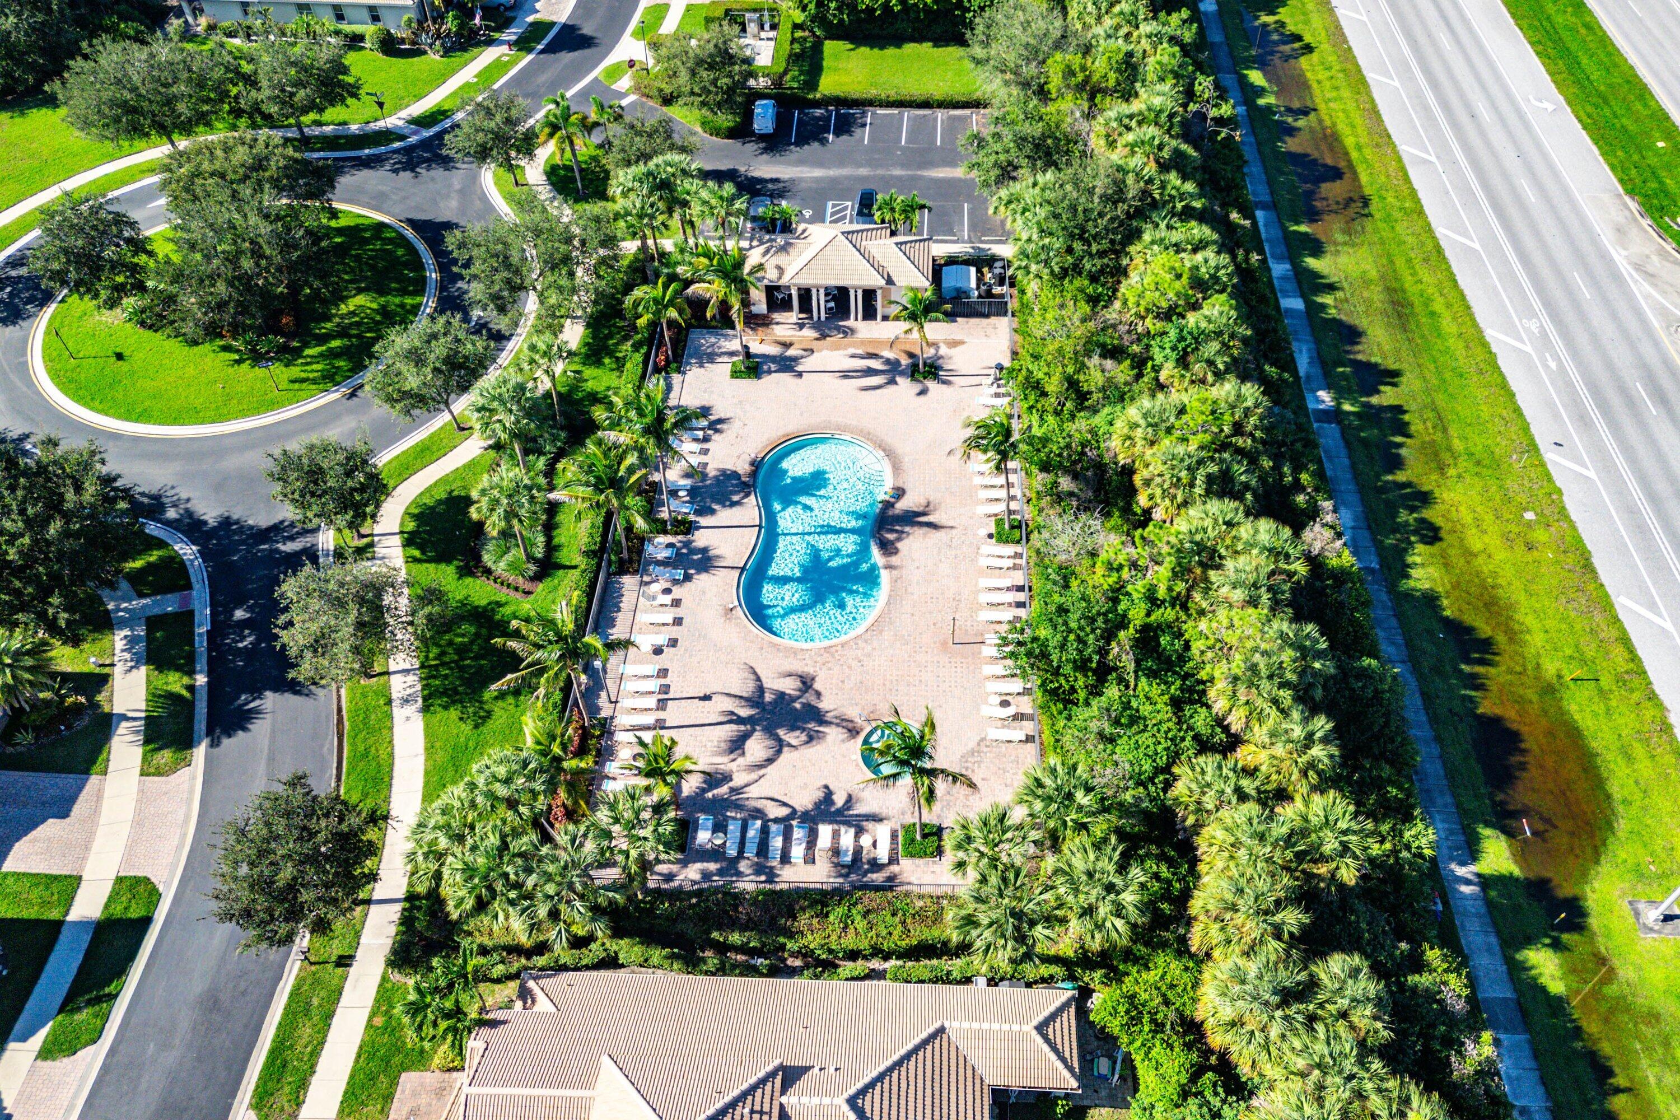
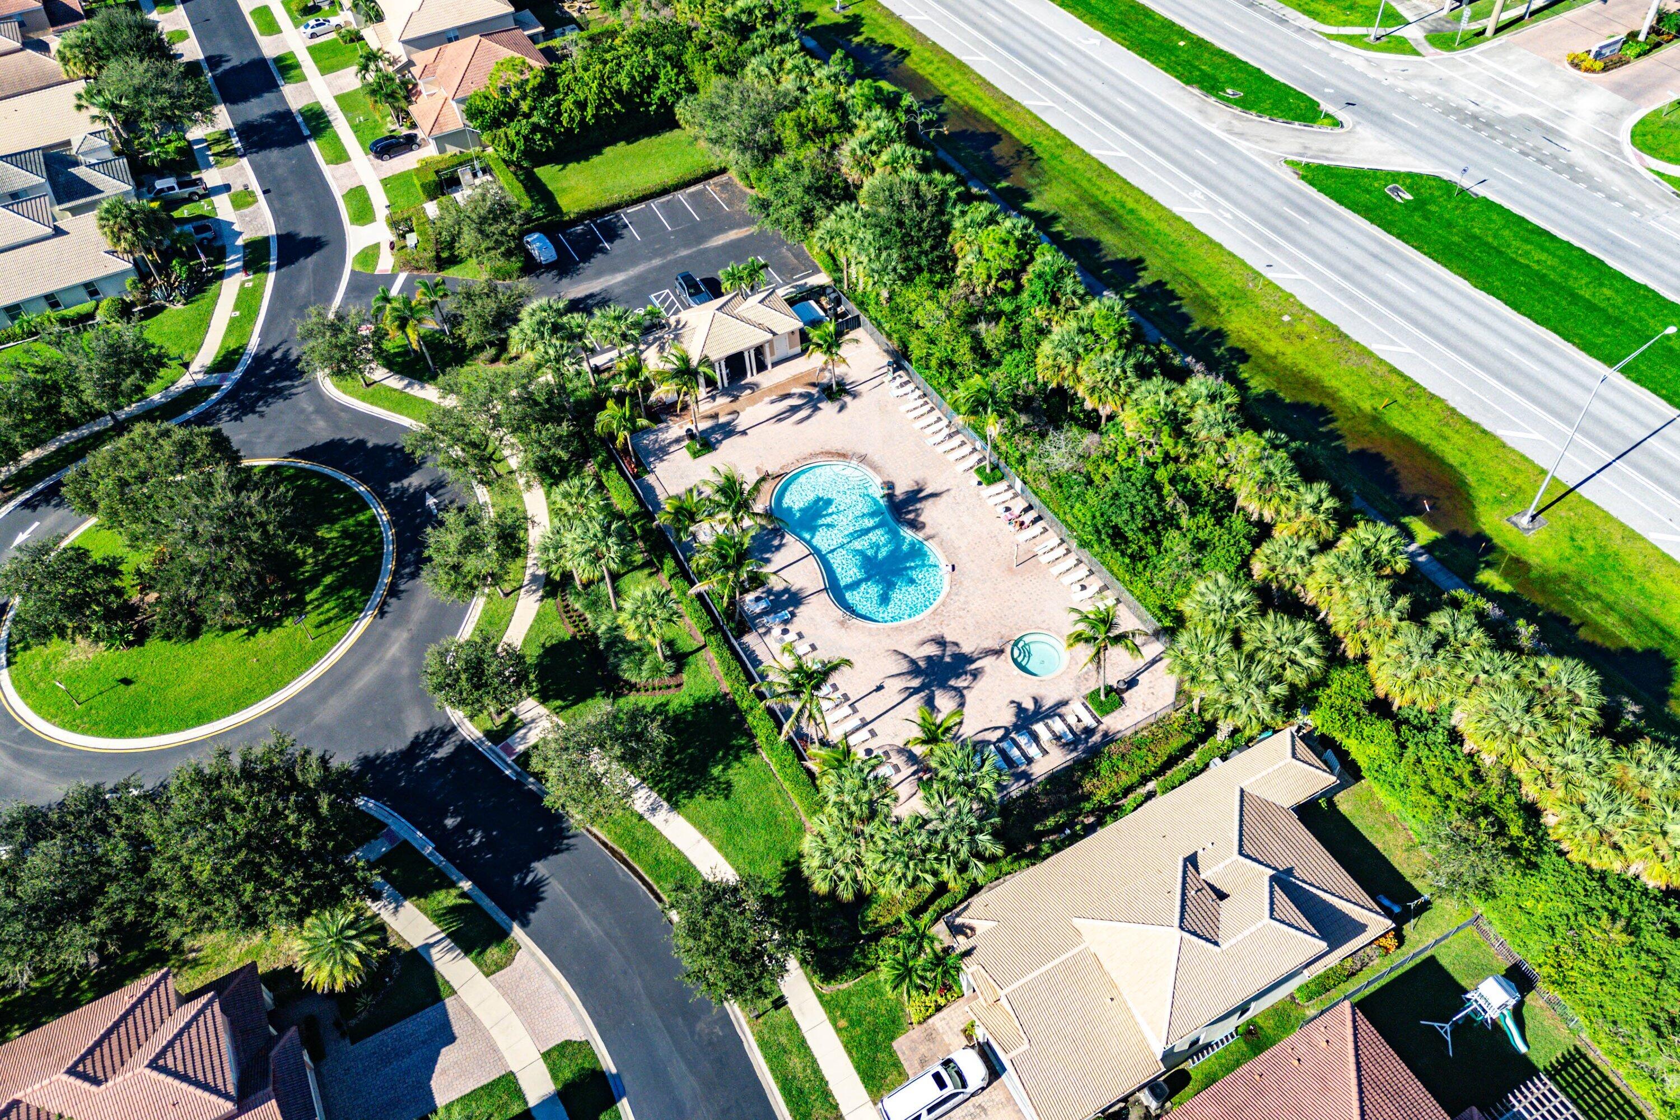
- Playground
- Pool
- Spa Hot Tub
- Sidewalks
Association Fee Includes
- Common Areas
- Cable Tv
- Maintenance Grounds
- Recreation Facilities
- Security
Community Features
- Home Owners Association
- Gated
- Street Lights
Construction Materials
- CBS Concrete Block Structure
- Block
Cooling
- Central Air
- Electric
Electric
- Phases3
Exterior Features
- Outdoor Living Area
Fencing
- Fenced
Flooring
- Tile
- Vinyl
Heating
- Central
- Electric
Interior Features
- Breakfast Bar
- Bathtub
- Dual Sinks
- Entrance Foyer
- Garden Tub Roman Tub
- High Ceilings
- Kitchen Island
- Kitchen Dining Combo
- Pantry
- Soaking Tub
- Separate Shower
- Upper Level Primary
- Walk In Closets
Laundry Features
- Inside
- Lower Level
- Laundry Room
Levels
- Two
Lot Features
- Sprinklers Automatic
- Sprinkler System
- Less Than Quarter Acre
Parking Features
- Attached
- Driveway
- Garage
- Garage Door Opener
Patio and Porch Features
- Covered
- Patio
- Screened
Pets Allowed
- Breed Restrictions
- Yes
Pool Features
- Association
Property Condition
- Resale
Roof
- Spanish Tile
Security Features
- Gated Community
Sewer
- Public Sewer
Structure Type
- House
Utilities
- Cable Connected
- Electricity Connected
- Sewer Connected
- Water Connected
View
- Preserve
Waterfront Features
- None
WaterSource
- Public
Window Features
- Shutters
Rooms
- Bedroom4
- Bedroom3
- Bedroom2
- Primary Bedroom
- Laundry
- Loft
- Family Room
- Primary Bedroom
- Kitchen
- Living Room

RE/MAX Select Group
Eric Pruitt
Data Source: Beaches
MLS#: B26098152
Data Source Copyright: © 2026 Beaches All rights reserved.
This property was listed on 11/9/2026 and last updated as of 11/10/2026 5:59:02 PM. OSI IDX updated the data from Beaches on 11/22/2026 at 11:35 AM. This information is for your personal, non-commercial use and may not be used for any purpose other than to identify prospective properties you may be interested in purchasing. Display of MLS data is usually deemed reliable but is NOT guaranteed accurate by the MLS. Buyers are responsible for verifying the accuracy of all information and should investigate the data themselves or retain appropriate professionals. Information from sources other than the Listing Agent may have been included in the MLS data. Unless otherwise specified in writing, Broker/Agent has not and will not verify any information obtained from other sources. The Broker/Agent providing the information contained herein may or may not have been the Listing and/or Selling Agent.
Your Search Results
© 2026 RE/MAX Select Group
Terms & Services | Privacy Policy | DMCA Notice | Accessibility Statement
EQUAL HOUSING OPPORTUNITY


RE/MAX Select Group
900 East Atlantic Ave, Suite 10, Delray Beach, FL 33483
Mobile: (561) 350-0154
freeman3225@gmail.com
