525 Claverie Place
Lowell, AR 72745
For Sale - Active
offered at $305,900
3
bedrooms
2
baths
1,402
sq ft
$218
price per sf
Single Family
property type
6 Days
time on site
2026
yr. built
9,148 sq ft
lot size
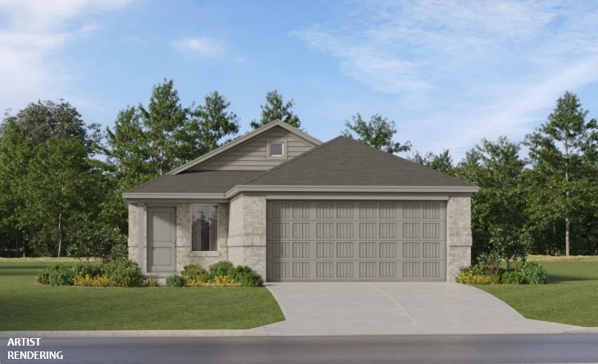
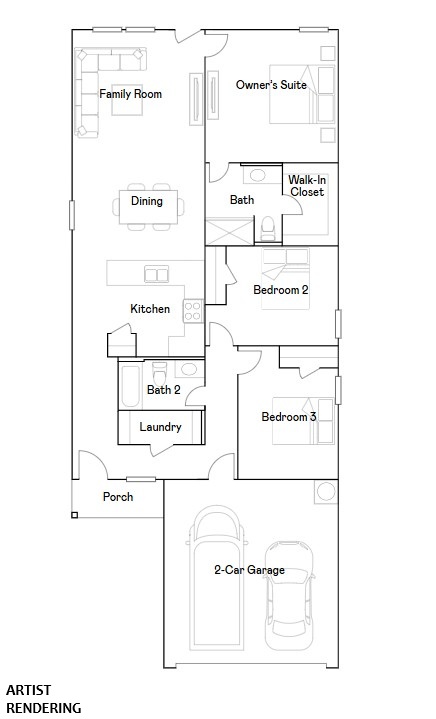
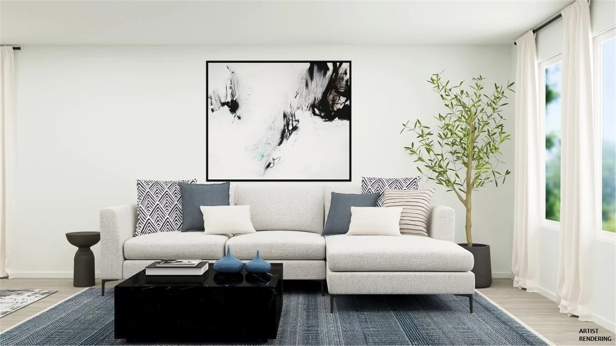
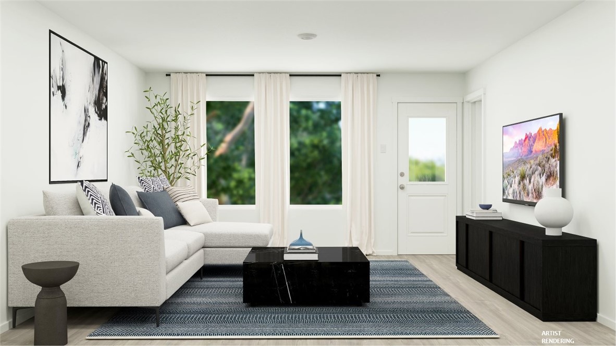
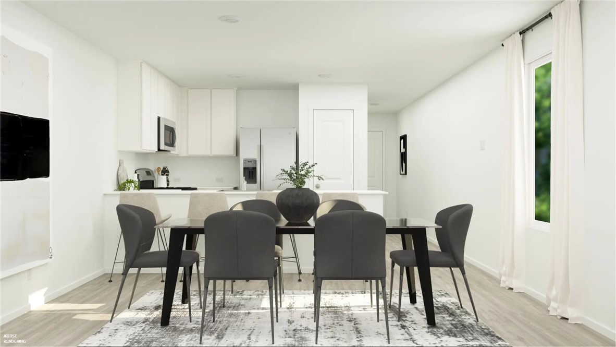
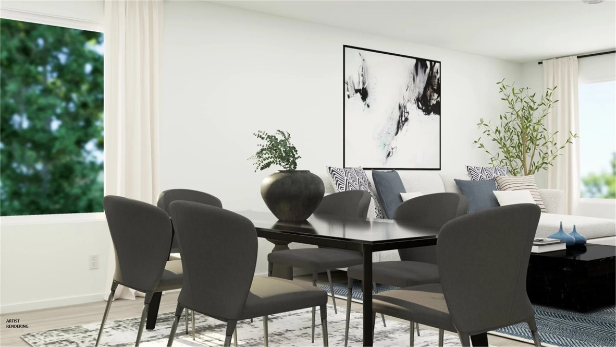
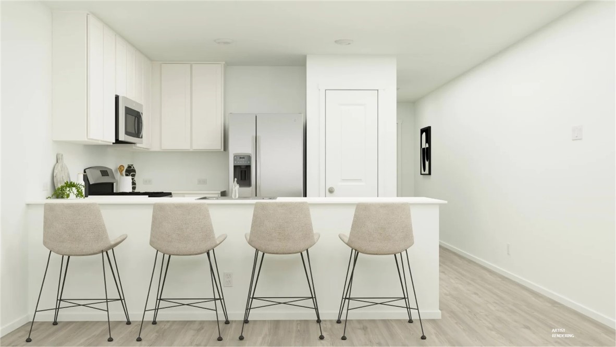
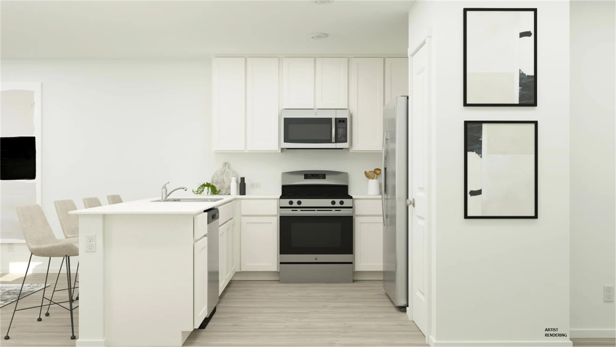
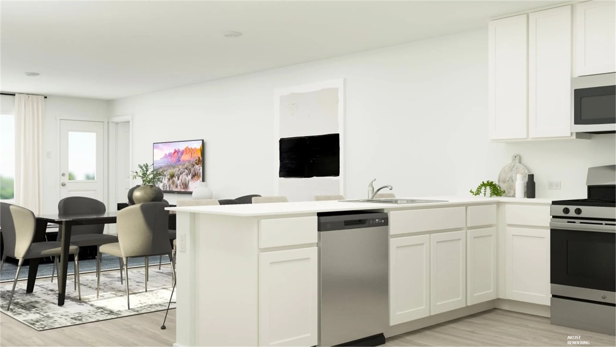
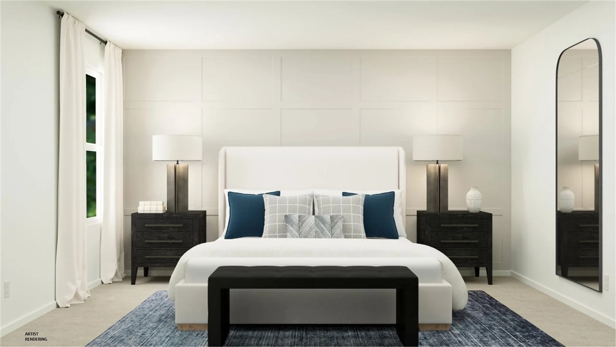
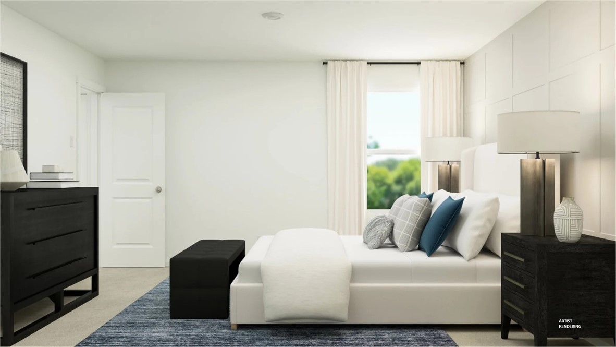
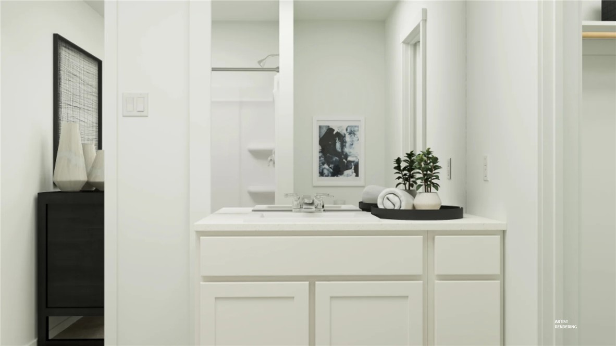
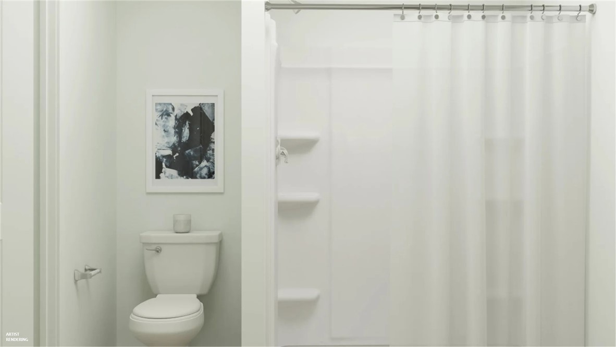
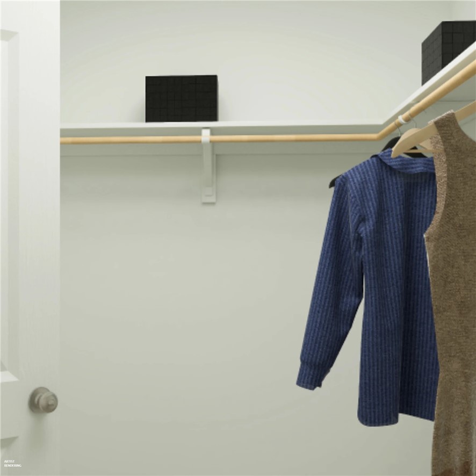
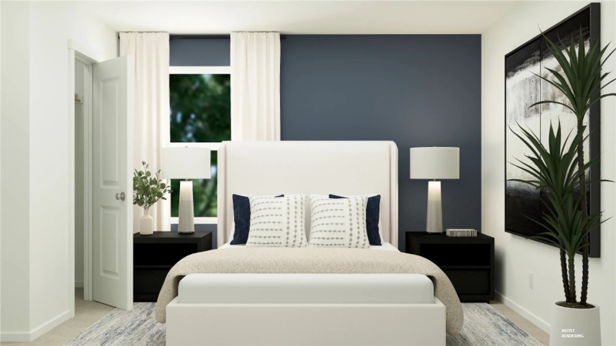
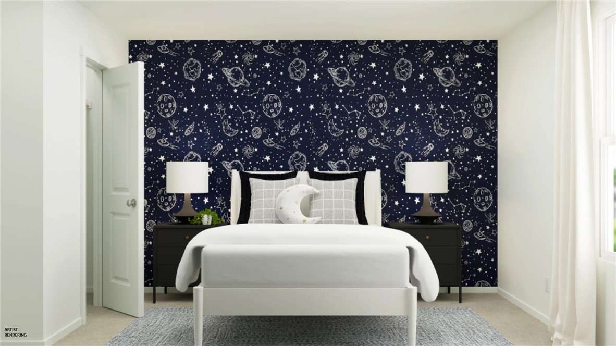
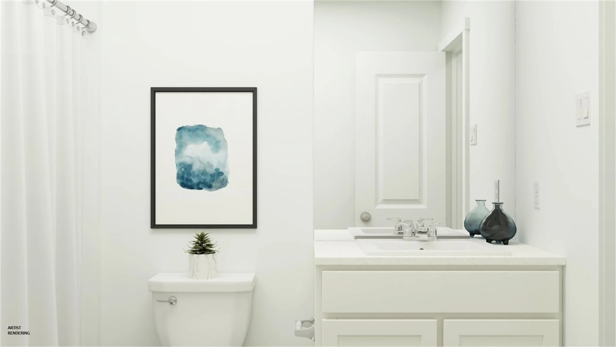
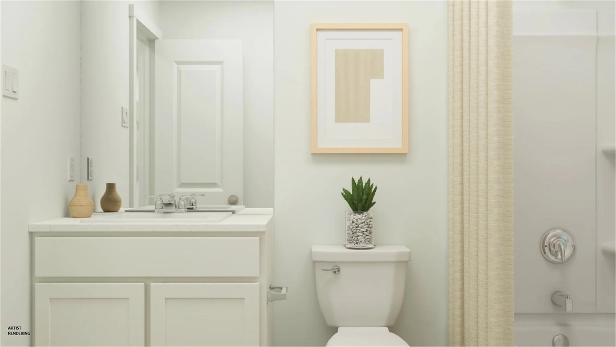
The Kitson exemplifies refined single-level living with a thoughtfully designed open-concept layout that brings the kitchen, dining area, and family room together in one expansive, light-filled space. Perfectly suited for both elegant entertaining and relaxed daily living, this seamless design creates a natural flow that feels both spacious and inviting. Tucked away in a private rear corner, the owner’s suite offers a tranquil retreat, complete with a beautifully appointed en-suite bath and a generous walk-in closet. Two well-proportioned secondary bedrooms are thoughtfully situated along the side of the home, providing comfortable and versatile accommodations for fam...ily members or overnight guests—all while preserving privacy and harmony throughout the home. Photos of similar model. Taxes estimated.

No upcoming open house dates. Check back later.
Bedrooms
- Total Bedrooms: 3
Bathrooms
- Full bathrooms: 2
Appliances
- Dishwasher
- Electric Range
- Electric Water Heater
- Disposal
- Microwave
- Refrigerator
- Energy Star Qualified Appliances
- Plumbed For Ice Maker
Association
- Association Fee2 Frequency: Monthly
Community Features
- Near Schools
- Park
Construction Materials
- Brick
- Vinyl Siding
Cooling
- Central Air
- Electric
Exterior Features
- Concrete Driveway
Fencing
- None
Flooring
- Carpet
- Luxury Vinyl Plank
Foundation Details
- Slab
Green Energy Efficient
- Appliances
Heating
- Central
- Electric
Interior Features
- Pantry
- Walk In Closets
Laundry Features
- Washer Hookup
- Dryer Hookup
Levels
- One
Lot Features
- Landscaped
- Near Park
- Subdivision
Other Structures
- None
Parking Features
- Attached
- Garage
Patio and Porch Features
- Patio
- Porch
Property Condition
- To Be Built
Road Frontage Type
- Shared
Roof
- Architectural
- Shingle
Security Features
- Smoke Detectors
Sewer
- Public Sewer
Structure Type
- House
Utilities
- Electricity Available
- Sewer Available
- Water Available
Waterfront Features
- None
WaterSource
- Public
Rooms

Rausch Coleman Realty Group, LLC
Fred Rausch
Data Source: Northwest Arkansas
MLS#: 1367565
Data Source Copyright: © 2026 Northwest Arkansas All rights reserved.
This property was listed on 11/9/2026 and last updated as of 11/9/2026 11:45:23 PM. OSI IDX updated the data from Northwest Arkansas on 11/14/2026 at 6:44 PM. This information is for your personal, non-commercial use and may not be used for any purpose other than to identify prospective properties you may be interested in purchasing. Display of MLS data is usually deemed reliable but is NOT guaranteed accurate by the MLS. Buyers are responsible for verifying the accuracy of all information and should investigate the data themselves or retain appropriate professionals. Information from sources other than the Listing Agent may have been included in the MLS data. Unless otherwise specified in writing, Broker/Agent has not and will not verify any information obtained from other sources. The Broker/Agent providing the information contained herein may or may not have been the Listing and/or Selling Agent.
Your Search Results
© 2026 RE/MAX Select Group
DMCA Notice | Terms & Services | Privacy Policy | Accessibility Statement
EQUAL HOUSING OPPORTUNITY


RE/MAX Select Group
900 East Atlantic Ave, Suite 10, Delray Beach, FL 33483
Mobile: (561) 350-0154
freeman3225@gmail.com

