7593 Gathering Drive, 206
Reunion, FL 34747
For Sale - Active
offered at $315,000
2
bedrooms
2
baths
1,430
sq ft
$220
price per sf
Condo/Townhouse
property type
6 Days
time on site
2007
yr. built
--
lot size
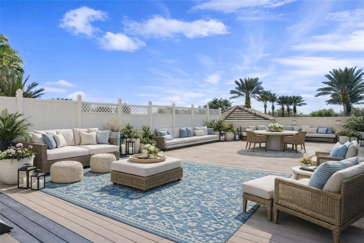
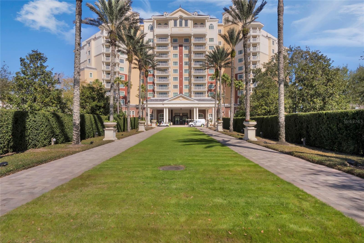
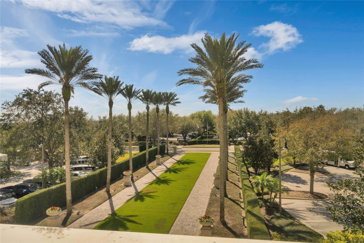
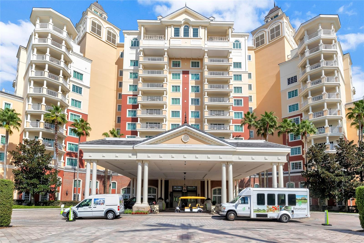
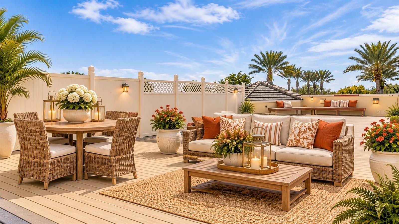
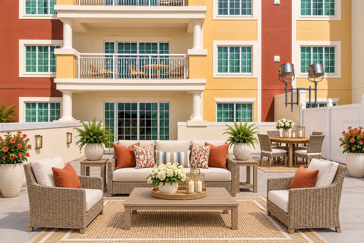
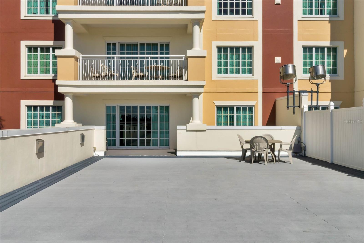
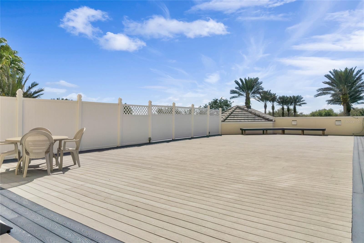
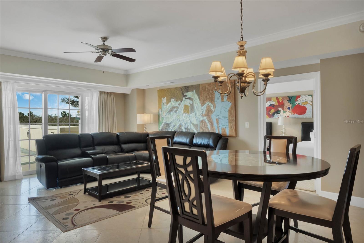
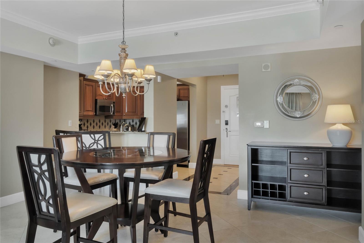
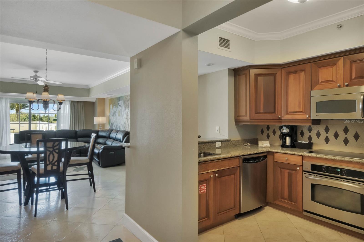
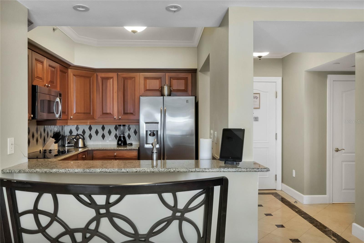
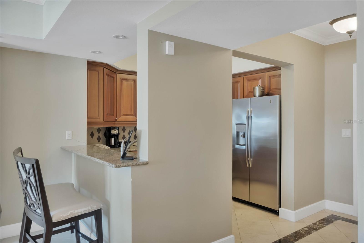
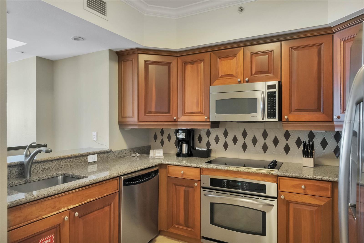
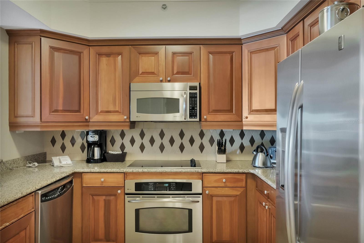
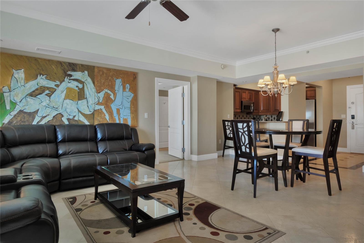
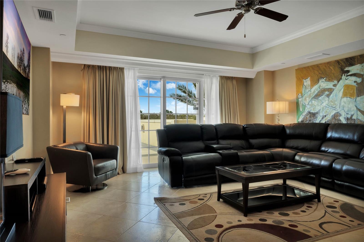
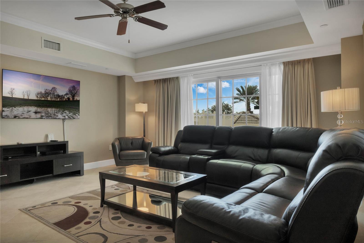
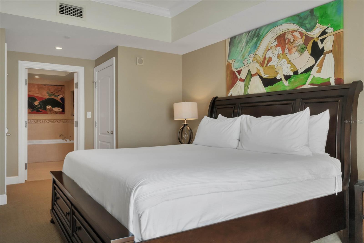
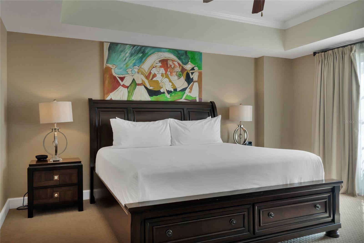
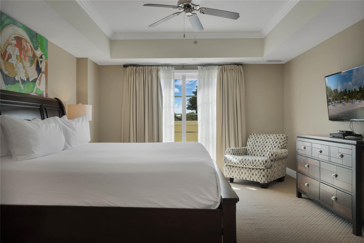
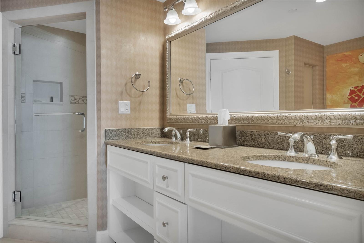
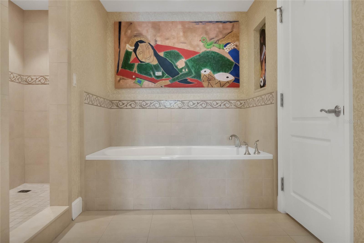
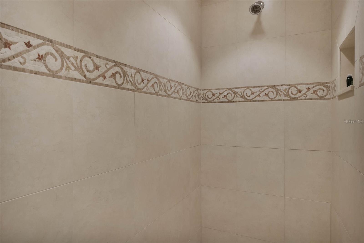
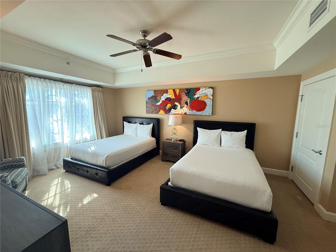
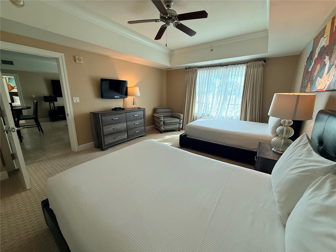
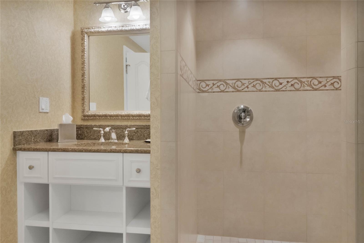
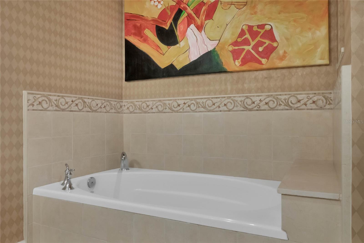
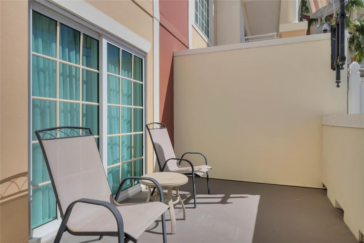
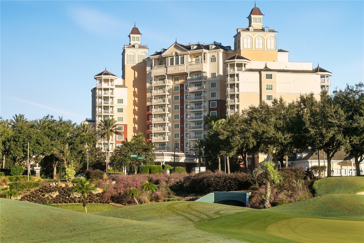
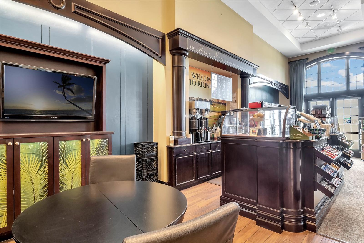
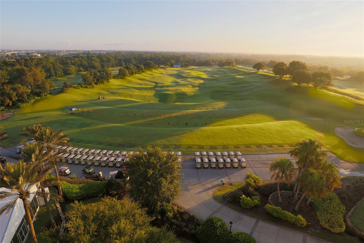
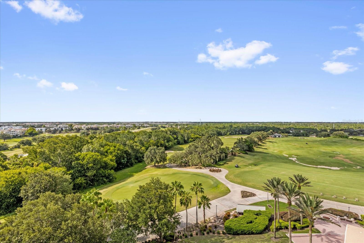
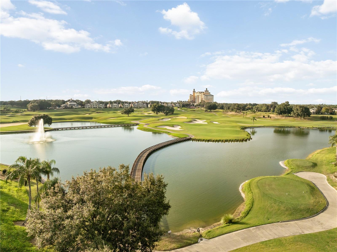
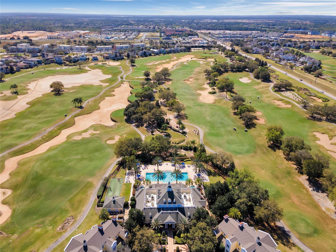
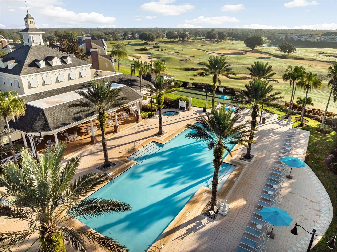
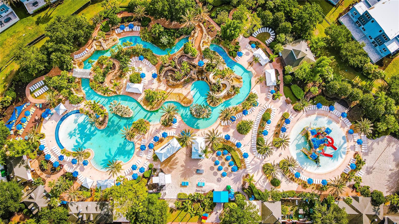
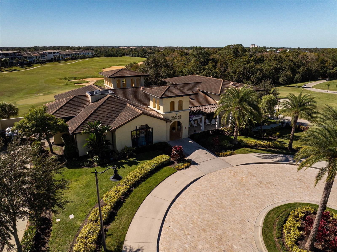
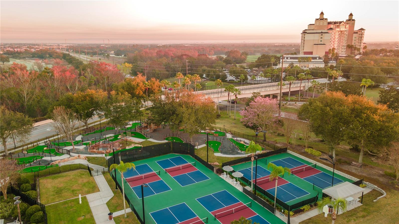
**ACTIVE REUNION RESORT MEMBERSHIP AVAILABLE** One or more Photo(s) has been Virtually Staged (Patio)- Once in a life time opportunity!!! You will not want to miss this amazing SOUTH FACING fully furnished condo with an oversized patio and deck space. This enormous patio & deck space is FANTASTIC and could be used for cocktail parties, corporate events or family gatherings and is one of its kind! Enjoy Granite countertops, Stainless steel appliances, crown molding and much more. NEW Refrigerator in 2022 ,the mattresses in both bedrooms are newer as well as large flat smart tv's, leather sectional in the living room. There are new barstools at the breakfast bar & new b...edroom dresser and night stand in the bedroom. The Master suite has two walk in closets, dual sinks, garden tub and separate walk in shower. You will appreciate the welcoming smiles of the doormen as you arrive home. There is also valet parking & front desk concierge as well as Starbucks coffee & gift shop available for your convenience. The Reunion Grande offers several delicious dining experiences including a Sushi Bar & the 7593 Chophouse both located on the Lobby Level. On the 11th floor there is a rooftop restaurant & bar to enjoy your favorite cocktail or relax by the fireplace and pool. Located adjacent to the hotel, enjoy the Golf Clubhouse, Spa, the Seven Eagles Pool Pavilion & fitness center. This condo can be a primary residence, second home or vacation rental property. Great location in the heart of Reunion, a Must See! This property has an ACTIVE MEMBERSHIP which is transferrable to the next owner. Reunion Resort is a 2,300 acre Resort and Golf Community with three championship signature golf courses, a multimillion dollar waterpark located just 6 miles from DISNEY and the parks, 20 minutes to the Orlando International Airport and easily accessible to the major highways.

Co-listed By: Thomas Hayes, thomas@reunionrealty.com
No upcoming open house dates. Check back later.
Bedrooms
- Total Bedrooms: 2
Bathrooms
- Full bathrooms: 2
Appliances
- Dishwasher
- Disposal
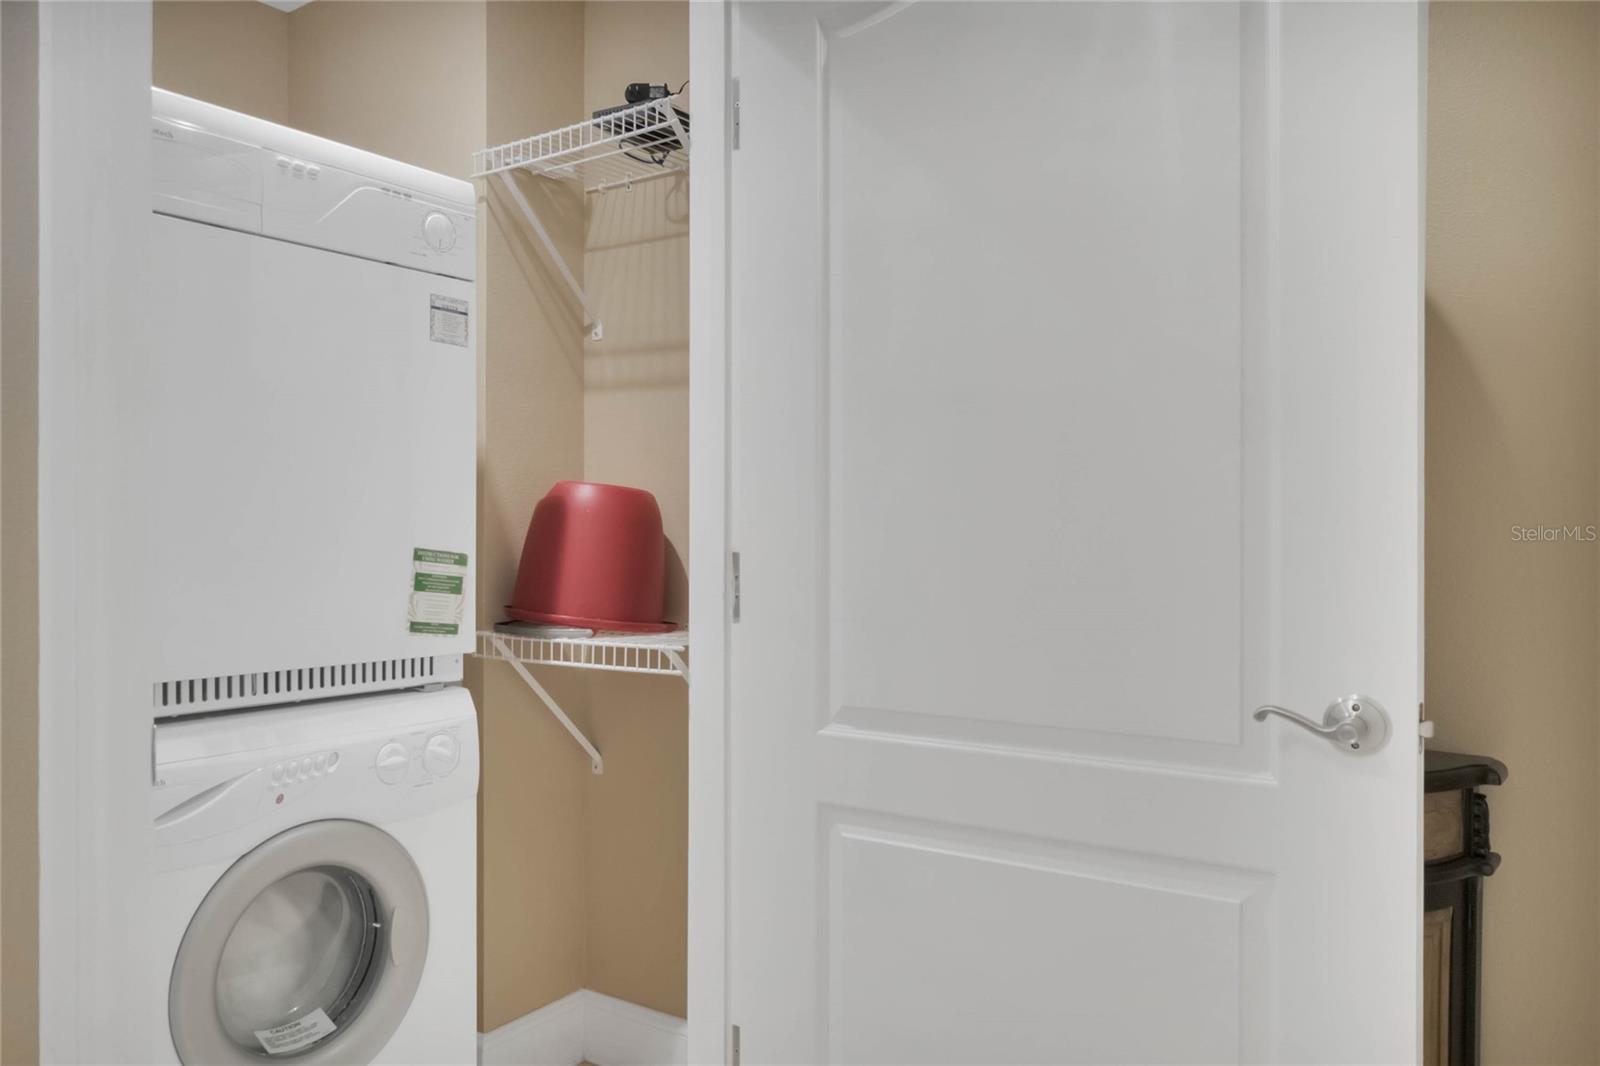
- Dryer
- Microwave
- Range
- Refrigerator
- Washer
Association
- Association Fee: $1,618
- Association Fee Frequency: Monthly
- Association Name: Jennifer Fernandez
- Association Phone: 407-705-2190
Association Amenities
- Cable TV
- Clubhouse
- Elevators
- Fitness Center
- Gated
- Golf Course
- Optional Additional Fees
- Park
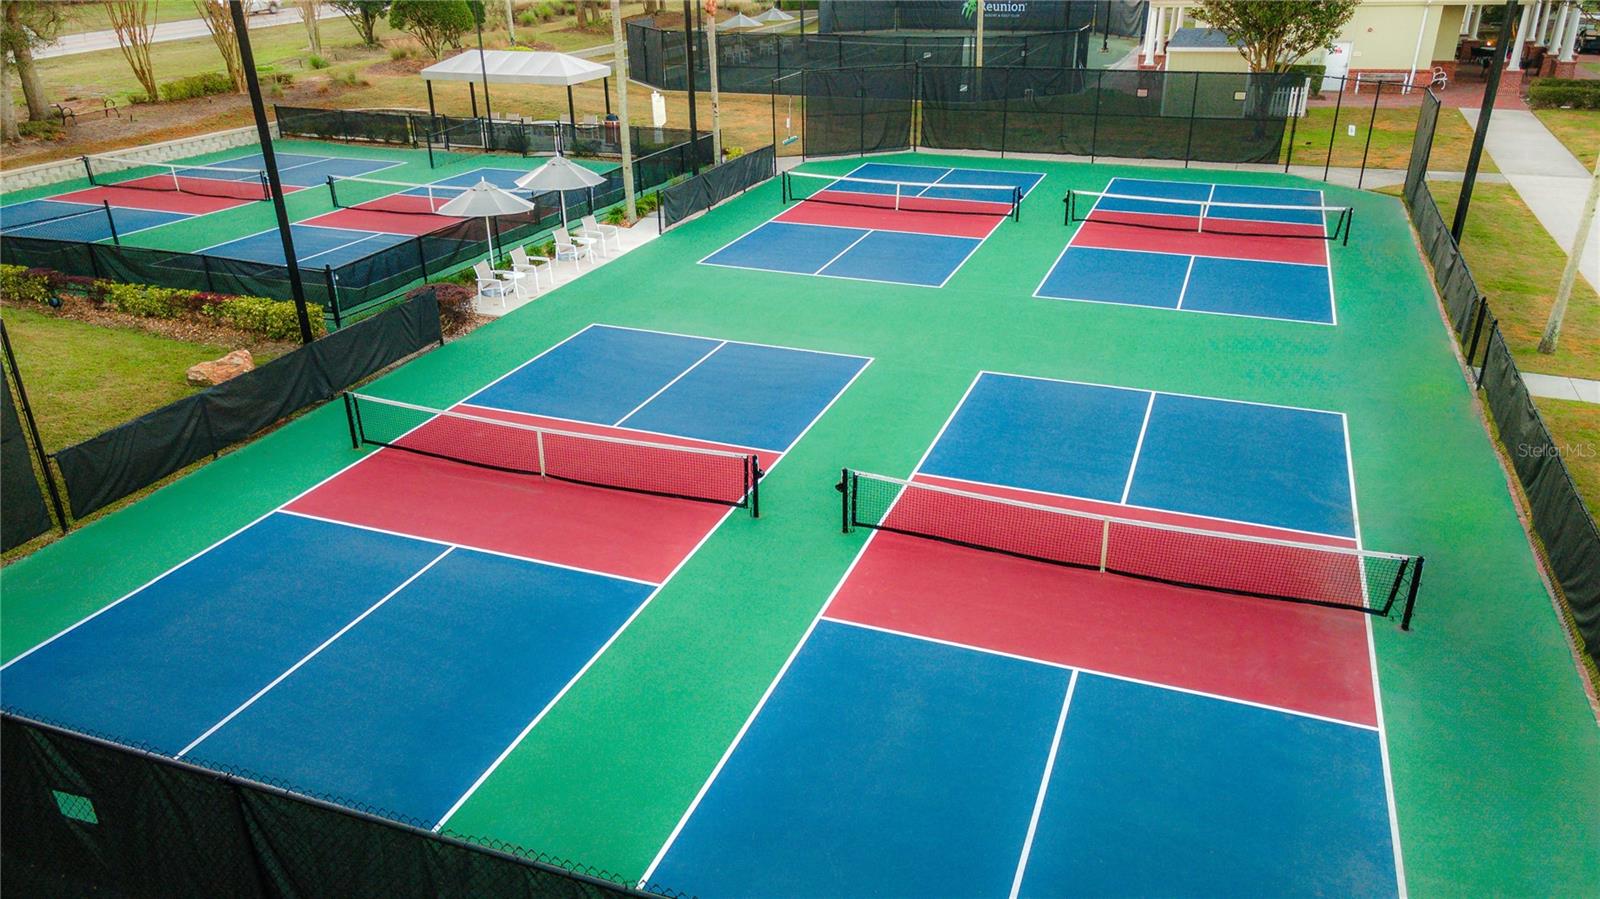
- Pickleball Court(s)
- Playground
- Pool
- Security
- Spa/Hot Tub
- Tennis Court(s)
- Wheelchair Access
Association Fee Includes
- Guard - 24 Hour
- Cable TV
- Common Area Taxes
- Pool
- Internet
- Maintenance Structure
- Maintenance Grounds
- Management
- Pest Control
- Security
- Sewer
- Trash
- Water
Community Features
- Association Recreation - Owned
- Clubhouse
- Dog Park
- Fitness Center
- Gated Community - Guard
- Golf
- Park
- Playground
- Pool
- Restaurant
- Sidewalks
- Tennis Court(s)
Construction Materials
- Block
- Stucco
Cooling
- Central Air
Exterior Features
- Balcony
Fencing
- Vinyl
Flooring
- Carpet
- Travertine
Foundation Details
- Slab
Heating
- Central
Interior Features
- Ceiling Fans(s)
- Crown Molding
- High Ceilings
- Living Room/Dining Room Combo
- Open Floorplan
- Primary Bedroom Main Floor
- Solid Surface Counters
- Solid Wood Cabinets
- Split Bedroom
- Stone Counters
- Thermostat
- Walk-In Closet(s)
Laundry Features
- Inside
Levels
- One
Lot Features
- Near Golf Course
- Sidewalk
- Paved
Parking Features
- Guest
- Open
- Valet
Patio and Porch Features
- Covered
- Deck
- Patio
- Rear Porch
Pets Allowed
- Yes
Property Condition
- Completed
Road Surface Type
- Asphalt
Roof
- Shingle
Security Features
- Gated Community
- Key Card Entry
- Smoke Detector(s)
Sewer
- Public Sewer
Utilities
- BB/HS Internet Available
- Cable Connected
- Electricity Connected
- Public
- Sewer Connected
- Water Connected
Vegetation
- Mature Landscaping
View
- Golf Course
WaterSource
- Public
Window Features
- Shades
Rooms
- Living Room
- Kitchen
- Primary Bedroom
- Bedroom 2

REAL BROKER, LLC
855-450-0442
Thomas Hayes, thomas@reunionrealty.com
Data Source: Stellar MLS
MLS#: O6452631
Data Source Copyright: © 2026 Stellar MLS All rights reserved.
This property was listed on 11/9/2026 and last updated as of 11/10/2026 11:48:20 AM. OSI IDX updated the data from Stellar MLS on 11/15/2026 at 3:32 AM. This information is for your personal, non-commercial use and may not be used for any purpose other than to identify prospective properties you may be interested in purchasing. Display of MLS data is usually deemed reliable but is NOT guaranteed accurate by the MLS. Buyers are responsible for verifying the accuracy of all information and should investigate the data themselves or retain appropriate professionals. Information from sources other than the Listing Agent may have been included in the MLS data. Unless otherwise specified in writing, Broker/Agent has not and will not verify any information obtained from other sources. The Broker/Agent providing the information contained herein may or may not have been the Listing and/or Selling Agent.
Your Search Results

© 2026 RE/MAX Select Group
DMCA Notice | Terms & Services | Privacy Policy | Accessibility Statement
EQUAL HOUSING OPPORTUNITY


RE/MAX Select Group
900 East Atlantic Ave, Suite 10, Delray Beach, FL 33483
Mobile: (561) 350-0154
freeman3225@gmail.com

