887 Big Spring Court
Corona, CA 92880
For Sale - Active
offered at $869,000
4
bedrooms
3
baths
2,152
sq ft
$404
price per sf
Single Family
property type
Today
time on site
1995
yr. built
7,405 sq ft
lot size
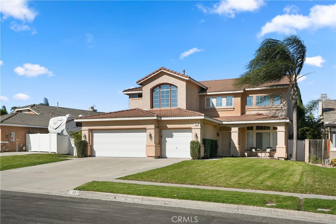
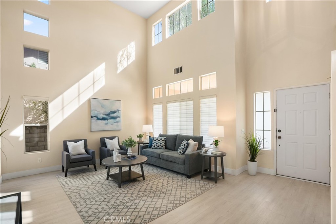
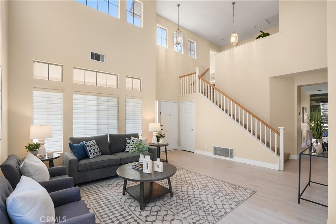
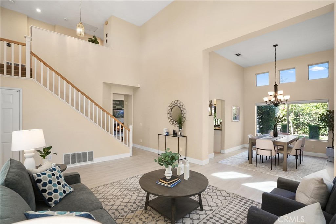
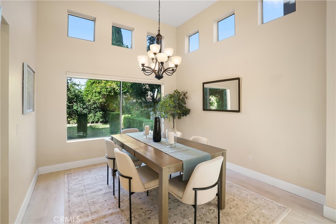
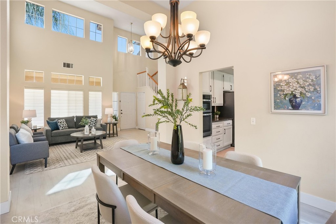
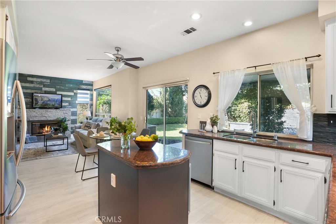
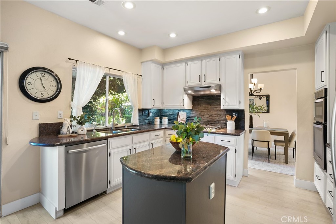
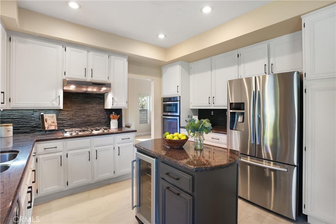
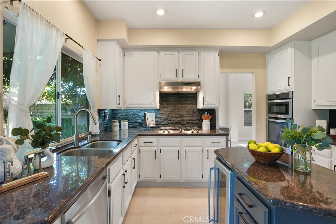
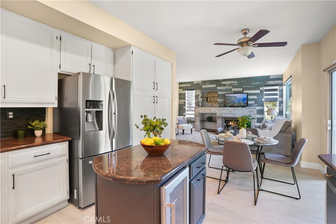
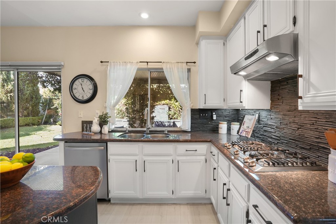
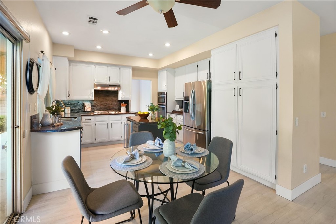
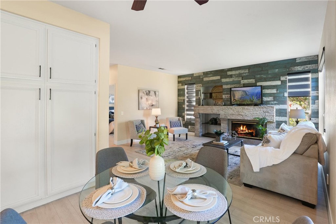
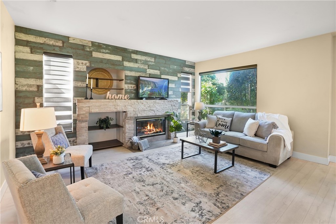
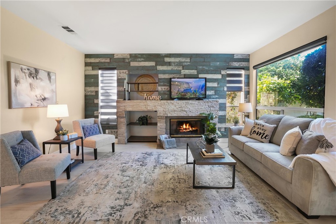
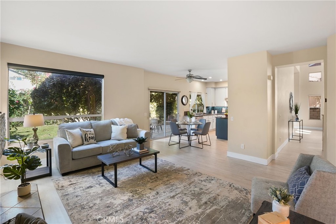
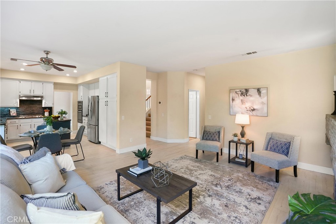
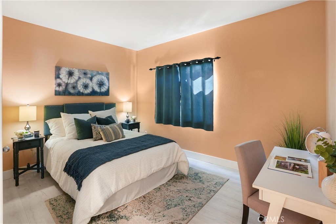
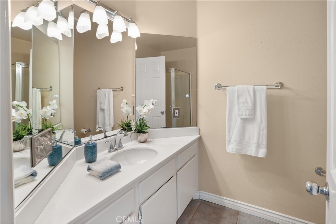
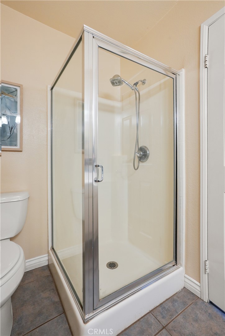
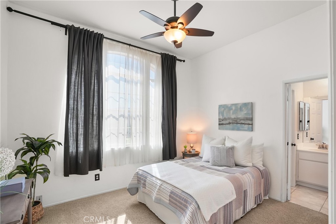
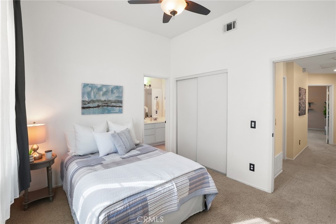
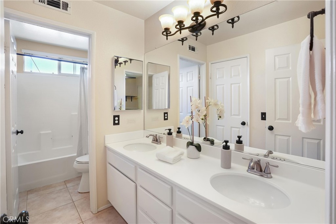
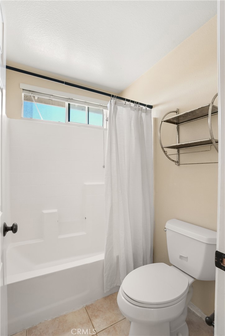
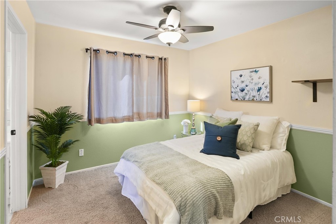
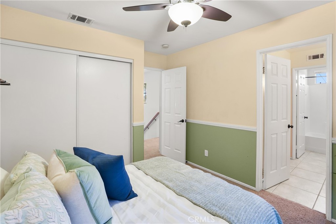
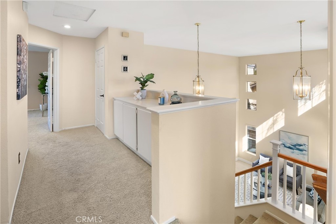
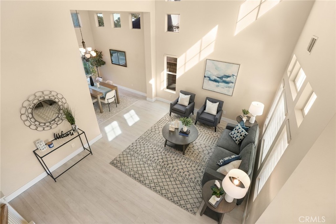
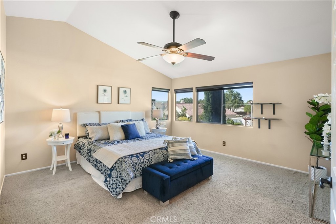
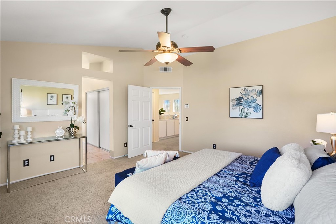
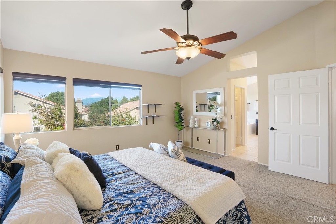
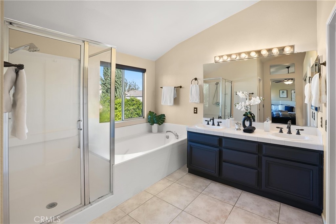
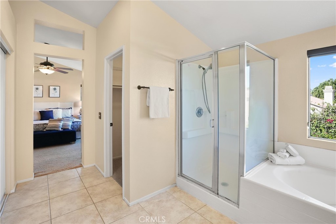
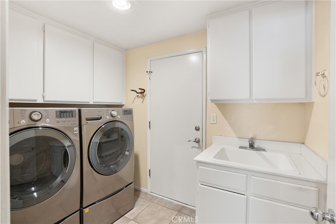
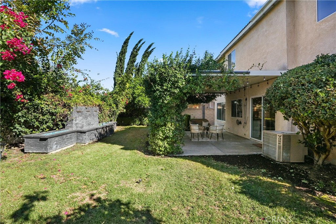
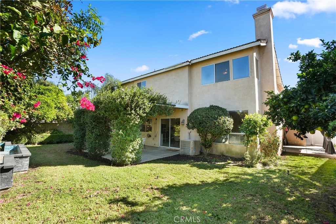
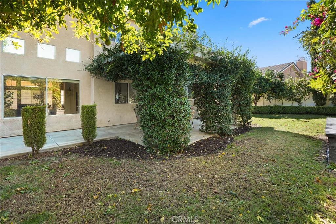
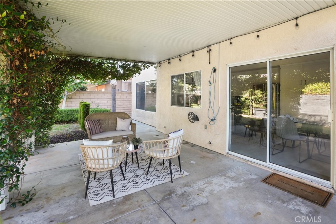
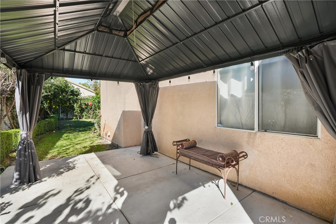
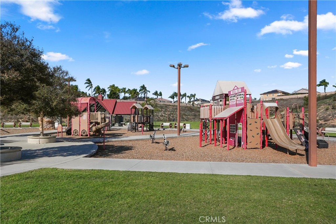
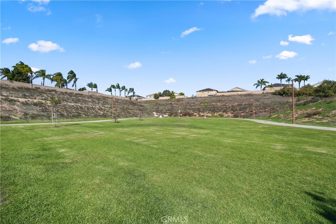
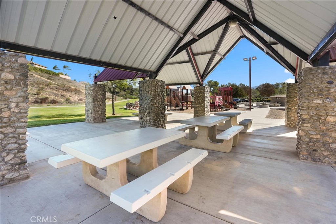
887 Big Spring Court is a 4 bedroom, 3 bathroom home in North Corona, on the Corona and Norco border. Built in 1995, it has 2,152 square feet on a 7,841 square foot lot and a three car garage. A bedroom and full bathroom downstairs make it a strong fit for guests, multigenerational living, or a home office. The covered front porch leads to a living and dining area with vaulted ceilings and plenty of natural light. The kitchen has granite countertops, stainless steel appliances, a center island, and ample storage. It opens to an eat in dining area and a family room with a fireplace. Sliding doors lead to the backyard. The laundry room has afront load washer and dryer a...nd direct access to the three car garage. Upstairs, a landing with built in storage connects three bedrooms, all with high ceilings. The primary suite has two large closets and a bathroom with dual vanities, a soaking tub, and a separate shower. The two secondary bedrooms share a Jack and Jill bathroom. The backyard has a covered patio, a fenced lawn, mature landscaping, and a water feature. Stagecoach Park, with two playgrounds and a walking path, is nearby. Shopping and dining at Green River Promenade are close, and the 91 freeway is easily accessible. The home is served by Corona-Norco Unified School District.

Saturday, November 14, 2026
from 12:00 PM to 3:00 PMBedrooms
- Total Bedrooms: 4
Bathrooms
- Full bathrooms: 3
Appliances
- Built In Range
- Gas Cooktop
- Disposal
- Microwave
- Dryer
- Washer
Architectural Style
- Traditional
Common Walls
- No Common Walls
Community Features
- Curbs
- Storm Drains
- Street Lights
- Suburban
- Sidewalks
- Park
Cooling
- Central Air
Fireplace Features
- Family Room
Flooring
- Carpet
- Tile
- Vinyl
Foundation Details
- Slab
Heating
- Central
- Natural Gas
Interior Features
- Ceiling Fans
- Separate Formal Dining Room
- Eat In Kitchen
- Granite Counters
- High Ceilings
- Open Floorplan
- Recessed Lighting
- Two Story Ceilings
- Bedroom On Main Level
- Primary Suite
Laundry Features
- Inside
- Laundry Room
Levels
- Two
Lot Features
- Back Yard
- Front Yard
- Lawn
- Near Park
- Sprinkler System
- Yard
Parking Features
- Door Multi
- Direct Access
- Driveway
- Garage
Patio and Porch Features
- Covered
- Front Porch
- Patio
Pool Features
- None
Road Frontage Type
- City Street
Road Surface Type
- Paved
Security Features
- Smoke Detectors
Sewer
- Public Sewer
Spa Features
- None
Structure Type
- House
Utilities
- Cable Available
- Electricity Connected
- Natural Gas Connected
- Phone Available
- Sewer Connected
- Water Connected
View
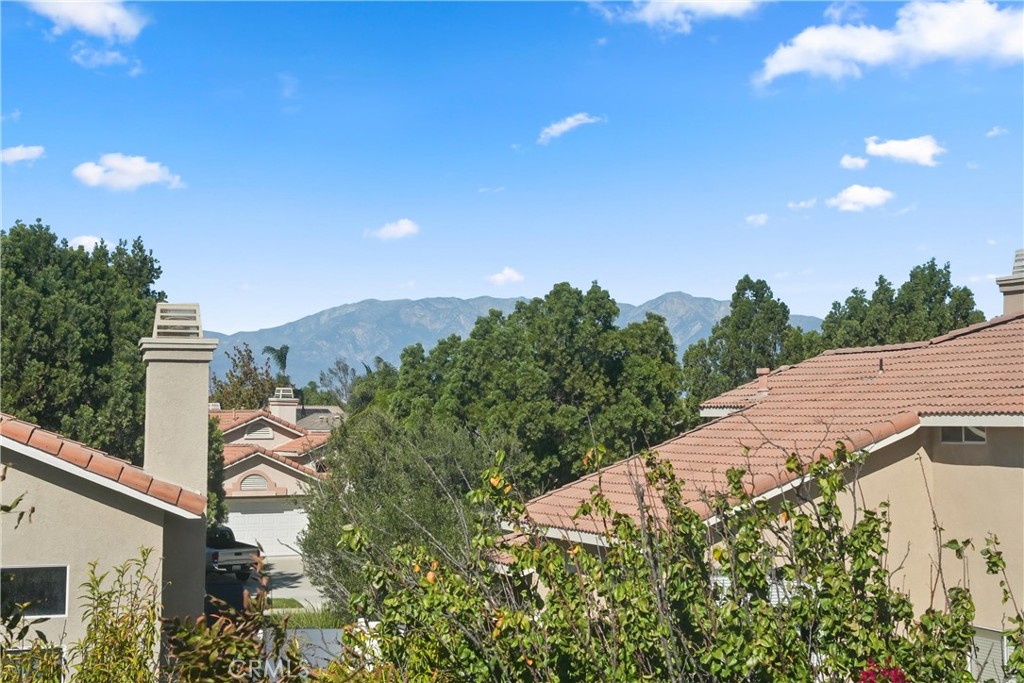
- Neighborhood
WaterSource
- Public
Rooms
- Primary Bedroom
- Bedroom
- Living Room
- Kitchen
- Laundry
- Dining Room
- Kitchen
- Bathroom
- Entry Foyer

First Team Real Estate
Shaun Radcliffe
Data Source: CRMLS
MLS#: PW26240213
Data Source Copyright: © 2026 CRMLS All rights reserved.
This property was listed on 11/9/2026 and last updated as of 11/9/2026 7:14:34 PM. OSI IDX updated the data from CRMLS on 11/9/2026 at 11:13 AM. This information is for your personal, non-commercial use and may not be used for any purpose other than to identify prospective properties you may be interested in purchasing. Display of MLS data is usually deemed reliable but is NOT guaranteed accurate by the MLS. Buyers are responsible for verifying the accuracy of all information and should investigate the data themselves or retain appropriate professionals. Information from sources other than the Listing Agent may have been included in the MLS data. Unless otherwise specified in writing, Broker/Agent has not and will not verify any information obtained from other sources. The Broker/Agent providing the information contained herein may or may not have been the Listing and/or Selling Agent.
Your Search Results
© 2026 RE/MAX Select Group
DMCA Notice | Terms & Services | Privacy Policy | Accessibility Statement
EQUAL HOUSING OPPORTUNITY


RE/MAX Select Group
900 East Atlantic Ave, Suite 10, Delray Beach, FL 33483
Mobile: (561) 350-0154
freeman3225@gmail.com

