4
bedrooms
2.5
baths
2,908
sq ft
$178
price per sf
Single Family
property type
1 Day
time on site
2015
yr. built
1.86 acre
lot size
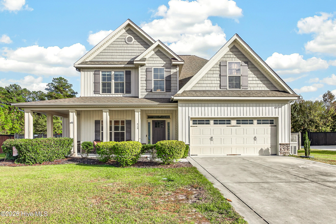
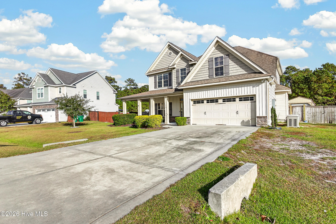
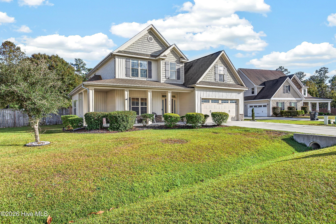
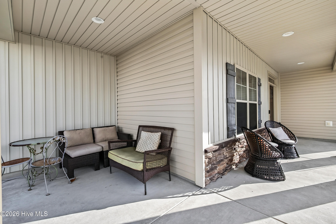
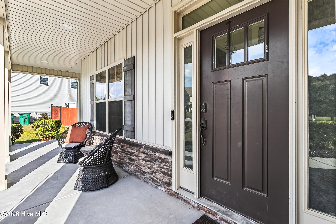
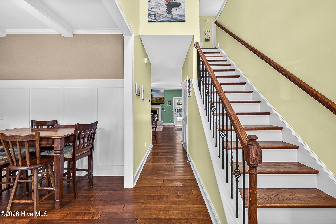
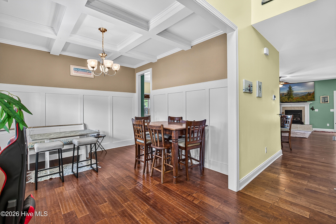
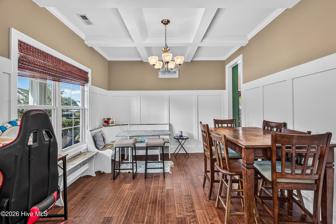
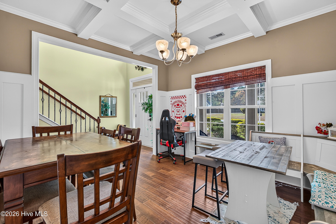
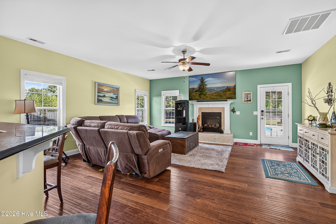
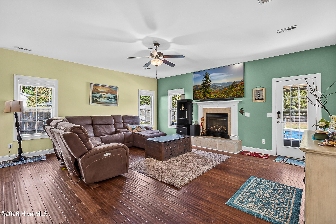
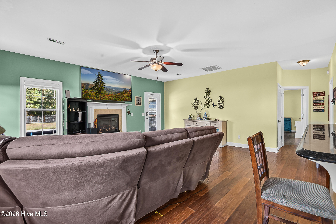
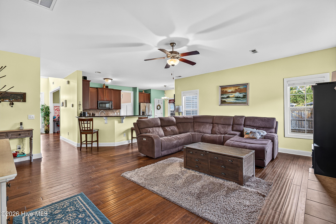
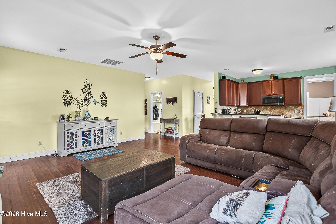
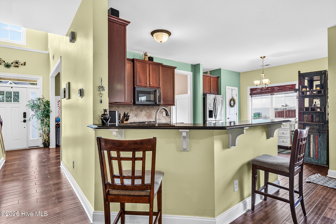
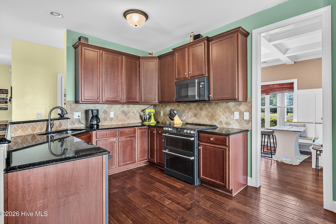
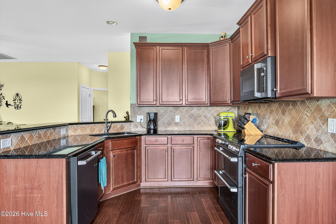
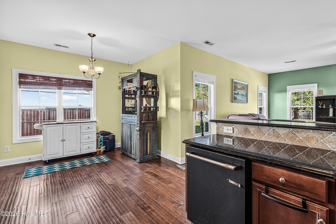
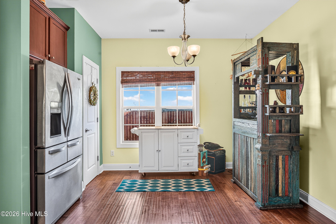
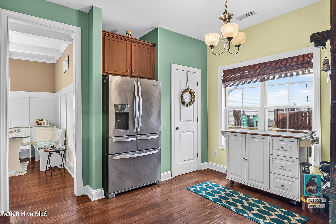
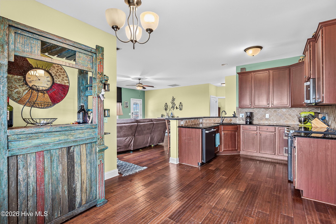
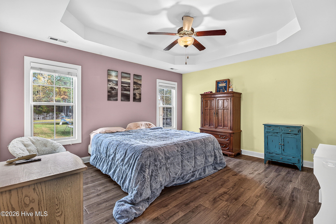
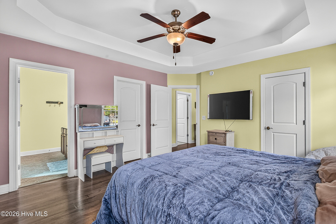
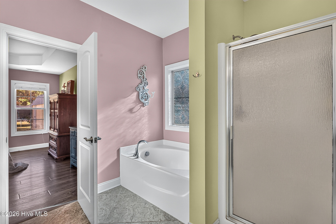
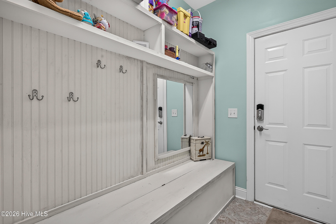
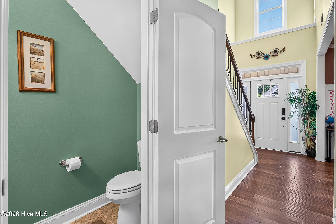
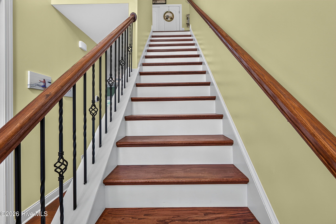
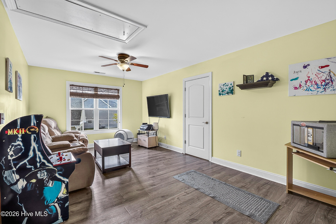
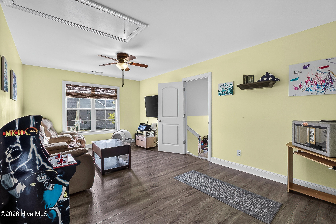
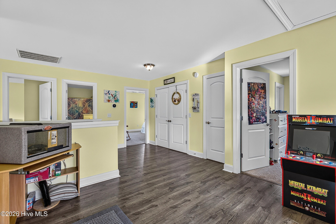
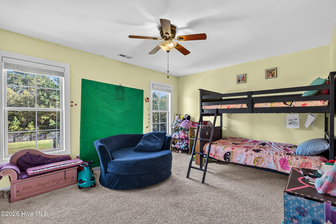
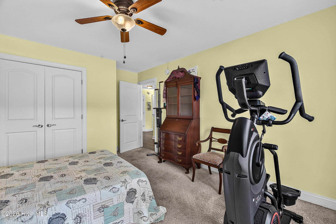
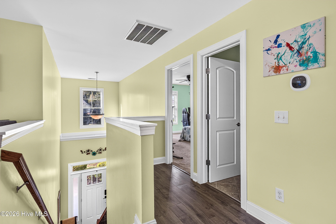
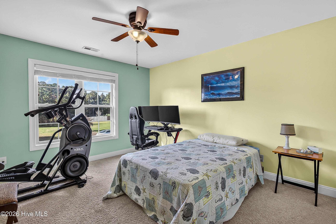
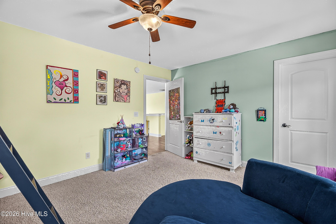
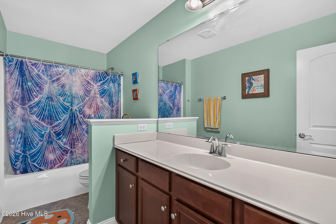
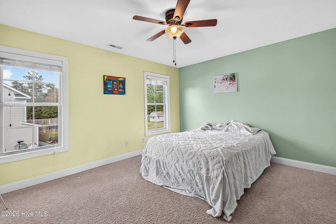
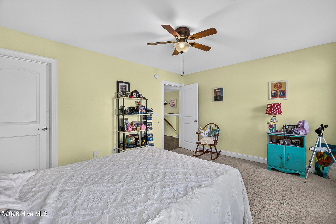
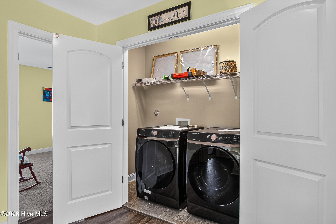
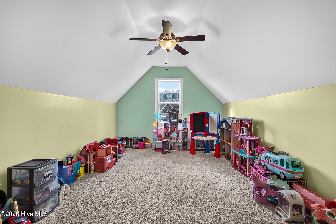
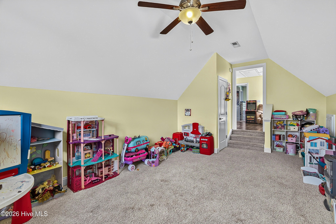
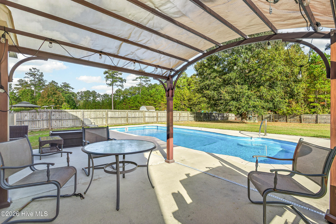
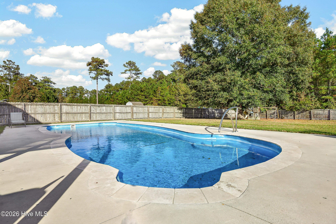
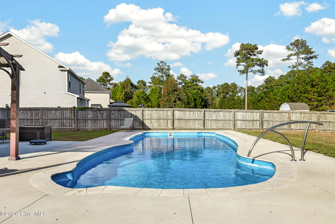
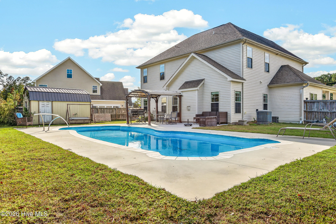
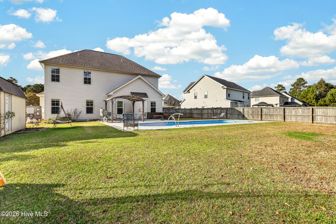
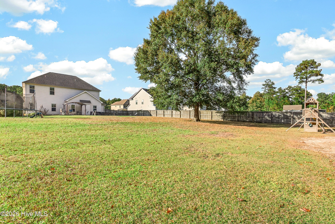
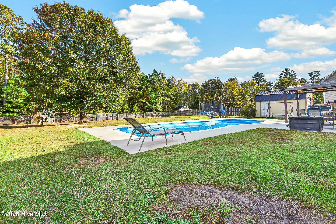
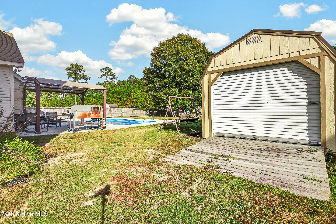
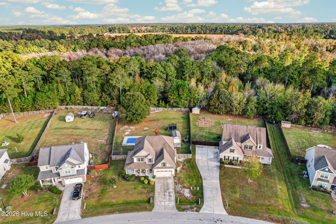
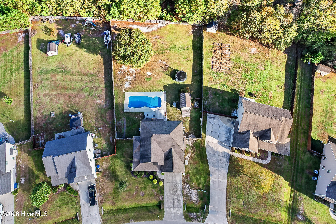
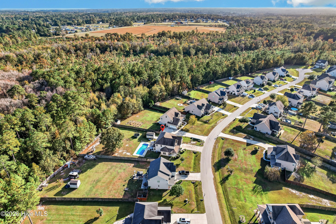
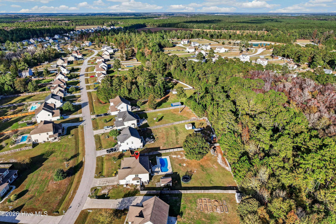
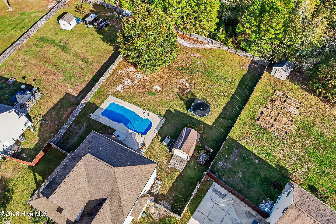
Set beyond a long driveway, this gorgeous home brings together generous indoor space, flexible gathering areas, and an inviting outdoor setting. Located in the highly sought after Peytons Ridge neighborhood, it sits on an expansive lot with woods creating a natural and private backdrop behind the property. The stunning front porch makes a memorable first impression and offers an appealing place to enjoy a warm cup of coffee on these crisp fall mornings. Inside, the formal dining room provides a dedicated setting for shared meals, seasonal celebrations, and special occasions. From there, the floor plan opens into a large living room that connects directly with the kitc...hen. This open-concept arrangement keeps the main gathering spaces connected, whether the day involves a quiet meal at home or a house full of company. The first-floor primary bedroom adds the convenience of main-level living while creating separation from the additional bedrooms upstairs. Three large secondary bedrooms occupy the second floor, offering plenty of room for household members or overnight guests. A huge bonus room and large loft bring even more versatility to the upper level. These substantial spaces can adapt to a wide range of needs, from movie nights and games to hobbies, exercise, study, or a home office. With multiple options beyond the four bedrooms, the home can continue to evolve as routines and priorities change. Outdoor living is equally compelling. The beautiful pool creates a refreshing destination for warm-weather afternoons, while the broad grounds provide abundant space around the home. The wooded backdrop adds a scenic edge to the property, and the large shed supplies useful storage for outdoor equipment, tools, and seasonal items. A whole-house generator offers backup power and added reassurance when needed. Perfectly located, its just a short drive to downtown Swansboro, Emerald Isle, and Camp Lejeune. With beautiful curb appeal, a spacious lot, and an adaptable layout inside and out, this stunner offers a distinctive combination of indoor comfort, outdoor enjoyment, and everyday convenience.

Co-listed By: Danielle Morrison, dmorrison0518@gmail.com
No upcoming open house dates. Check back later.
Bedrooms
- Total Bedrooms: 4
Bathrooms
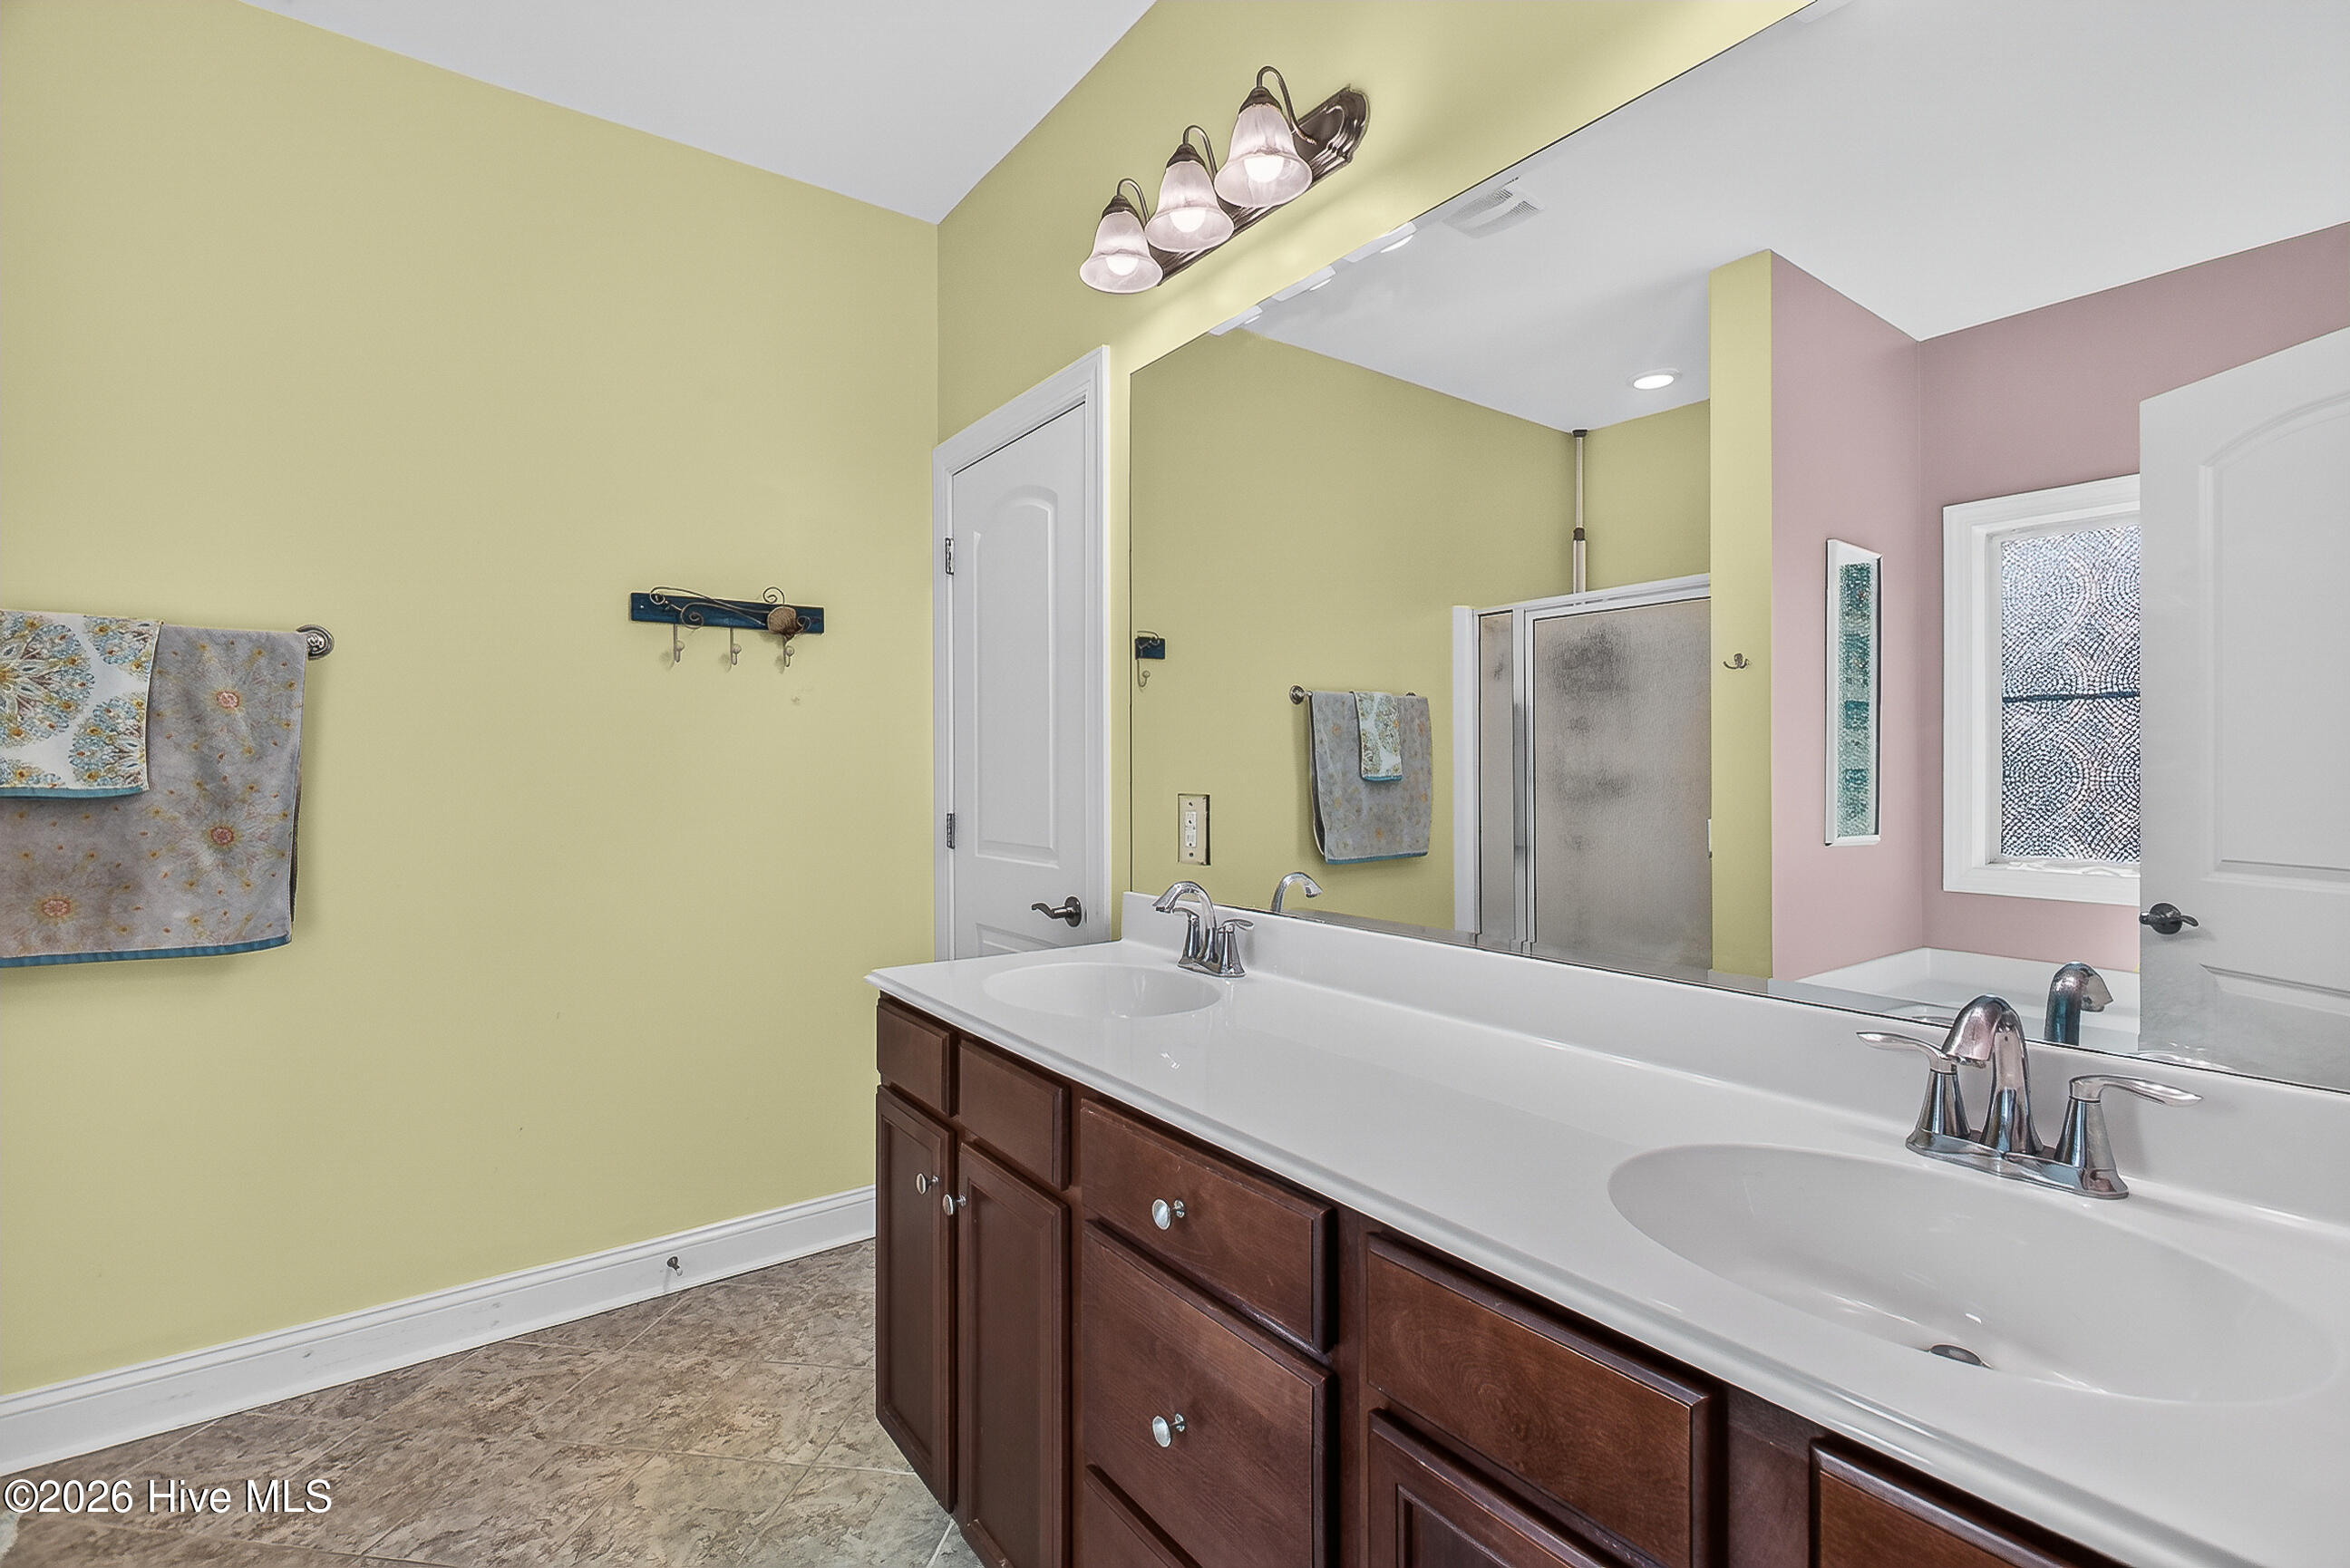
- Full bathrooms: 2
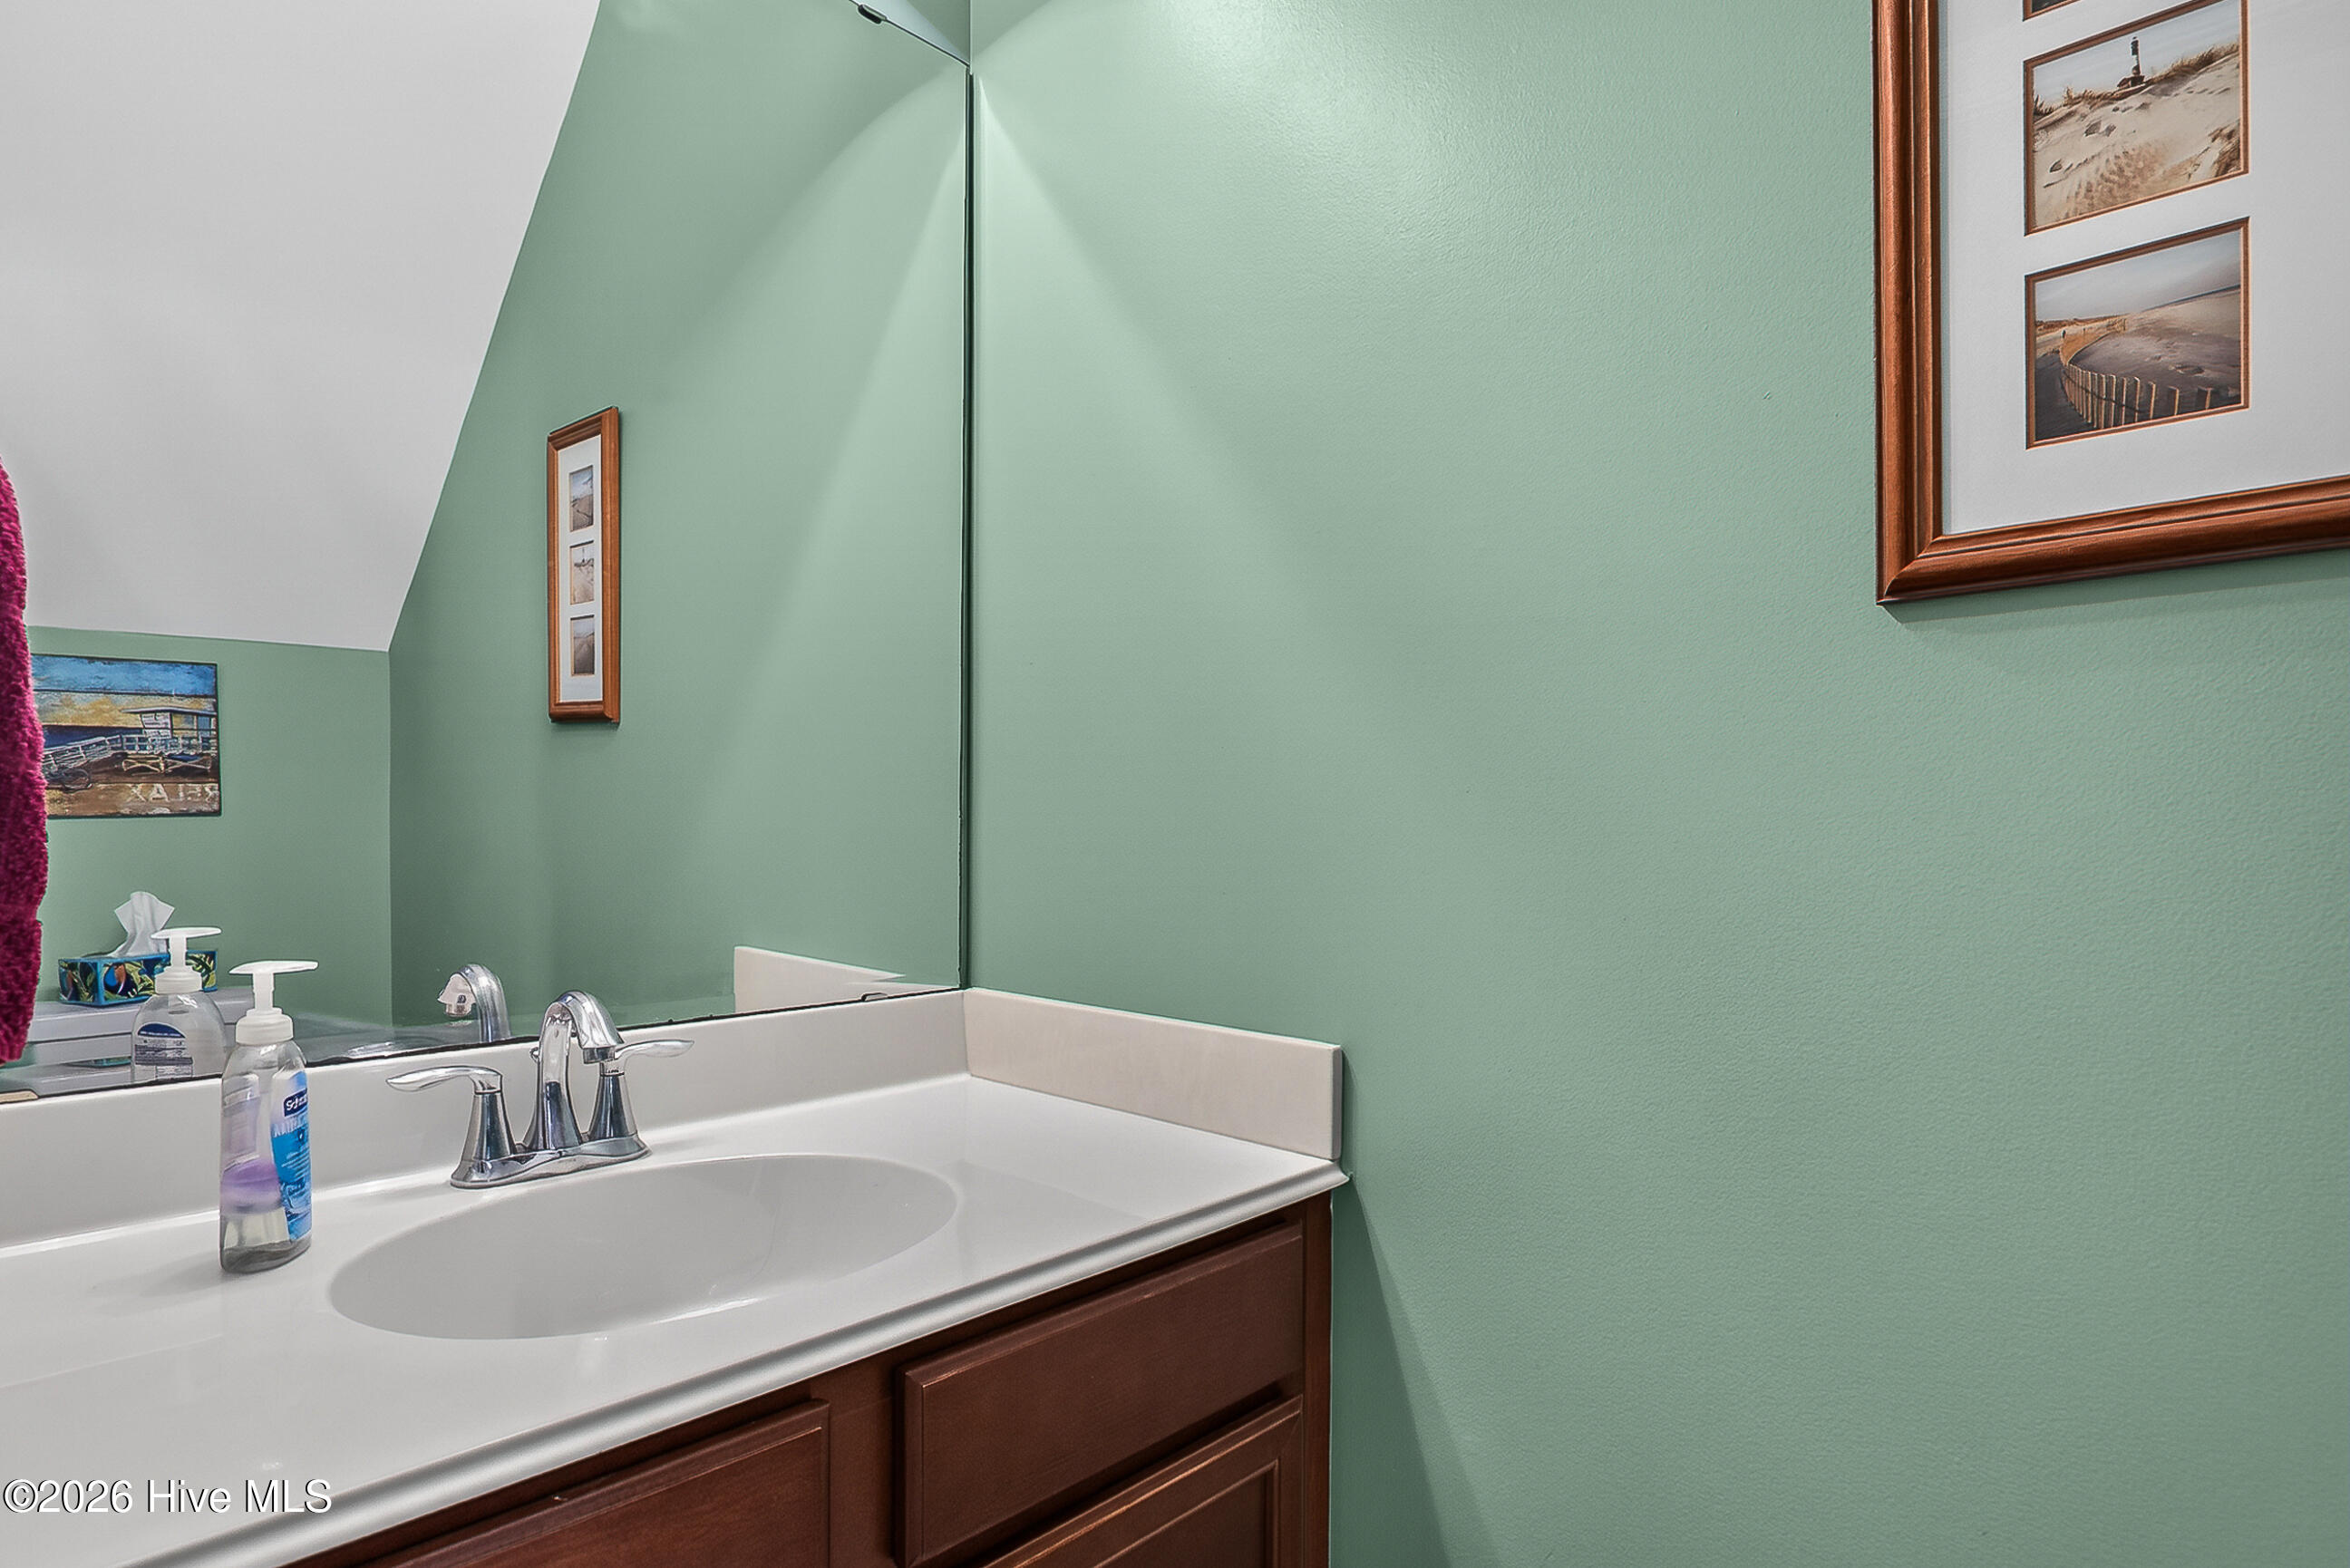
- Half bathrooms: 1
Appliances
- Built-In Microwave
- Refrigerator
- Dishwasher
- Electric Range
Association
- Association Fee: $311
- Association Fee Frequency: Annually
- Association Name: Peyton's Ridge HOA
- Association Phone: 910-333-9820
Association Amenities
- Maintenance Common Areas
- Maintenance Grounds
- Management
- Master Insure
- Playground
- RV/Boat Storage
- Taxes
Basement
- None
Construction Materials
- Vinyl Siding
- Wood Frame
Cooling
- Central Air
Exterior Features
- See Remarks
Fencing
- Privacy
- Back Yard
- Wood
Fireplace Features
- Gas Log
Flooring
- Carpet
- Hardwood
Foundation Details
- Slab
Frontage Type
- See Remarks
Heating
- Electric
- Heat Pump
Interior Features
- Master Downstairs
- Tray Ceiling(s)
- High Ceilings
- Mud Room
- Whole-Home Generator
- Ceiling Fan(s)
- Pantry
- Walk-in Shower
- Blinds/Shades
- Gas Log
Laundry Features
- Dryer Hookup
- Washer Hookup
- In Hall
Levels
- Two
Lock Box Type
- N/A
Parking Features
- Attached
- Garage
Patio and Porch Features
- Covered
- Patio
Pets Allowed
- Yes
Road Frontage Type
- Paved
Road Surface Type
- Paved
Roof
- Architectural Shingle
Security Features
- Smoke Detector(s)
Structure Type
- Wood Frame
- Stick Built
Utilities
- Cable Available
- Water Connected
- High Speed Internet
View
- None
WaterSource
- County Water
Window Features
- Thermal Windows

eXp Realty
Scott J Morrison
Danielle Morrison, dmorrison0518@gmail.com
Data Source: Hive MLS
MLS#: 100615402
Data Source Copyright: © 2026 Hive MLS All rights reserved.
This property was listed on 11/9/2026 and last updated as of 11/9/2026 9:37:00 PM. OSI IDX updated the data from Hive MLS on 11/9/2026 at 5:57 PM. This information is for your personal, non-commercial use and may not be used for any purpose other than to identify prospective properties you may be interested in purchasing. Display of MLS data is usually deemed reliable but is NOT guaranteed accurate by the MLS. Buyers are responsible for verifying the accuracy of all information and should investigate the data themselves or retain appropriate professionals. Information from sources other than the Listing Agent may have been included in the MLS data. Unless otherwise specified in writing, Broker/Agent has not and will not verify any information obtained from other sources. The Broker/Agent providing the information contained herein may or may not have been the Listing and/or Selling Agent.
Your Search Results
© 2026 RE/MAX Select Group
DMCA Notice | Terms & Services | Privacy Policy | Accessibility Statement
EQUAL HOUSING OPPORTUNITY


RE/MAX Select Group
900 East Atlantic Ave, Suite 10, Delray Beach, FL 33483
Mobile: (561) 350-0154
freeman3225@gmail.com

