2311 Eagle Bluff Drive
Valrico, FL 33596
For Sale - Active
offered at $525,000
4
bedrooms
3
baths
2,293
sq ft
$229
price per sf
Single Family
property type
Today
time on site
1989
yr. built
0.27 acre
lot size
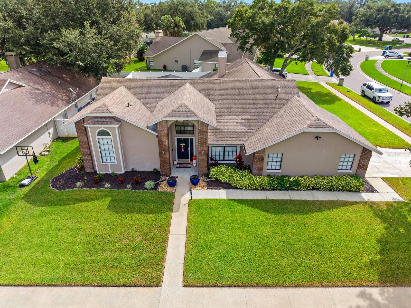
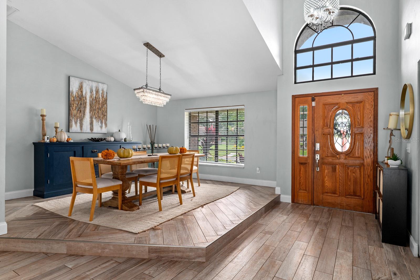
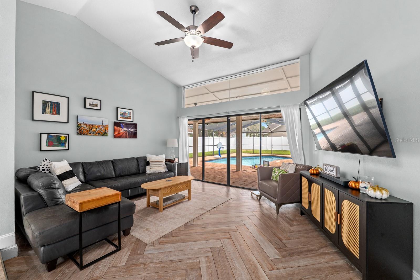
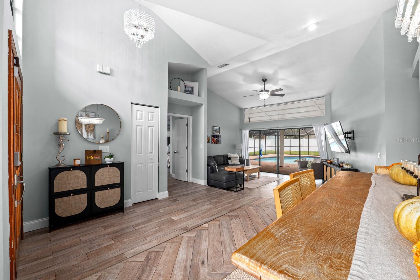
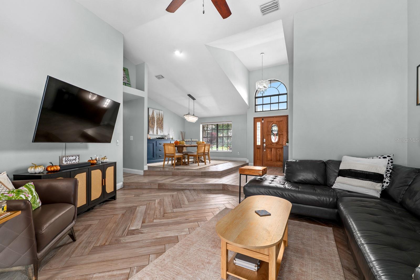
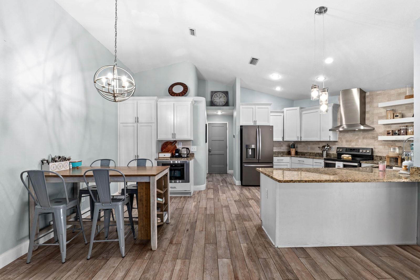
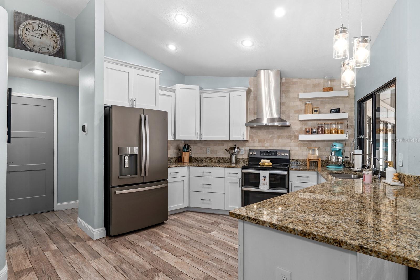
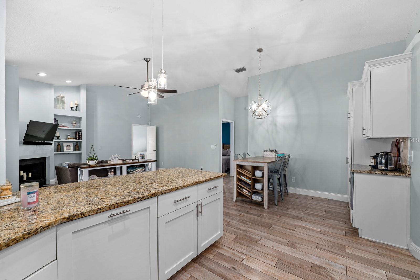
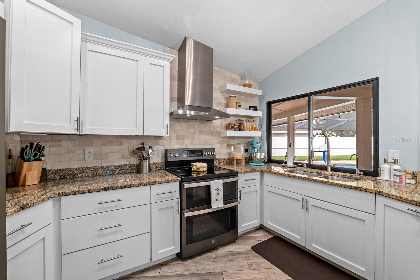
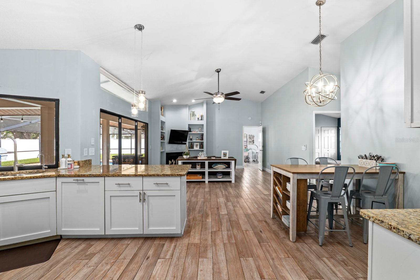
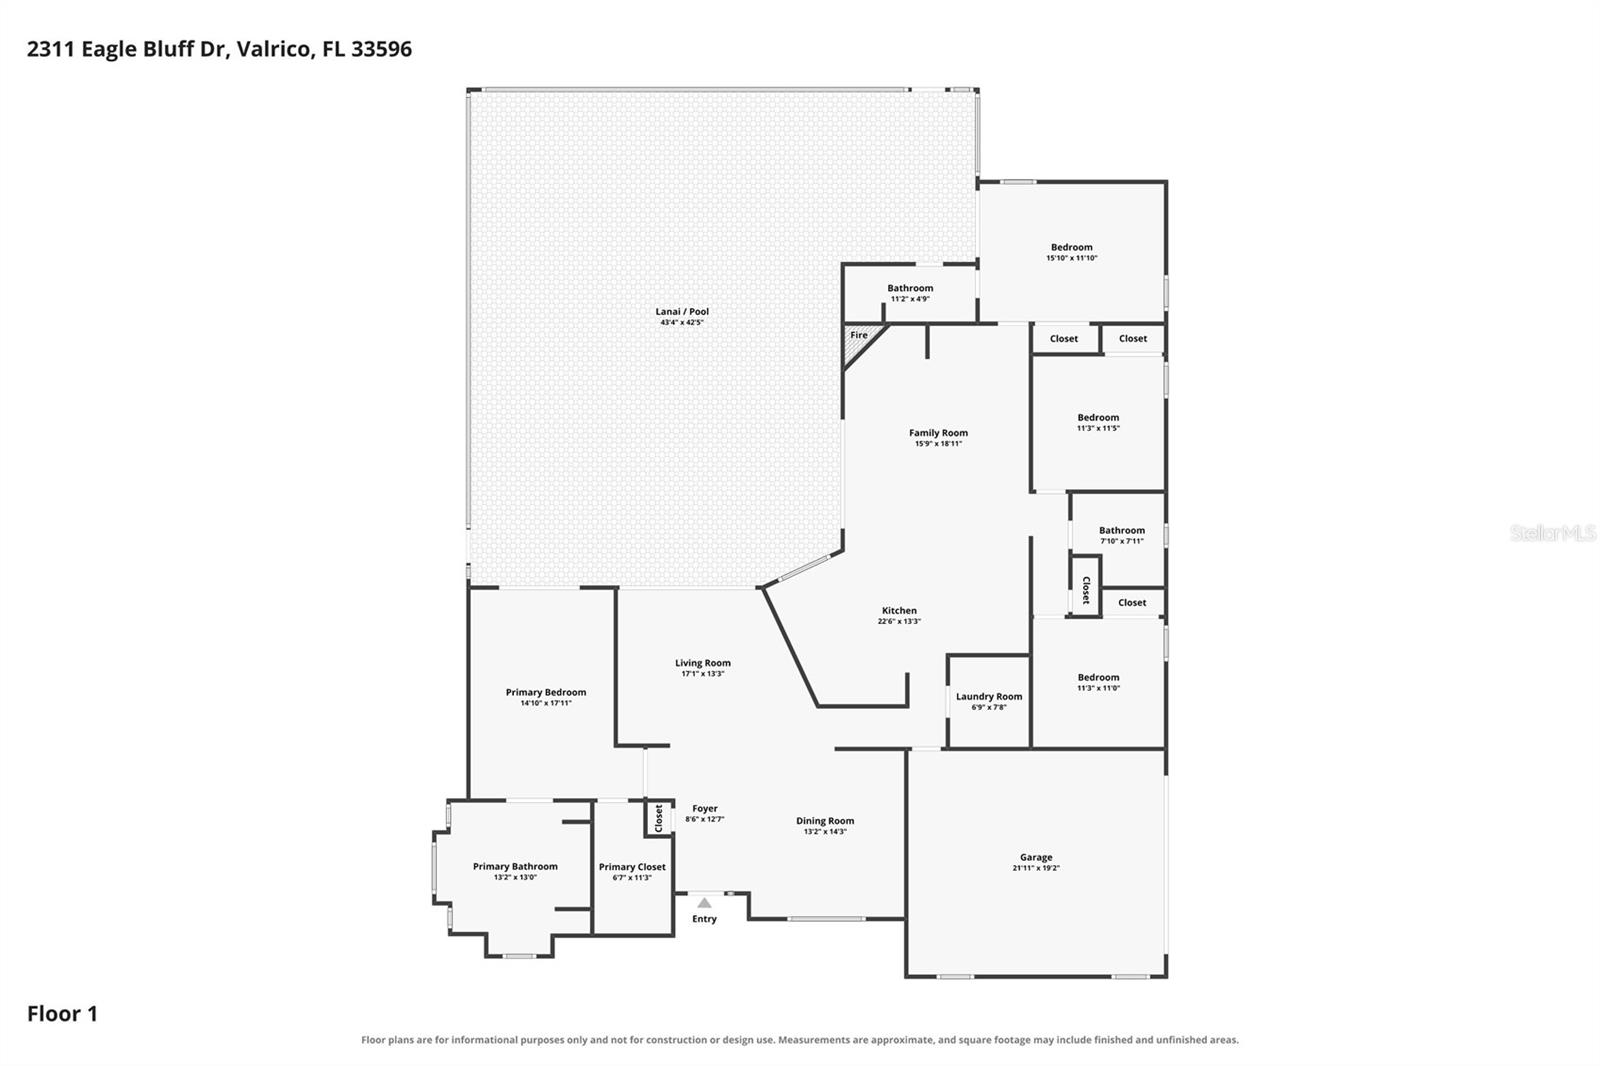
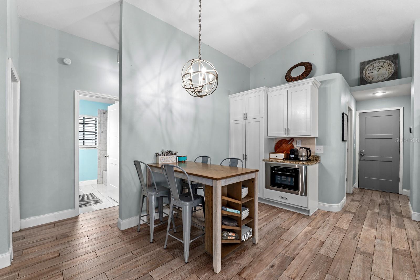
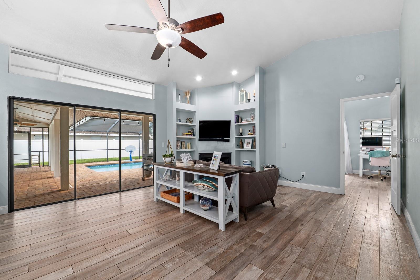
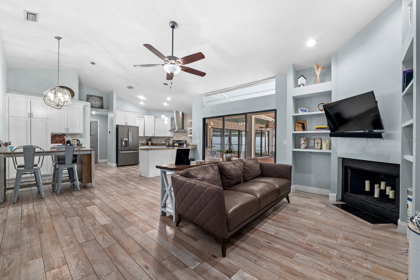
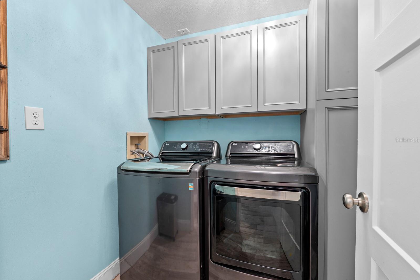
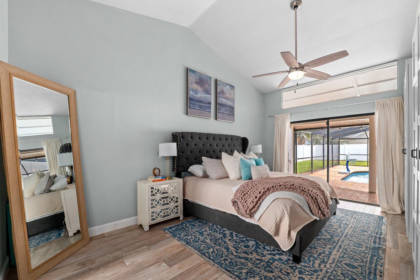
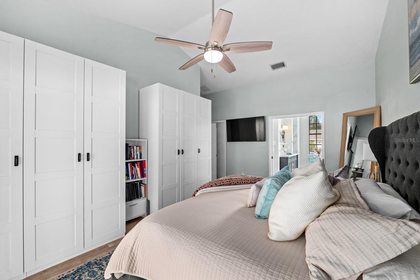
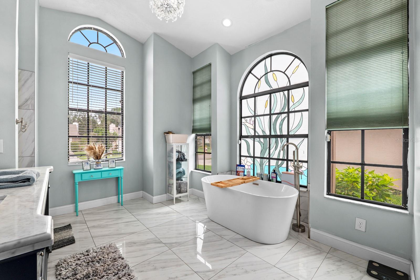
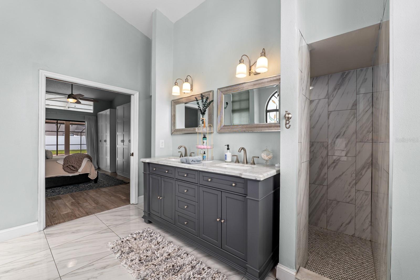
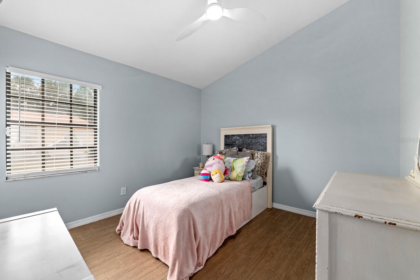
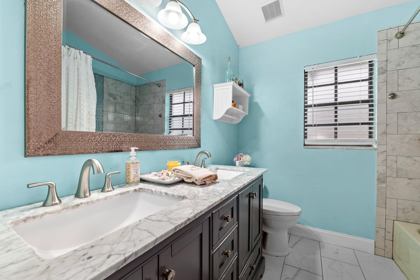
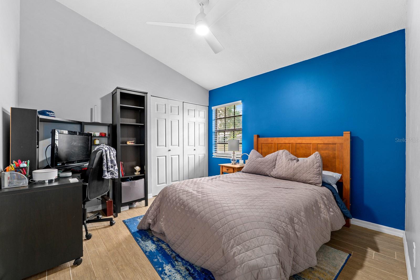
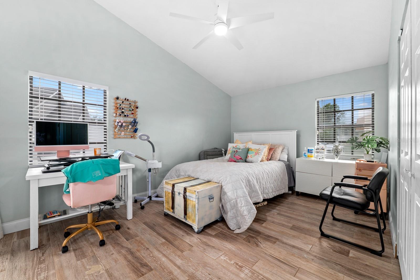
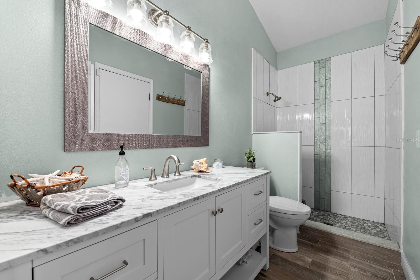
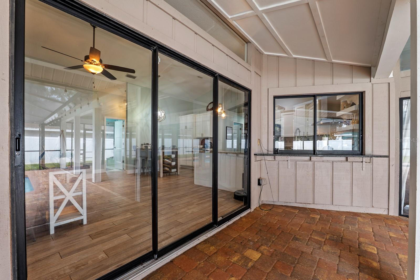
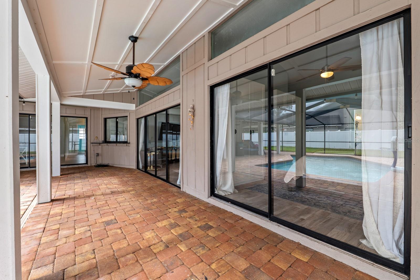
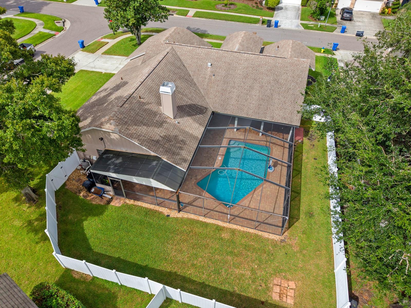
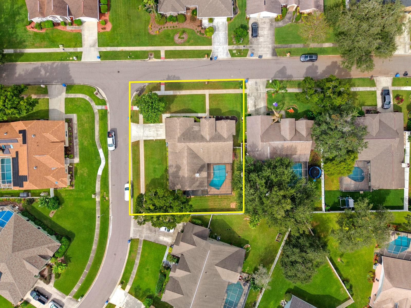
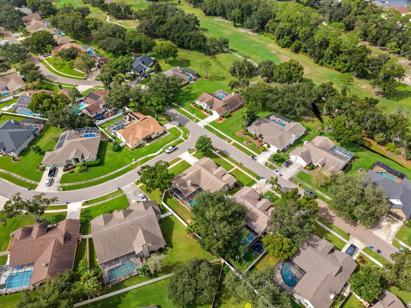
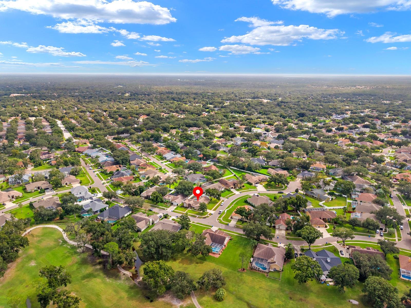
Florida just passed Amendment 3. Close by December 31 and you can file homestead for 2027, when the exemption on non-school property taxes jumps to $150,000 (and $250,000 in 2028). Pool home on a corner lot in The Greens at Bloomingdale Ridge. 4 bedrooms, 3 full baths, 2,293 heated sq ft and a split floor plan. Formal living and dining rooms, plus a family room with a wood-burning fireplace and vaulted ceilings. The kitchen has granite counters, a breakfast bar and room for a table, and opens to the family room. Primary suite has a walk-in closet, dual sinks, garden tub and separate shower. The back bedroom has its own en-suite bath. Sliders open to a screened, in-gro...und gunite pool with a covered lanai and paver deck. Fenced backyard. Irrigation runs on reclaimed water. Inside laundry and a 2-car attached garage with entry off the cul-de-sac side. Low HOA ($275/yr), no CDD and flood zone X. Minutes from Bloomingdale golf, tennis, the Campo YMCA, shopping and dining.

Co-listed By: Kilene Schelle, kilene@thekkg.com
No upcoming open house dates. Check back later.
Bedrooms
- Total Bedrooms: 4
Bathrooms
- Full bathrooms: 3
Appliances
- Dishwasher
- Disposal
- Dryer
- Electric Water Heater
- Kitchen Reverse Osmosis System
- Range
- Range Hood
- Refrigerator
- Washer
Architectural Style
- Traditional
Association
- Association Fee: $275
- Association Fee Frequency: Annually
- Association Name: Enprovera Property Advisors
- Association Phone: 813-602-2355
Association Amenities
- Basketball Court
- Pickleball Court(s)
- Playground
- Racquetball
- Tennis Court(s)
Community Features
- Deed Restrictions
- Golf
- Irrigation-Reclaimed Water
- Playground
- Racquetball
- Special Community Restrictions
- Tennis Court(s)
- Street Lights
Construction Materials
- Block
- Stucco
Cooling
- Central Air
Fencing
- Fenced
Fireplace Features
- Family Room
- Wood Burning
Flooring
- Carpet
- Ceramic Tile
Foundation Details
- Slab
Heating
- Central
- Heat Pump
Interior Features
- Cathedral Ceiling(s)
- Ceiling Fans(s)
- Eat-in Kitchen
- High Ceilings
- Kitchen/Family Room Combo
- Open Floorplan
- Split Bedroom
- Stone Counters
- Vaulted Ceiling(s)
- Walk-In Closet(s)
Laundry Features
- Inside
Levels
- One
Lot Features
- In County
- Sidewalk
- Paved
Other Equipment
- Irrigation Equipment
Parking Features
- Garage Door Opener
Patio and Porch Features
- Covered
- Deck
- Patio
- Porch
- Screened
Pets Allowed
- Cats OK
- Dogs OK
- Yes
Pool Features
- In Ground
- Gunite
- Screen Enclosure
Property Condition
- Completed
Road Responsibility
- Public Maintained Road
Road Surface Type
- Paved
Roof
- Shingle
Security Features
- Smoke Detector(s)
Sewer
- Public Sewer
Spa Features
- In Ground
Utilities
- BB/HS Internet Available
- Cable Connected
- Electricity Connected
- Public
- Sprinkler Meter
- Sprinkler Recycled
Vegetation
- Trees/Landscaped
WaterSource
- Public
Window Features
- Blinds
Rooms
- Dining Room
- Family Room
- Kitchen
- Living Room
- Primary Bathroom
- Primary Bedroom

KELLER WILLIAMS SUBURBAN TAMPA
murraycoleman@kw.com
Kilene Schelle, kilene@thekkg.com
Data Source: Stellar MLS
MLS#: TB8559855
Data Source Copyright: © 2026 Stellar MLS All rights reserved.
This property was listed on 11/9/2026 and last updated as of 11/9/2026 7:40:11 PM. OSI IDX updated the data from Stellar MLS on 11/9/2026 at 11:16 AM. This information is for your personal, non-commercial use and may not be used for any purpose other than to identify prospective properties you may be interested in purchasing. Display of MLS data is usually deemed reliable but is NOT guaranteed accurate by the MLS. Buyers are responsible for verifying the accuracy of all information and should investigate the data themselves or retain appropriate professionals. Information from sources other than the Listing Agent may have been included in the MLS data. Unless otherwise specified in writing, Broker/Agent has not and will not verify any information obtained from other sources. The Broker/Agent providing the information contained herein may or may not have been the Listing and/or Selling Agent.
Your Search Results
© 2026 RE/MAX Select Group
DMCA Notice | Terms & Services | Privacy Policy | Accessibility Statement
EQUAL HOUSING OPPORTUNITY


RE/MAX Select Group
900 East Atlantic Ave, Suite 10, Delray Beach, FL 33483
Mobile: (561) 350-0154
freeman3225@gmail.com

