5312 Mitchell Lane
Pocono Twp, PA 18370
For Sale - Active
offered at $405,000
6
bedrooms
4.5
baths
3,313
sq ft
$122
price per sf
Single Family
property type
1 Day
time on site
1977
yr. built
0.86 acre
lot size
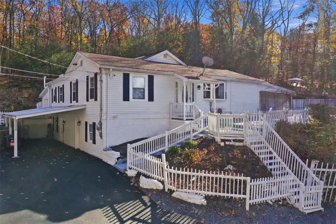
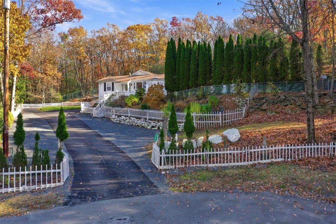
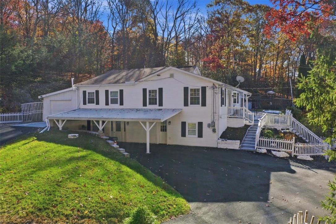
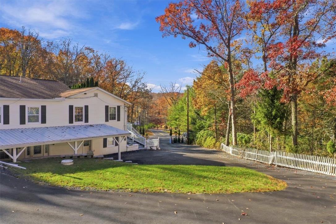
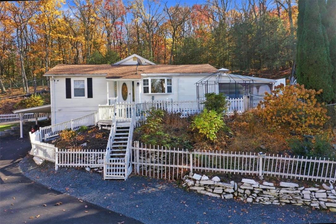
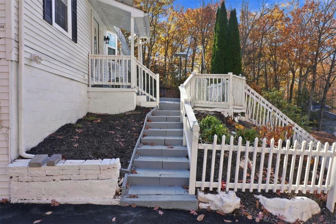
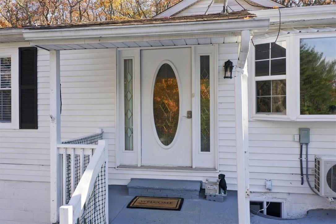
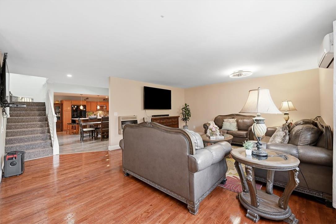
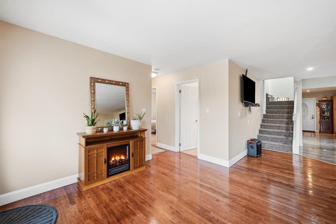
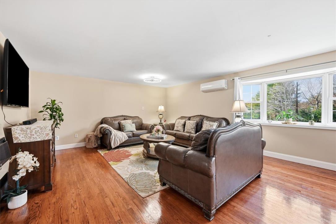
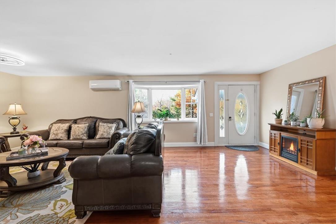
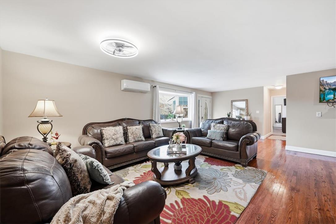
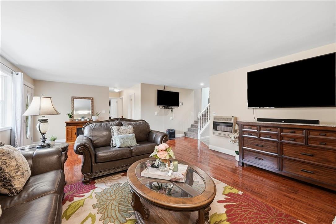
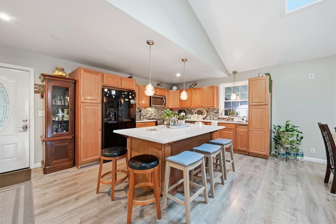
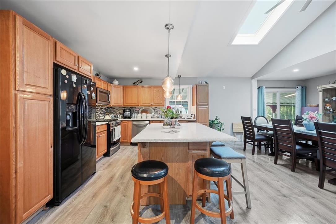
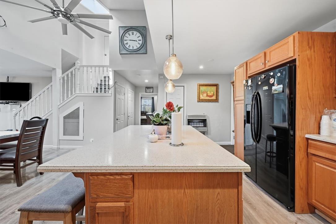
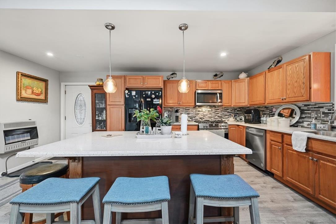
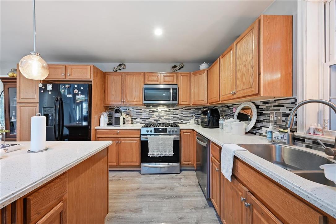
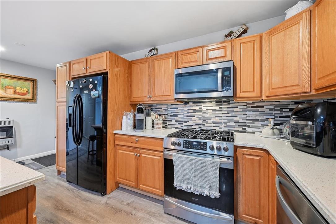
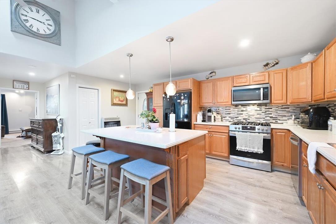
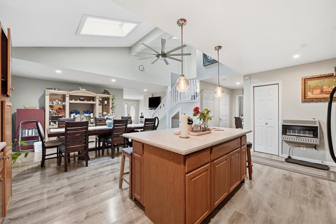
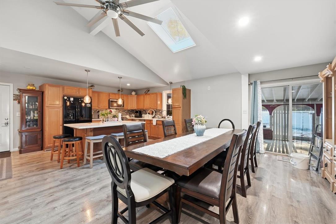
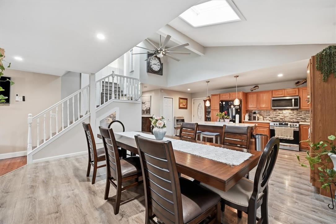
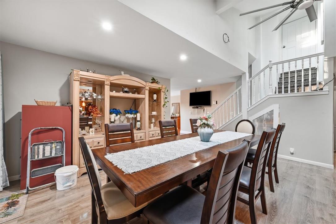
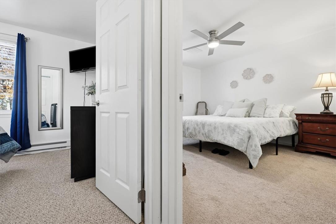
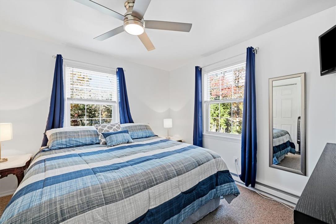
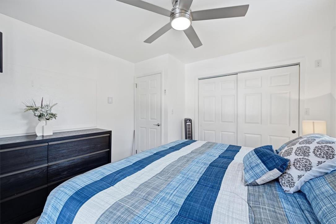
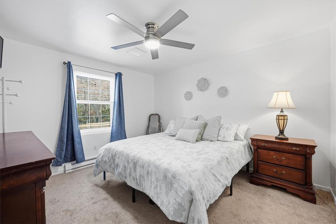
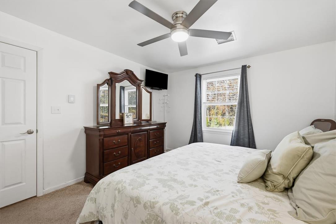
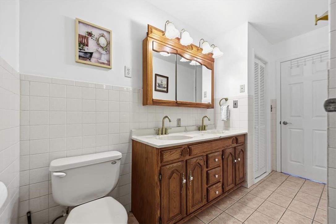
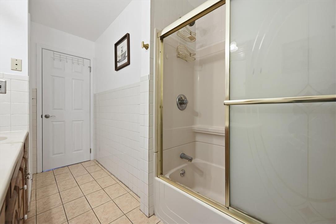
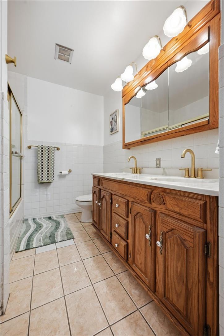
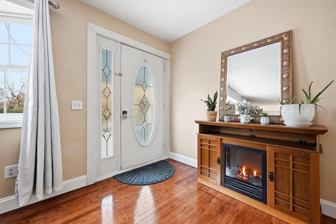
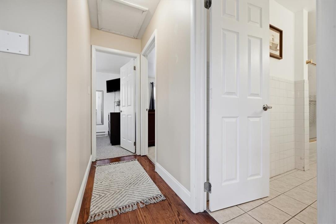
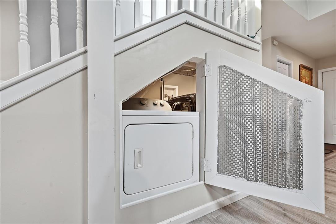
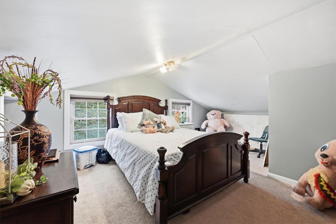
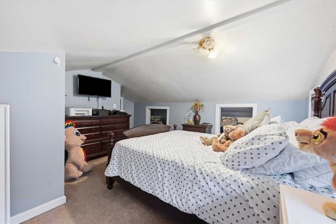
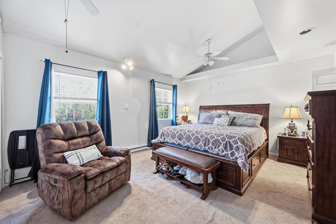
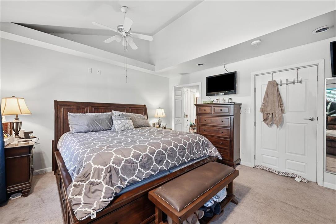
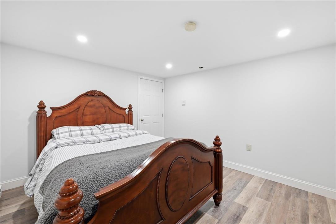
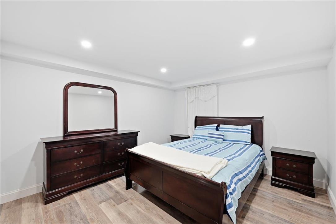
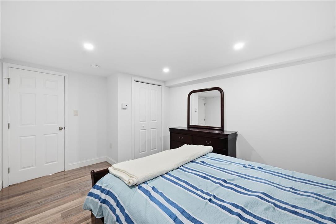
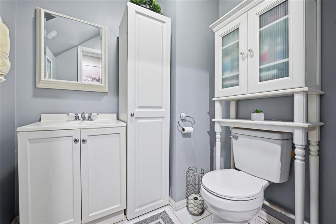
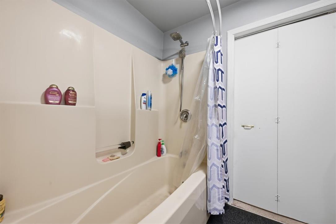
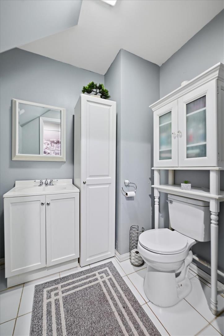
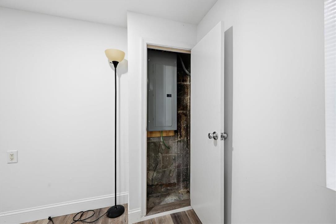
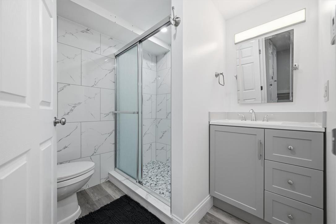
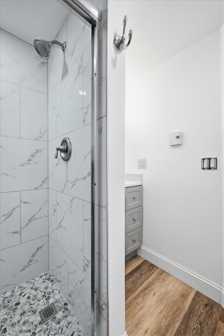
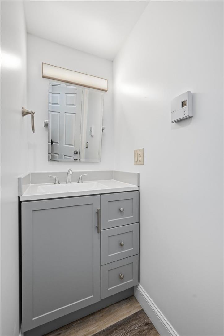
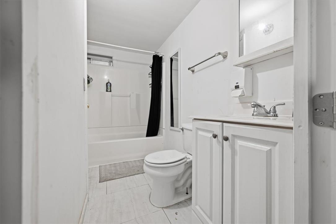
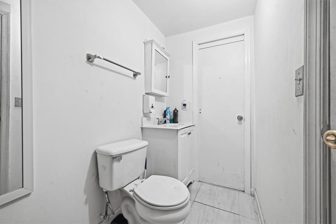
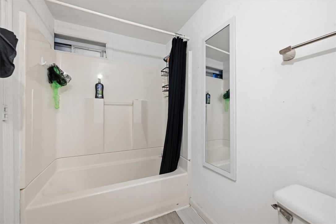
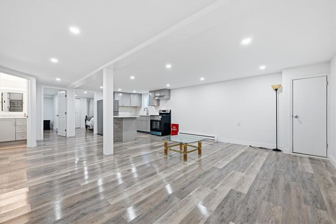
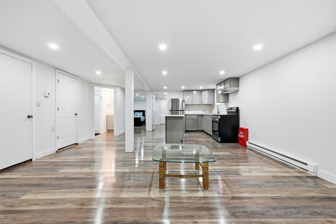
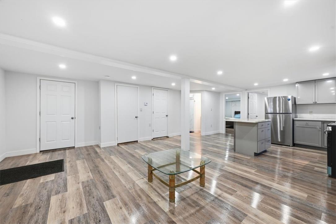
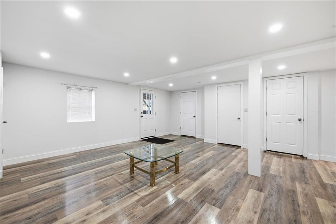
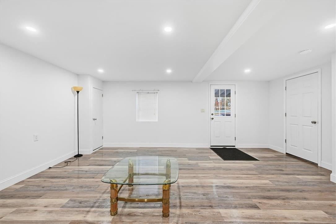
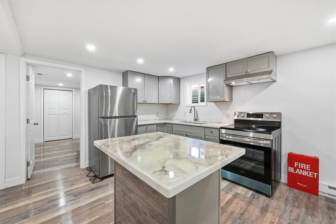
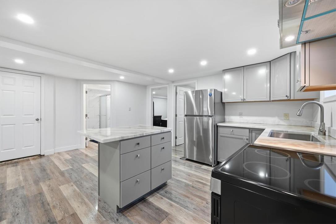
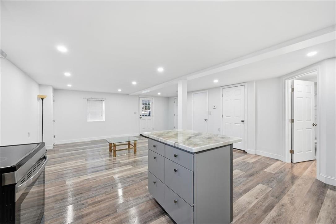
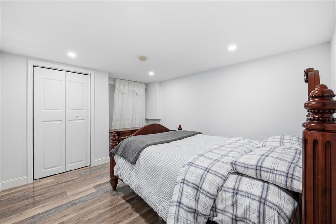
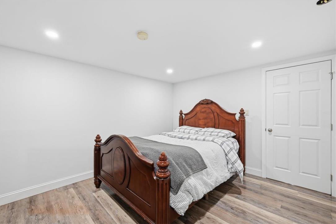
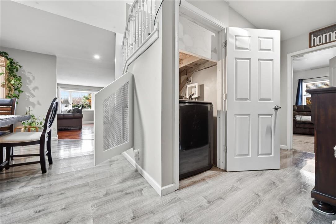
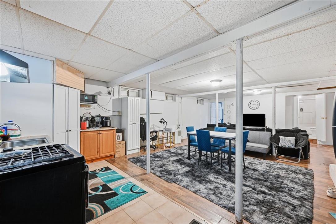
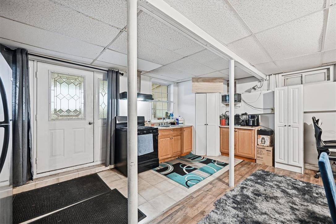
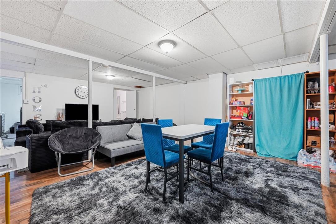
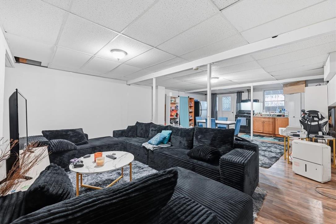
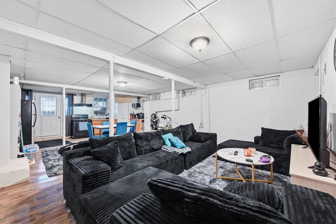
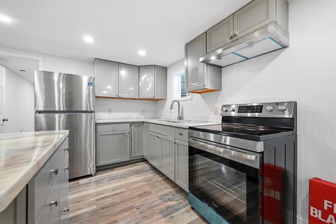
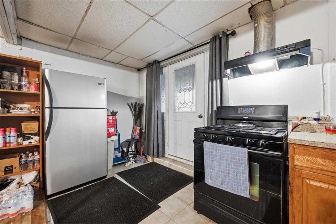
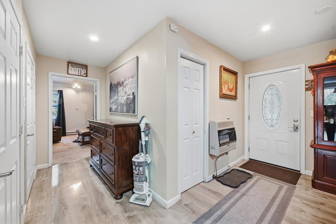
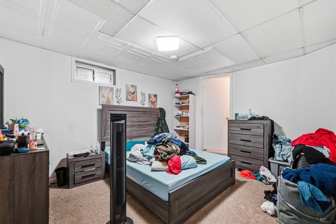
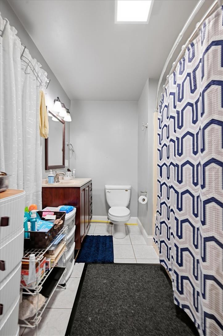
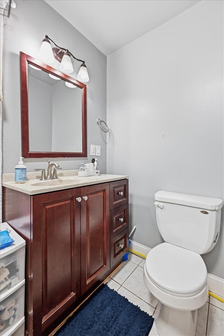
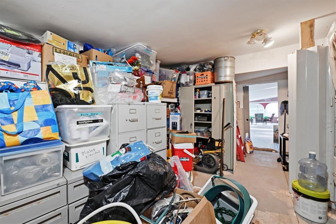
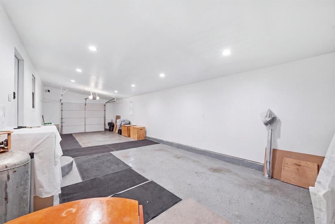
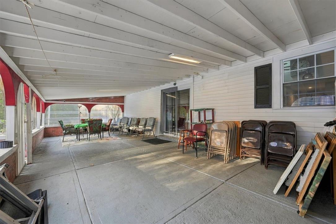
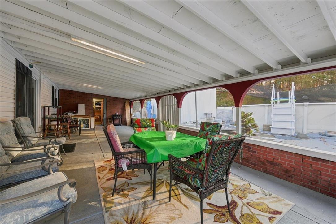
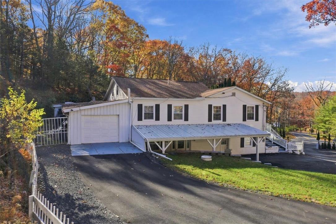
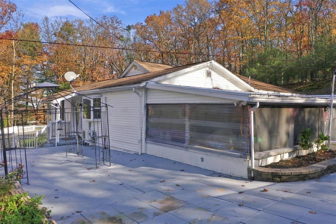
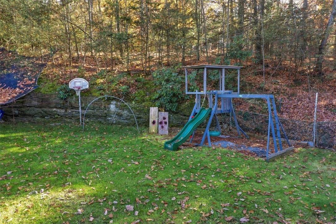
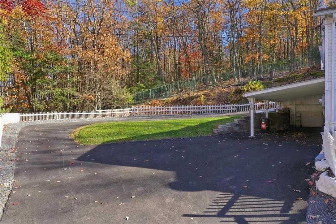
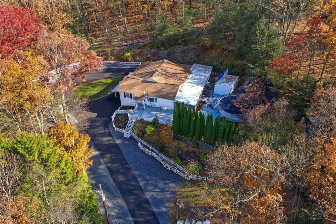
Tucked into a wooded hillside on 0.86 acres in Pocono Township, this 6-bedroom ranch with 4 full baths and a half bath gives you room to spread out on two finished levels. Concrete steps lined with white picket fencing lead up to a covered front entry with an oval glass door. Inside, wood flooring runs through the main level. The living room has a sunny bay window, and the dining area has vaulted ceilings and a skylight that fill the open layout with natural light. The kitchen has a large center island, stone counters, plenty of wood cabinetry and recessed lighting. The first-floor primary bedroom has its own bathroom, and the main level also offers two more carpeted ...bedrooms, a full hall bath, a half bath and a laundry area tucked under the stairs. Upstairs bedroom adds character with angled ceilings and wall niches. The lower level has its own basement entrances and two more separate living areas, plus a second kitchen with stone counters and modern cabinetry, more bedrooms and full baths, an updated walk-in tile shower, and recessed lighting throughout. Outside, a covered patio overlooks the above-ground pool, and there's also a deck, a private grassy yard framed by mature trees, and a long paved driveway with covered parking. Mini-split heating and cooling, well and septic, and Pocono Mountain School District.

No upcoming open house dates. Check back later.
Bedrooms
- Total Bedrooms: 6
Bathrooms
- Full bathrooms: 4
- Half bathrooms: 1
Appliances
- Electric Dryer
- Electric Water Heater
- Gas Oven
- Gas Range
- Refrigerator
- Washer
Architectural Style
- Ranch
Basement
- Exterior Entry
- Full
- Walk Out Access
Construction Materials
- Vinyl Siding
Cooling
- Ceiling Fans
- Ductless
Electric
- Amps200Or More
- Circuit Breakers
Exterior Features
- Deck
- Pool
- Porch
Flooring
- Carpet
- Laminate
- Resilient
Heating
- Baseboard
- Ductless
- Electric
Interior Features
- Dining Area
- Separate Formal Dining Room
Laundry Features
- Washer Hookup
- Dryer Hookup
- Electric Dryer Hookup
Parking Features
- Driveway
- Garage Door Opener
Patio and Porch Features
- Deck
- Porch
Pool Features
- Above Ground
Roof
- Asphalt
- Fiberglass
Sewer
- Septic Tank
WaterSource
- Well
Rooms
- Full Bath
- Bedroom
- Living Room
- Kitchen
- Full Bath
- Bedroom
- Living Room
- Kitchen
- Bedroom
- Other
- Other
- Full Bath
- Bedroom
- Bedroom
- Half Bath
- Full Bath
- Primary Bedroom
- Kitchen
- Dining Room
- Living Room
- Other

Coldwell Banker Hearthside
Shawn A. Leadbetter
Data Source: Greater Lehigh Valley
MLS#: 787222
Data Source Copyright: © 2026 Greater Lehigh Valley All rights reserved.
This property was listed on 11/9/2026 and last updated as of 11/9/2026 7:20:24 PM. OSI IDX updated the data from Greater Lehigh Valley on 11/10/2026 at 2:27 AM. This information is for your personal, non-commercial use and may not be used for any purpose other than to identify prospective properties you may be interested in purchasing. Display of MLS data is usually deemed reliable but is NOT guaranteed accurate by the MLS. Buyers are responsible for verifying the accuracy of all information and should investigate the data themselves or retain appropriate professionals. Information from sources other than the Listing Agent may have been included in the MLS data. Unless otherwise specified in writing, Broker/Agent has not and will not verify any information obtained from other sources. The Broker/Agent providing the information contained herein may or may not have been the Listing and/or Selling Agent.
Your Search Results
© 2026 RE/MAX Select Group
DMCA Notice | Terms & Services | Privacy Policy | Accessibility Statement
EQUAL HOUSING OPPORTUNITY


RE/MAX Select Group
900 East Atlantic Ave, Suite 10, Delray Beach, FL 33483
Mobile: (561) 350-0154
freeman3225@gmail.com

