479 Bosphorous Avenue
Tampa, FL 33606
For Sale - Active
offered at $3,499,000
4
bedrooms
5.5
baths
4,938
sq ft
$709
price per sf
Single Family
property type
Today
time on site
1970
yr. built
9,000 sq ft
lot size
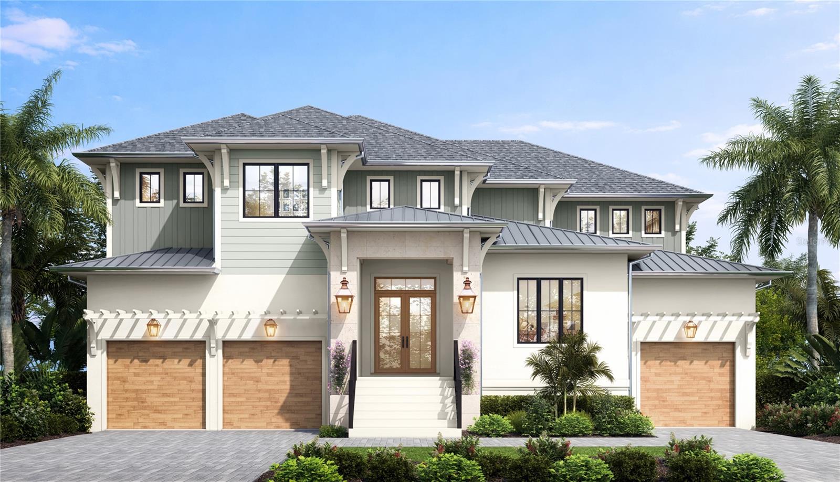
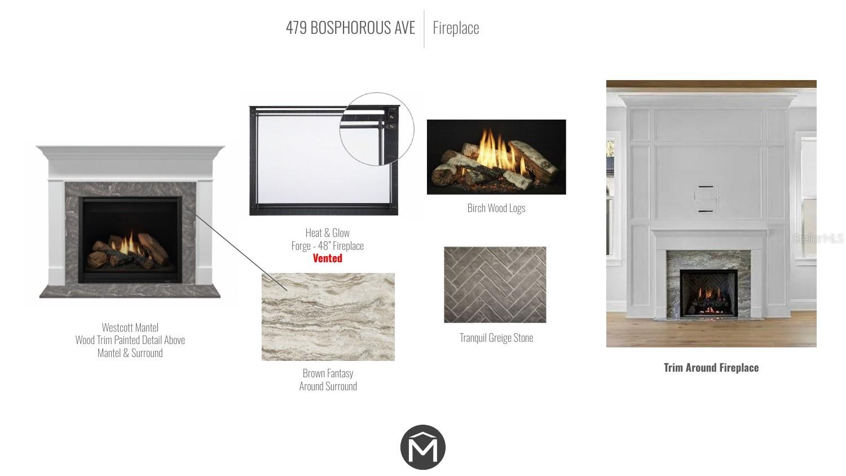
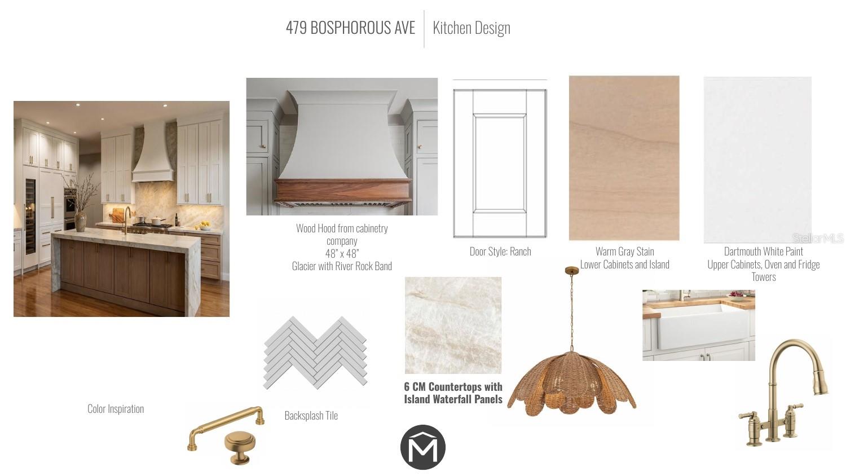
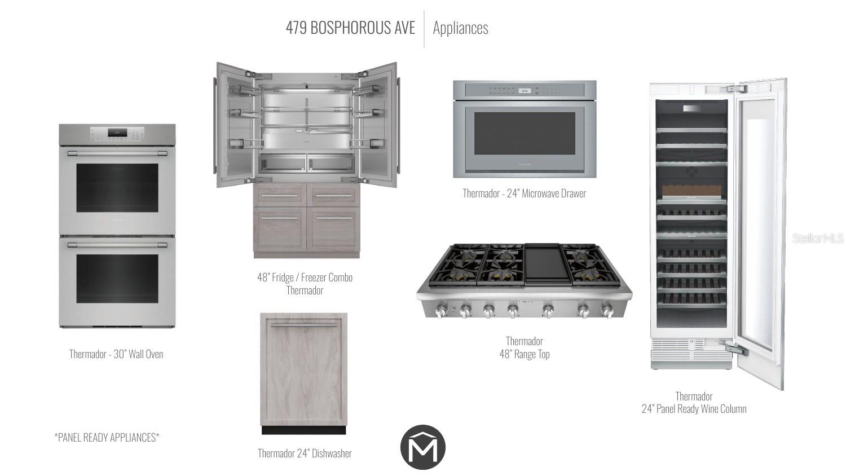
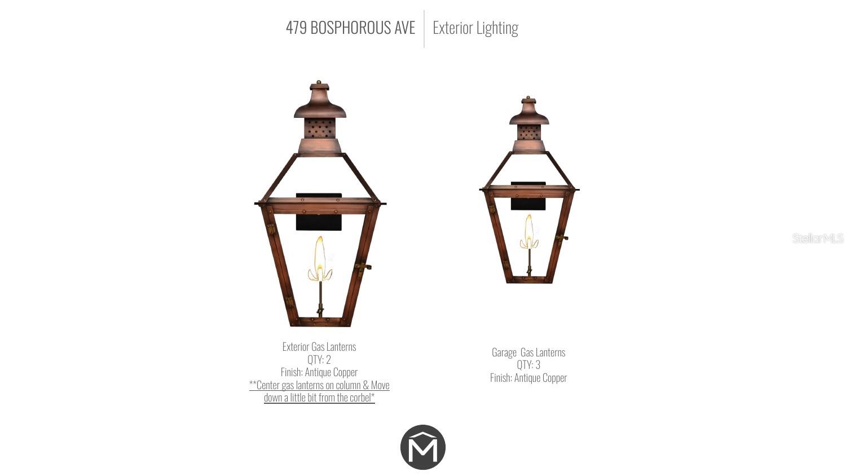
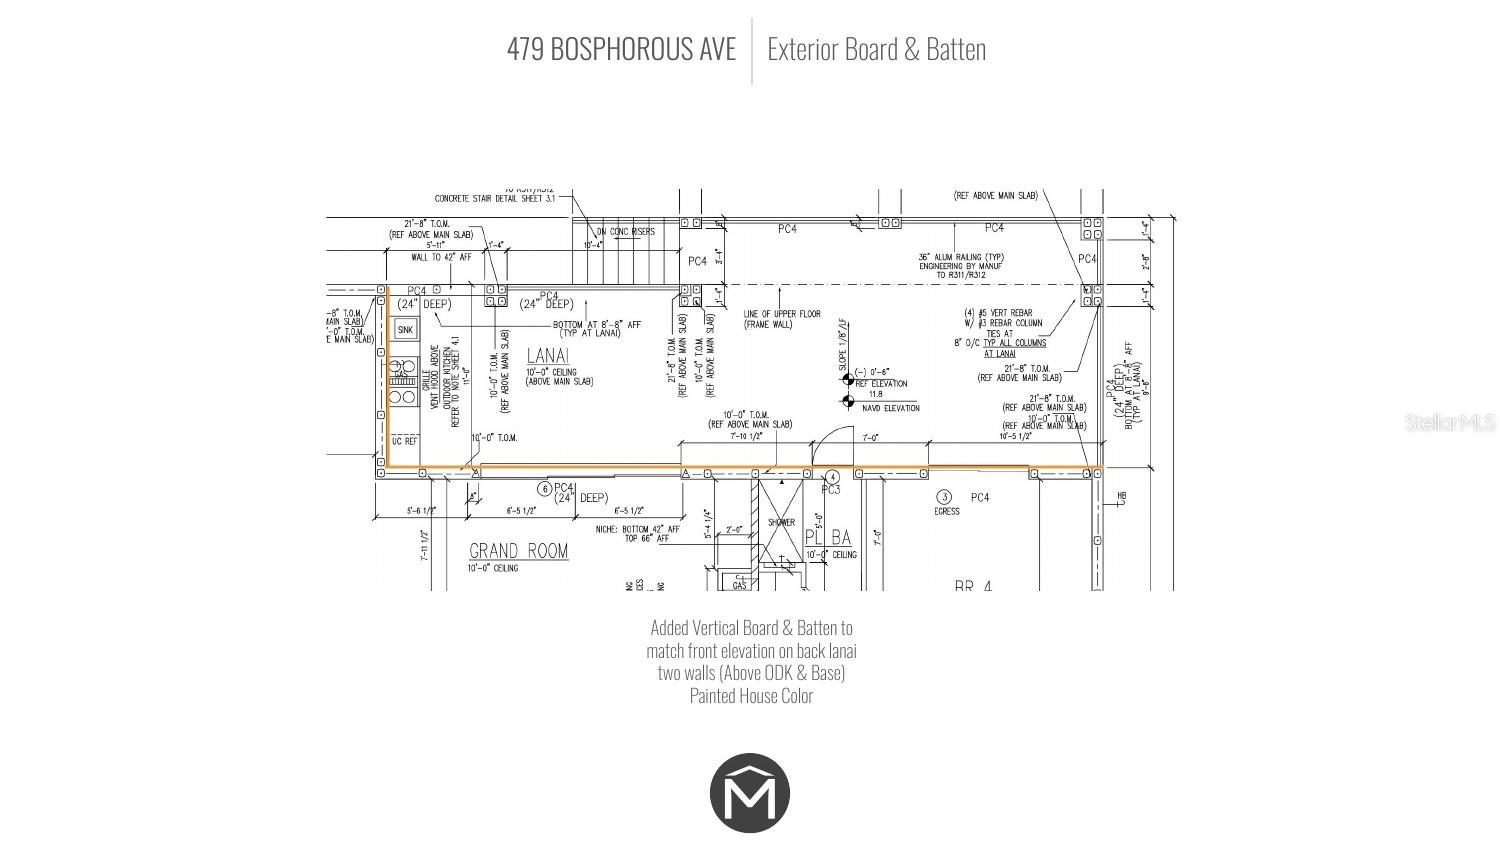
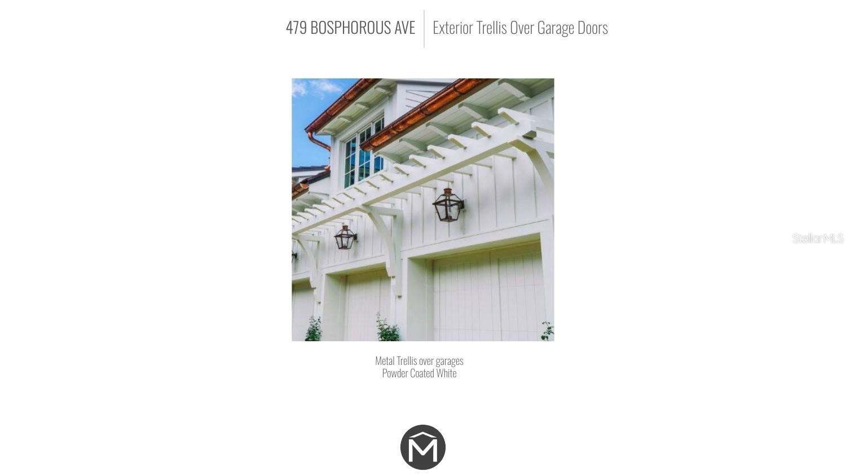
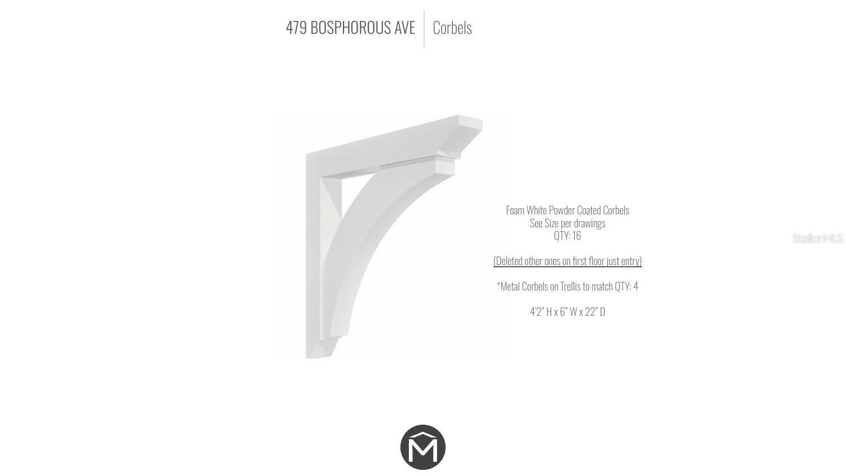
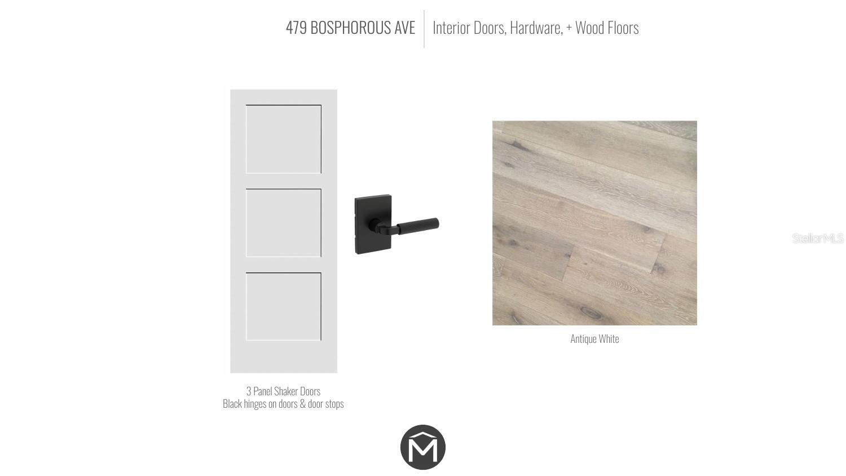
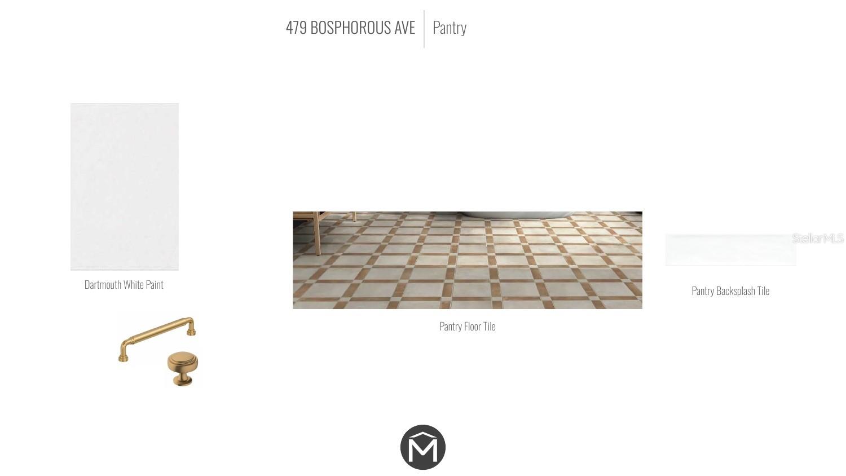
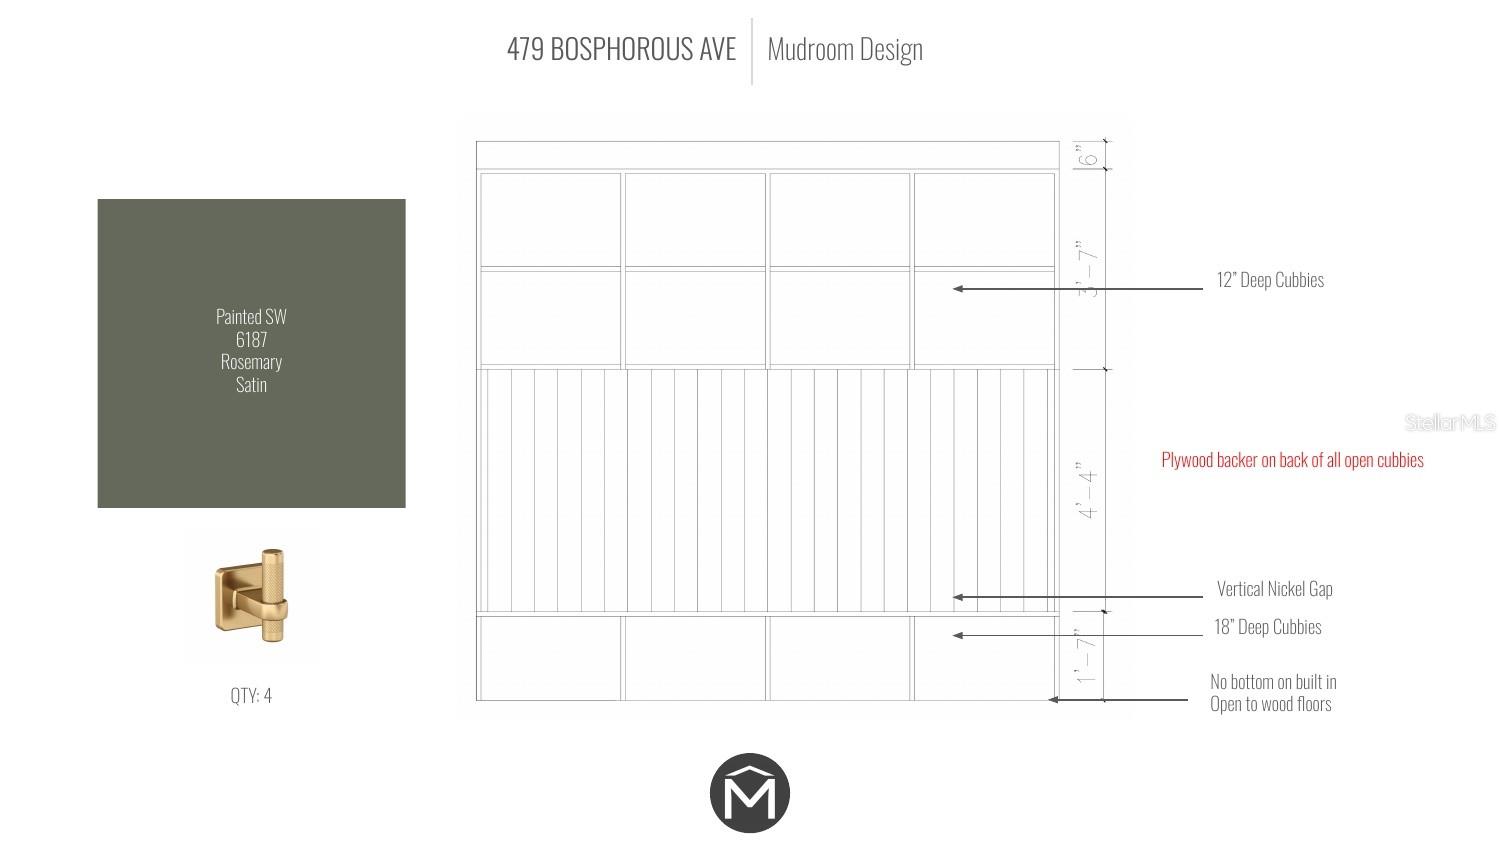
Under Construction. New construction by Momentum Homes on Davis Islands. This 4-bed, 5.5-bath coastal home sits on a 75x120 lot with a 3-car garage, pool, spa, and outdoor kitchen. Wide-plank Antique White floors, an open floor plan, and a gas fireplace anchor the living area. The kitchen features Thermador panel-ready appliances, 6 cm stone counters, and a custom wood hood. A study with black-framed glass double doors, bonus room with built-in bar and full bath, loft, mudroom, and walk-in pantry add flexibility. The upstairs primary suite has a freestanding tub, dual shower heads, and a coffee bar. The covered lanai has a grill, vent hood, and beverage frid...ge overlooking the pool and spa. Antique copper gas lanterns, a coral stone entry, and metal roof accents complete the exterior. Zoned for Gorrie, Wilson, and Plant High School. Located on beautiful Davis Islands, this home is walkable to the urban core and its many restaurants and shops, and a short distance to the walking and bike path. Bring your golf cart and enjoy the island lifestyle with baseball fields, public tennis courts, a public historic pool, two dog parks, a beach, a public marina, and an airport. Just minutes from Downtown Tampa, Water Street, Sparkman Wharf, and the Tampa Riverwalk, this is the most desired neighborhood in South Tampa.

No upcoming open house dates. Check back later.
Bedrooms
- Total Bedrooms: 4
Bathrooms
- Full bathrooms: 5
- Half bathrooms: 1
Appliances
- Dishwasher
- Disposal
- Gas Water Heater
- Microwave
- Range
- Range Hood
- Refrigerator
- Tankless Water Heater
- Wine Refrigerator
Architectural Style
- Coastal
- Florida
Community Features
- Street Lights
Construction Materials
- Block
Cooling
- Central Air
- Zoned
Exterior Features
- Rain Gutters
Fireplace Features
- Family Room
Flooring
- Hardwood
Foundation Details
- Slab
- Stem Wall
- Stilt/On Piling
Heating
- Central
- Electric
- Heat Pump
Interior Features
- Ceiling Fans(s)
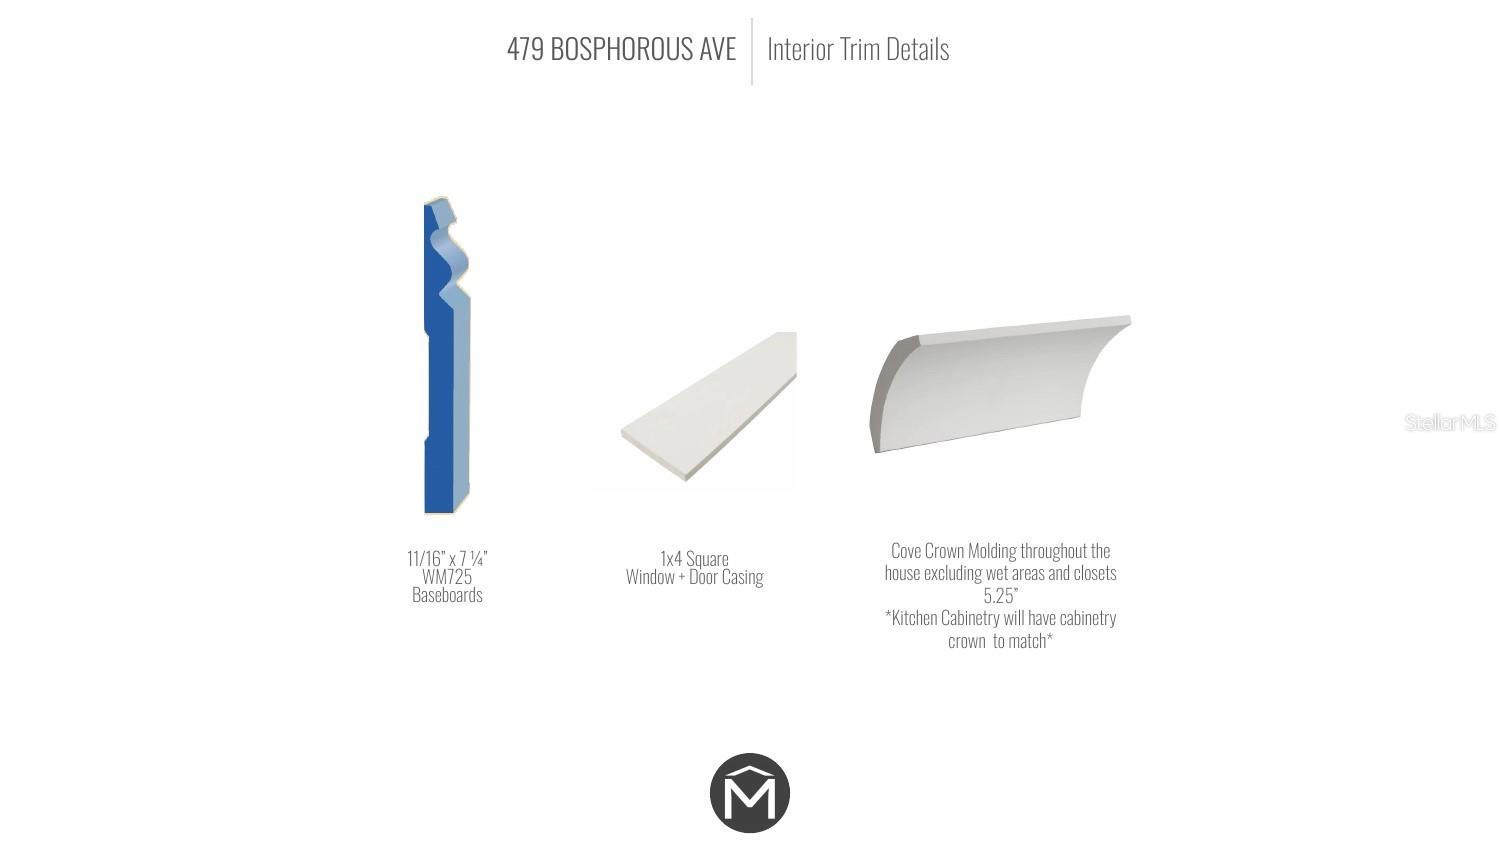
- Crown Molding
- Open Floorplan
- Primary Bedroom Upstairs
- Solid Surface Counters
- Solid Wood Cabinets
- Stone Counters
- Thermostat
- Walk-In Closet(s)
Laundry Features
- Inside
- Laundry Room
Levels
- Two
Lot Features
- Flood Insurance Required
- Flood Zone
- City Limits
- Landscaped
- Paved
Other Equipment
- Irrigation Equipment
Parking Features
- Driveway
- Garage Door Opener
Patio and Porch Features
- Covered
- Front Porch
- Rear Porch
Pets Allowed
- Yes
Pool Features
- In Ground
- Gunite
Property Condition
- Under Construction
Road Responsibility
- Public Maintained Road
Road Surface Type
- Asphalt
Roof
- Metal
- Shingle
Sewer
- Public Sewer
Spa Features
- In Ground
Utilities
- BB/HS Internet Available
- Cable Available
- Electricity Connected
- Phone Available
- Public
- Sewer Connected
- Water Connected
Vegetation
- Trees/Landscaped
WaterSource
- Public
Rooms
- Great Room
- Kitchen
- Dining Room
- Den
- Bedroom 4
- Bedroom 3
- Bedroom 2
- Primary Bedroom

SMITH & ASSOCIATES REAL ESTATE
813-839-3800
Data Source: Stellar MLS
MLS#: TB8565426
Data Source Copyright: © 2026 Stellar MLS All rights reserved.
This property was listed on 11/9/2026 and last updated as of 11/9/2026 8:03:13 PM. OSI IDX updated the data from Stellar MLS on 11/9/2026 at 11:17 AM. This information is for your personal, non-commercial use and may not be used for any purpose other than to identify prospective properties you may be interested in purchasing. Display of MLS data is usually deemed reliable but is NOT guaranteed accurate by the MLS. Buyers are responsible for verifying the accuracy of all information and should investigate the data themselves or retain appropriate professionals. Information from sources other than the Listing Agent may have been included in the MLS data. Unless otherwise specified in writing, Broker/Agent has not and will not verify any information obtained from other sources. The Broker/Agent providing the information contained herein may or may not have been the Listing and/or Selling Agent.
Your Search Results
© 2026 RE/MAX Select Group
DMCA Notice | Terms & Services | Privacy Policy | Accessibility Statement
EQUAL HOUSING OPPORTUNITY


RE/MAX Select Group
900 East Atlantic Ave, Suite 10, Delray Beach, FL 33483
Mobile: (561) 350-0154
freeman3225@gmail.com

