10621 Sun-Da-Go Drive
Middleville, Michigan 49333
For Sale - Active
offered at $859,000
4
bedrooms
3
baths
2,591
sq ft
$332
price per sf
Single Family
property type
1 Day
time on site
2026
yr. built
2.46 acre
lot size
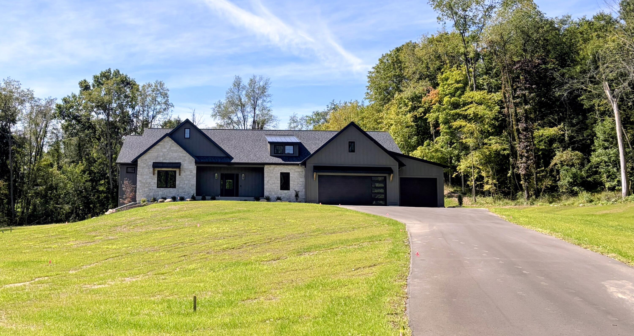
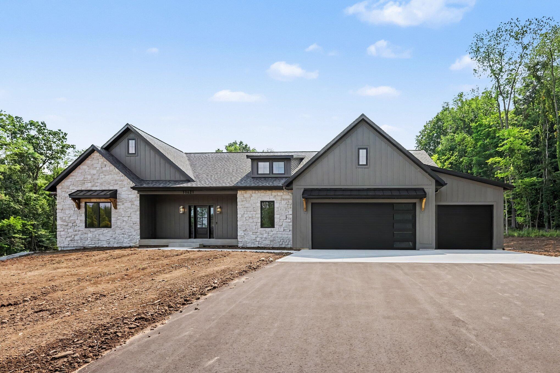
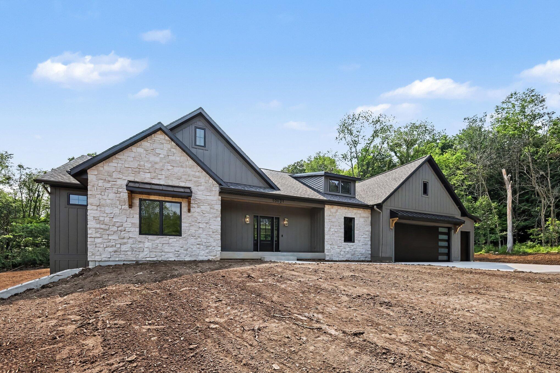
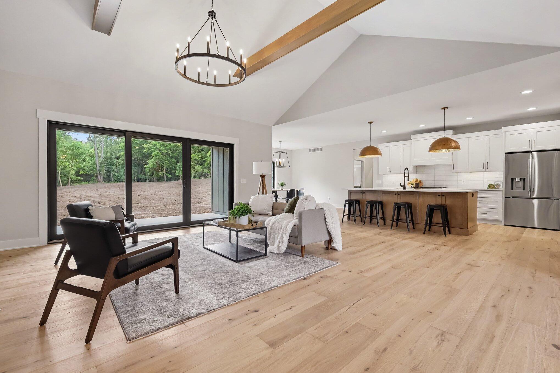
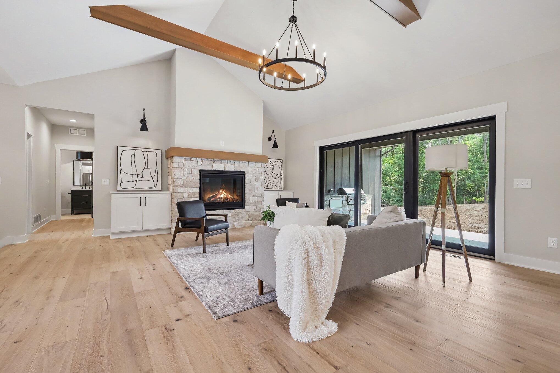
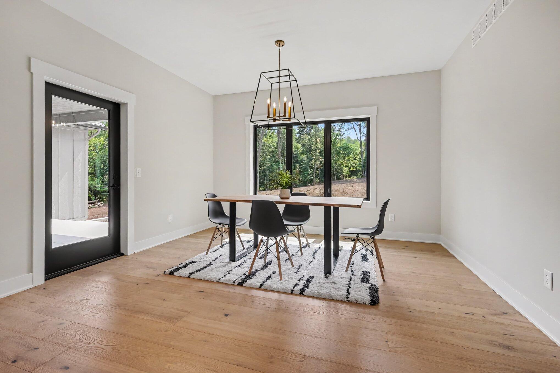
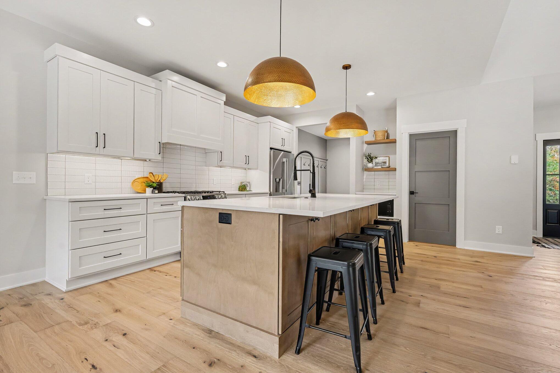
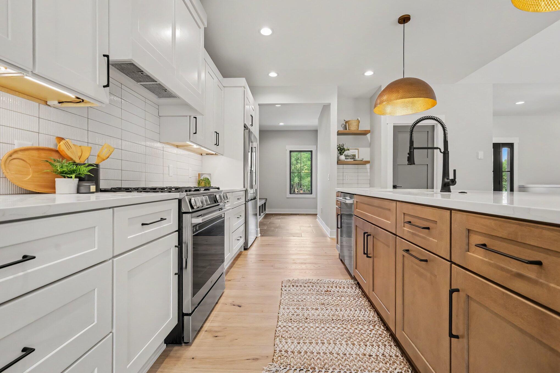
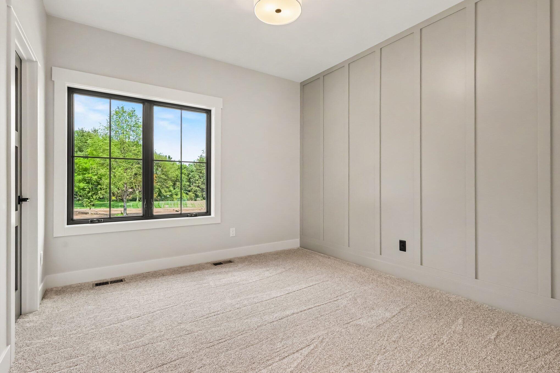
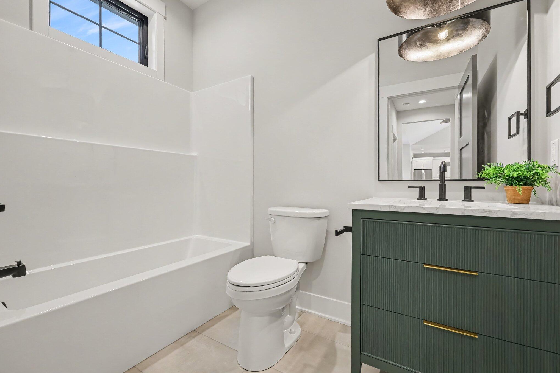
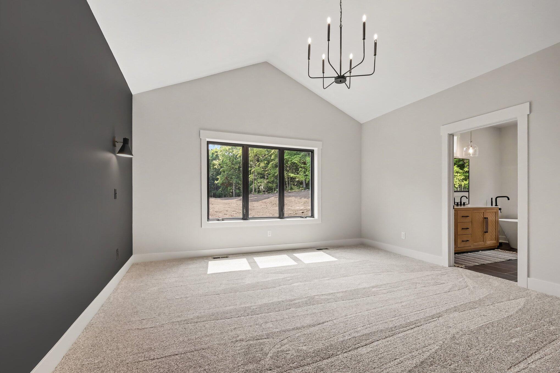
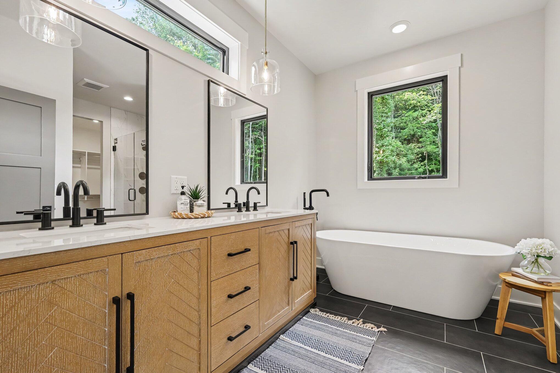
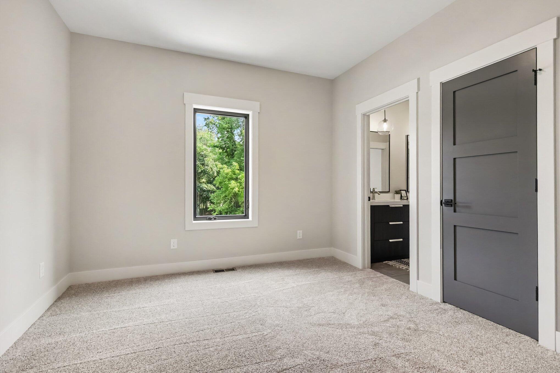
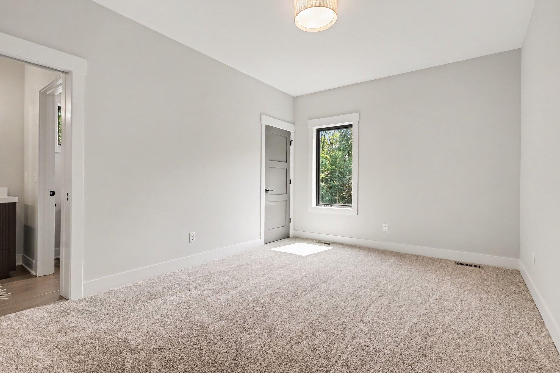
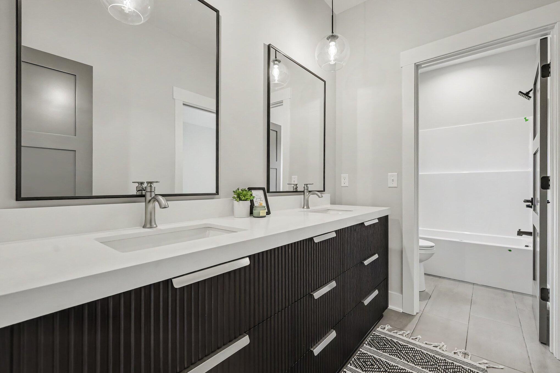
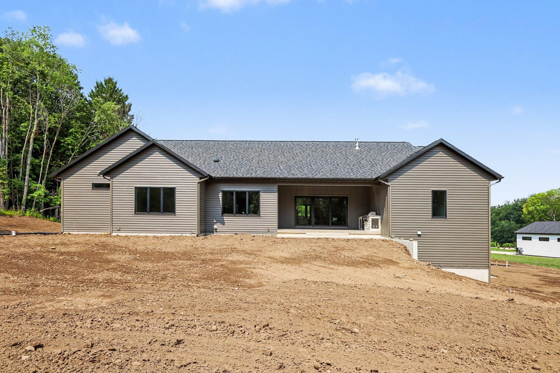
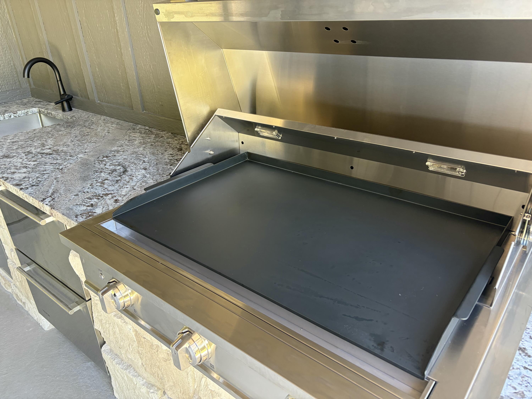
This custom ranch is nestled on a private, wooded 2.5-acre lot in one of Caledonia Township's premier neighborhoods, with room for a future pole barn and/or pool. Enjoy exclusive river access, a community sport court, and award-winning Caledonia Schools. Offering 2,591 sq. ft. of main-floor living, this home features 4 bedrooms, 3 full baths, vaulted ceilings, a gas fireplace, a walk-in pantry, custom stone finishes, and a spacious open floor plan. Private patio with a built-in outdoor kitchen is perfect for entertaining. Additional highlights include a 3-stall garage, natural gas, a constant-pressure well, standard gravity septic system, professional landscaping, and... underground sprinkling. The expansive lower level with 9-foot ceilings is ready to be customized to fit your lifestyle, whether that means additional bedrooms, a home theater, fitness room, golf simulator, or recreation space. The HOA maintains the private road, snow removal, river access and common area.

Wednesday, November 11, 2026
from 5:30 PM to 7:00 PMSaturday, November 14, 2026
from 10:00 AM to 11:30 AMBedrooms
- Total Bedrooms: 4
Bathrooms
- Full bathrooms: 3
Appliances
- Refrigerator
- Range
Architectural Style
- Contemporary
- Ranch
Association
- Association Fee: $1,000
- Association Fee Frequency: Annually
Association Amenities
- Boat Dock
- Tennis Courts
Association Fee Includes
- Snow Removal
Basement
- Bath Stubbed
- Full
Construction Materials
- Stone
- Vinyl Siding
Cooling
- Central Air
Fireplace Features
- Family Room
Flooring
- Carpet
- Simulated Wood
- Tile
- Wood
Foundation Details
- Basement
Heating
- Forced Air
- Natural Gas
Laundry Features
- Main Level
Lot Features
- Sprinklers
- Wooded
Parking Features
- Asphalt
- Attached
- Garage Door Opener
Patio and Porch Features
- Covered
- Patio
- Porch
Property Condition
- New Construction
Roof
- Composition
- Metal
- Shingle
Sewer
- Septic Tank
Utilities
- Natural Gas Connected
Waterfront Features
- All Sports Lake
- River Front
- Water Access Rights
WaterSource
- Well

United Realty Services LLC
Timothy J VandenToorn
Data Source: RealComp
MLS#: 65026059318
Data Source Copyright: © 2026 RealComp All rights reserved.
This property was listed on 11/9/2026 and last updated as of 11/9/2026 6:51:39 PM. OSI IDX updated the data from RealComp on 11/10/2026 at 2:39 AM. This information is for your personal, non-commercial use and may not be used for any purpose other than to identify prospective properties you may be interested in purchasing. Display of MLS data is usually deemed reliable but is NOT guaranteed accurate by the MLS. Buyers are responsible for verifying the accuracy of all information and should investigate the data themselves or retain appropriate professionals. Information from sources other than the Listing Agent may have been included in the MLS data. Unless otherwise specified in writing, Broker/Agent has not and will not verify any information obtained from other sources. The Broker/Agent providing the information contained herein may or may not have been the Listing and/or Selling Agent.
Your Search Results
© 2026 RE/MAX Select Group
DMCA Notice | Terms & Services | Privacy Policy | Accessibility Statement
EQUAL HOUSING OPPORTUNITY


RE/MAX Select Group
900 East Atlantic Ave, Suite 10, Delray Beach, FL 33483
Mobile: (561) 350-0154
freeman3225@gmail.com

