3053 Ocean Sunrise Drive
Wake Forest, NC 27587
For Sale - Active
offered at $499,990
5
bedrooms
4
baths
2,881
sq ft
$174
price per sf
Single Family
property type
1 Day
time on site
2026
yr. built
6,534 sq ft
lot size
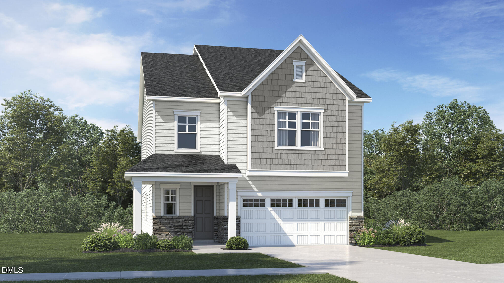
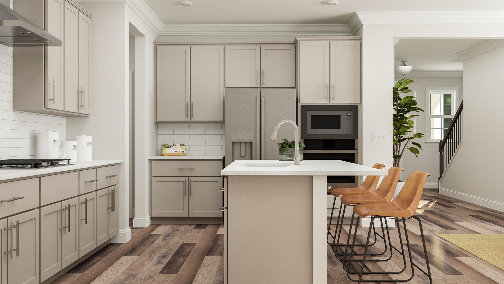
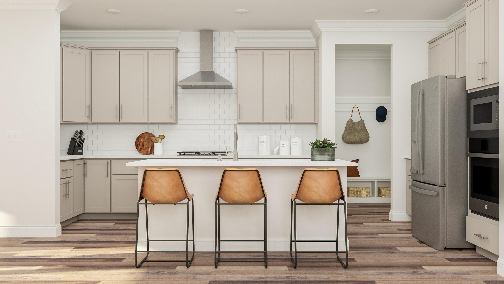
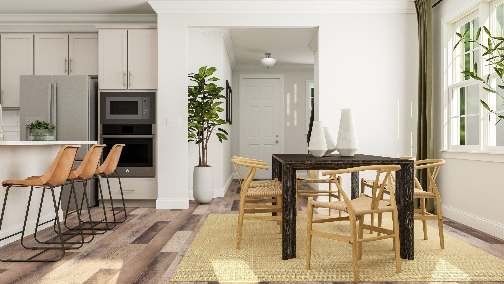
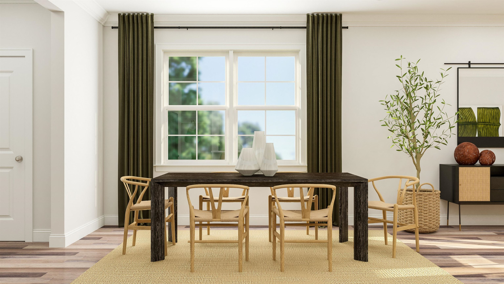
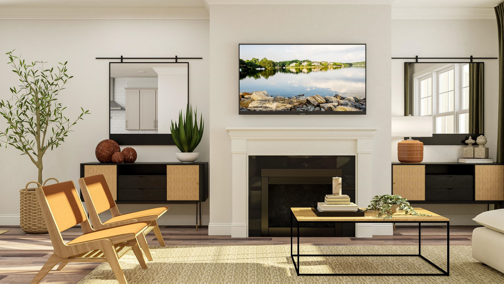
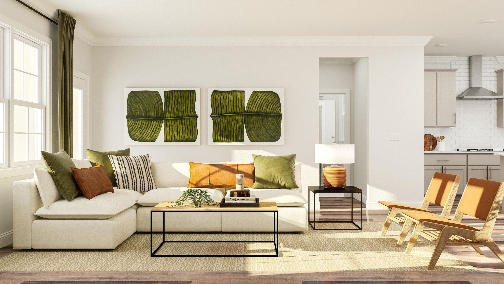
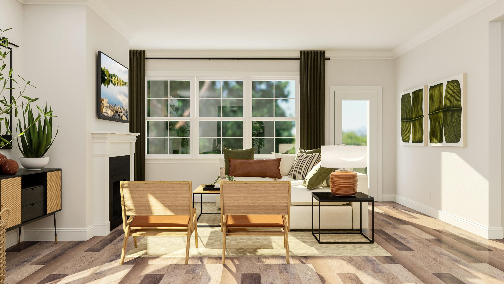
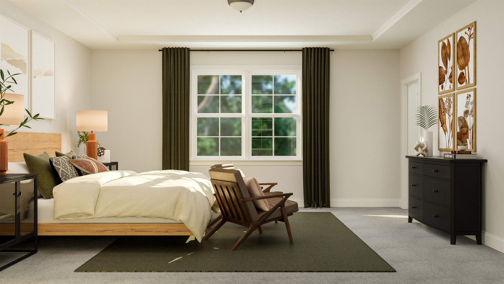
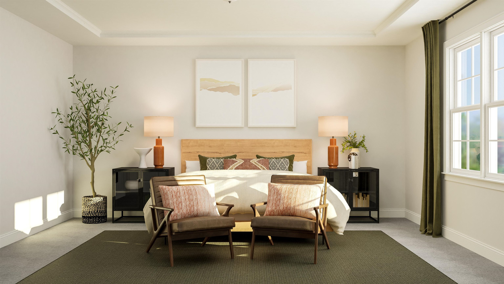
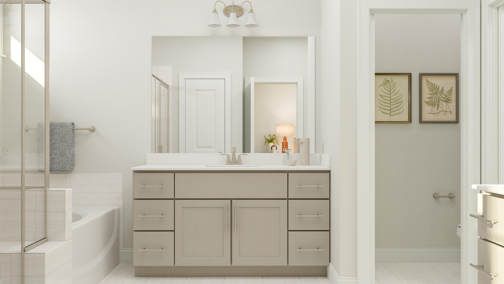
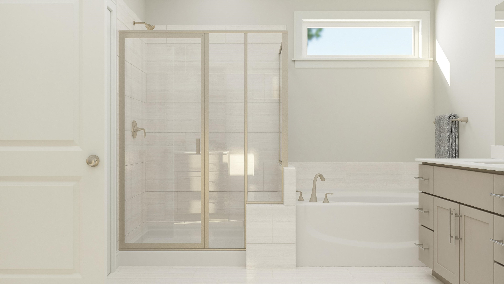
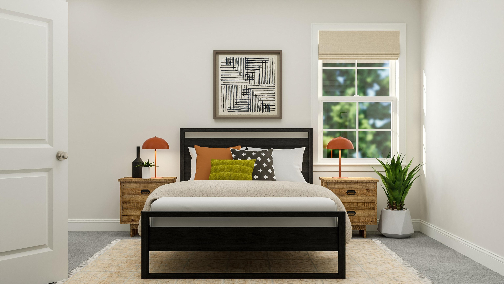
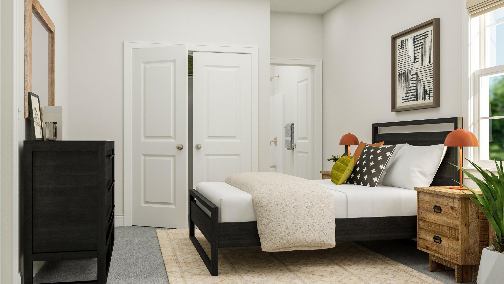
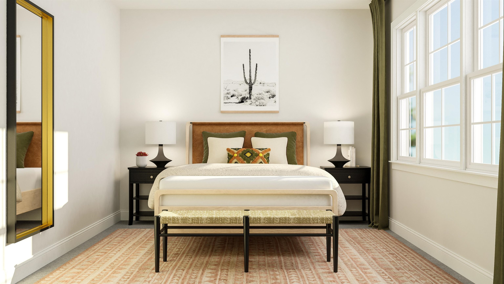
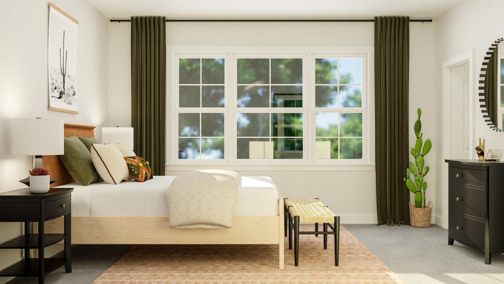
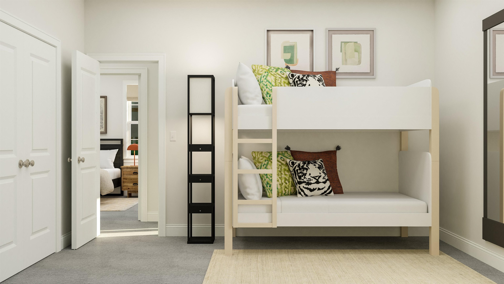
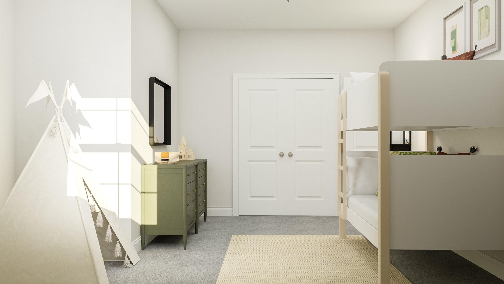
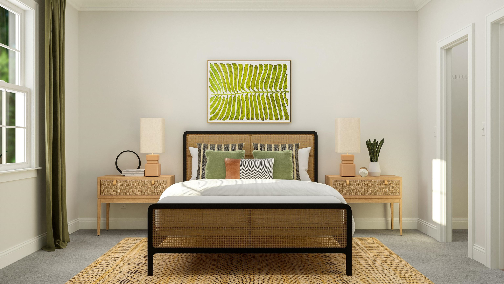
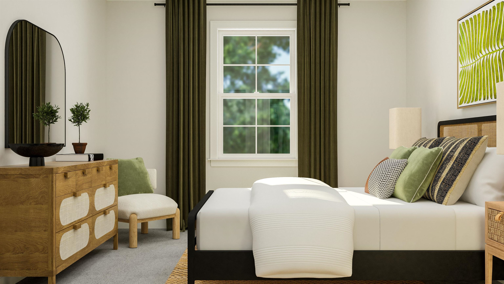
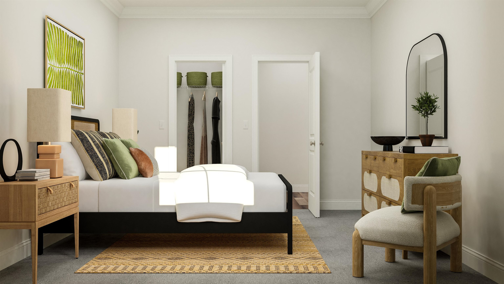
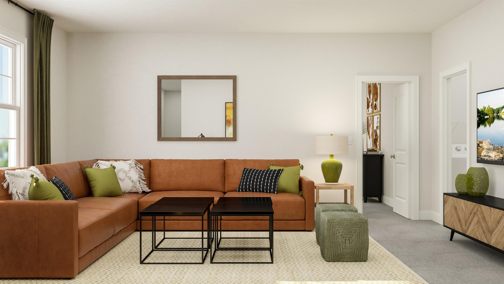
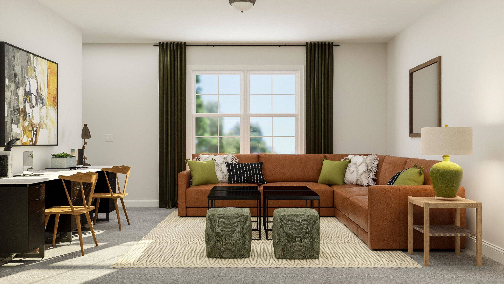
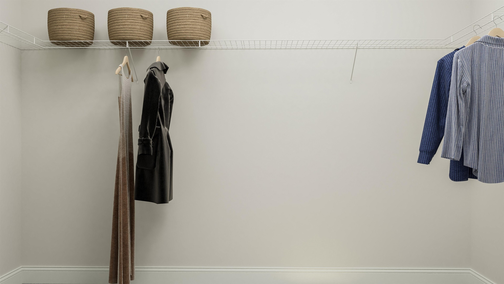
Introducing the Nelson, a beautifully designed two-story home in the highly desirable Rosedale master-planned community in Wake Forest, NC. This home is thoughtfully crafted to provide both functional living spaces and modern elegance. A welcoming foyer opens to a spacious kitchen with a large island, seamlessly connecting to the great room for effortless entertaining and everyday living. The first-floor guest suite offers privacy and convenience, perfect for visitors or flexible use as a home office. Upstairs, four additional bedrooms provide ample space for family, hobbies, or office needs. A versatile loft serves as a secondary living area or flexible space for a ...media room, study, or recreational zone. The primary suite is designed as a luxurious retreat, featuring dual vanities, a spacious walk-in closet, and a tray ceiling that enhances the elegance of the space. Rosedale's Sterling Collection offers thoughtfully designed homesites with open-plan layouts, accommodating four to five bedrooms, three to four bathrooms, and two-car garages. The community's highly anticipated amenities enhance daily living, including a clubhouse, swimming pool, parks, playground, pickleball and cornhole courts, and paved walking trails. These amenities provide residents with a vibrant, active lifestyle just steps from home. Located near Gateway Commons and Wake Forest Crossing, Rosedale residents enjoy convenient access to shopping, dining, and entertainment. Wake Forest itself is a fast-growing town that maintains its small-town charm, featuring a downtown with art galleries, studios, boutique shops, and unique dining options. The community also offers access to excellent schools, making it an ideal location for families or those seeking a connected, amenity-rich lifestyle. With its combination of modern design, spacious floor plan, and access to premier community amenities, the Nelson at Rosedale presents an exceptional opportunity to enjoy stylish, convenient living in Wake Forest. All photos, virtual tours and colors are for representation only, not of actual home for sale.

No upcoming open house dates. Check back later.
Bedrooms
- Total Bedrooms: 5
Bathrooms
- Full bathrooms: 4
Appliances
- Gas Cooktop
- Gas Water Heater
- Microwave
- Range Hood
- Tankless Water Heater
Architectural Style
- Traditional
Association
- Association Fee: $75
- Association Fee Frequency: Monthly
- Association Name: Charleston
- Association Phone: 919-847-3003
Association Amenities
- Pool
Association Fee Includes
- None
Community Features
- Pool
- Street Lights
Construction Materials
- Fiber Cement
- Stone
Cooling
- Central Air
- Zoned
Flooring
- Carpet
- Luxury Vinyl
- Tile
Foundation Details
- Slab
Heating
- Forced Air
- Natural Gas
- Zoned
Interior Features
- High Ceilings
- High Speed Internet
- Separate Shower
- Walk-In Closet(s)
Laundry Features
- Upper Level
Levels
- Two
Parking Features
- Garage
- Garage Door Opener
Patio and Porch Features
- Porch
Property Condition
- New Construction
Road Responsibility
- Public Maintained Road
Roof
- Architectural Shingle
Sewer
- Public Sewer
Structure Type
- Site Built
WaterSource
- Public
Window Features
- Insulated Windows

Lennar Carolinas LLC
Kristen Clark
Data Source: Doorify MLS of North Carolina
MLS#: 10202530
Data Source Copyright: © 2026 Doorify MLS of North Carolina All rights reserved.
This property was listed on 11/9/2026 and last updated as of 11/9/2026 6:54:41 PM. OSI IDX updated the data from Doorify MLS of North Carolina on 11/9/2026 at 11:40 PM. This information is for your personal, non-commercial use and may not be used for any purpose other than to identify prospective properties you may be interested in purchasing. Display of MLS data is usually deemed reliable but is NOT guaranteed accurate by the MLS. Buyers are responsible for verifying the accuracy of all information and should investigate the data themselves or retain appropriate professionals. Information from sources other than the Listing Agent may have been included in the MLS data. Unless otherwise specified in writing, Broker/Agent has not and will not verify any information obtained from other sources. The Broker/Agent providing the information contained herein may or may not have been the Listing and/or Selling Agent.
Your Search Results
© 2026 RE/MAX Select Group
DMCA Notice | Terms & Services | Privacy Policy | Accessibility Statement
EQUAL HOUSING OPPORTUNITY


RE/MAX Select Group
900 East Atlantic Ave, Suite 10, Delray Beach, FL 33483
Mobile: (561) 350-0154
freeman3225@gmail.com

