3
bedrooms
2.5
baths
2,578
sq ft
$136
price per sf
Single Family
property type
Today
time on site
2006
yr. built
8,799 sq ft
lot size
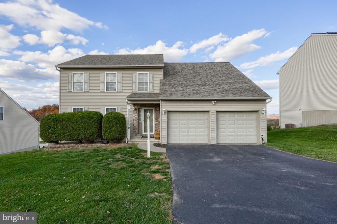
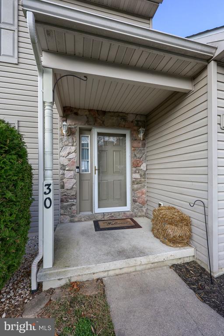
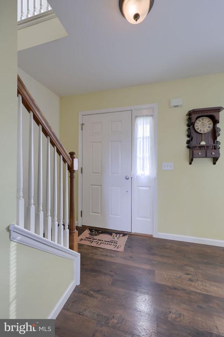
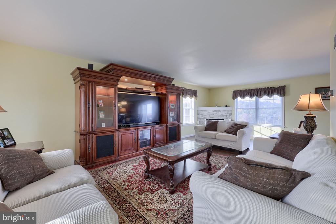
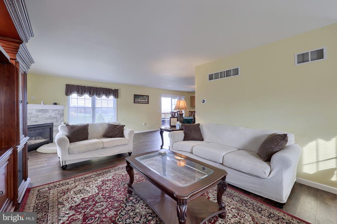
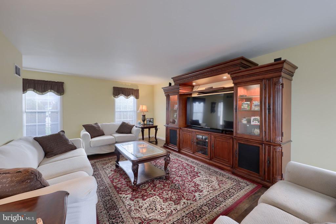
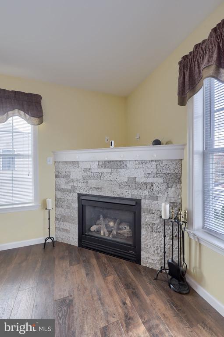
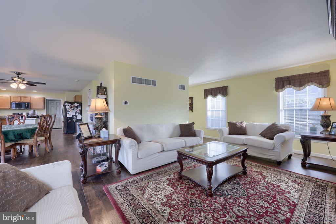
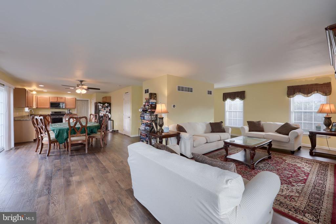
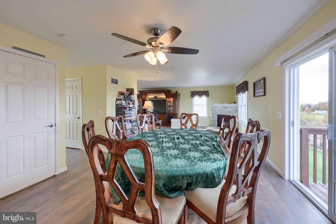
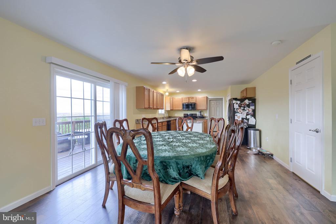
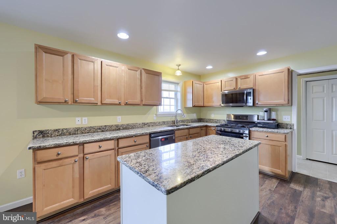
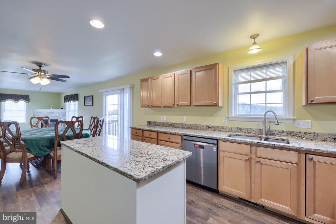
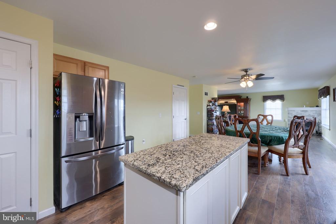
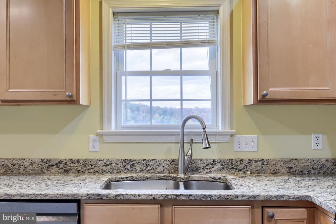
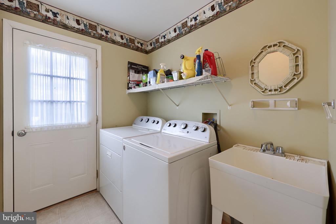
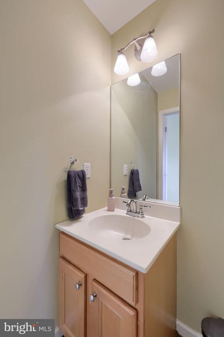
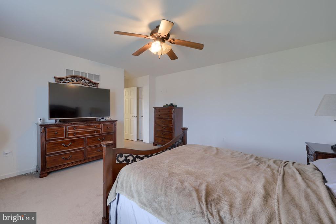
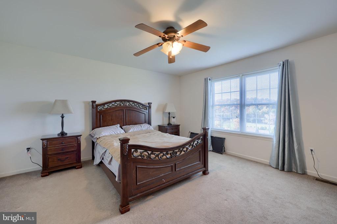
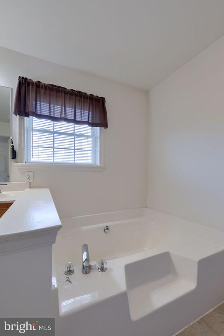
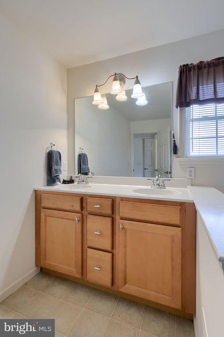
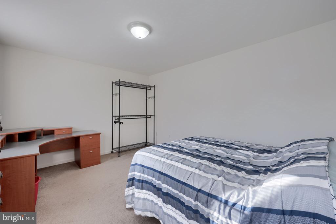
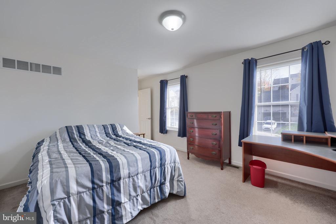
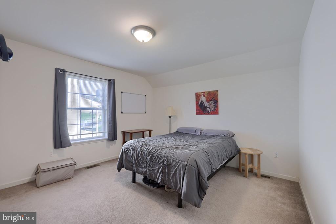
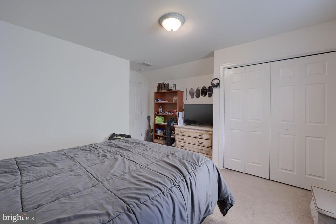
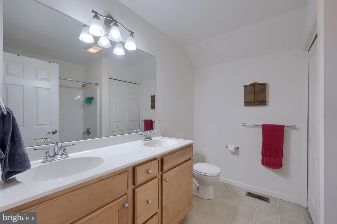
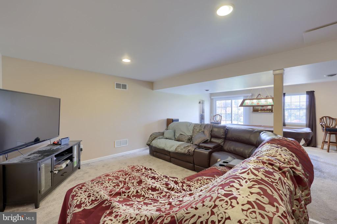
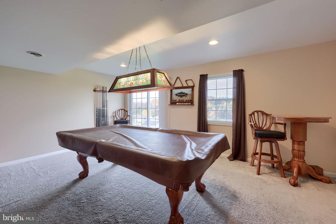
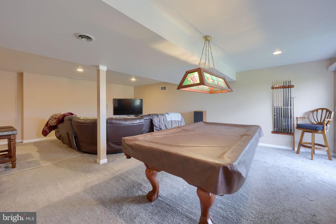
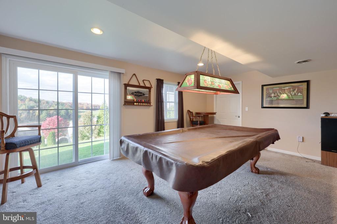
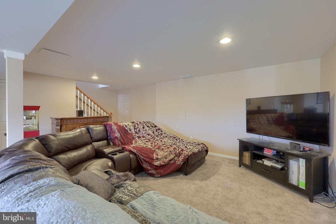
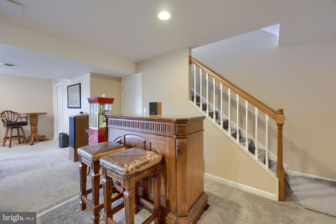
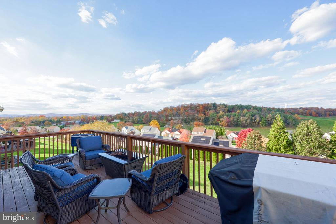
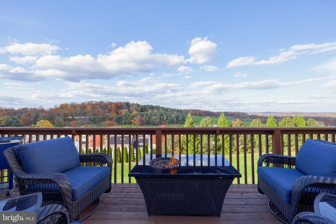
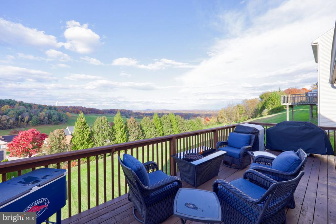
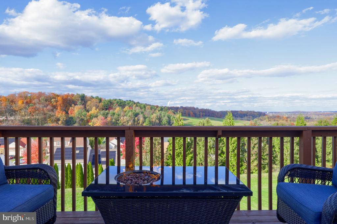
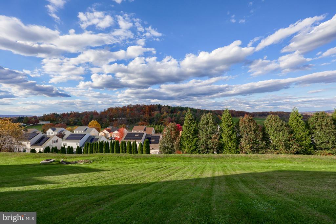
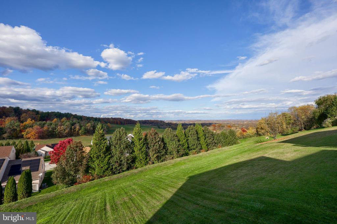
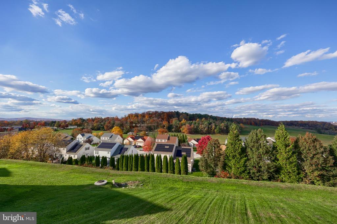
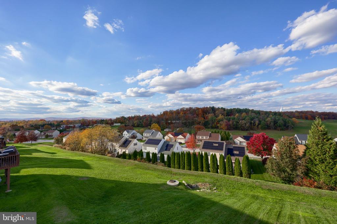
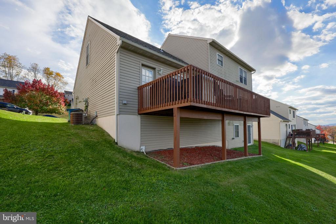
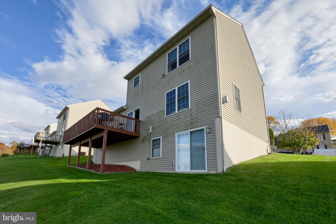
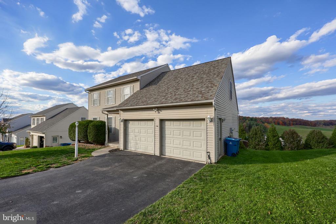
Welcome home to 30 Bryn Blvd in Mount Wolf, located in the Northeastern York School District. This spacious two-story home offers 3 bedrooms, 2.5 bathrooms, and an open first-floor layout that provides a comfortable flow between living spaces, ideal for everyday living. The kitchen features granite countertops, gas cooking for your culinary creations, and ample cabinet storage to keep everything organized and within reach. Step outside to the rear deck and take in beautiful panoramic views, a perfect spot for entertaining or simply relaxing at home. Additional features include a finished daylight walk-out basement with plenty of storage space, a convenient first-floor... laundry room, and a 2 car garage. With a functional layout, incredible views, and a great location, this home is ready to welcome its next owner.

Co-listed By: Keith Shaub, keithshaub@gmail.com
No upcoming open house dates. Check back later.
Bedrooms
- Total Bedrooms: 3
Bathrooms
- Full bathrooms: 2
- Half bathrooms: 1
Accessibility Features
- None
Appliances
- Built-In Microwave
- Dishwasher
- Disposal
- Dryer
- Oven/Range - Gas
- Refrigerator
- Washer
- Water Heater
Architectural Style
- Traditional
Association
- Association Fee: $450
- Association Fee Frequency: Annually
- Association Name: NORTHERN HEIGHTS
Association Amenities
- Common Grounds
Association Fee Includes
- Common Area Maintenance
Basement
- Daylight, Full
- Fully Finished
- Heated
- Outside Entrance
- Walkout Level
Construction Materials
- Frame
- Vinyl Siding
Cooling
- Central A/C
- Ceiling Fan(s)
Electric
- 200+ Amp Service
- Circuit Breakers
Fireplace Features
- Gas/Propane
Flooring
- Carpet
- Vinyl
Foundation Details
- Permanent
Heating
- Forced Air
Interior Features
- Carpet
- Ceiling Fan(s)
- Combination Kitchen/Dining
- Dining Area
- Floor Plan - Open
- Upgraded Countertops
Levels
- 2
Lot Features
- Landscaping
- Private
- Rear Yard
- Sloping
Other Structures
- Above Grade
- Below Grade
Parking Features
- Paved Driveway
Patio and Porch Features
- Deck
Property Condition
- Very Good
Road Responsibility
- Public
Roof
- Shingle
Sewer
- Public Sewer
View
- Panoramic
WaterSource
- Public

Berkshire Hathaway HomeServices Homesale Realty
Craig G Hartranft
chteam@homesale.com
Keith Shaub, keithshaub@gmail.com
Data Source: Bright MLS
MLS#: PAYK2114946
Data Source Copyright: © 2026 Bright MLS All rights reserved.
This property was listed on 11/9/2026 and last updated as of 11/9/2026 6:24:13 PM. OSI IDX updated the data from Bright MLS on 11/9/2026 at 6:47 PM. This information is for your personal, non-commercial use and may not be used for any purpose other than to identify prospective properties you may be interested in purchasing. Display of MLS data is usually deemed reliable but is NOT guaranteed accurate by the MLS. Buyers are responsible for verifying the accuracy of all information and should investigate the data themselves or retain appropriate professionals. Information from sources other than the Listing Agent may have been included in the MLS data. Unless otherwise specified in writing, Broker/Agent has not and will not verify any information obtained from other sources. The Broker/Agent providing the information contained herein may or may not have been the Listing and/or Selling Agent.
Your Search Results
© 2026 RE/MAX Select Group
DMCA Notice | Terms & Services | Privacy Policy | Accessibility Statement
EQUAL HOUSING OPPORTUNITY


RE/MAX Select Group
900 East Atlantic Ave, Suite 10, Delray Beach, FL 33483
Mobile: (561) 350-0154
freeman3225@gmail.com

