35 Silverton Court
Cockeysville, MD 21030
For Sale - Active
offered at $370,000
3
bedrooms
2.5
baths
1,920
sq ft
$193
price per sf
Single Family
property type
5 Days
time on site
1984
yr. built
1,742 sq ft
lot size
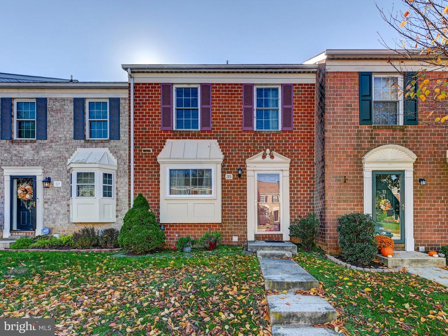
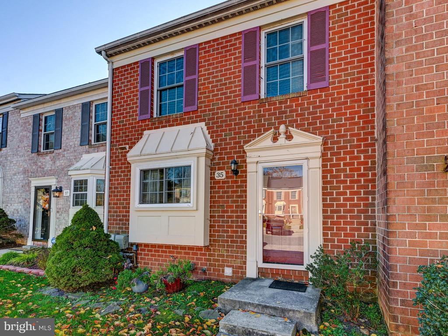
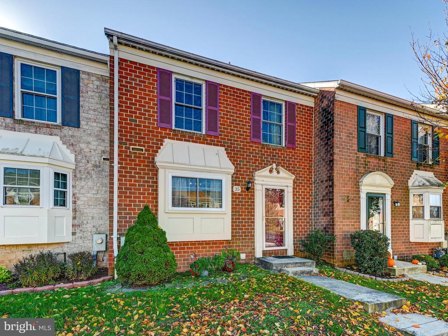
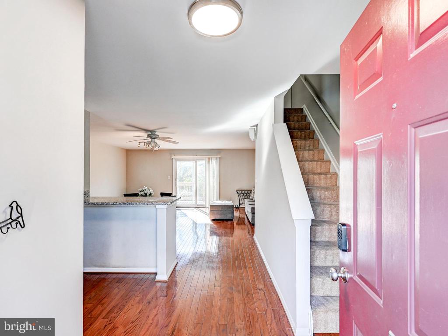
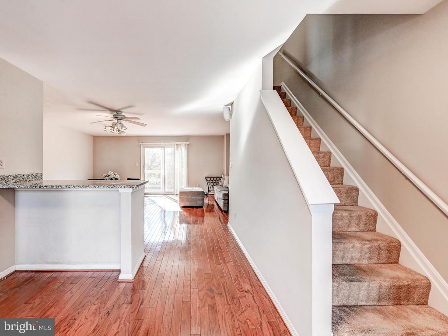
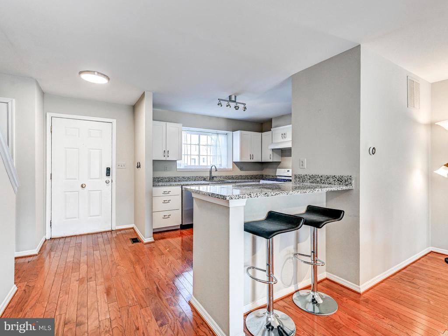
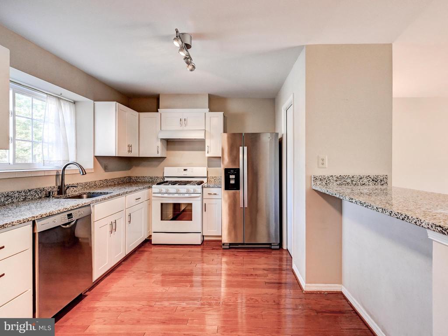
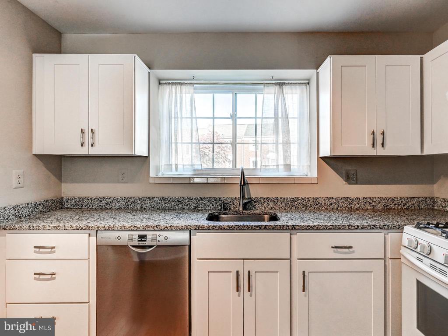
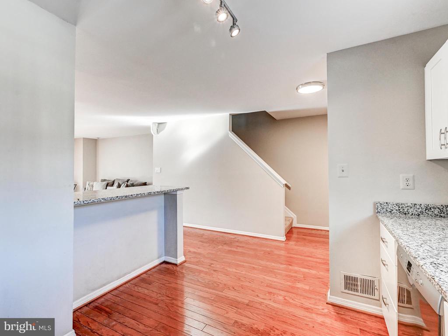
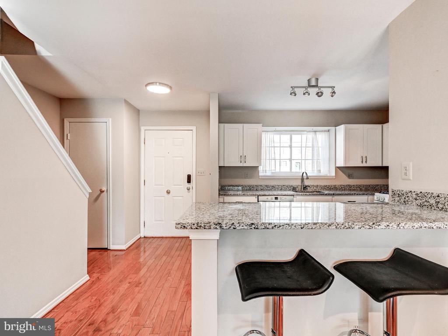
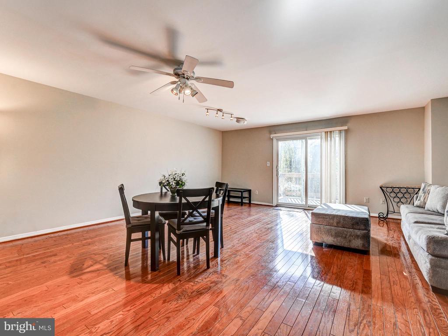
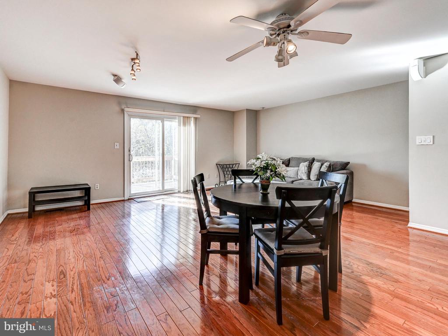
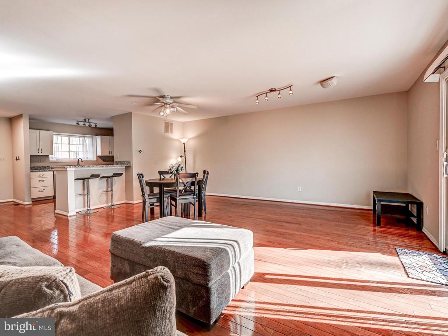
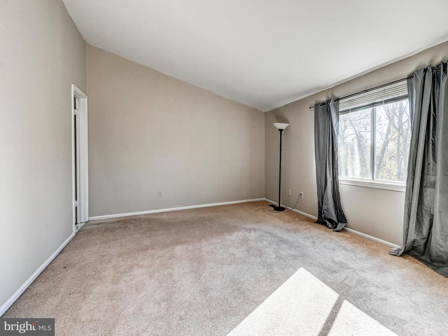
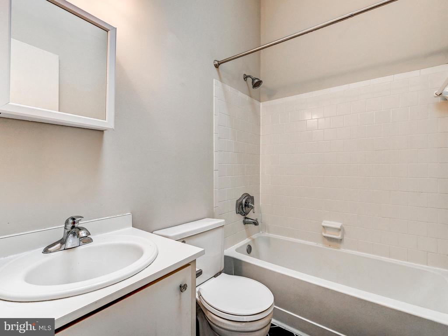
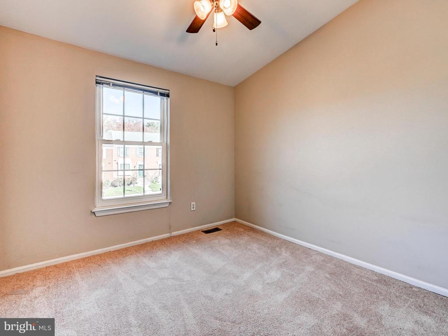
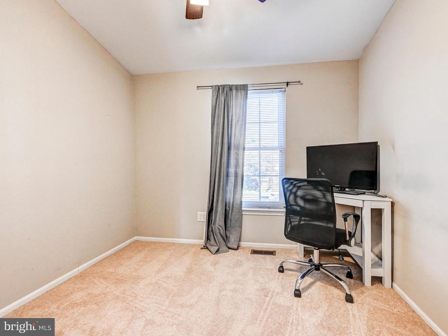
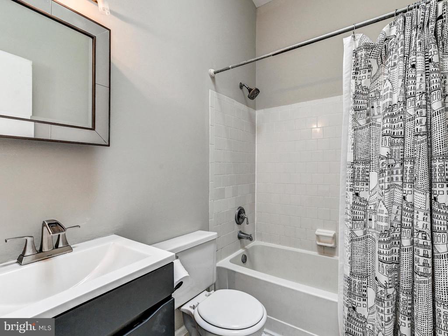
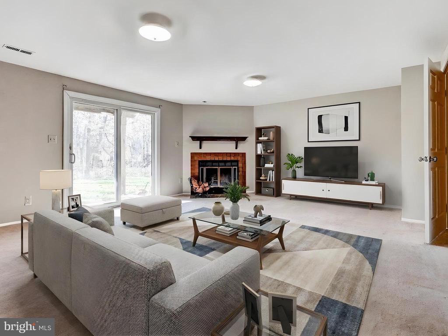
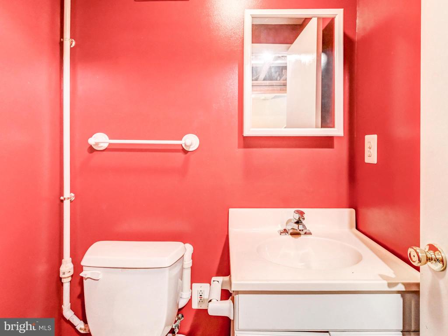
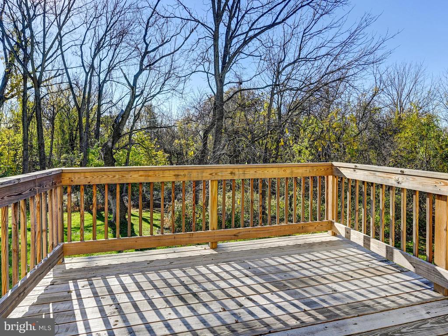
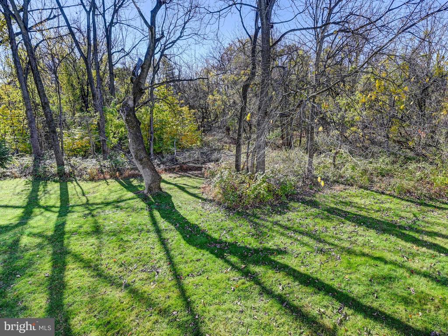
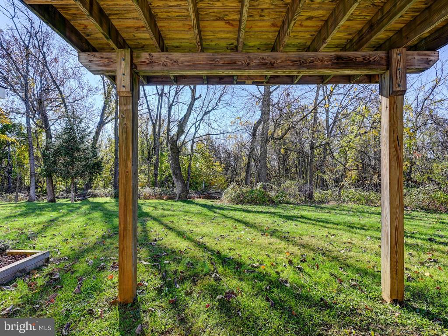
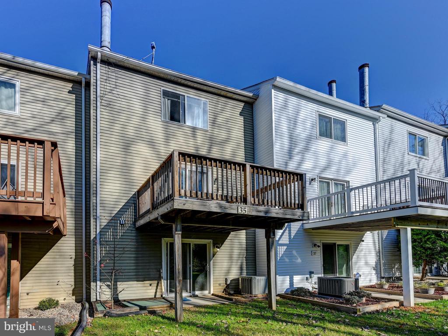
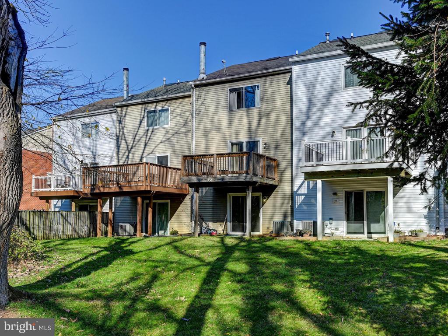
Welcome to this updated & freshly painted, 3 BR brick front, 2 1/2 bath townhome in Aspen Mill which includes over 1800 sqft of comfortable living space. The main level showcases a front facing kitchen w/ granite counters & an inviting open floor plan perfect for everyday living & entertaining. Beautiful hardwood floors seamlessly flow through the main living areas. The sliders off the living room lead to a private deck overlooking the rear yard backing to peaceful mature trees. The upper level includes 3 spacious bedrooms & 2 full baths. The primary suite boasts vaulted ceilings & an attached full bath enhanced by a skylight bringing in wonderful natural light. The h...all bath also has a skylight. The walkout lower-level family room offers additional living space with a cozy brick fireplace, convenient half bath, & a laundry area with new hot water heater. A wonderful combination of space, style, & a serene, wooded setting makes this home a must-see!

Co-listed By: Stacy Glick Alperstein, stacy.alperstein@lnf.com
Sunday, November 15, 2026
from 3:00 PM to 4:30 PMBedrooms
- Total Bedrooms: 3
Bathrooms
- Full bathrooms: 2
- Half bathrooms: 1
Accessibility Features
- None
Appliances
- Built-In Range
- Dishwasher
- Disposal
- Exhaust Fan
- Oven/Range - Gas
- Refrigerator
- Washer
- Dryer
Architectural Style
- Colonial
Association
- Association Fee: $530
- Association Fee Frequency: Annually
- Association Name: HUNT MEADOW COMMUNITY ASSOCIATION
Association Fee Includes
- Common Area Maintenance
- Management
Basement
- Full
- Improved
- Walkout Level
Construction Materials
- Brick Front
- Vinyl Siding
Cooling
- Ceiling Fan(s)
- Central A/C
Exterior Features
- Sidewalks
Flooring
- Carpet
- Hardwood
- Ceramic Tile
Foundation Details
- Other
Heating
- Forced Air
Interior Features
- Bathroom - Tub Shower
- Carpet
- Ceiling Fan(s)
- Combination Dining/Living
- Pantry
- Primary Bath(s)
- Skylight(s)
- Wood Floors
- Upgraded Countertops
- Bathroom - Soaking Tub
Levels
- 3
Lot Features
- Backs to Trees
Other Structures
- Above Grade
- Below Grade
Parking Features
- Unassigned
Patio and Porch Features
- Deck
Property Condition
- Excellent
Sewer
- Public Sewer
Utilities
- Cable TV
WaterSource
- Public

Long & Foster Real Estate, Inc.
Carole M Glick
carole.glick@longandfoster.com
Stacy Glick Alperstein, stacy.alperstein@lnf.com
Data Source: Bright MLS
MLS#: MDBC2180588
Data Source Copyright: © 2026 Bright MLS All rights reserved.
This property was listed on 11/9/2026 and last updated as of 11/12/2026 5:17:29 AM. OSI IDX updated the data from Bright MLS on 11/15/2026 at 5:58 AM. This information is for your personal, non-commercial use and may not be used for any purpose other than to identify prospective properties you may be interested in purchasing. Display of MLS data is usually deemed reliable but is NOT guaranteed accurate by the MLS. Buyers are responsible for verifying the accuracy of all information and should investigate the data themselves or retain appropriate professionals. Information from sources other than the Listing Agent may have been included in the MLS data. Unless otherwise specified in writing, Broker/Agent has not and will not verify any information obtained from other sources. The Broker/Agent providing the information contained herein may or may not have been the Listing and/or Selling Agent.
Your Search Results
© 2026 RE/MAX Select Group
DMCA Notice | Terms & Services | Privacy Policy | Accessibility Statement
EQUAL HOUSING OPPORTUNITY


RE/MAX Select Group
900 East Atlantic Ave, Suite 10, Delray Beach, FL 33483
Mobile: (561) 350-0154
freeman3225@gmail.com

