2181 Red Maple Drive
Troy, Michigan 48098
For Sale - Active
offered at $849,900
4
bedrooms
3
baths
5,340
sq ft
$159
price per sf
Single Family
property type
1 Day
time on site
1984
yr. built
0.34 acre
lot size
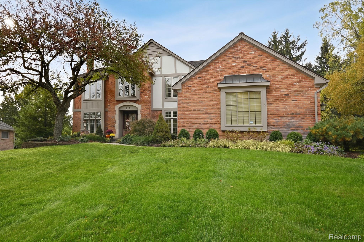
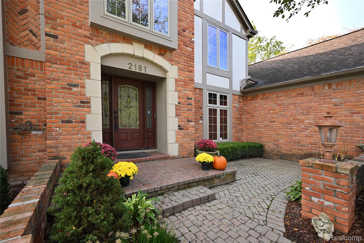
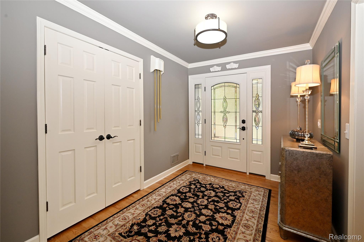
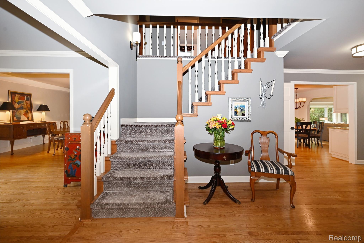
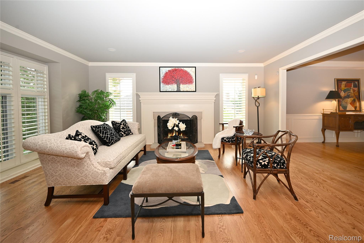
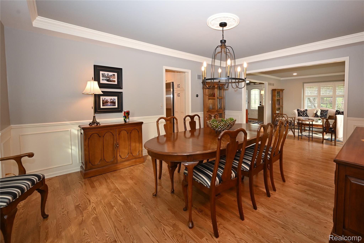
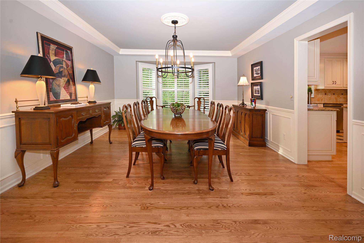
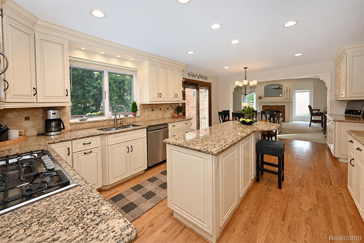
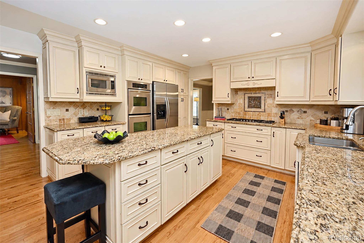
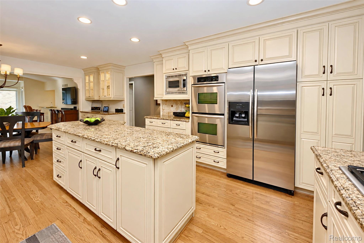
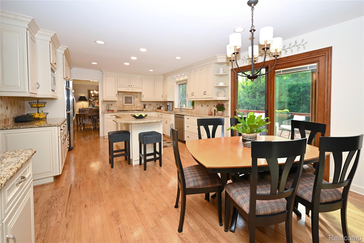
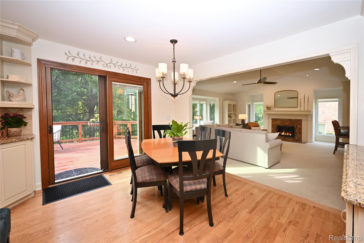
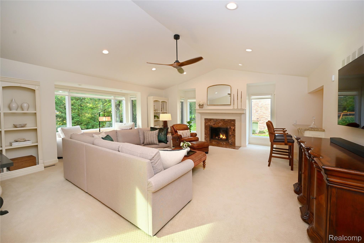
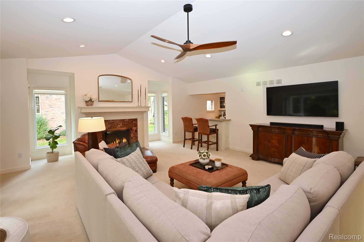
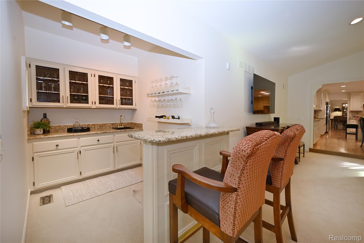
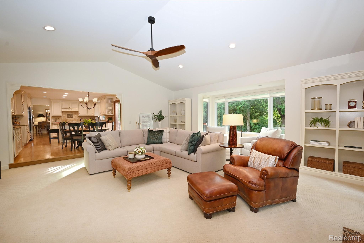
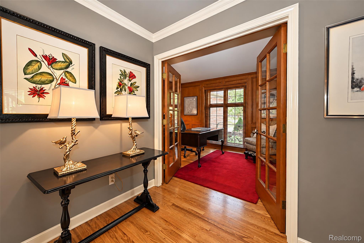
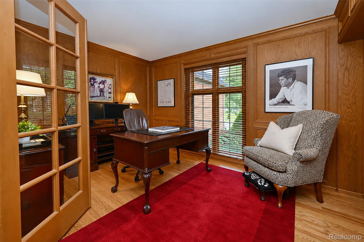
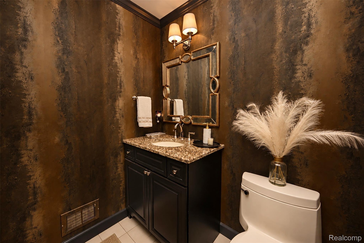
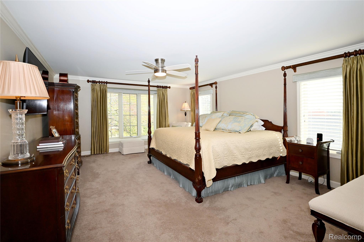
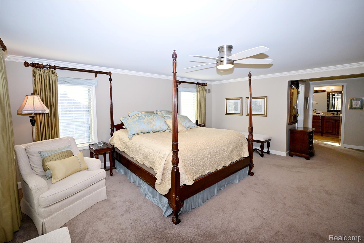
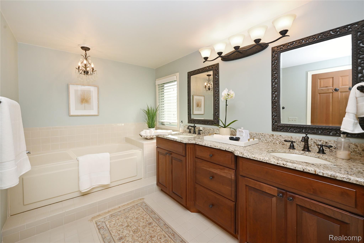
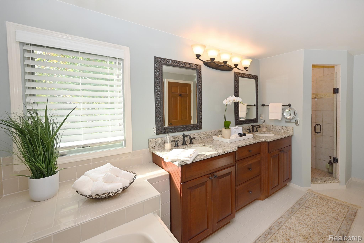
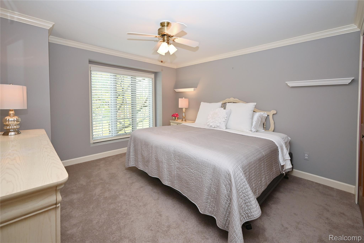
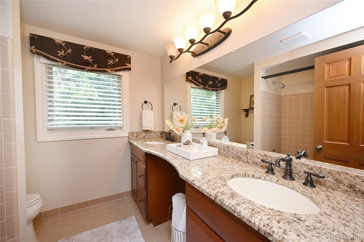
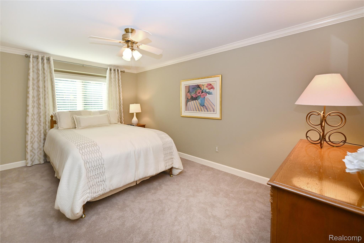
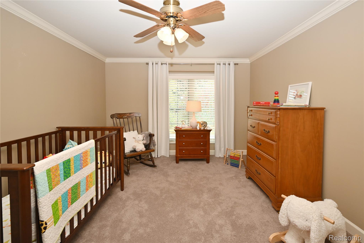
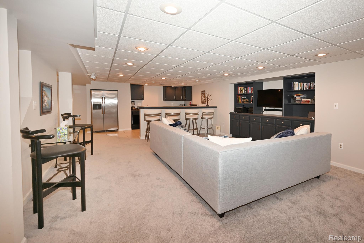
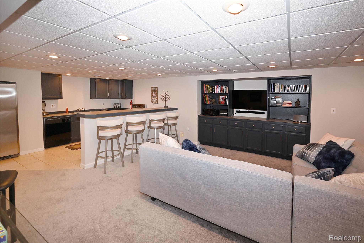
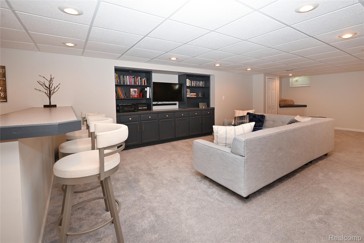
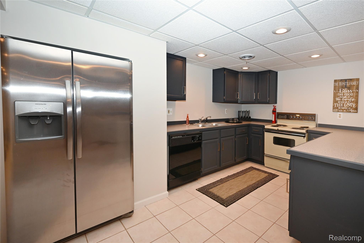
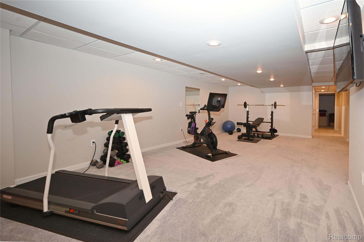
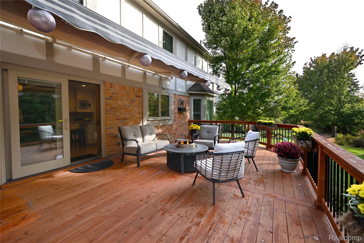
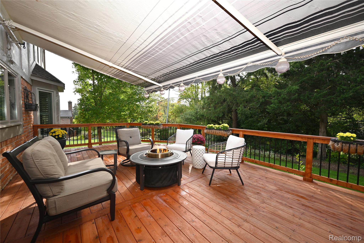
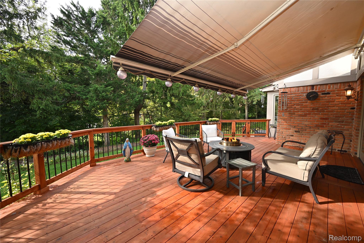
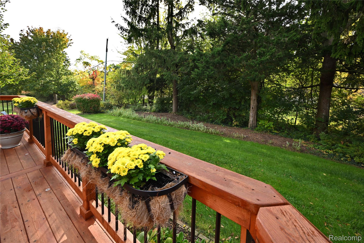
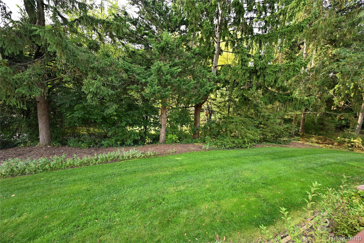
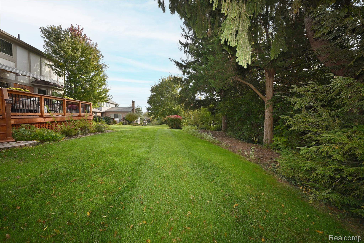
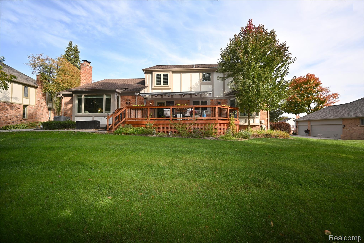
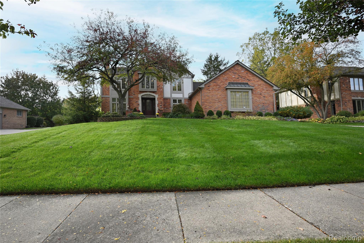
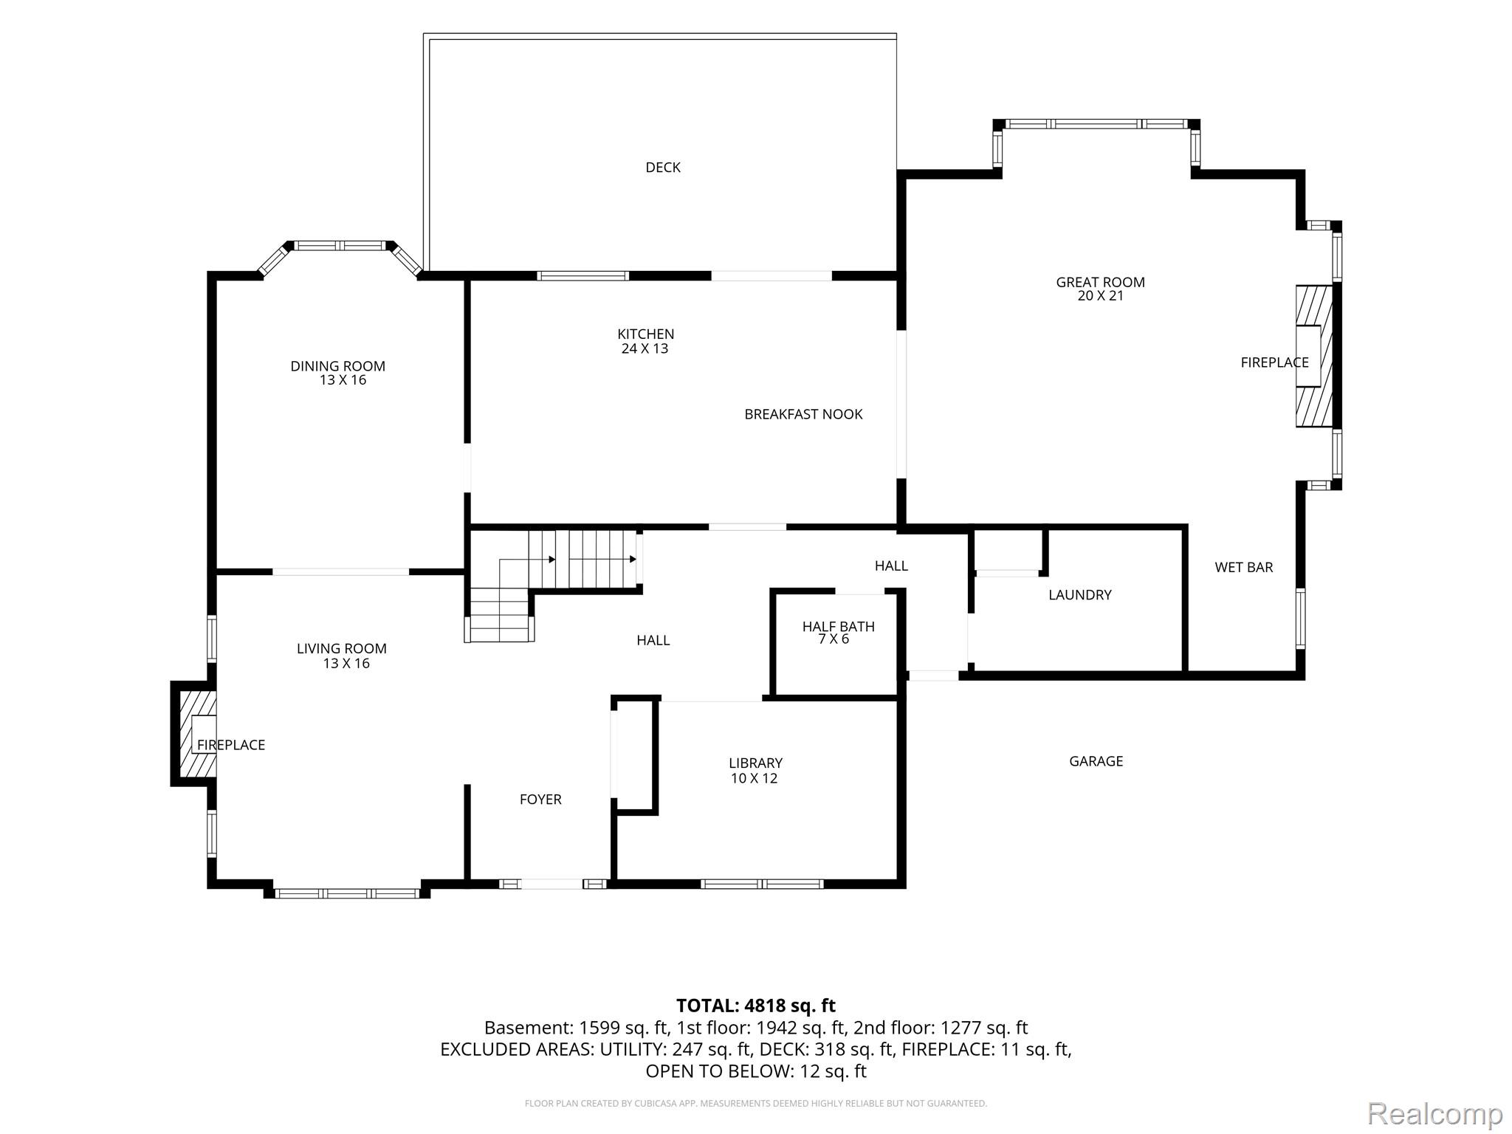
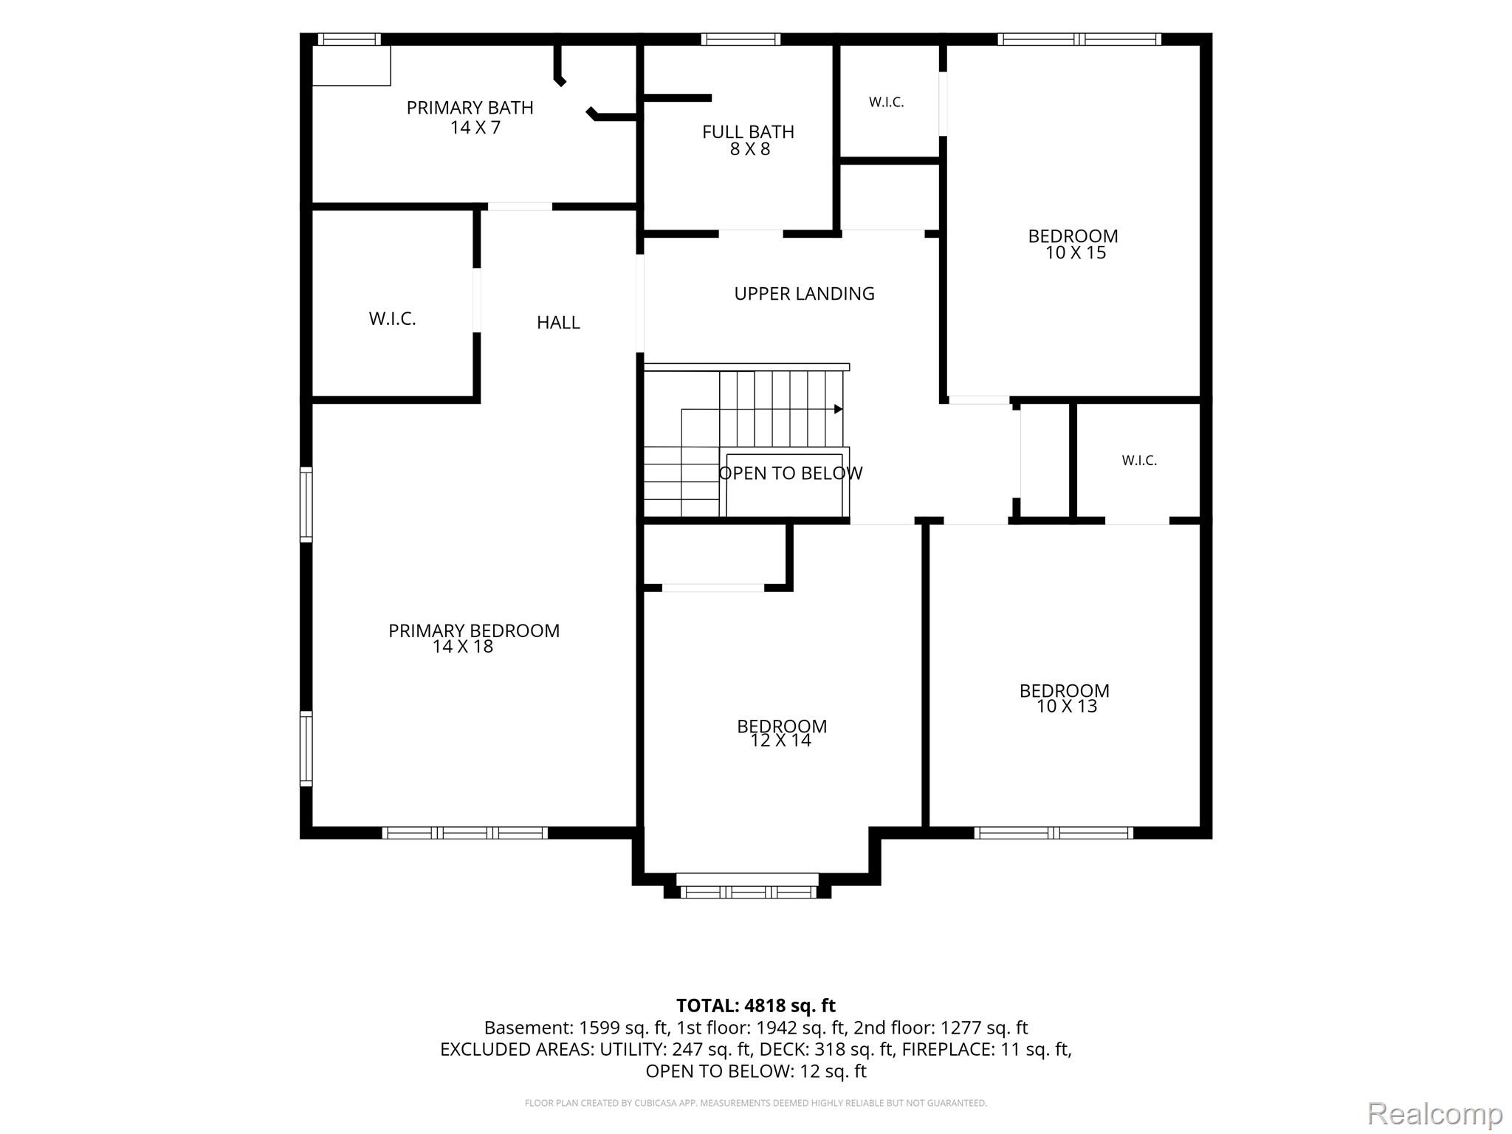
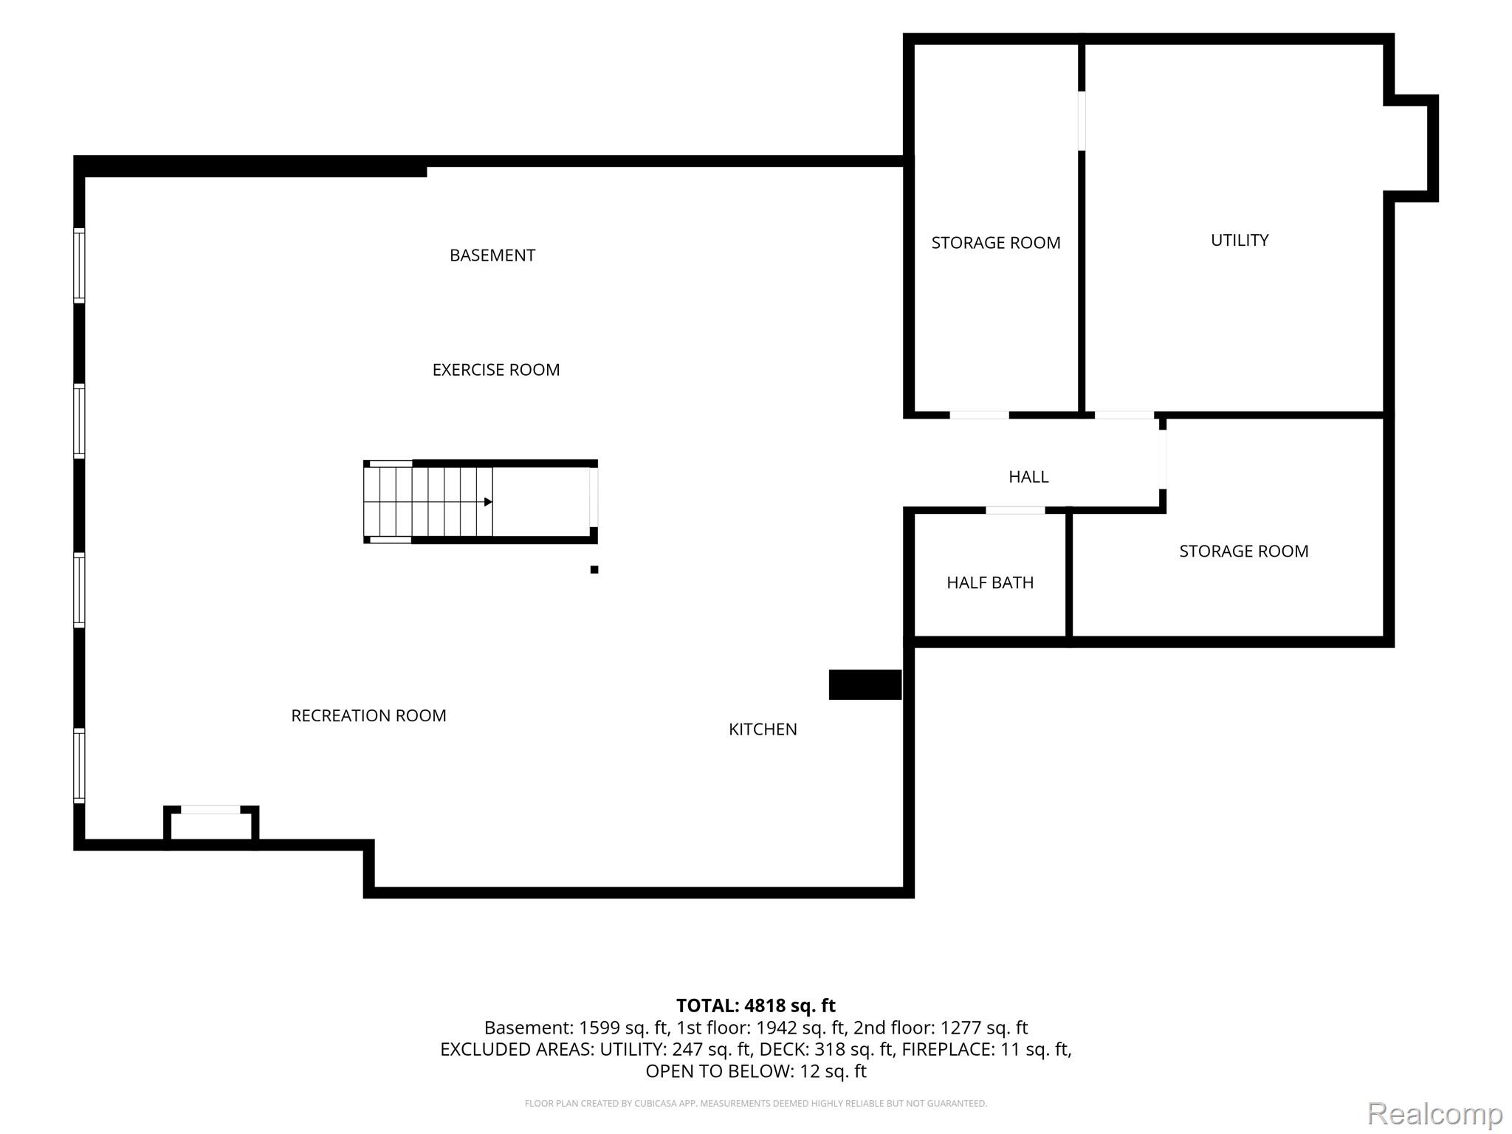
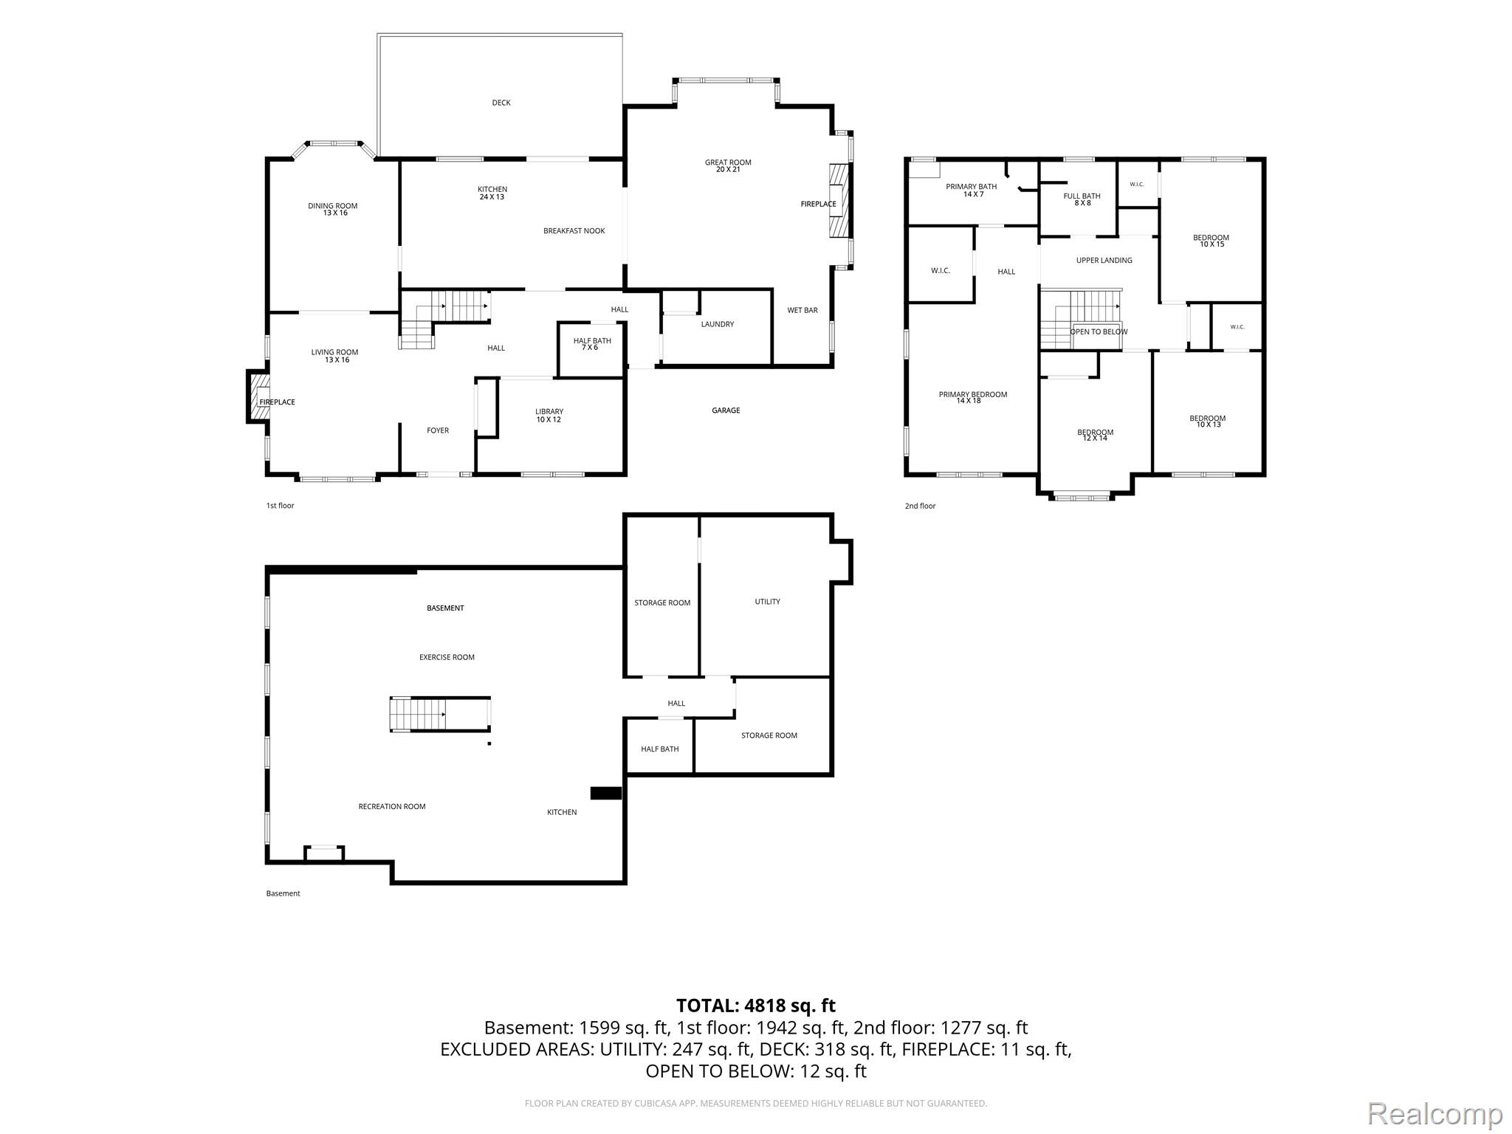
Stunning and impeccably maintained, this gracious Tudor in desirable Western Troy delivers effortless style, exceptional craftsmanship, and premier entertaining options inside and out. Perfect hardwood floors, an open-concept flow, and timeless details throughout define this classic house. At the heart of the main level, the chef’s kitchen features custom Omega cabinetry, granite countertops, a center island, gas cooktop, stainless double ovens, a dual refrigerator, and a brand-new KitchenAid dishwasher. The kitchen opens directly to a warm family room equipped with a stylish bar. Sliding doors from the kitchen lead to a spacious cedar deck, power-washed and resealed ...(2026), complete with a SunSetter retractable awning. Beyond the deck lies an expansive, private yard featuring professional landscaping, lighting, a paver patio walkway. Primary suite serving as a gracious retreat, highlighting luxurious bath, custom Lafata cabintry, granite counters, Euro glass shower door, large walk-in closet. Lower-level finished (2021) expands your entertaining with a second full kitchen and bar area, and new lighting (2026). Interior painted (2026), exterior painted (2021). Situated in a walkable, sidewalk-lined neighborhood, highly sought after Troy High School. Turn key. Just move in.

No upcoming open house dates. Check back later.
Bedrooms
- Total Bedrooms: 4
Bathrooms
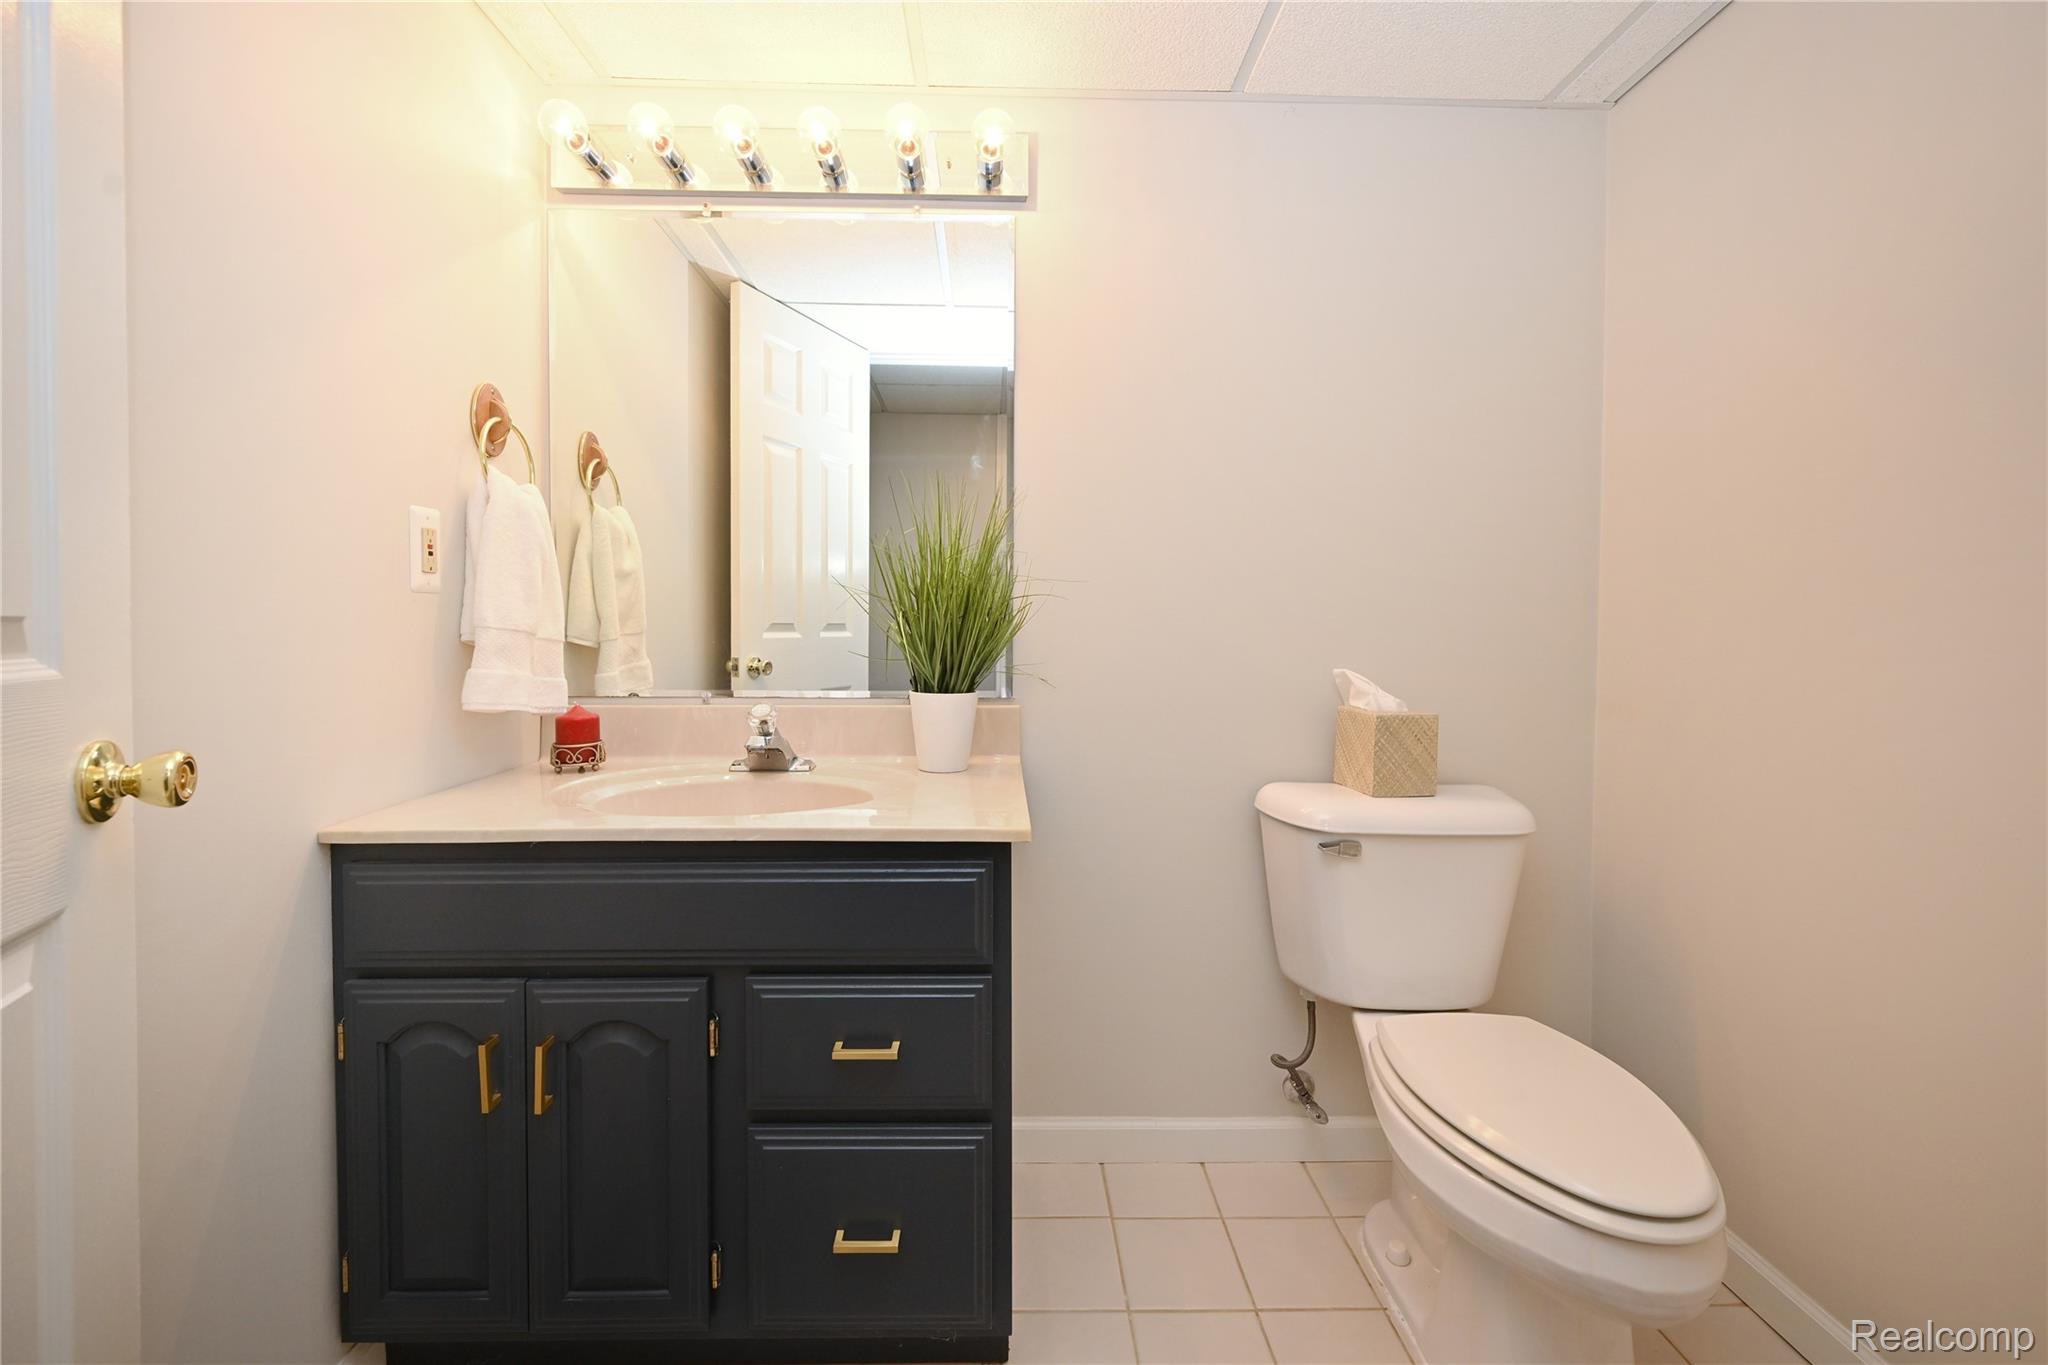
- Full bathrooms: 2
- Half bathrooms: 2
Appliances
- Built In Freezer
- Bar Fridge
- Dishwasher
- Disposal
- Double Oven
- Dryer
- Exhaust Fan
- Free Standing Electric Range
- Free Standing Freezer
- Gas Cooktop
- Humidifier
- Microwave
- Stainless Steel Appliances
- Washer
Architectural Style
- Tudor
Basement
- Finished
- Full
Community Features
- Sidewalks
Construction Materials
- Brick
- Wood Siding
Cooling
- Ceiling Fans
- Central Air
Exterior Features
- Awnings
- Balcony
- Lighting
Fireplace Features
- Family Room
- Gas
- Living Room
- Wood Burning
Foundation Details
- Basement
- Poured
Heating
- Forced Air
- Natural Gas
Interior Features
- Wet Bar
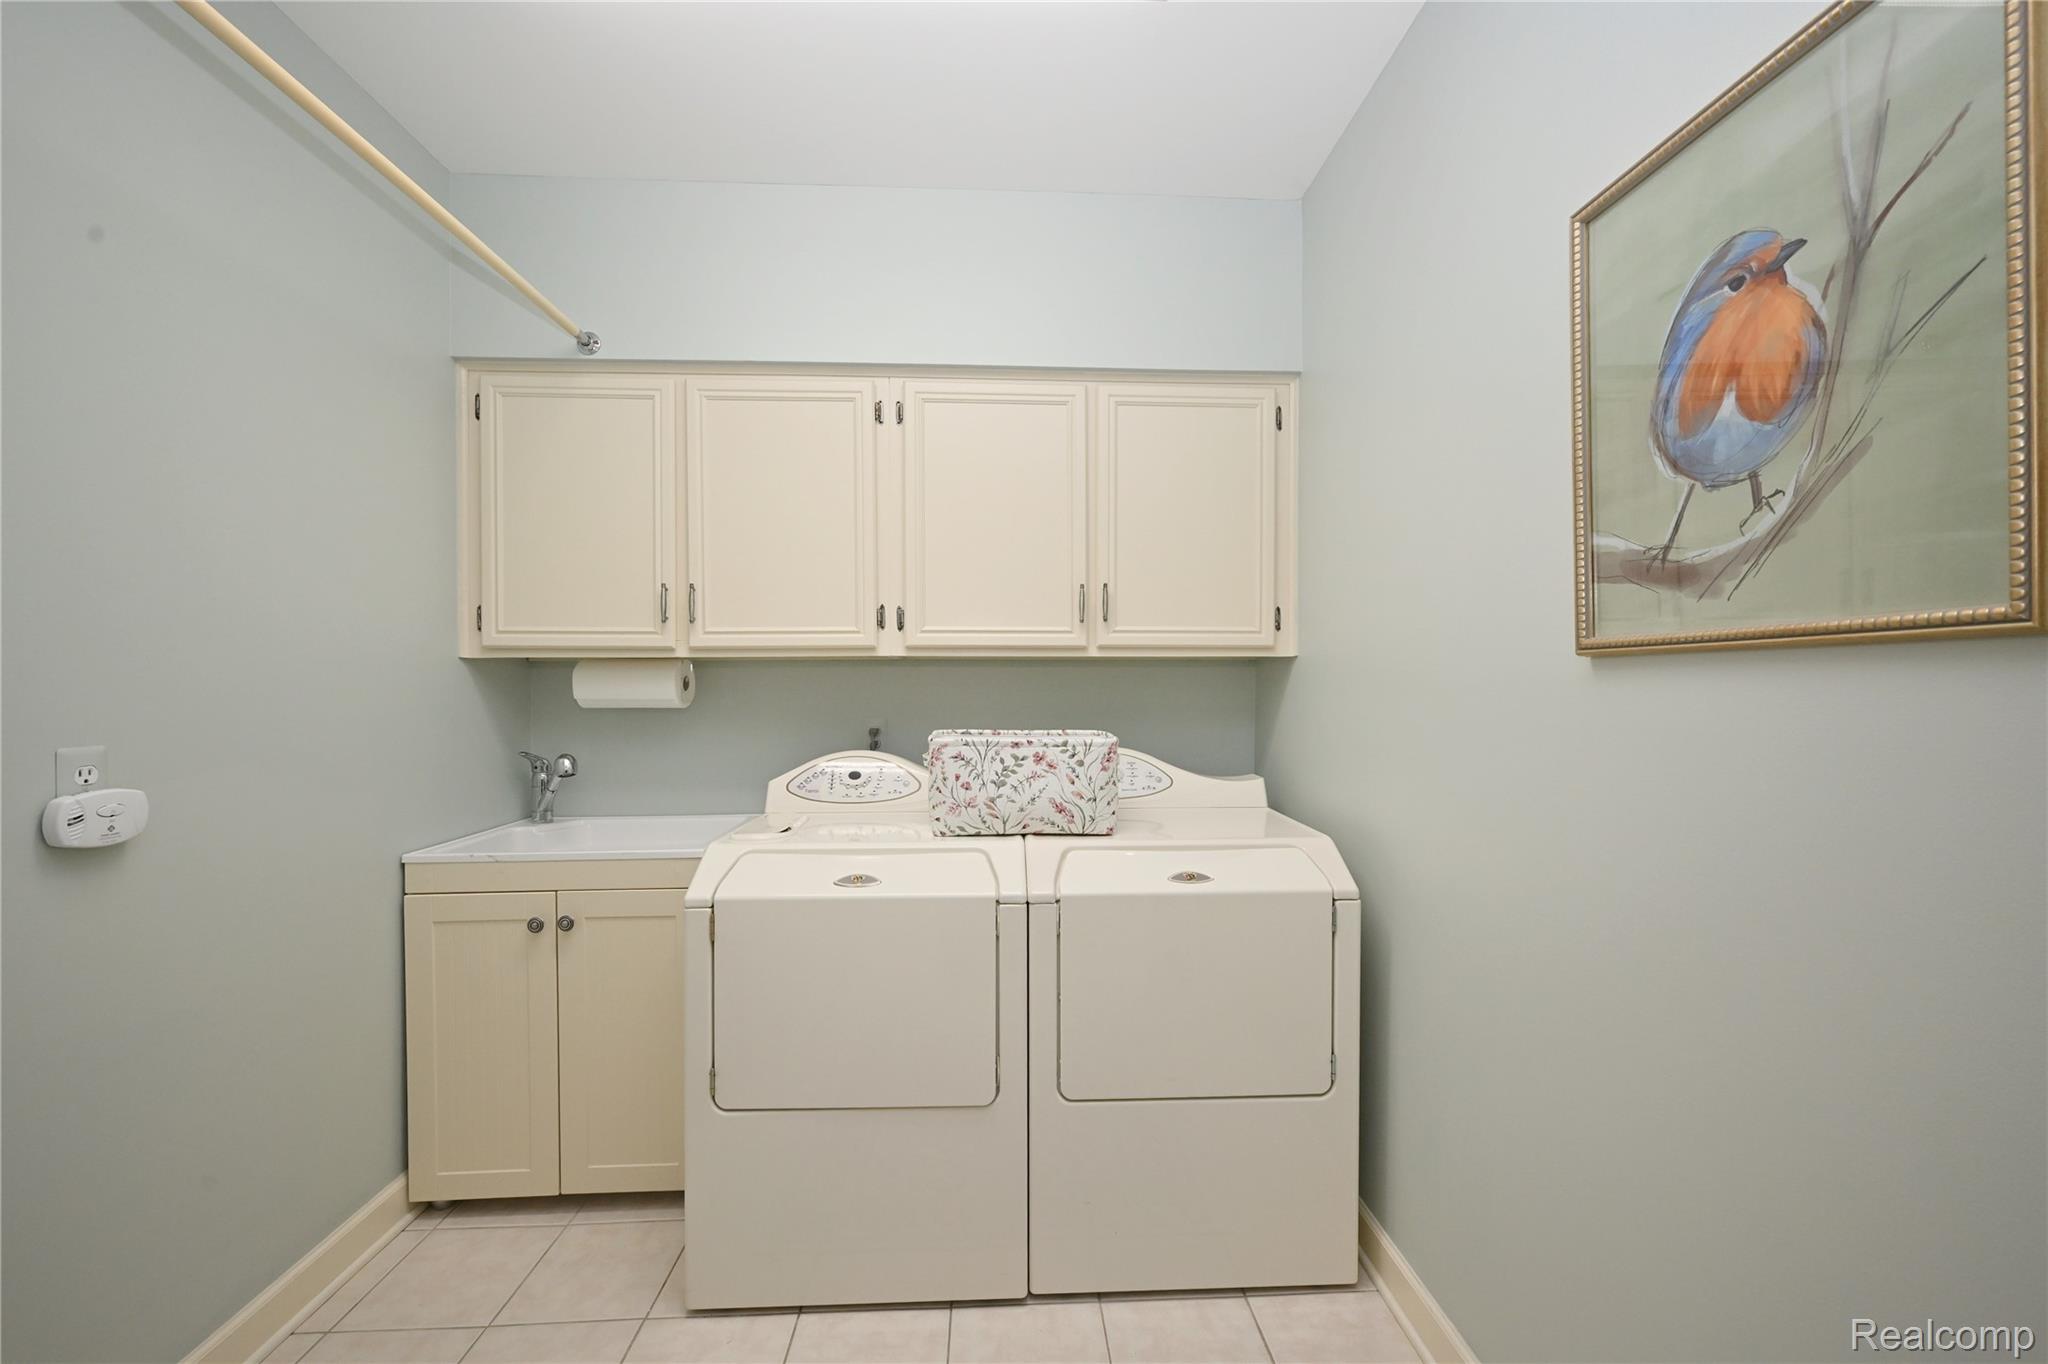
Laundry Features
- Gas Dryer Hookup
- Washer Hookup
Levels
- Two
Lot Features
- Sprinklers
Parking Features
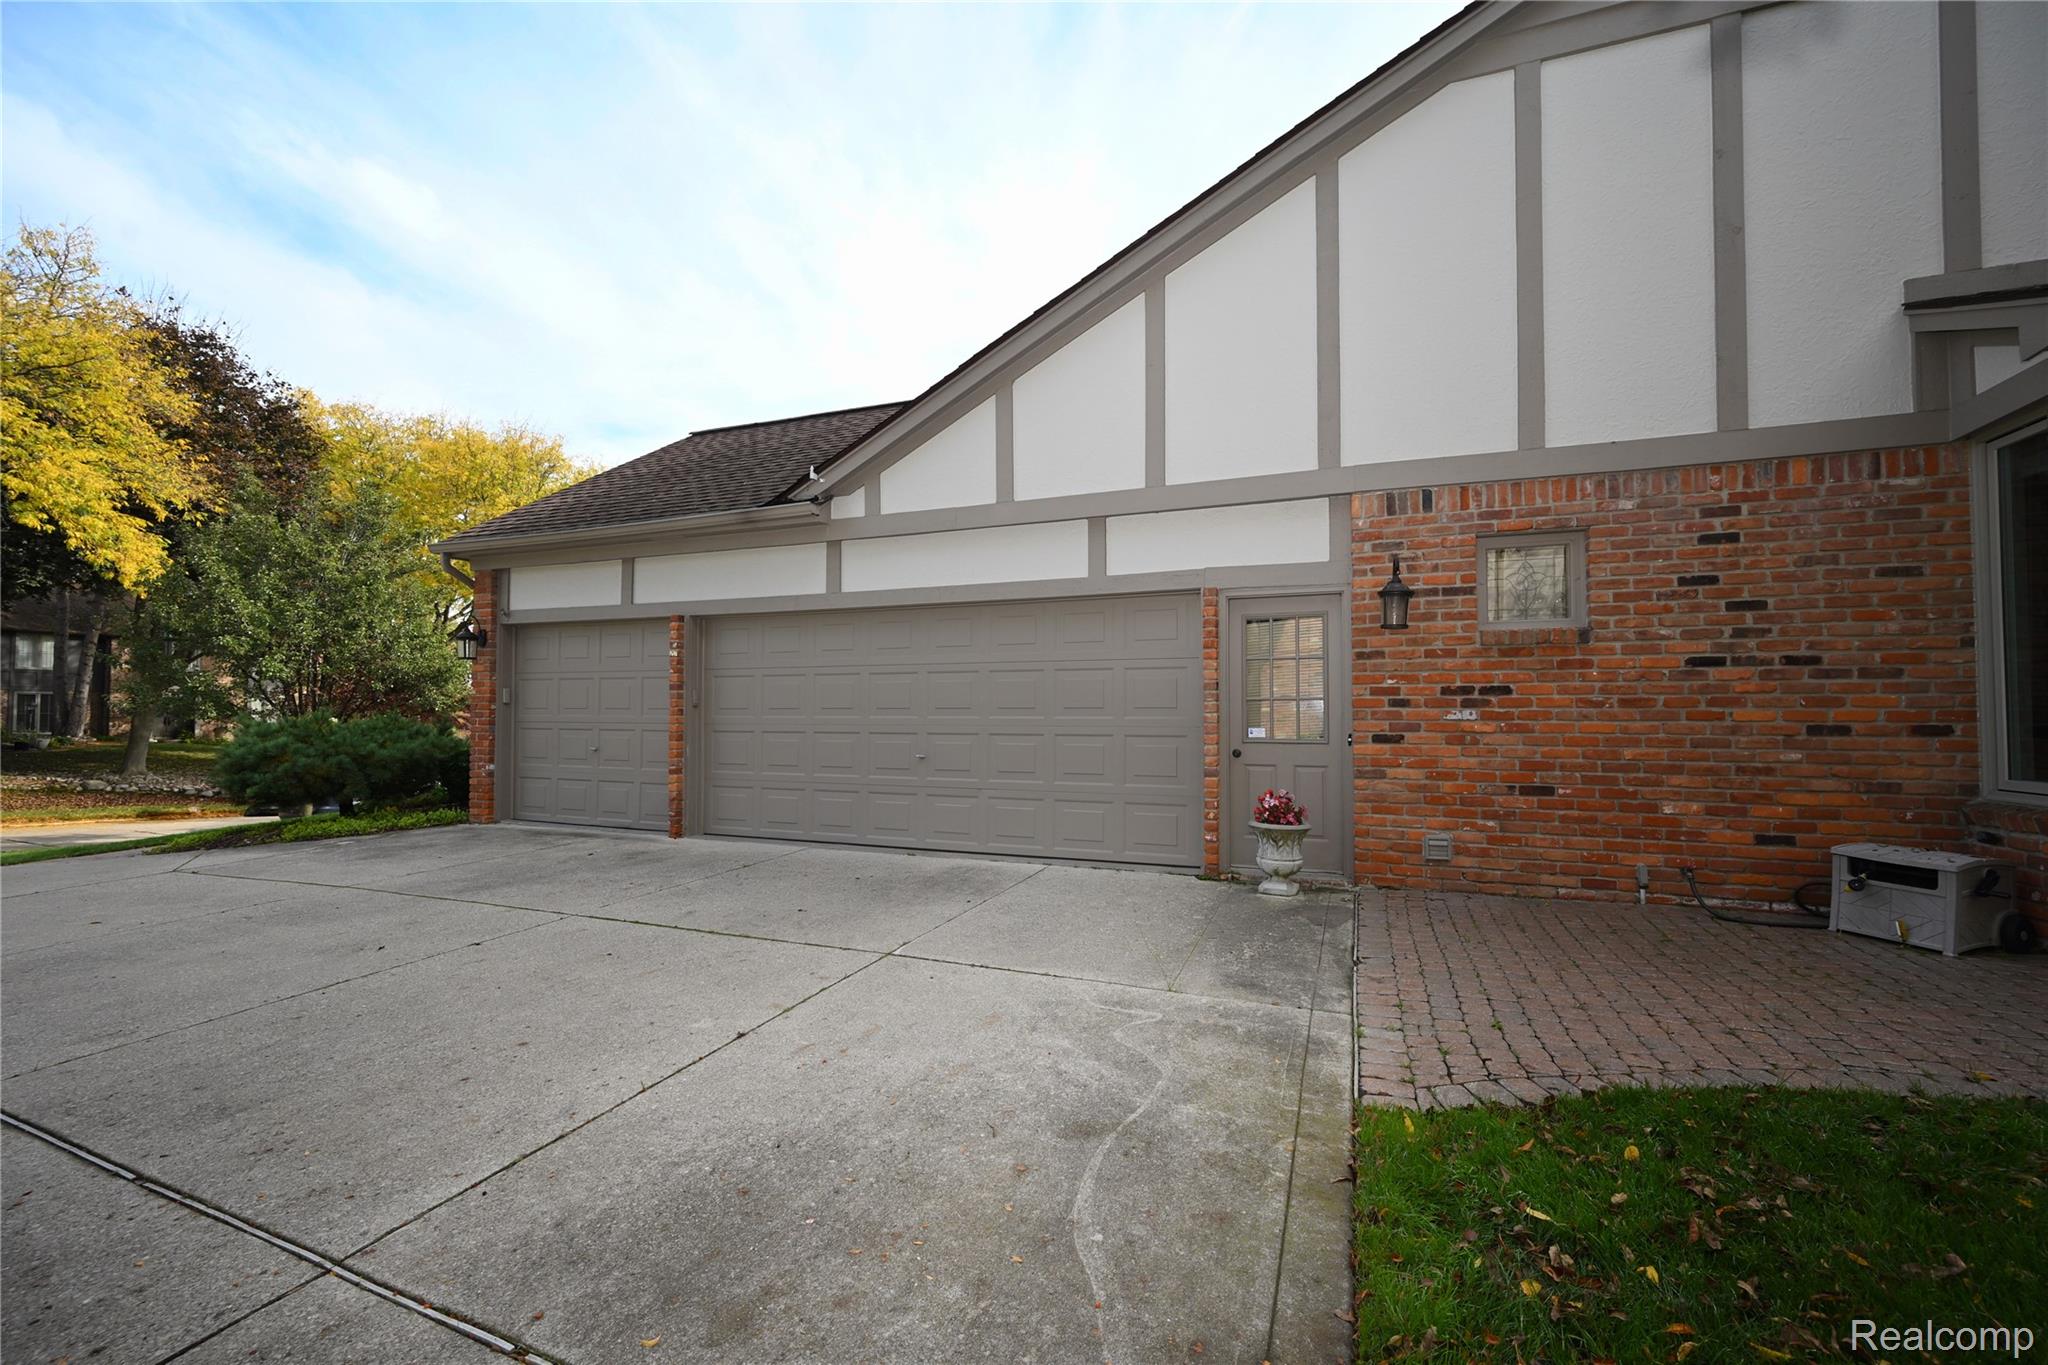
- Three Car Garage
- Attached
Patio and Porch Features
- Deck
- Patio
- Porch
Pool Features
- None
Road Frontage Type
- Paved
Roof
- Asphalt
Security Features
- Security System Owned
Sewer
- Public Sewer
WaterSource
- Public

The Agency Hall & Hunter
Lynda L Schrenk
Data Source: RealComp
MLS#: 20261090536
Data Source Copyright: © 2026 RealComp All rights reserved.
This property was listed on 11/9/2026 and last updated as of 11/9/2026 3:29:17 PM. OSI IDX updated the data from RealComp on 11/10/2026 at 3:48 AM. This information is for your personal, non-commercial use and may not be used for any purpose other than to identify prospective properties you may be interested in purchasing. Display of MLS data is usually deemed reliable but is NOT guaranteed accurate by the MLS. Buyers are responsible for verifying the accuracy of all information and should investigate the data themselves or retain appropriate professionals. Information from sources other than the Listing Agent may have been included in the MLS data. Unless otherwise specified in writing, Broker/Agent has not and will not verify any information obtained from other sources. The Broker/Agent providing the information contained herein may or may not have been the Listing and/or Selling Agent.
Your Search Results
© 2026 RE/MAX Select Group
DMCA Notice | Terms & Services | Privacy Policy | Accessibility Statement
EQUAL HOUSING OPPORTUNITY


RE/MAX Select Group
900 East Atlantic Ave, Suite 10, Delray Beach, FL 33483
Mobile: (561) 350-0154
freeman3225@gmail.com

