3
bedrooms
2
baths
1,693
sq ft
$310
price per sf
Single Family
property type
7 Days
time on site
1995
yr. built
5,663 sq ft
lot size
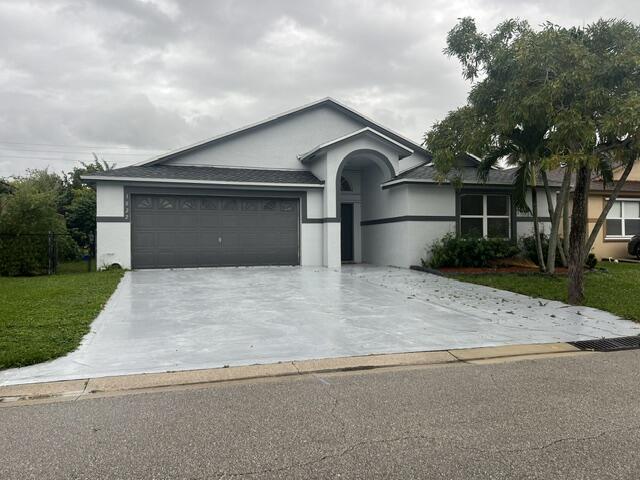
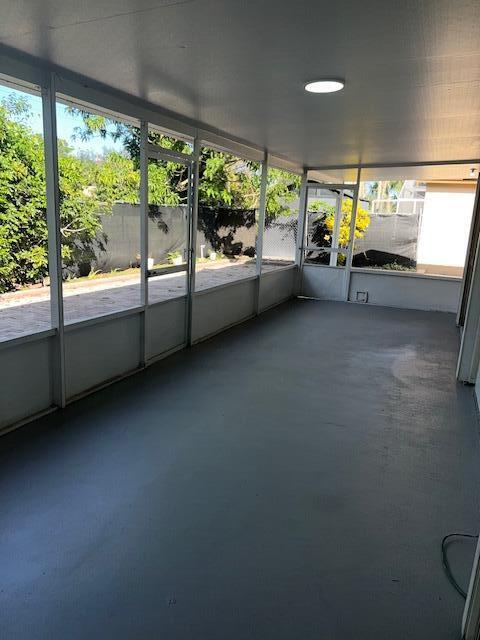
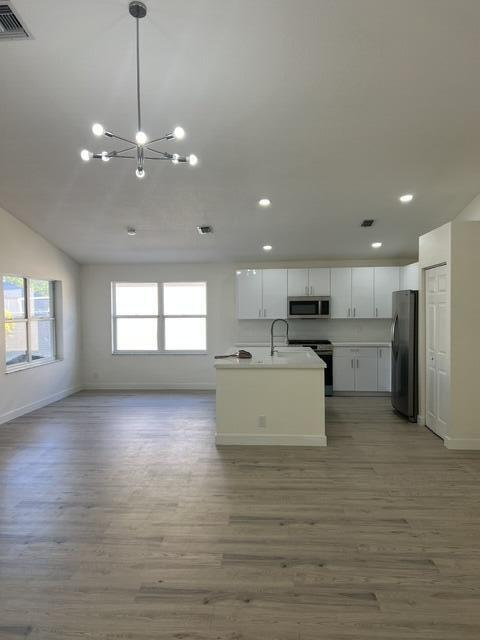
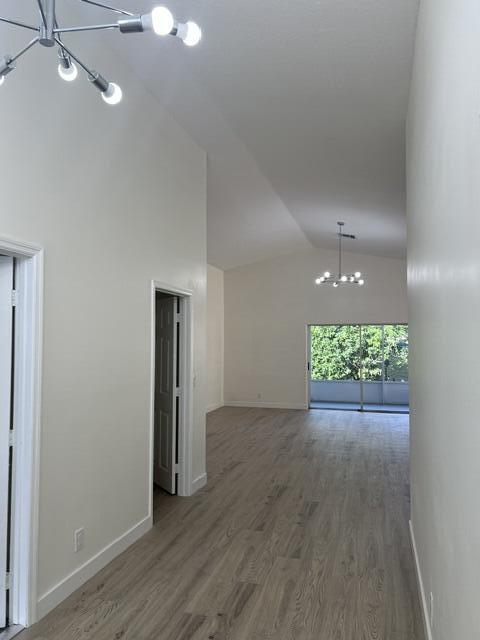
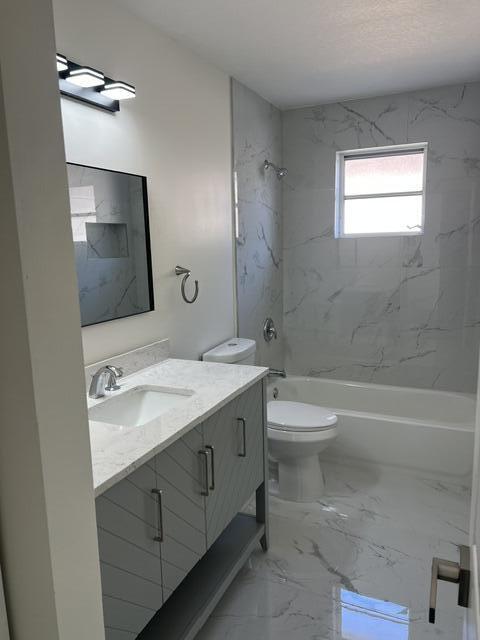
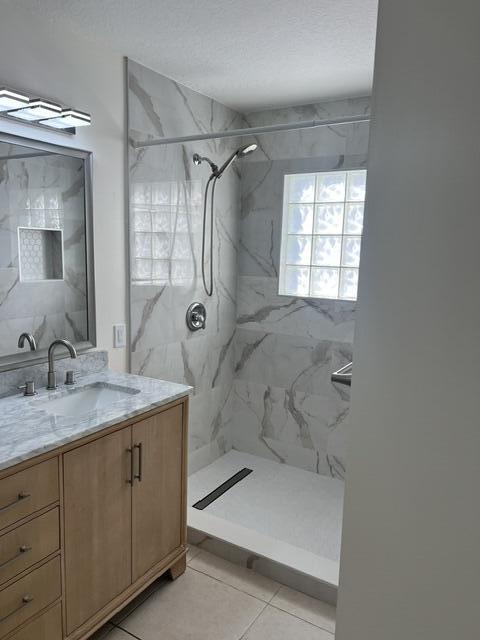
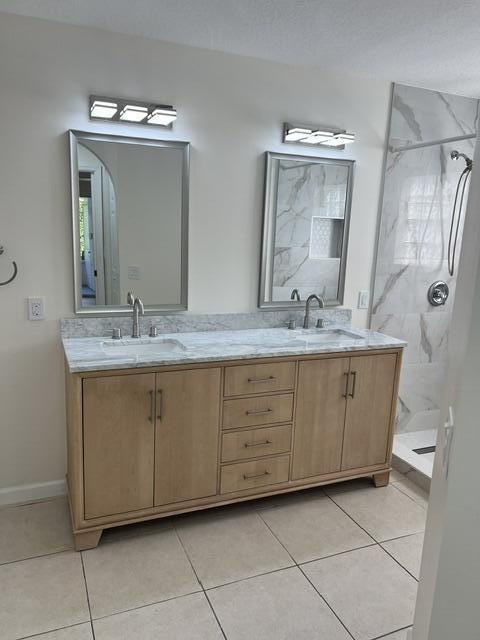
Professional photos coming soon! Welcome to this stunning single level custom made home completely updated to a flawless blend of clean modern elegance & sophisticated open concept living. You have the security of having a NEW roof in 2025 Step Inside to experience the soaring cathedral ceilings highlighted by premium modern lighting upgrades thru the entire home. The seamless Open layout transitions into a spectacular chef's kitchen featuring an All-white European design with sleek high Gloss flat -panel white cabinets & modern brushed nickel pulls. The Absolute focal point of this culinary center is a massive, custom fabricated 90x50 inch center statement island top...ped with premium quality white Quartz. You have a new garbage disposal, high-end premium appliances including a Gas stove. The spatial transformation continues into the private quarters boasting all new baseboards modern door handles and multi speed ceiling fans with Led light kits in all bedrooms. The master bath serves as a private oasis with a premium 72" double sink vanity, natural white Carrara marble top. The second bath features white Carrara marble top gray vanity and an integrated bathtub beautifully wrapped in a custom Carrara polished Porcelain. The outdoor living space offers a resort style paradise. A massive insulated 450 sf screened patio on a concrete slab, You have an expanded driveway where you can park 6 cars. You have gas connections servicing the range, water heater and dryer. The garage has a Dog Shower for easy convenience for bathing your Pups.

No upcoming open house dates. Check back later.
Bedrooms
- Total Bedrooms: 3
Bathrooms
- Full bathrooms: 2
Accessibility Features
- None
Appliances
- Dishwasher
- Disposal
- Gas Range
- Gas Water Heater
- Microwave
- Refrigerator
- Water Heater
Architectural Style
- Ranch
Association
- Association Fee: $273
- Association Fee Frequency: Quarterly
- Association Name: Normandy Isles
- Association Phone: 561-641-8554
Association Amenities
- Sidewalks
Association Fee Includes
- Common Areas
- Security
Community Features
- Home Owners Association
- Gated
- Street Lights
Construction Materials
- CBS Concrete Block Structure
- Block
Cooling
- Central Air
- Electric
Exterior Features
- Outdoor Living Area
- Storage
Fencing
- Back Yard
- Fenced
- Privacy
Flooring
- Tile
- Vinyl
Foundation Details
- Slab
Heating
- Central
- Electric
Interior Features
- Breakfast Area
- Dual Sinks
- Entrance Foyer
- Kitchen Island
- Living Dining Room
- Split Bedrooms
- Separate Shower
- Vaulted Ceilings
- Walk In Closets
Laundry Features
- Laundry Closet
- Laundry Room
Levels
- One
Lot Features
- Sprinklers Automatic
- Less Than Quarter Acre
Parking Features
- Attached
- Driveway
- Garage
- Garage Door Opener
Patio and Porch Features
- Covered
- Patio
- Screened
Pets Allowed
- Cats Ok
- Dogs Ok
- Yes
Property Condition
- Resale
Road Responsibility
- Public Maintained Road
Roof
- Tile
Security Features
- Security Gate
- Gated Community
Sewer
- Public Sewer
Structure Type
- House
Utilities
- Cable Available
- Sewer Connected
- Water Connected
WaterSource
- Public
Rooms
- Kitchen
- Living Room
- Primary Bedroom

RE/MAX Direct
Patricia E Swass
Data Source: Beaches
MLS#: B26098075
Data Source Copyright: © 2026 Beaches All rights reserved.
This property was listed on 11/9/2026 and last updated as of 11/9/2026 6:19:31 PM. OSI IDX updated the data from Beaches on 11/16/2026 at 5:14 AM. This information is for your personal, non-commercial use and may not be used for any purpose other than to identify prospective properties you may be interested in purchasing. Display of MLS data is usually deemed reliable but is NOT guaranteed accurate by the MLS. Buyers are responsible for verifying the accuracy of all information and should investigate the data themselves or retain appropriate professionals. Information from sources other than the Listing Agent may have been included in the MLS data. Unless otherwise specified in writing, Broker/Agent has not and will not verify any information obtained from other sources. The Broker/Agent providing the information contained herein may or may not have been the Listing and/or Selling Agent.
Your Search Results
© 2026 RE/MAX Select Group
DMCA Notice | Terms & Services | Privacy Policy | Accessibility Statement
EQUAL HOUSING OPPORTUNITY


RE/MAX Select Group
900 East Atlantic Ave, Suite 10, Delray Beach, FL 33483
Mobile: (561) 350-0154
freeman3225@gmail.com
