1735 Southwold Lane
Boiling Springs, SC 29316
For Sale - Active
offered at $270,000
4
bedrooms
2.5
baths
1,955
sq ft
$138
price per sf
Single Family
property type
Today
time on site
2023
yr. built
4,356 sq ft
lot size
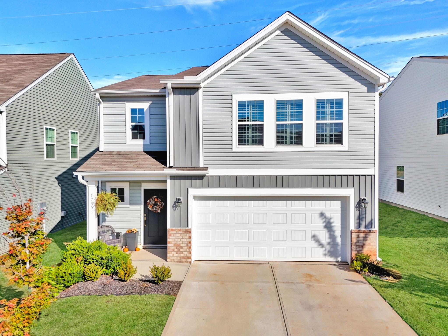
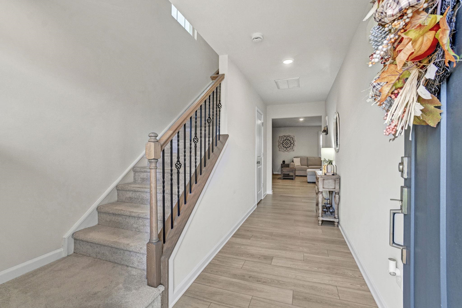
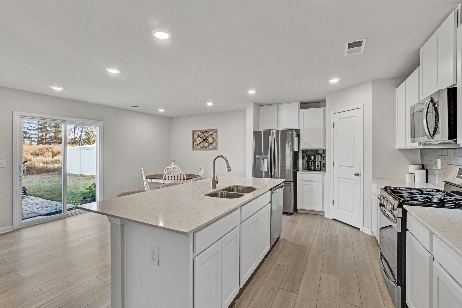
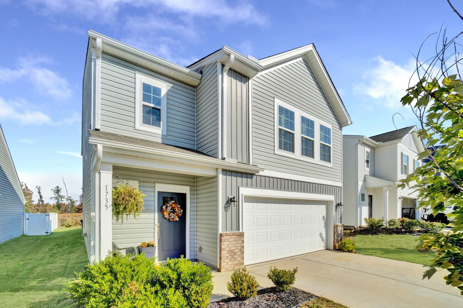
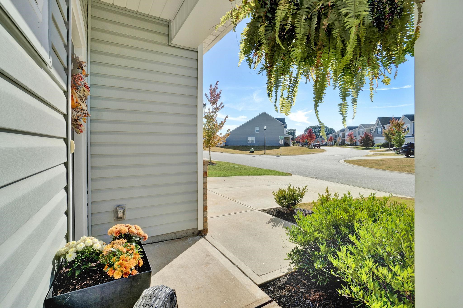
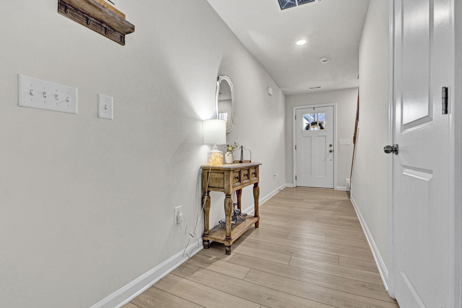
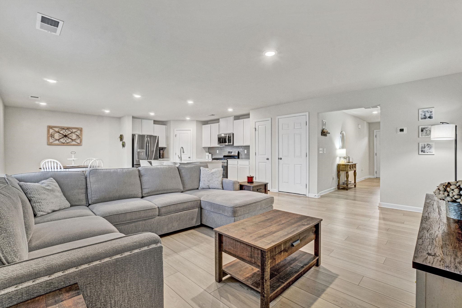
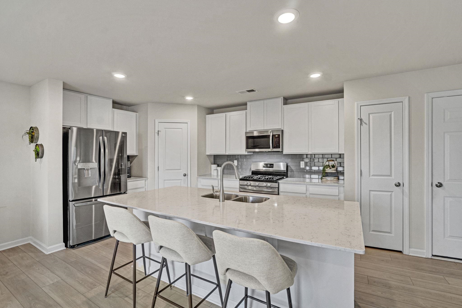
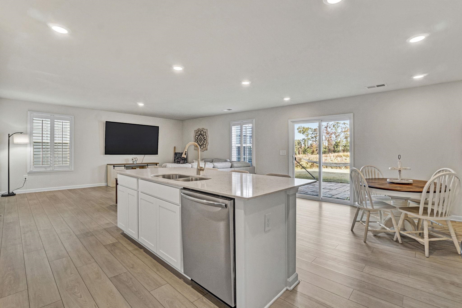
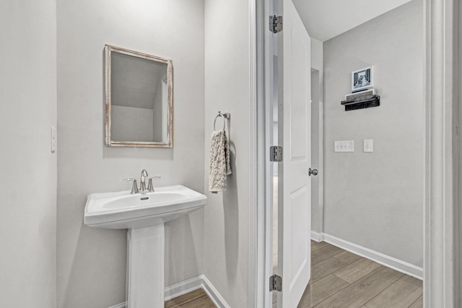
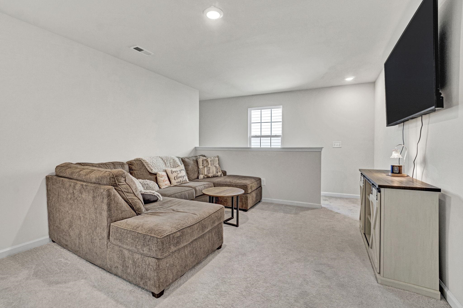
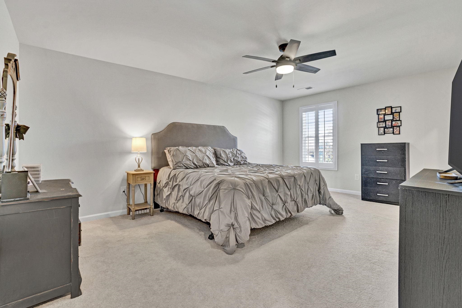
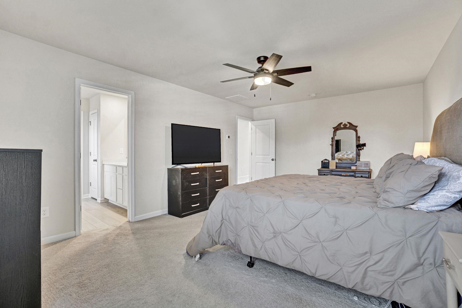
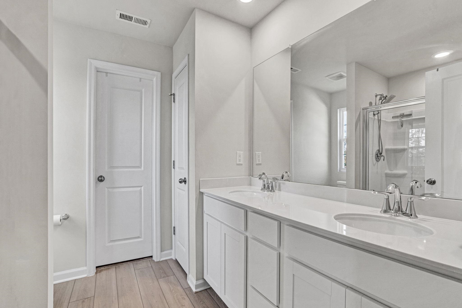
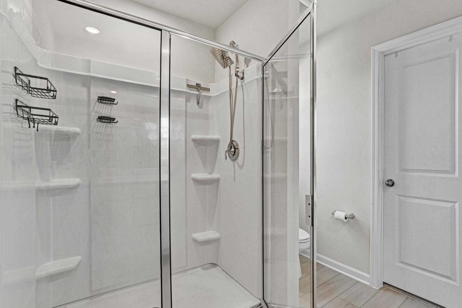
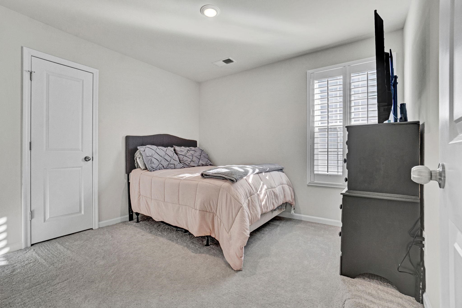
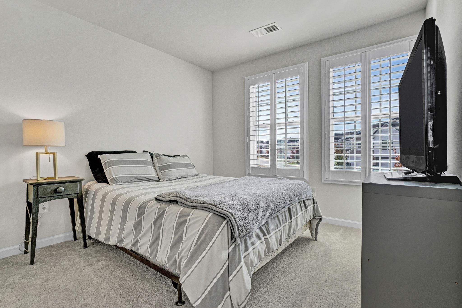
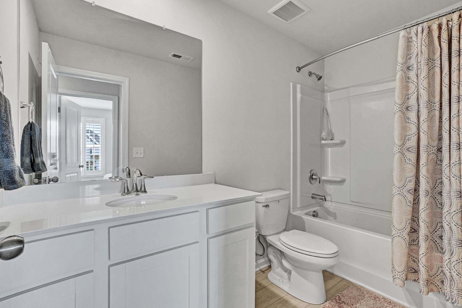
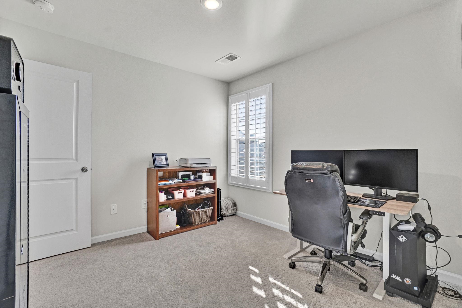
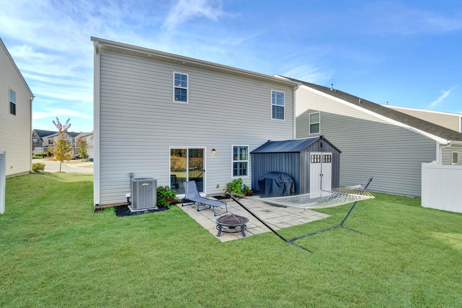
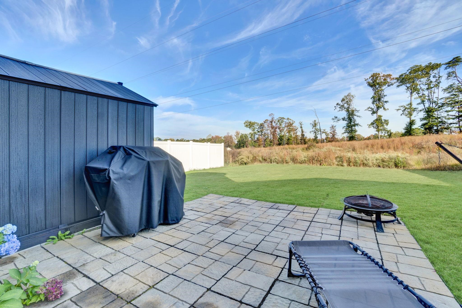
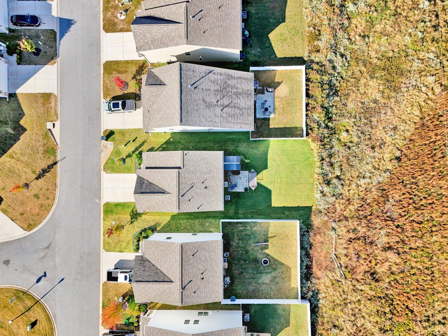
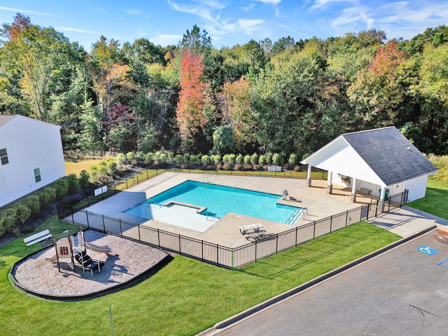
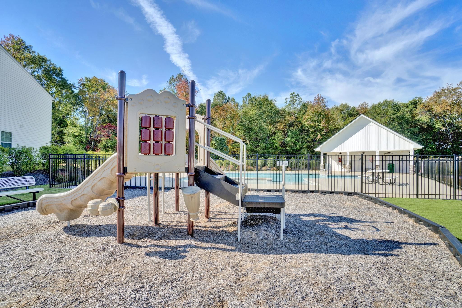
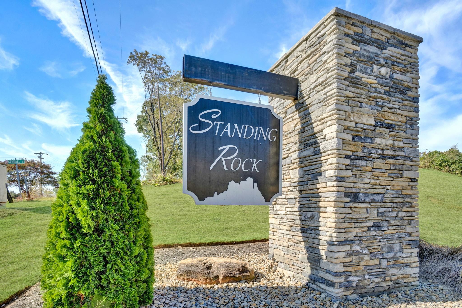
Welcome to 1735 Southwold Lane, where modern comfort, thoughtful design, and everyday convenience come together! Built in 2023, this beautiful 4-bedroom, 2.5-bath home offers the feel of new construction with all the comforts of a move-in-ready home. Step inside to discover a bright, spacious open floor plan designed for both effortless entertaining and comfortable everyday living. The inviting kitchen features gorgeous quartz countertops, ample cabinetry, and a seamless connection to the dining and living areas, making it truly the heart of the home. Upstairs, you'll find four generously sized bedrooms along with a spacious loft offering endless possibilities—whether... you envision a second living area, playroom, home office, or cozy movie night retreat. Thoughtful storage throughout the home ensures there's a place for everything! Step outside to enjoy your own peaceful backyard retreat, complete with a beautiful paver patio perfect for grilling, outdoor dining, or simply unwinding at the end of the day. With no immediate rear neighbors, you'll appreciate the added privacy, while a convenient backyard storage shed provides extra space for tools, lawn equipment, and seasonal items. Located in the Standing Rock community featuring a neighborhood pool, this home offers the perfect blend of comfort and convenience. Just minutes from shopping, dining, and easy access to I-85, you'll love being close to everything Boiling Springs and the surrounding Upstate have to offer. Considering new construction? We can also make your next move more affordable. Seller is willing to consider concessions toward buyer closing costs. Ask about our interest rate buy down option!

No upcoming open house dates. Check back later.
Bedrooms
- Total Bedrooms: 4
Bathrooms
- Full bathrooms: 2
- Half bathrooms: 1
Appliances
- Dishwasher
- Disposal
- Microwave
- Gas Range
Architectural Style
- Traditional
Association
- Association Fee: $560
- Association Fee Frequency: Annually
Association Fee Includes
- Common Area
- Pool
Basement
- None
Community Features
- Playground
- Pool
Construction Materials
- Brick Veneer
- Vinyl Siding
Cooling
- Central Air
Exterior Features
- Aluminum/Vinyl Trim
- Windows - Tilt
Fireplace Features
- Windows - Tilt
Flooring
- Carpet
- Luxury Vinyl
Foundation Details
- Slab
Heating
- Forced Air
Interior Features
- Ceiling Fan(s)
- Cable Available
- Ceilings-Some 9 Ft +
- Attic Stairs Pulldown
- Walk-In Closet(s)
- Ceiling - Smooth
- Open Floorplan
- Walk-In Pantry
Laundry Features
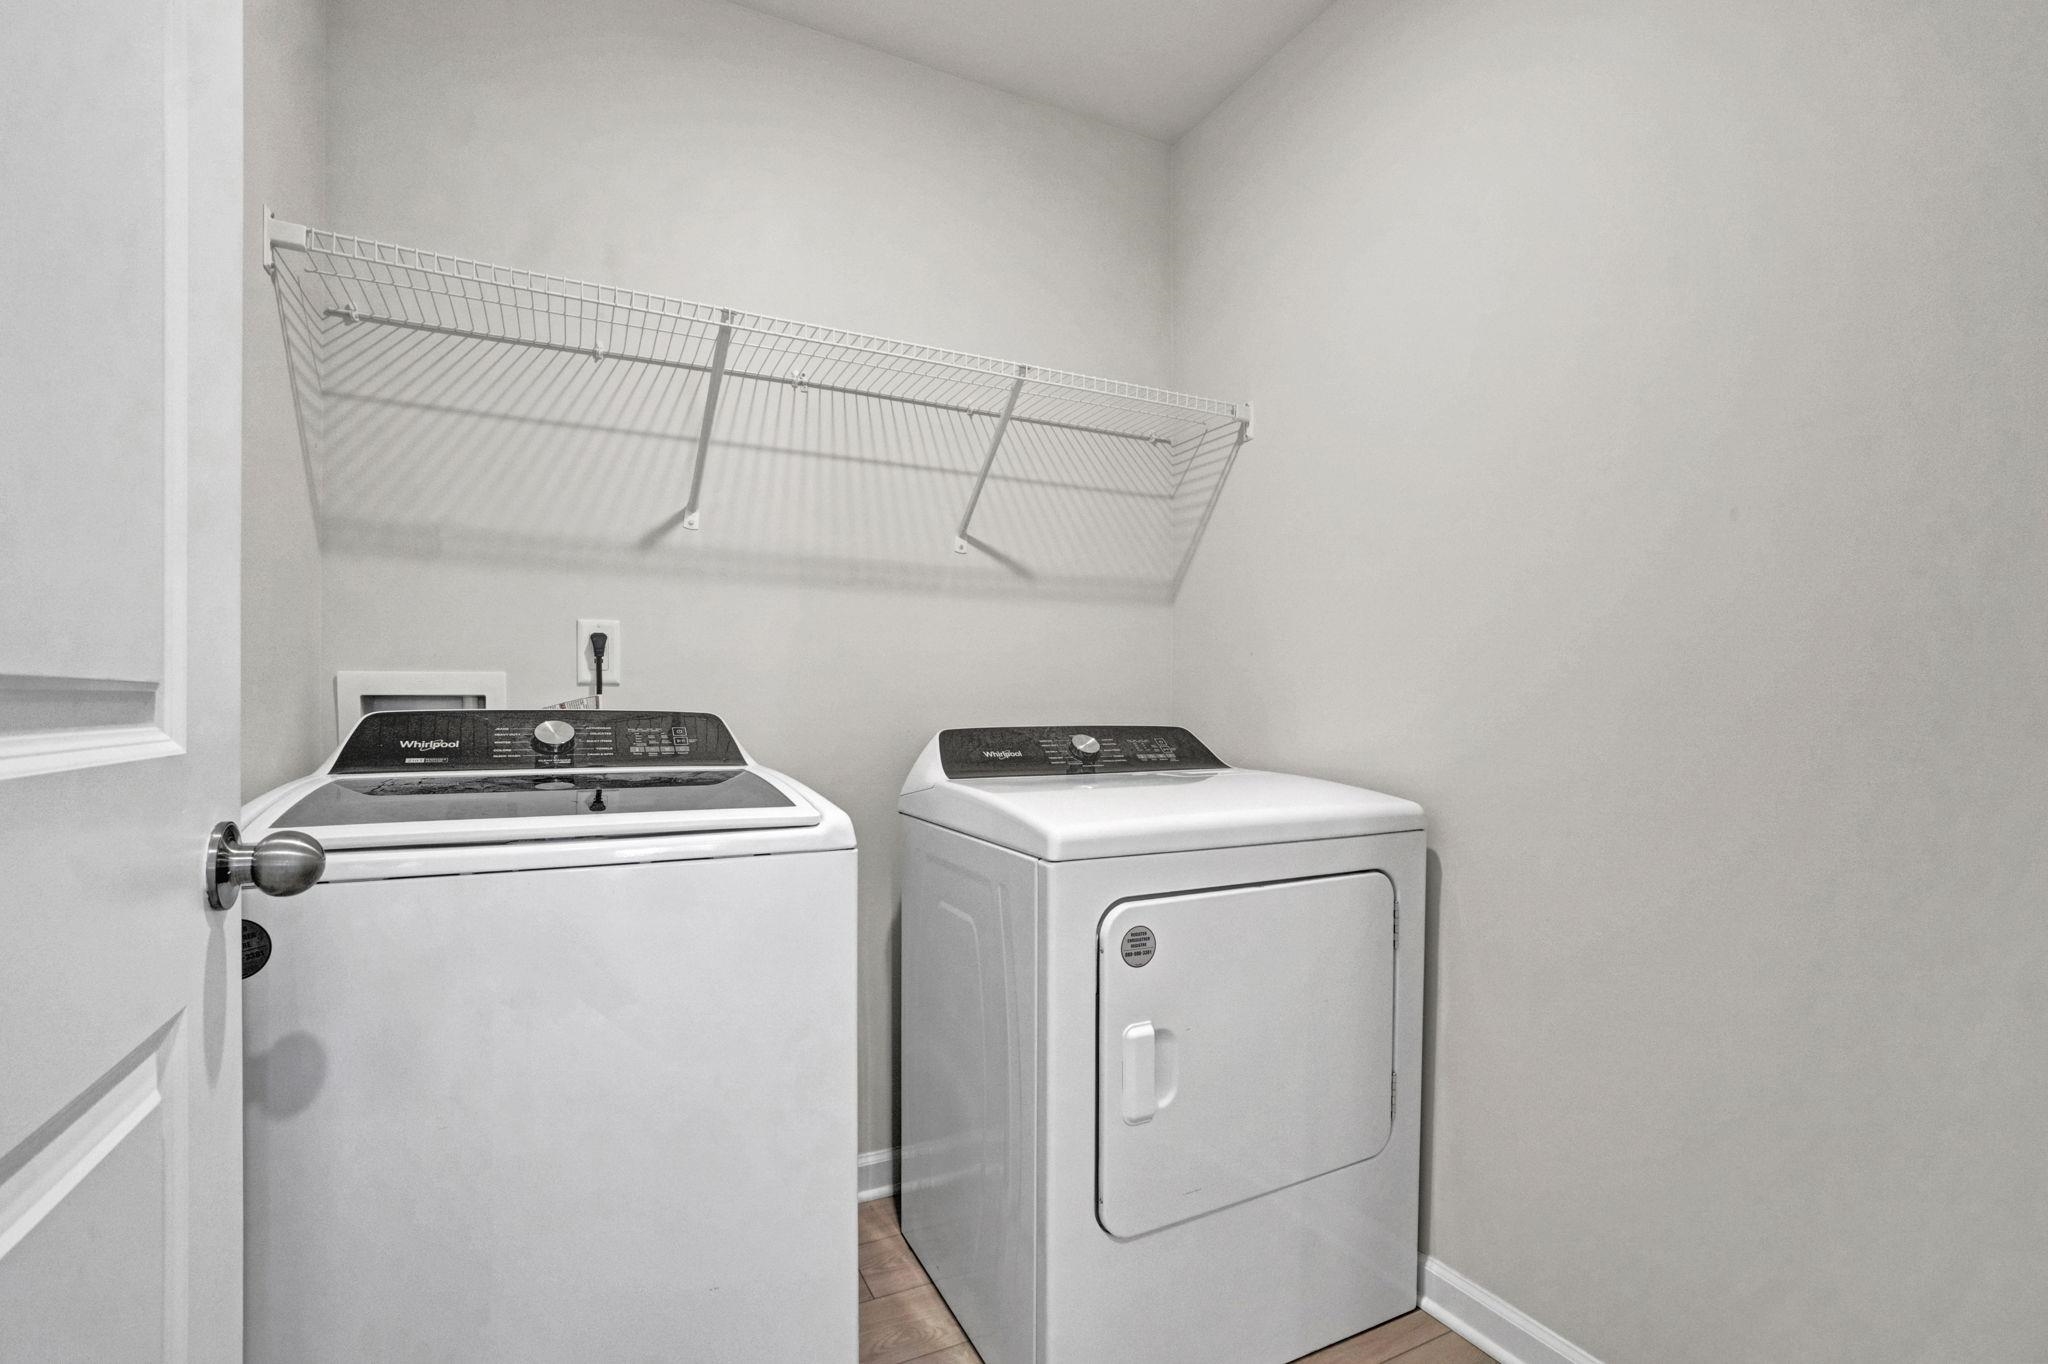
- 2nd Floor
- Electric Dryer Hookup
- Walk-In
- Washer Hookup
Levels
- Two
Lot Features
- Level
Other Equipment
- Windows - Tilt
Other Structures
- Windows - Tilt
Parking Features
- Garage Door Opener
- 2 Car Attached
Patio and Porch Features
- Patio
- Porch
- Windows - Tilt
Pool Features
- Windows - Tilt
Roof
- Architectural
Security Features
- Smoke Detector(s)
Sewer
- Public Sewer
WaterSource
- Public
Window Features
- Windows - Tilt
- Window Treatments
Rooms
- Bedroom 2
- Bedroom 3
- Bedroom 4
- Dining Room
- Kitchen
- Laundry
- Living Room
- Loft
- Primary Bedroom
- Patio

Howard Hanna Allen Tate - Greer
Leah Harbour
Data Source: Spartanburg MLS
MLS#: 343567
Data Source Copyright: © 2026 Spartanburg MLS All rights reserved.
This property was listed on 11/9/2026 and last updated as of 11/9/2026 6:17:33 PM. OSI IDX updated the data from Spartanburg MLS on 11/9/2026 at 11:18 AM. This information is for your personal, non-commercial use and may not be used for any purpose other than to identify prospective properties you may be interested in purchasing. Display of MLS data is usually deemed reliable but is NOT guaranteed accurate by the MLS. Buyers are responsible for verifying the accuracy of all information and should investigate the data themselves or retain appropriate professionals. Information from sources other than the Listing Agent may have been included in the MLS data. Unless otherwise specified in writing, Broker/Agent has not and will not verify any information obtained from other sources. The Broker/Agent providing the information contained herein may or may not have been the Listing and/or Selling Agent.
Your Search Results
© 2026 RE/MAX Select Group
DMCA Notice | Terms & Services | Privacy Policy | Accessibility Statement
EQUAL HOUSING OPPORTUNITY


RE/MAX Select Group
900 East Atlantic Ave, Suite 10, Delray Beach, FL 33483
Mobile: (561) 350-0154
freeman3225@gmail.com

