8983 Sw 57th Place Road
Ocala, FL 34481
For Sale - Active
offered at $517,300
3
bedrooms
3
baths
2,132
sq ft
$243
price per sf
Single Family
property type
1 Day
time on site
2023
yr. built
6,534 sq ft
lot size
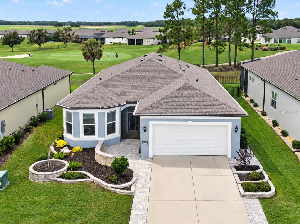
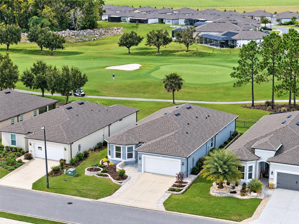
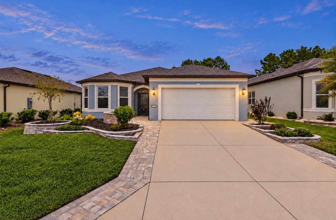
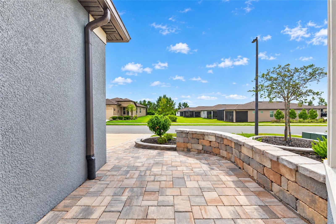
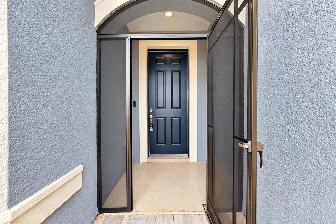
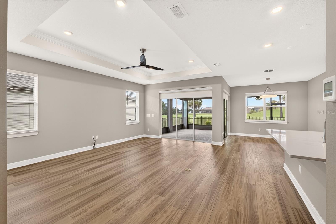
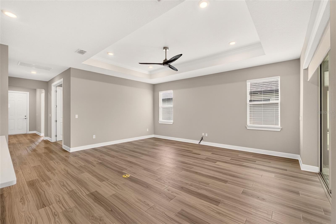
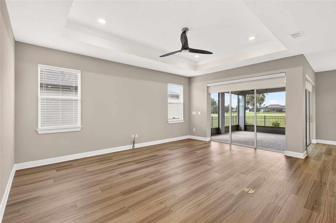
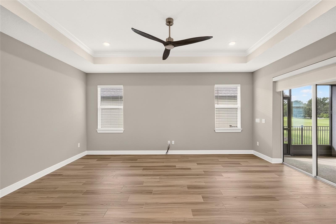
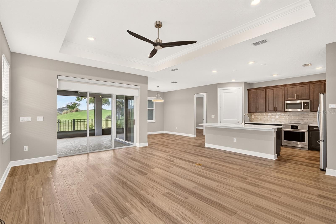
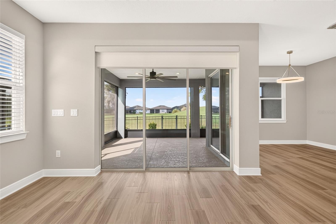
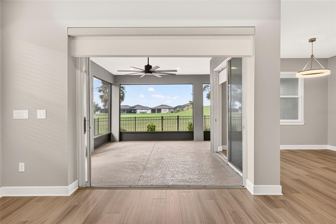
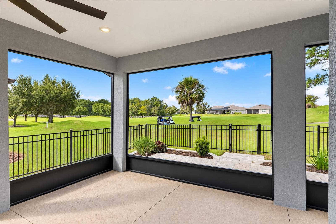
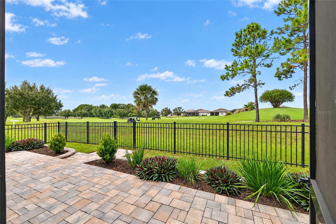
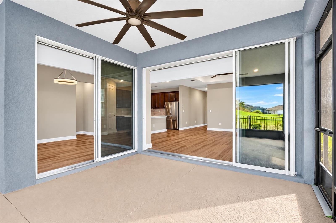
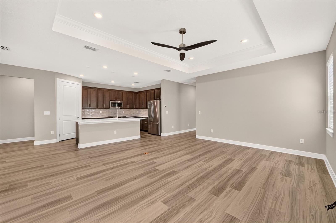
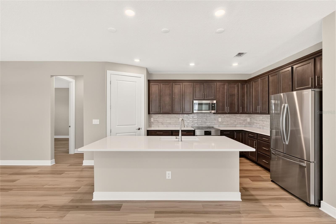
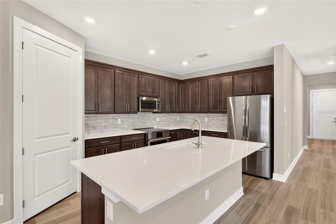
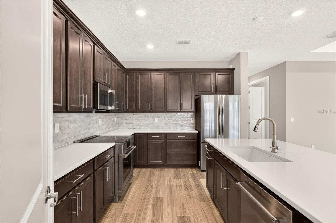
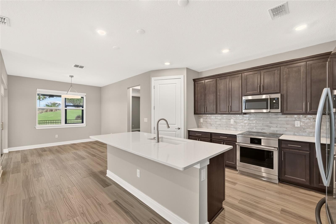
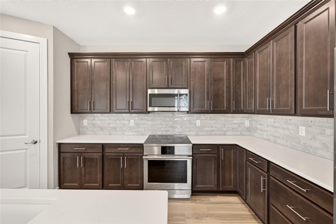
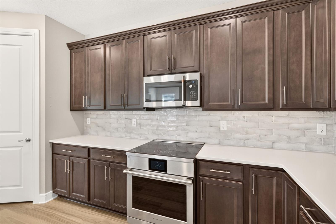
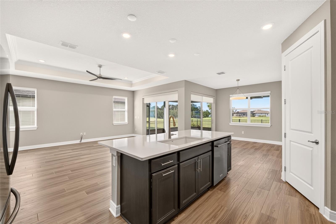
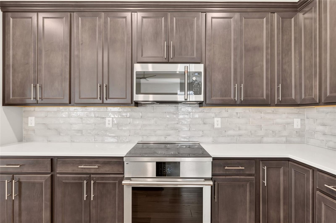
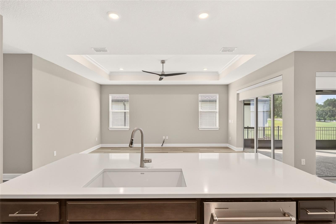
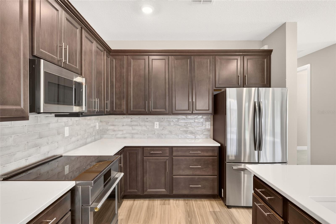
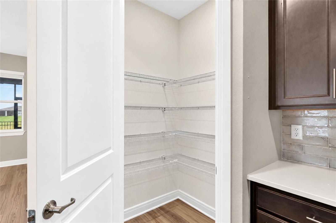
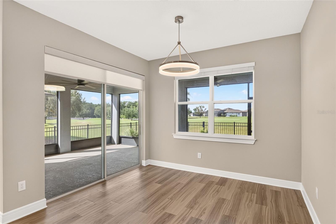
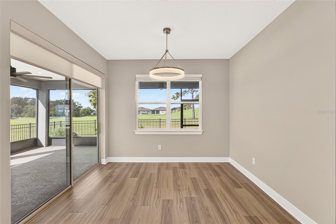
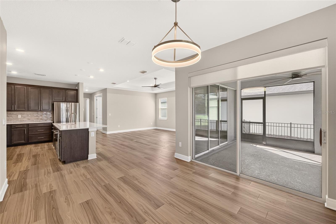
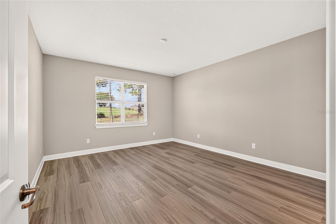
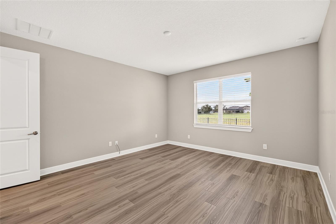
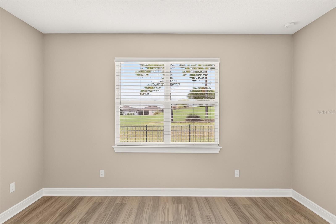
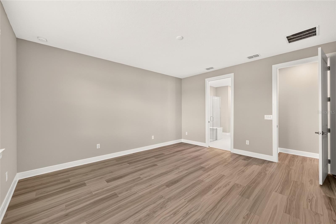
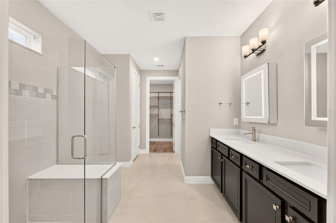
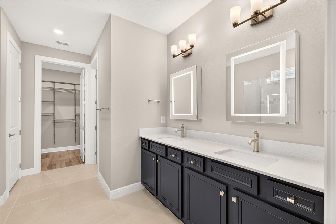
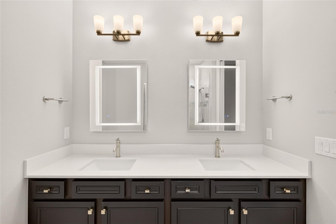
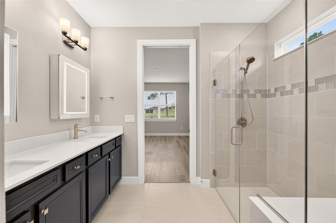
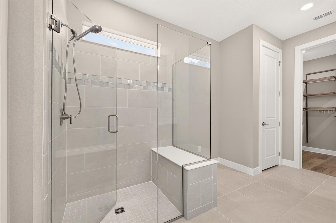
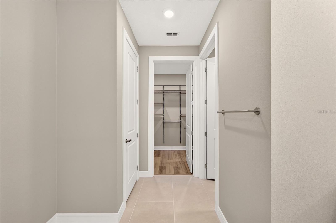
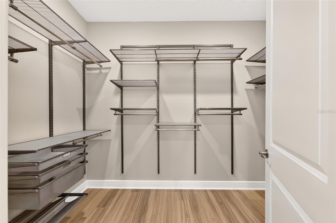
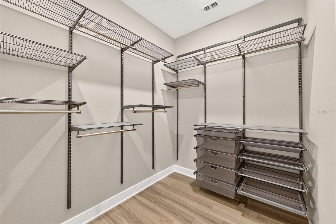
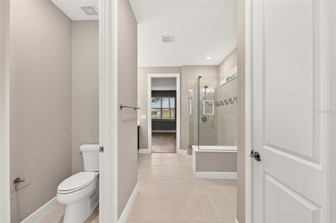
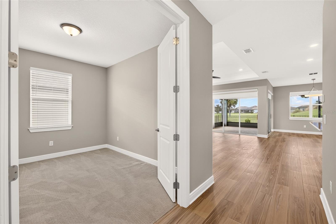
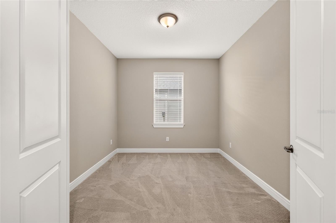
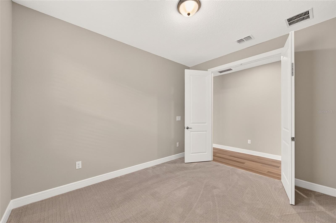
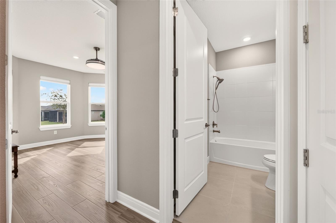
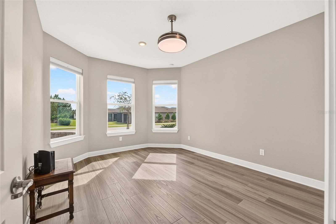
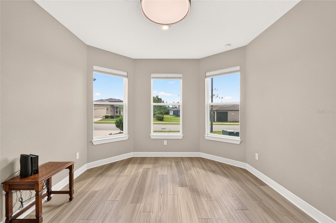
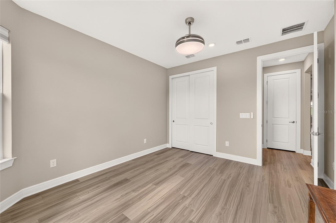
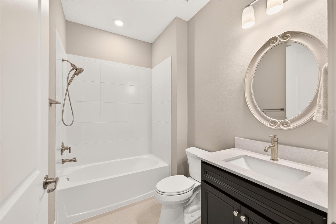
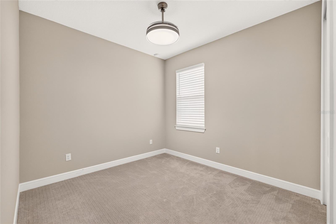
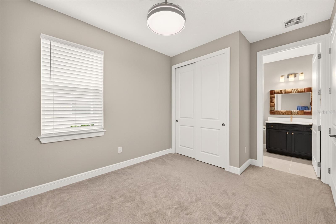
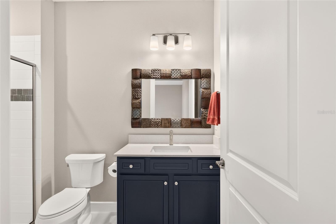
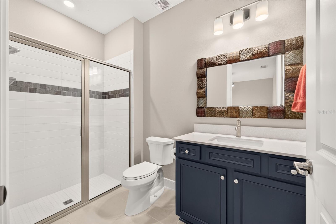
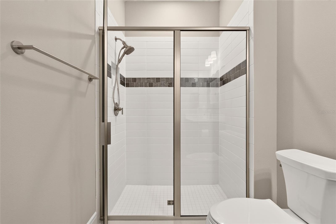
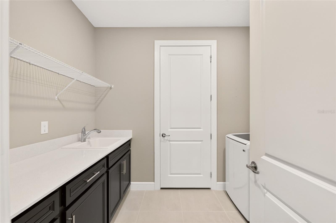
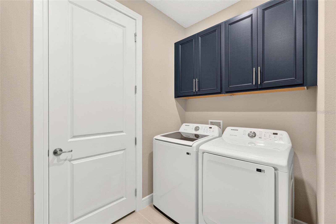
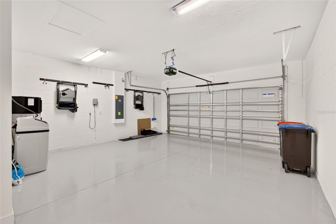
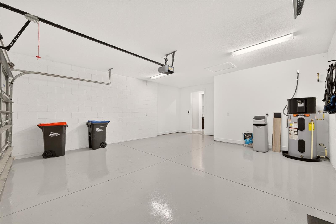
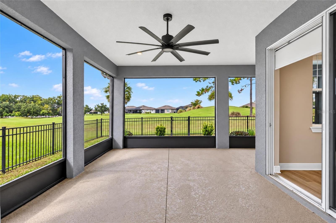
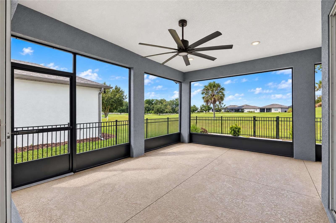
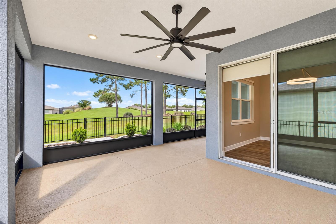
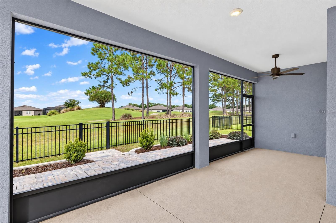
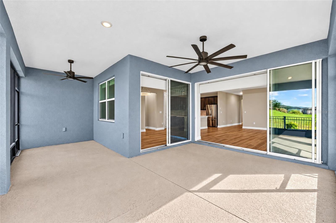
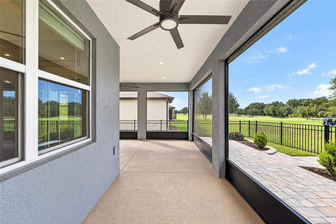
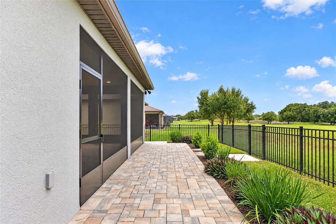
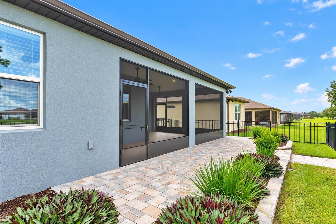
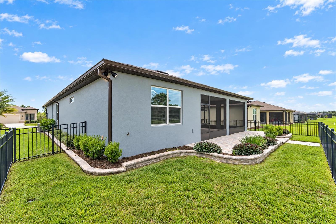
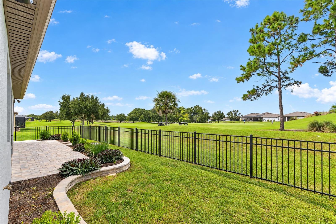
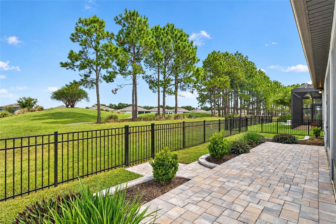
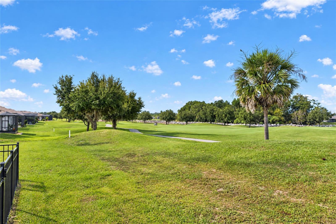
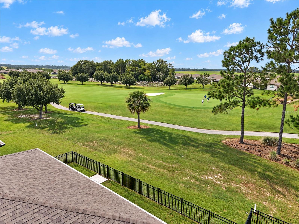
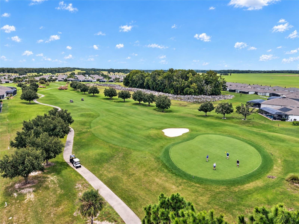
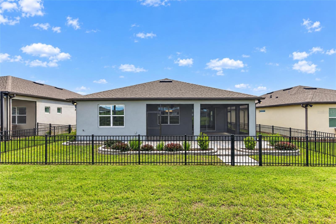
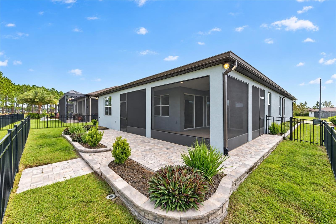
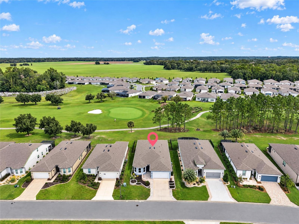
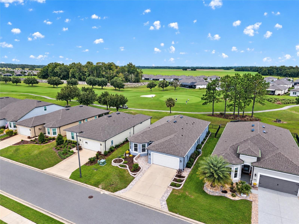
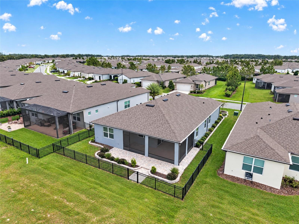
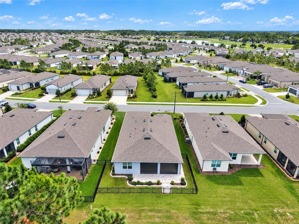
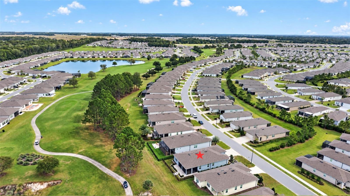
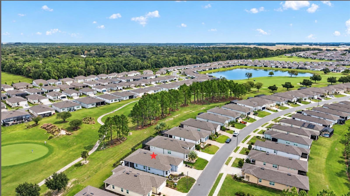
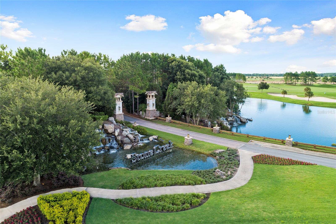
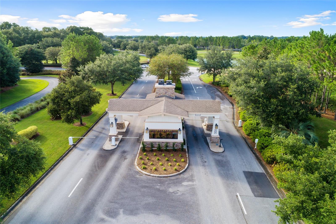
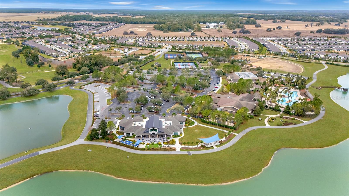
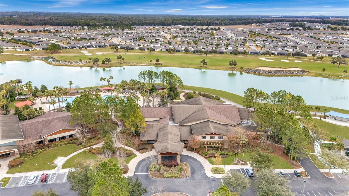
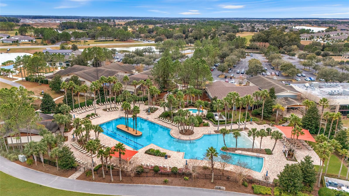
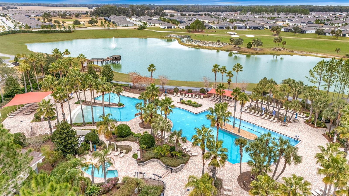
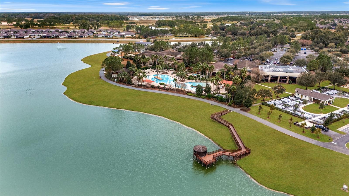
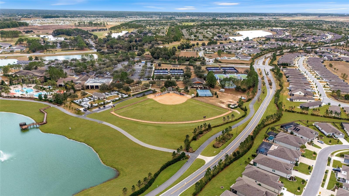
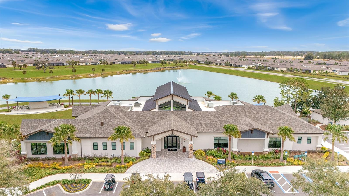
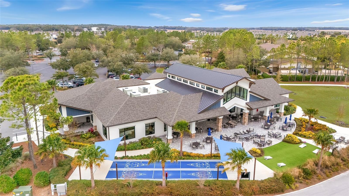
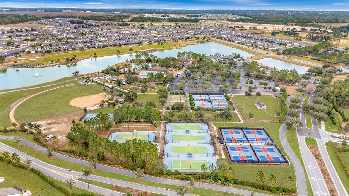
Wake up to sweeping golf course views from this expanded Mystique model on a premium homesite overlooking the 13th green. Nestled within the gated 55+ Stone Creek community, this home offers the perfect blend of luxury, leisure, and resort-style amenities designed for active living. A meticulously maintained exterior sets the stage, featuring professional landscaping framed by stacked stone borders, a screened front entry enclosure, and a driveway expanded by striking pavers. Thoughtfully designed for today's lifestyle, the open-concept floor plan offers a spacious gathering room and a bonus flex room enclosed by French doors, providing privacy for a home office or qu...iet retreat. Enhanced with tasteful upgrades and refined finishes throughout, this home delivers both timeless style and everyday comfort. The gathering room showcases a crown molding-accented tray ceiling, luxury vinyl plank flooring, recessed LED lighting, and ample room to relax or entertain. Triple pocketing sliding glass doors with remote-controlled shades fully recess, opening the gathering room to the screened lanai for a true indoor-outdoor living experience. The spacious lanai is enhanced with cooling ceiling fans, providing comfort while enjoying panoramic views of the 13th green. The seamless connection to the fenced backyard and breathtaking golf course setting creates the perfect backdrop for enjoying Florida's sunshine and outdoor lifestyle year-round. The beautifully appointed kitchen combines style and function with quartz countertops, a striking tile backsplash, and a spacious center island for gatherings. Upgraded cabinetry with soft-close drawers and pull-out shelving offers exceptional storage, while the premium GE Monogram induction range, granite composite sink, new garbage disposal, and generous pantry make this space as practical as it is beautiful. The Owner's Suite is a private retreat designed for comfort and relaxation, featuring tranquil golf course views, a custom-designed walk-in closet, and a luxurious en suite bath. The spa-inspired bathroom offers a glass-surround walk-in shower accented with glass tile inlay, a transom window that fills the space with natural light, and dual vanities adorned with mirrored lighted medicine cabinets. The two spacious secondary bedrooms are ideal for visitors, hobbies, or a home office, with one featuring blackout shades and the other appointed with plantation shutters. The laundry room adds everyday convenience with a utility sink, folding station, and abundant cabinetry for storage and the 4-foot extended garage provides ample room for a golf cart, workshop, or additional storage. Added insulation above the garage enhances energy efficiency and comfort, while a WaterShield water softener system adds another thoughtful upgrade to this meticulously maintained residence. Embrace the exceptional lifestyle of this vibrant community, featuring a 24/7 staffed gated entrance and luxury-inspired amenities including heated pools, a state-of-the-art fitness center, a spa, and relaxing hot tubs and saunas. Stay active with pickleball, bocce, tennis, and a softball field, while a dedicated lifestyle staff curates entertainment and activities to foster connections. This master-planned community also offers a golf course, pro shop, and inviting on-site restaurant, creating effortless opportunities to relax, connect, and enjoy the Florida lifestyle. Make your move today and experience resort-style living at its finest!

Co-listed By: Casondra Ball, movewithcasondra@gmail.com
No upcoming open house dates. Check back later.
Bedrooms
- Total Bedrooms: 3
Bathrooms
- Full bathrooms: 3
Appliances
- Convection Oven
- Dishwasher
- Disposal
- Dryer
- Electric Water Heater
- Exhaust Fan
- Microwave
- Range
- Refrigerator
- Washer
- Water Softener
Association
- Association Fee: $320
- Association Fee Frequency: Monthly
- Association Name: FS Residential
- Association Phone: 352-237-8418
Association Amenities
- Basketball Court
- Cable TV
- Clubhouse
- Fence Restrictions
- Fitness Center
- Gated
- Golf Course
- Pickleball Court(s)
- Pool
- Recreation Facilities
- Sauna
- Shuffleboard Court
- Spa/Hot Tub
- Tennis Court(s)
Association Fee Includes
- Guard - 24 Hour
- Cable TV
- Common Area Taxes
- Pool
- Internet
- Management
- Private Road
- Recreational Facilities
- Trash
Community Features
- Clubhouse
- Deed Restrictions
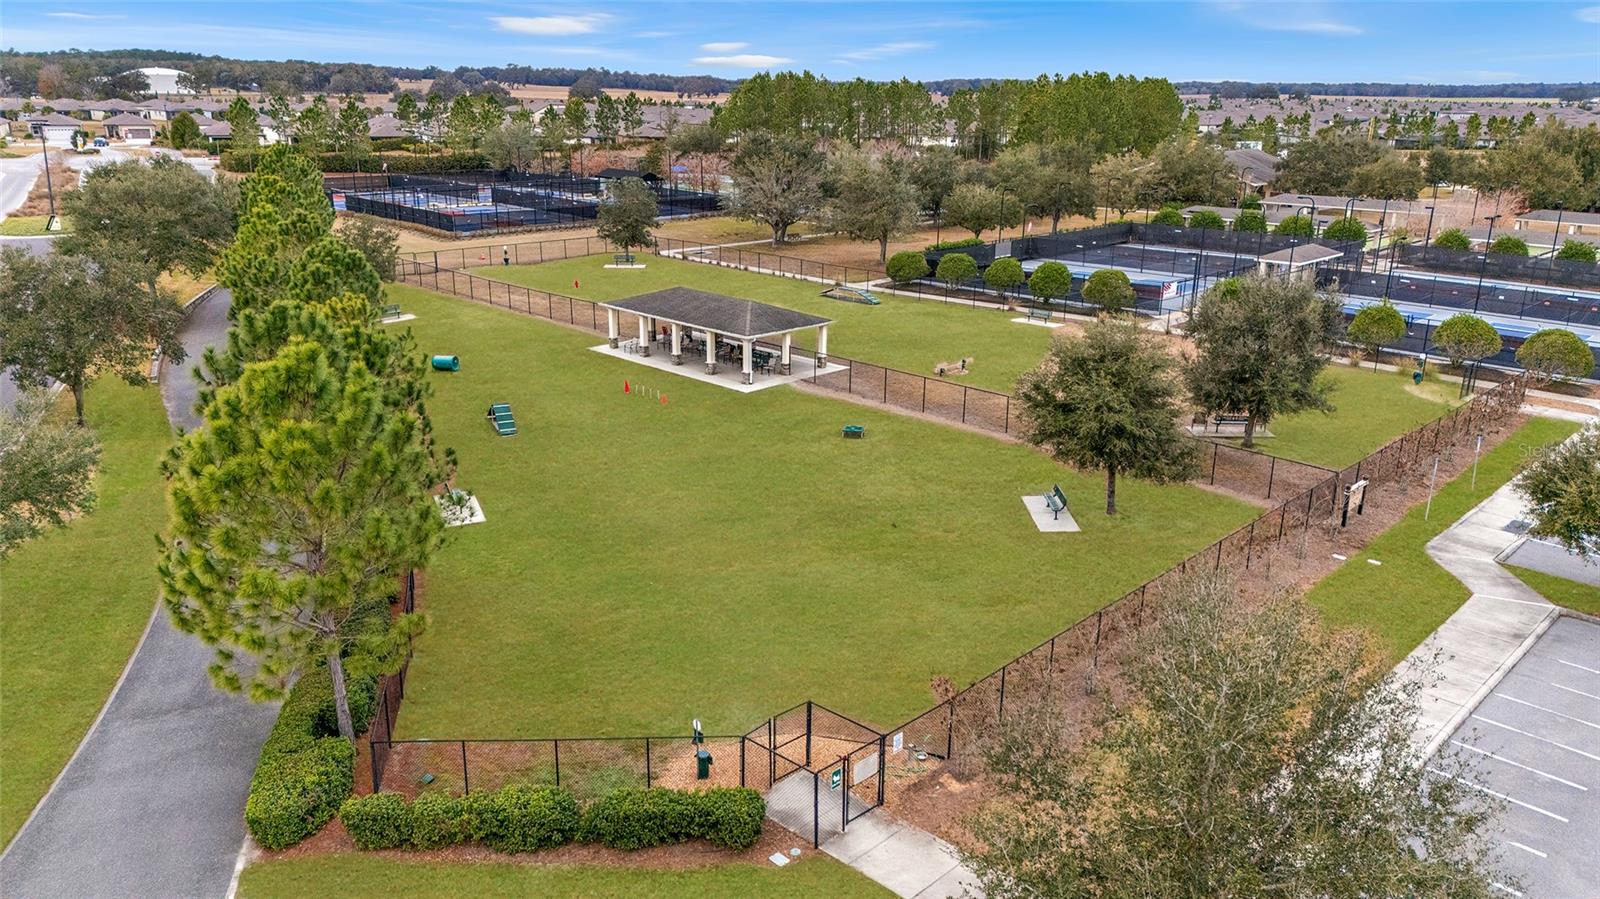
- Dog Park
- Fitness Center
- Gated Community - Guard
- Golf Carts OK
- Golf
- Pool
- Restaurant
- Sidewalks
- Tennis Court(s)
- Street Lights
Construction Materials
- Block
- Concrete
- Stucco
Cooling
- Central Air
Exterior Features
- Lighting
- Private Yard
- Rain Gutters
Fencing
- Fenced
Flooring
- Carpet
- Luxury Vinyl
- Tile
Foundation Details
- Slab
Heating
- Central
- Electric
- Heat Pump
Interior Features
- Crown Molding
- Eat-in Kitchen
- High Ceilings
- Open Floorplan
- Pest Guard System
- Primary Bedroom Main Floor
- Solid Surface Counters
- Split Bedroom
- Thermostat
- Tray Ceiling(s)
- Walk-In Closet(s)
- Window Treatments
Laundry Features
- Electric Dryer Hookup
- Inside
- Laundry Room
- Washer Hookup
Levels
- One
Lot Features
- Cleared
- Landscaped
- Level
- On Golf Course
- Paved
- Private
Other Equipment
- Irrigation Equipment
- Private Yard
Parking Features
- Garage Door Opener
- Oversized
Patio and Porch Features
- Covered
- Front Porch
- Rear Porch
- Screened
Pets Allowed
- Yes
Road Surface Type
- Paved
Roof
- Shingle
Security Features
- Gated Community
Sewer
- Private Sewer
Utilities
- Cable Available
- Electricity Connected
- Sewer Connected
- Underground Utilities
- Water Connected
Vegetation
- Trees/Landscaped
View
- Golf Course
WaterSource
- Private
Window Features
- Blinds
Rooms
- Kitchen
- Great Room
- Primary Bedroom
- Den

REAL BROKER LLC - OCALA
855-450-0442
Casondra Ball, movewithcasondra@gmail.com
Data Source: Stellar MLS
MLS#: OM735426
Data Source Copyright: © 2026 Stellar MLS All rights reserved.
This property was listed on 11/9/2026 and last updated as of 11/9/2026 11:37:18 PM. OSI IDX updated the data from Stellar MLS on 11/9/2026 at 3:48 PM. This information is for your personal, non-commercial use and may not be used for any purpose other than to identify prospective properties you may be interested in purchasing. Display of MLS data is usually deemed reliable but is NOT guaranteed accurate by the MLS. Buyers are responsible for verifying the accuracy of all information and should investigate the data themselves or retain appropriate professionals. Information from sources other than the Listing Agent may have been included in the MLS data. Unless otherwise specified in writing, Broker/Agent has not and will not verify any information obtained from other sources. The Broker/Agent providing the information contained herein may or may not have been the Listing and/or Selling Agent.
Your Search Results
© 2026 RE/MAX Select Group
DMCA Notice | Terms & Services | Privacy Policy | Accessibility Statement
EQUAL HOUSING OPPORTUNITY


RE/MAX Select Group
900 East Atlantic Ave, Suite 10, Delray Beach, FL 33483
Mobile: (561) 350-0154
freeman3225@gmail.com

